275 Kent Crescent, Burlington, Ontario L7L 4T2

Listed for:
$1,099,990
3 beds
2 baths
Listed 38 days ago
House for rent: 275 Kent Crescent, Burlington, Ontario L7L 4T2

View all 45 photos

About

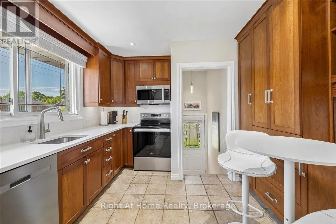
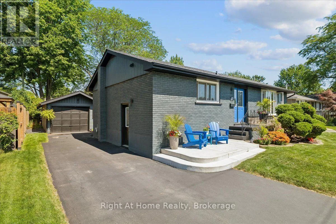
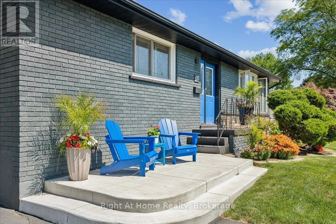
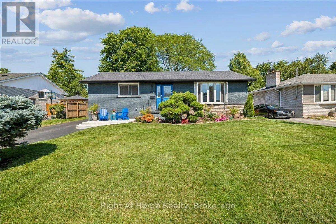
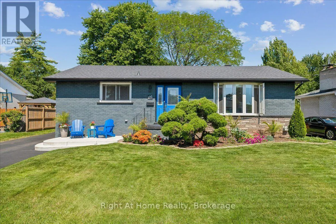
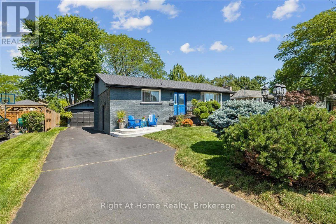
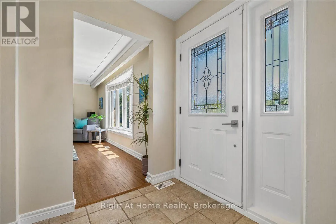
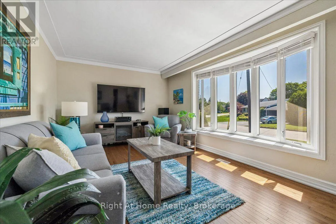
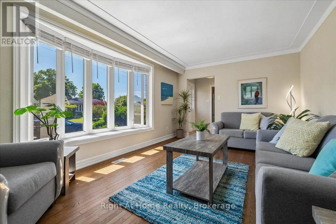
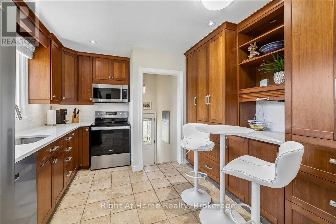
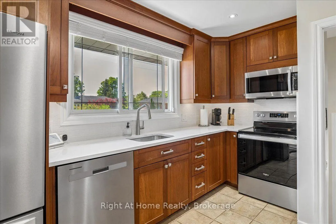
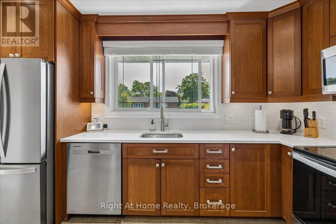
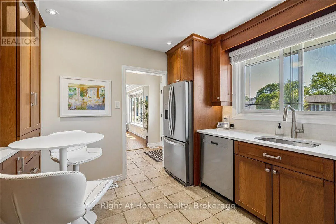
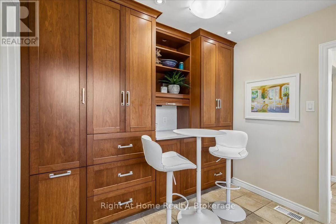
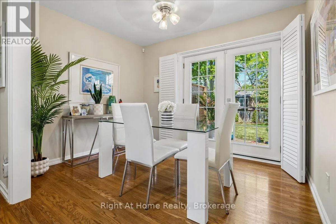
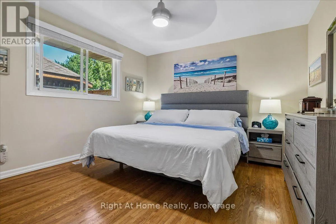
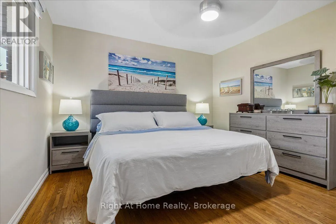
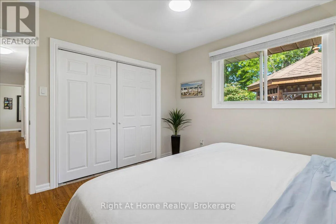
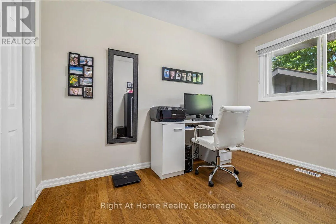
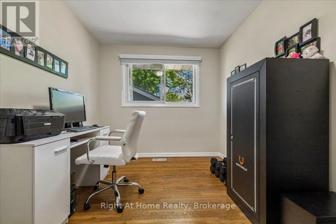
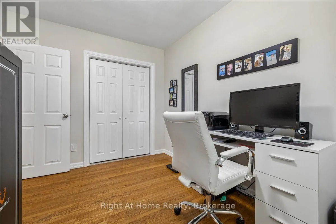
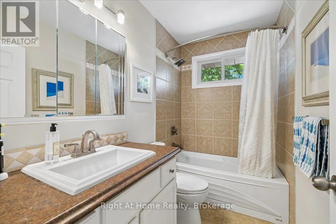
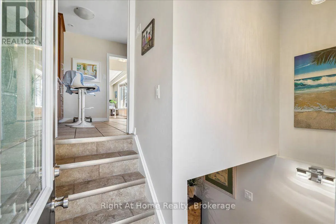
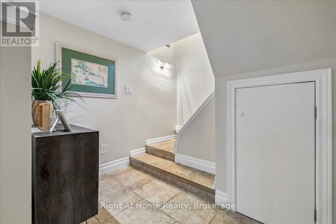
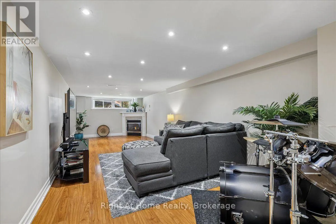
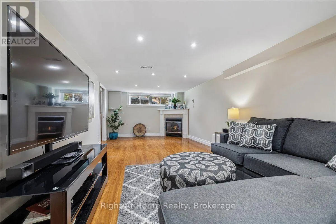
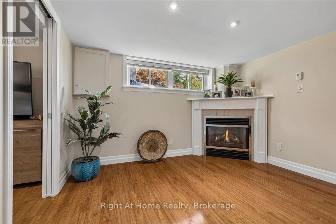
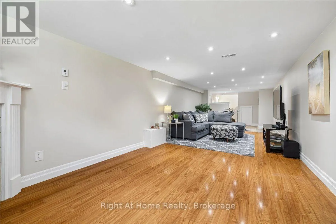
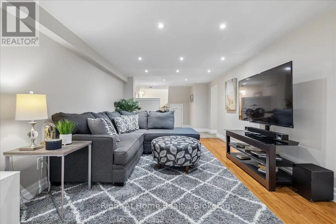
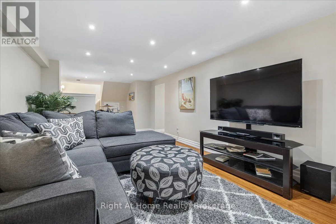
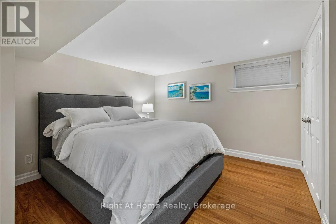
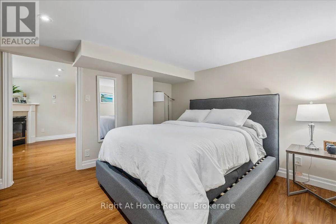
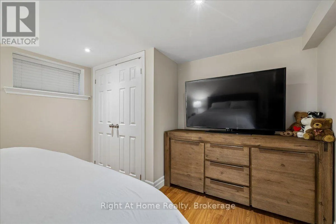
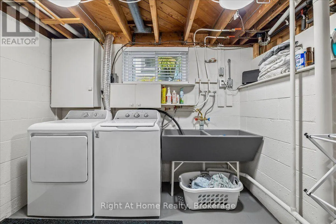
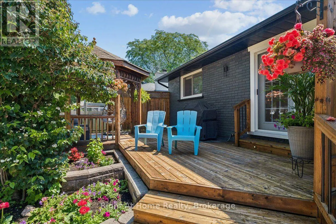
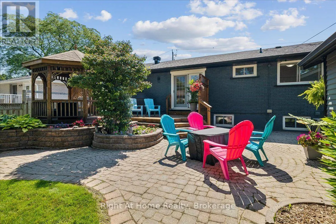
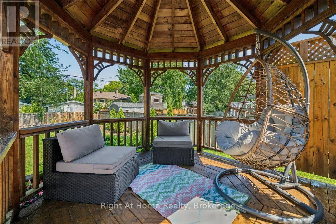
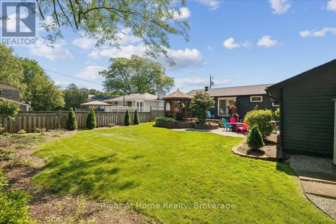
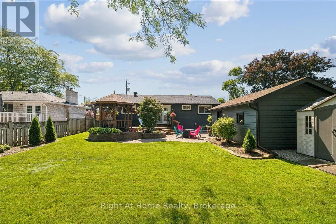
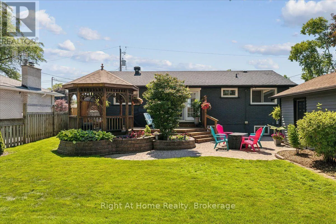
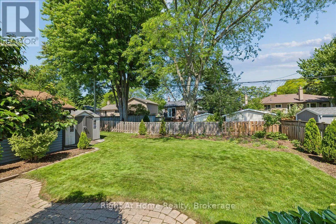
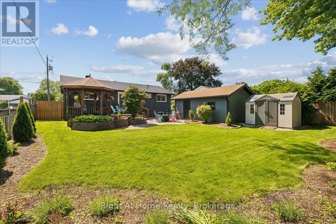
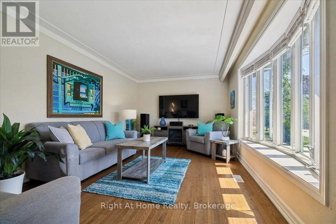
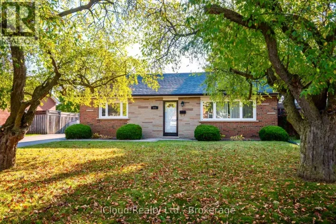
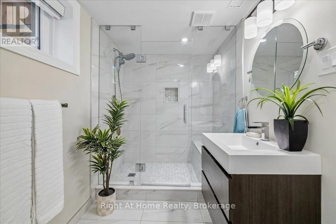
Cross Streets: Spruce Ave and Kent Cres. ** Directions: Burloak South to Spruce, Turn right, turn left on Kent Cres. Spectacular Bungalow In South-East Burlington On 60X105 Lot. Walking Distance To Lake Ontario! Custom Gourmet Eat-In Kitchen with new Appliances, Floor To Ceiling Cherry Cabinetry, Quartz Counters, Backsplash, Pot Lights & Soft Closing Drawers. Hardwood & Porcelain Tile On Main Floor, Living Room Large Bay Window, Dining Room with French Doors To Deck & Gazebo, Great Master & 2nd Br, Upgraded Main And Lower Level. Open Lower Level, Gas Fireplace, Laminate, 3Pc Bath. Parking For 5 Cars, Huge Garage, Separate Entrance. You'll Love It! (id:27476)

Property Highlights

MLS® Number
W13871796
Type
Single Family
Community Name
Appleby
Ownership Type
Freehold
Land Size
60 x 105 FT
Parking Space Total
4

Building

Building Type
House
Storeys
1.00
Square Footage
700 - 1100 sqft
Bathrooms Total
2
Bedrooms Above Ground
3
Bedrooms Total
3
Exterior Finish
Brick
Fireplace Present
Yes
Basement Type
N/A (Finished)
Basement Features
Building Heating Type
Forced air
Heating Fuel
Natural gas
Building Cooling Type
Central air conditioning

Utilities

Utility Sewer
Sanitary sewer

Room Layout

Recreational, Games room
Lower level
5.6 m x 3.6 m
Bedroom 3
Lower level
3.5 m x 3.5 m
Bathroom
Lower level
8 m x 4 m
Living room
Ground level
5.48 m x 3.4 m
Dining room
Ground level
3.37 m x 2.64 m
Kitchen
Ground level
3.81 m x 3.4 m
Bedroom
Ground level
3.7 m x 3.58 m
Bedroom 2
Ground level
3.3 m x 2.64 m
Bathroom
Ground level
8 m x 4 m

Location

Learn more about this property
Listing provided by:
Right At Home Realty, Brokerage
MLS® number:
W13871796
Agent:
David Palmeri
*Indicates required field
Name is required
Email is required
Please enter a valid phone number (e.g., 416-111-1111).