282 Kent Crescent, Burlington, Ontario L7L 4T1

Listed for:
$879,000
3 beds
1 baths
Listed 22 days ago
House for rent: 282 Kent Crescent, Burlington, Ontario L7L 4T1

View all 49 photos

About

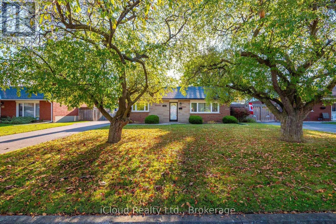
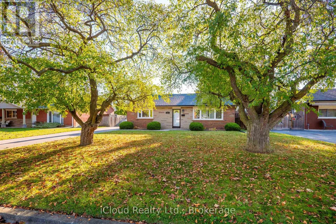
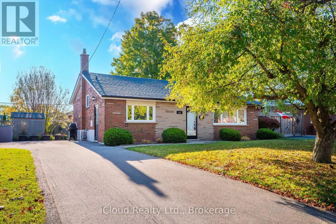
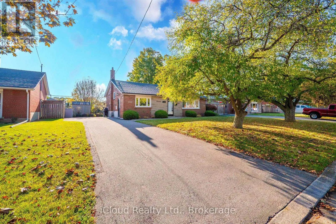
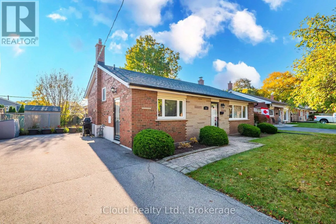
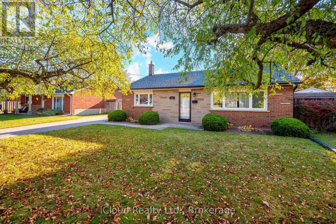
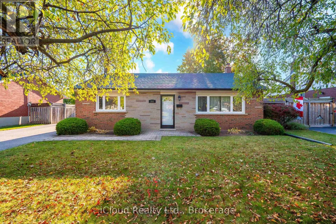
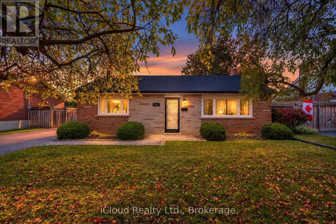
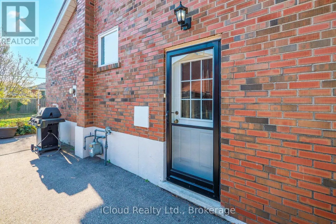
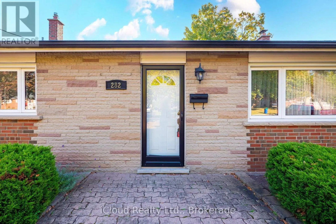
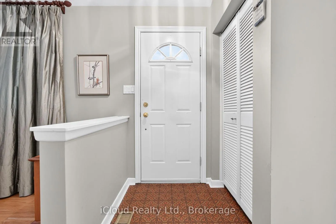
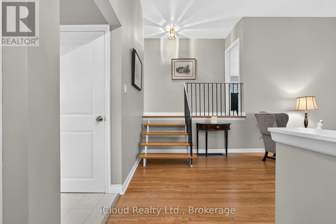
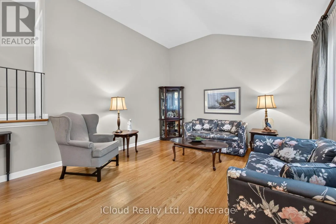
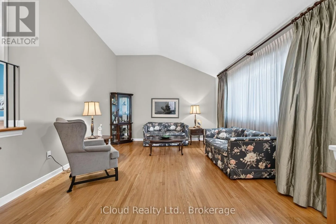
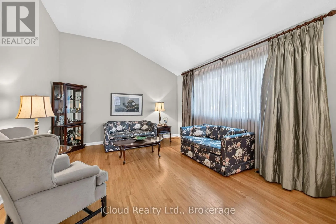
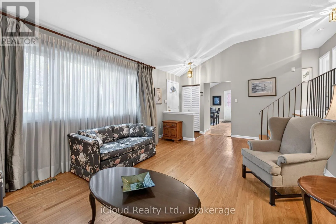
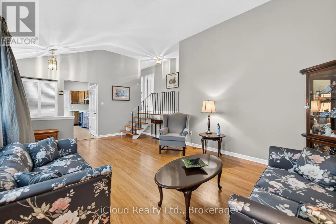
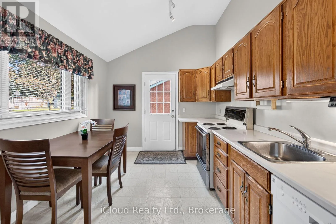
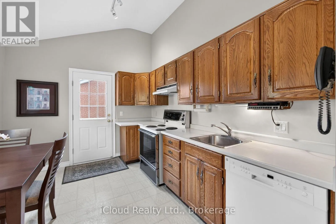
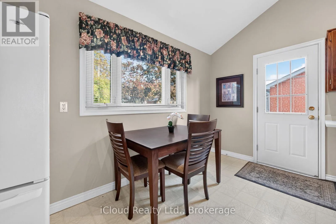
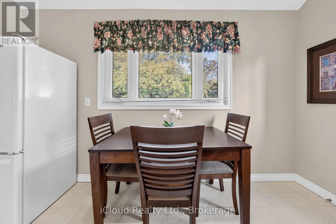
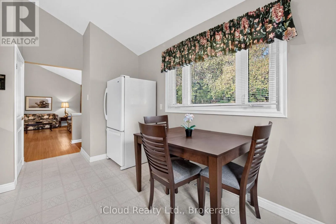
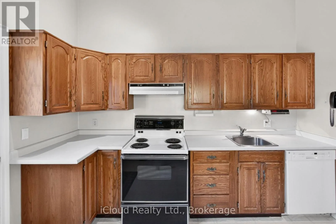
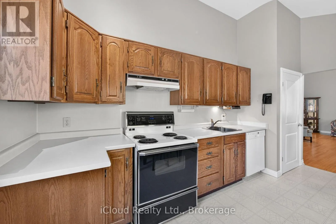
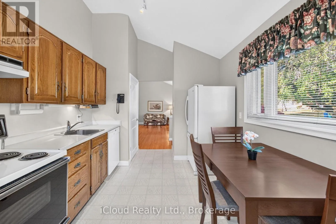
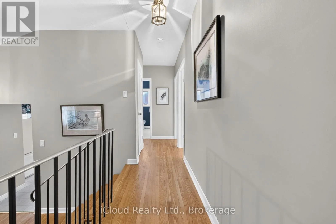
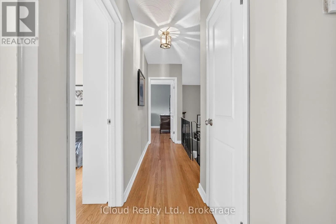
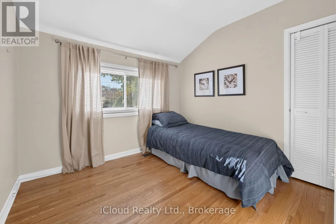
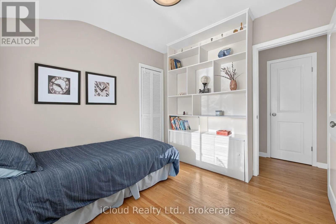
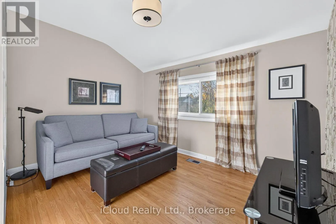
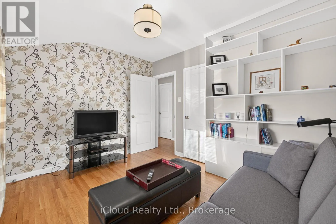
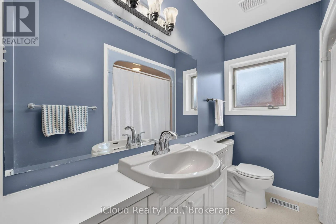
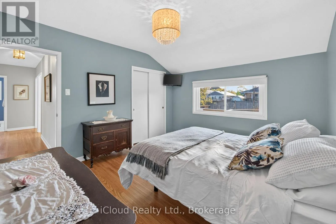
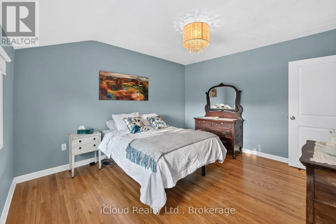
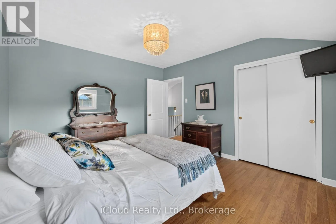
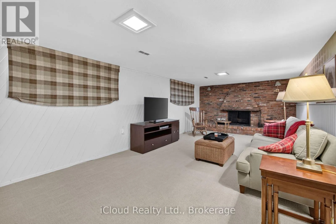
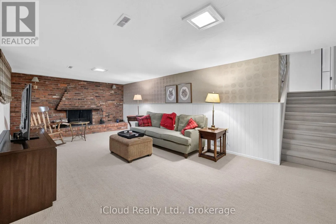
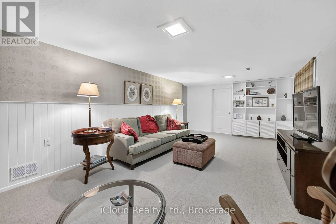
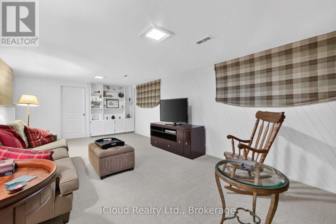
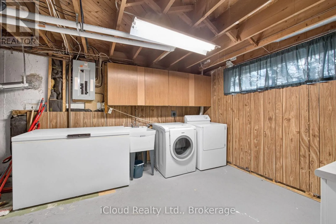
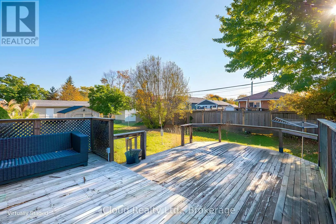
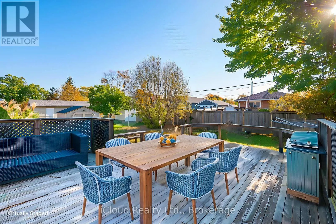
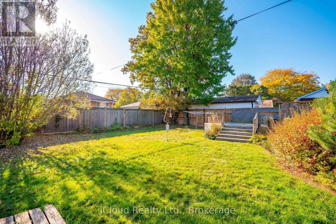
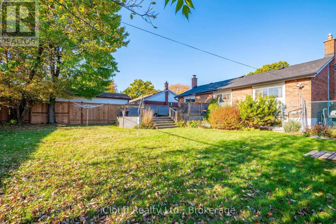
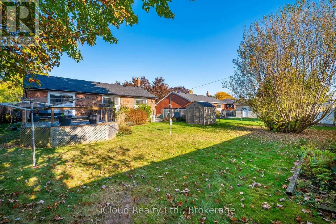
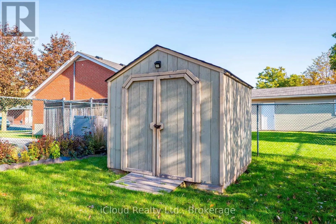
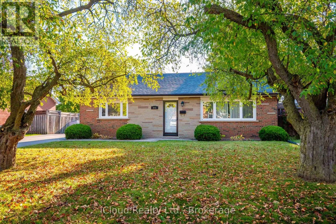
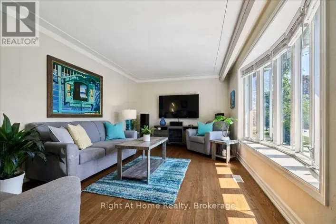
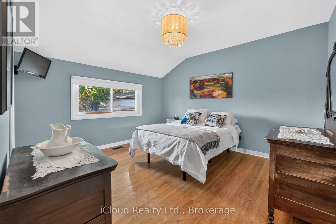
Cross Streets: Spruce and Kent. ** Directions: Burloak/Spruce/Kent. Lovingly maintained by the same owner for 58 years, this cherished home is ready for a new family to make memories of their own. Featuring lovely curb appeal and a long driveway offering ample parking for family and guest. This inviting 3-bedroom, 1-bathroom brick and stone backsplit also boasts a fully fenced backyard, perfect for children, pets, and outdoor enjoyment.Inside, gleaming strip hardwood floors flow throughout the living room and all three bedrooms. The living room's high, angled ceiling and large picture window create a bright, airy space filled with natural light. The eat-in kitchen provides access to the finished basement, complete with a cozy brick wood-burning fireplace, perfect for family gatherings and relaxing evenings. A spacious laundry and furnace room offers convenient access to a crawl space, providing additional storage.Situated on a quiet, family-friendly street close to shops, restaurants, schools, parks, the GO Station, the QEW, and beautiful Lake Ontario. Recent update: Shingles replaced in 2025.Don't miss this wonderful opportunity to put down roots and make lasting memories at 282 Kent Crescent. Book your showing today! (id:27476)

Property Highlights

MLS® Number
W14109872
Type
Single Family
Community Name
Appleby
Ownership Type
Freehold
Land Size
60.1 x 105.1 FT
Parking Space Total
3

Building

Building Type
House
Square Footage
700 - 1100 sqft
Bathrooms Total
1
Bedrooms Above Ground
3
Bedrooms Total
3
Amenities
Place of Worship, Public Transit, Schools
Exterior Finish
Brick, Stone
Fireplace Present
Yes
Basement Type
N/A (Partially finished)
Basement Features
Building Heating Type
Forced air
Heating Fuel
Natural gas
Building Cooling Type
Central air conditioning

Utilities

Water
Municipal water
Utility Sewer
Sanitary sewer

Room Layout

Bedroom
Second level
3.41 m x 3.84 m
Bedroom 2
Second level
3.38 m x 2.87 m
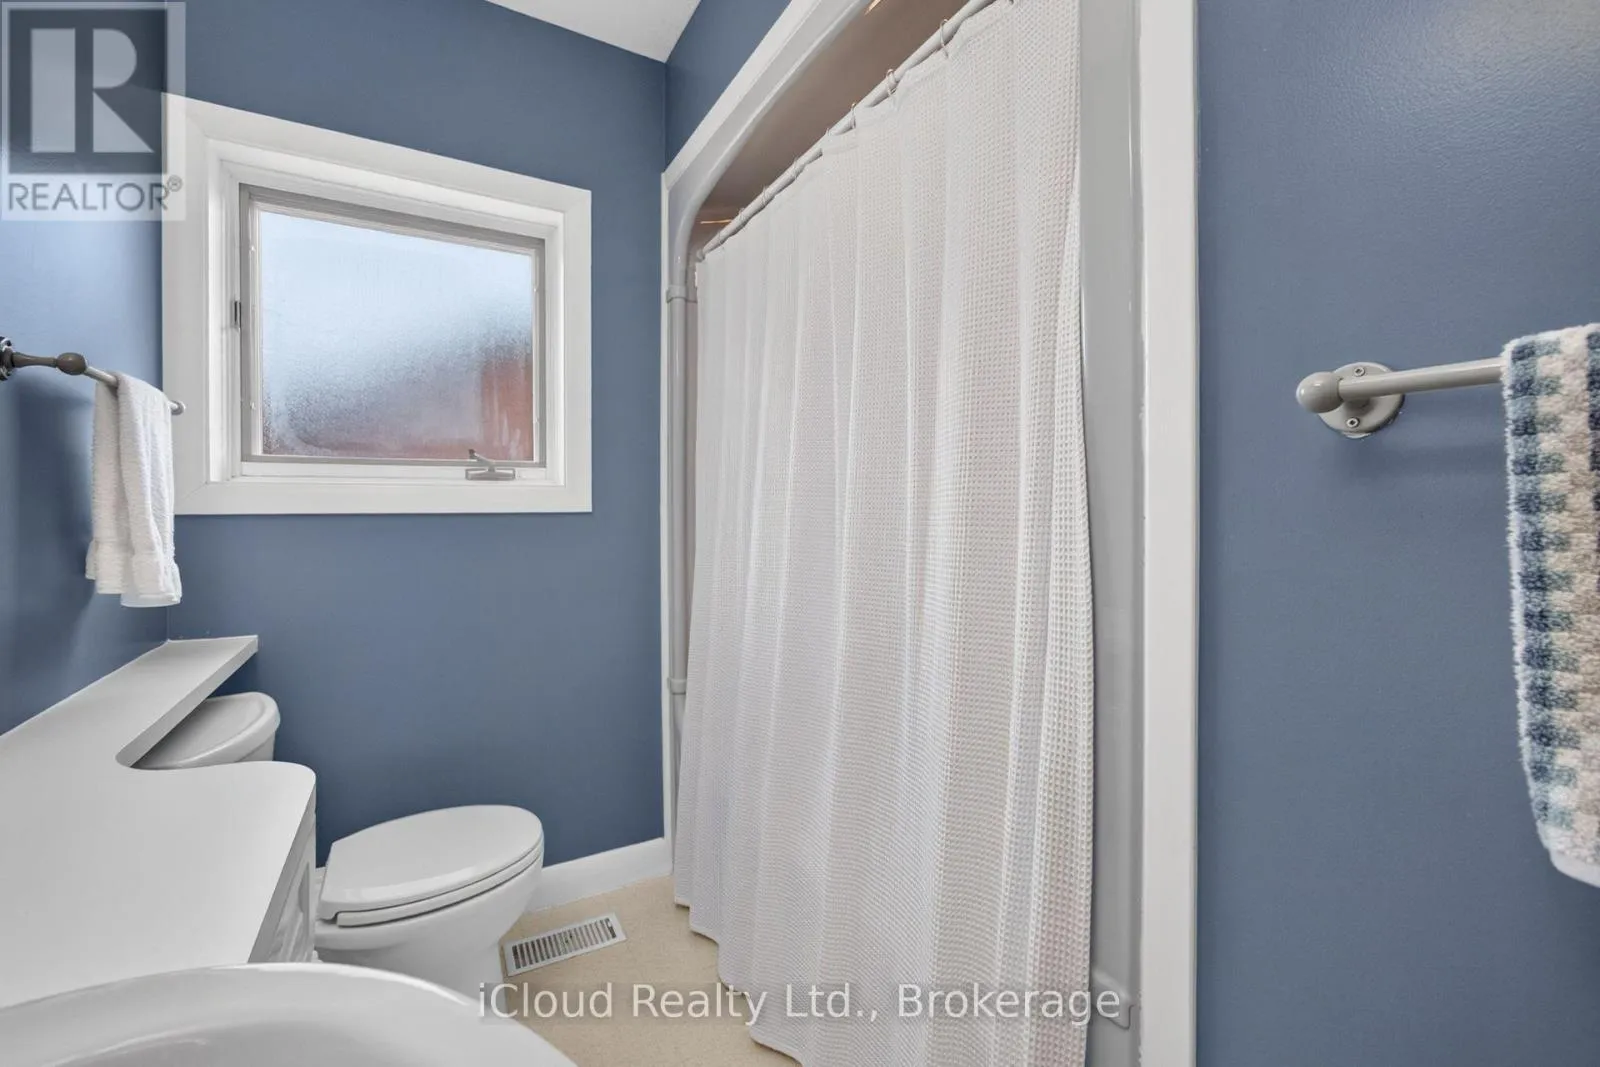
Bathroom
Second level
2.44 m x 1.56 m
Recreational, Games room
Basement
6.58 m x 4.6 m
Utility room
Basement
3.54 m x 6.58 m
Kitchen
Ground level
4.57 m x 3.02 m
Living room
Ground level
5.09 m x 3.69 m
Bedroom 3
Ground level
2.93 m x 2.9 m

Location

Learn more about this property
Listing provided by:
iCloud Realty Ltd.
MLS® number:
W14109872
Agent:
Helen Mclean
*Indicates required field
Name is required
Email is required
Please enter a valid phone number (e.g., 416-111-1111).