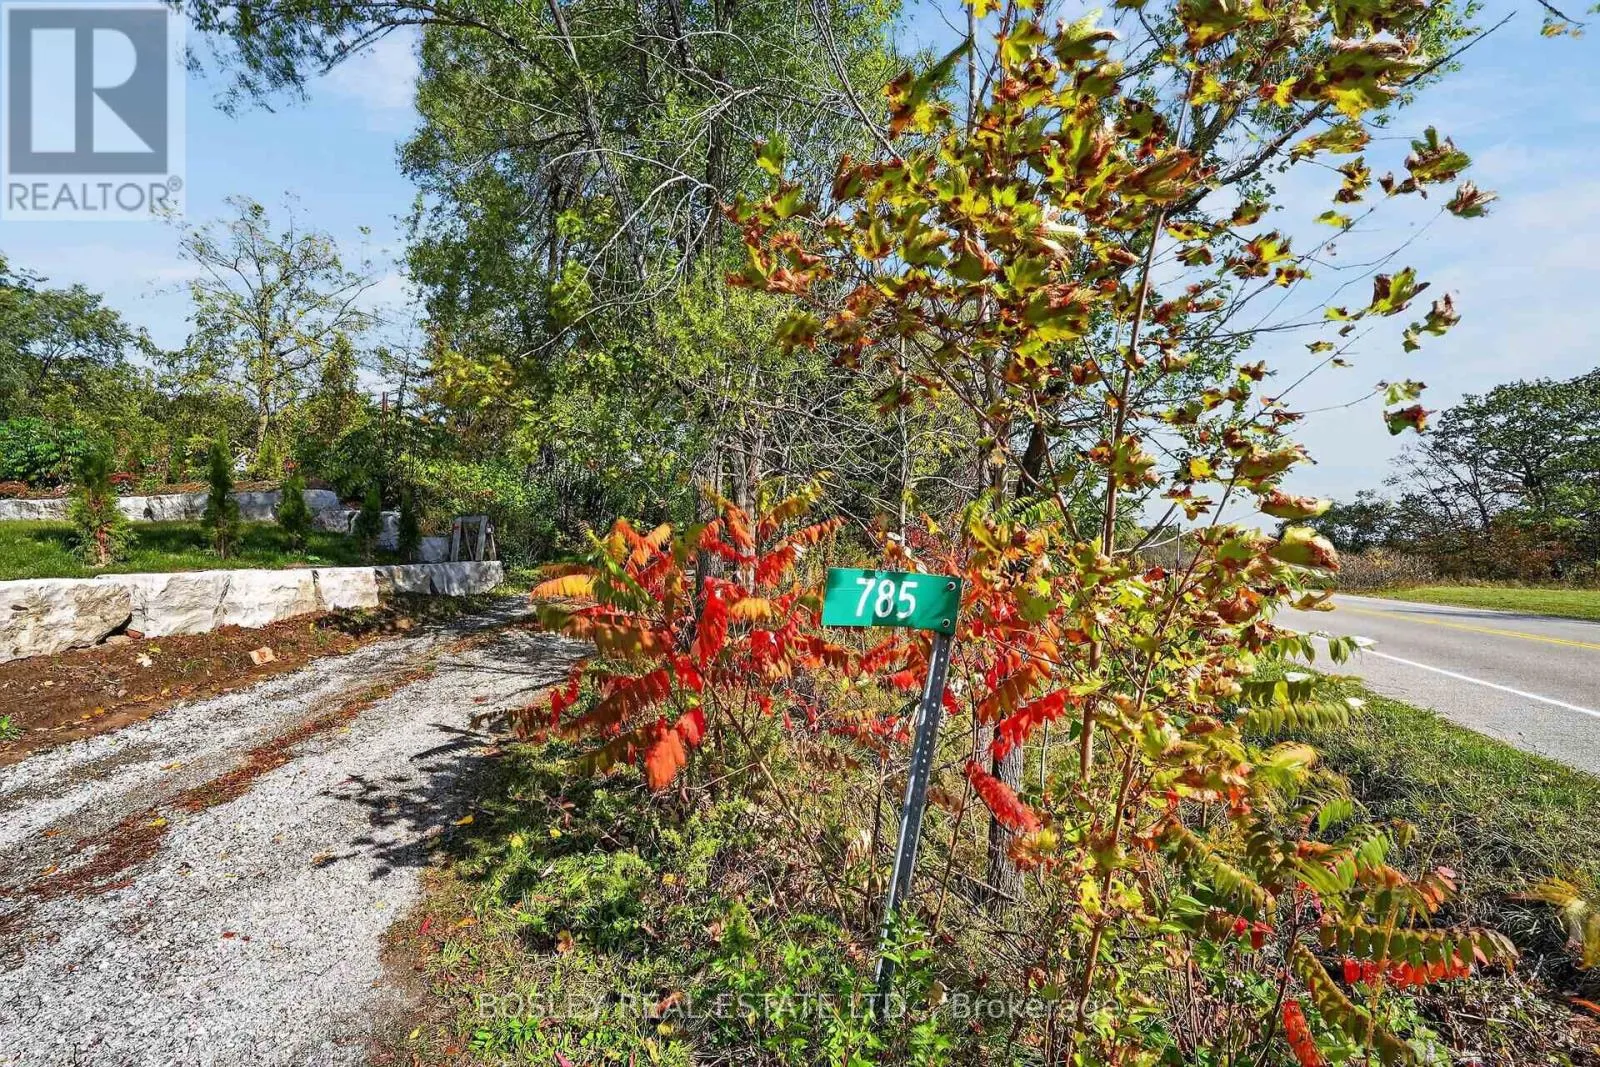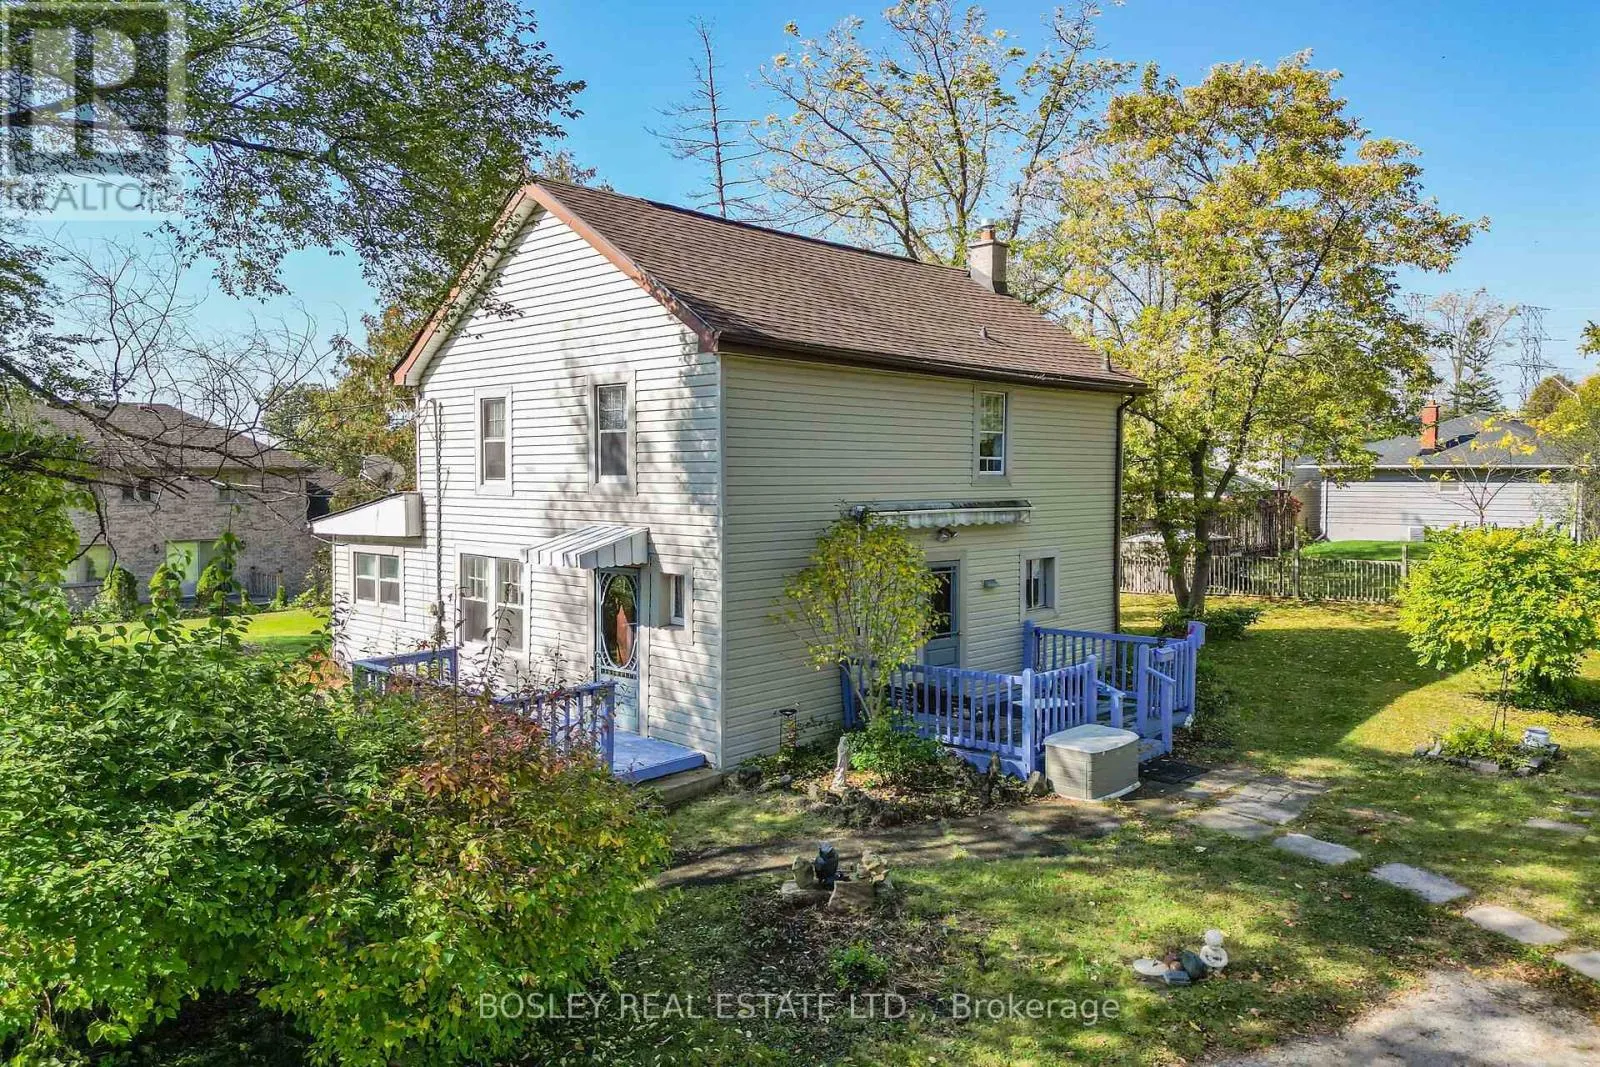
785 Hillsdale Avenue, Burlington, Ontario L7T 1L3

Listed for:
$949,000
3 beds
2 baths
Listed 30 days ago
House for rent: 785 Hillsdale Avenue, Burlington, Ontario L7T 1L3

View all 33 photos

About

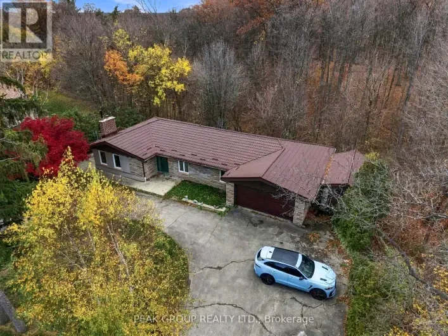
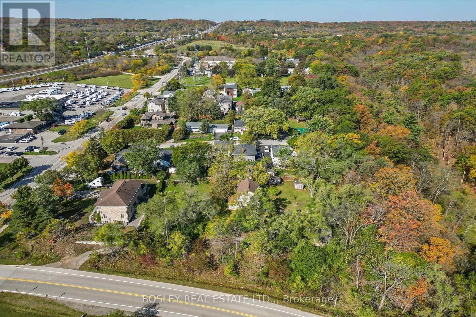
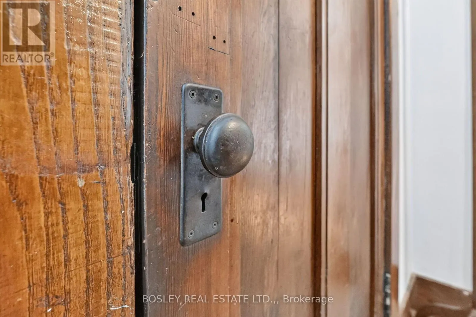
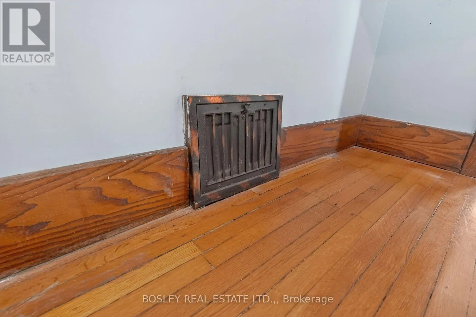
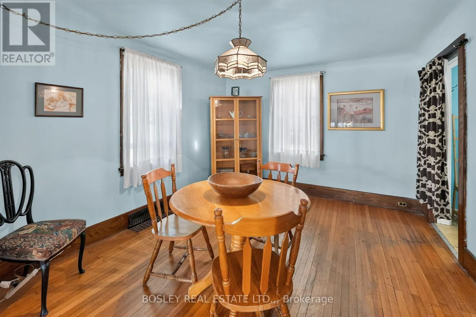
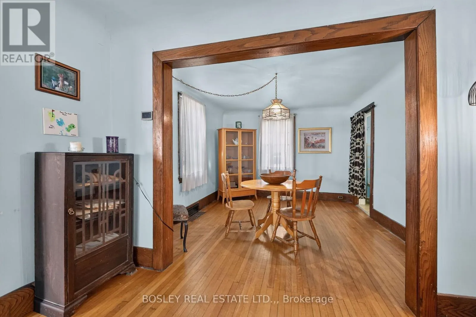
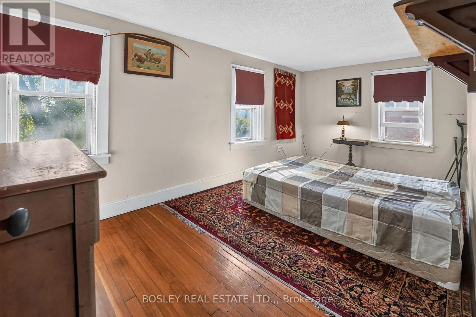
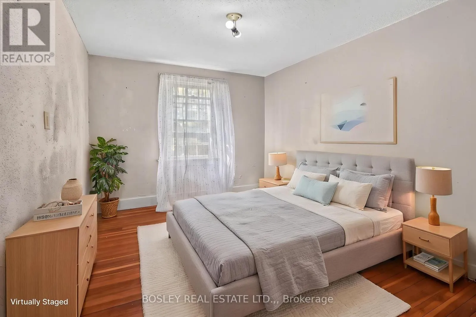
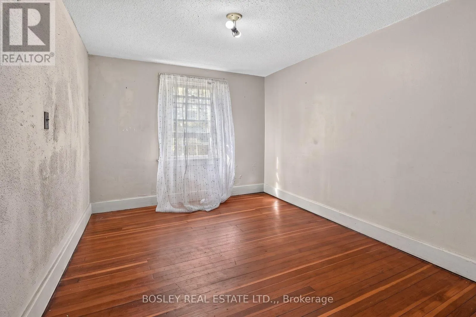
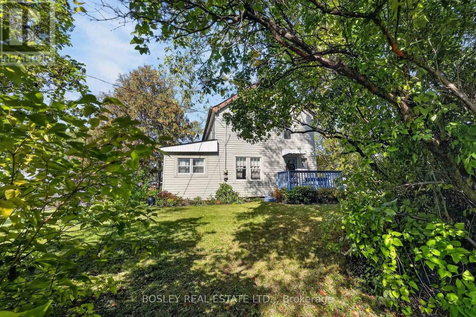
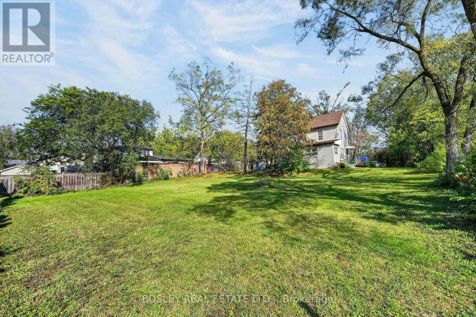
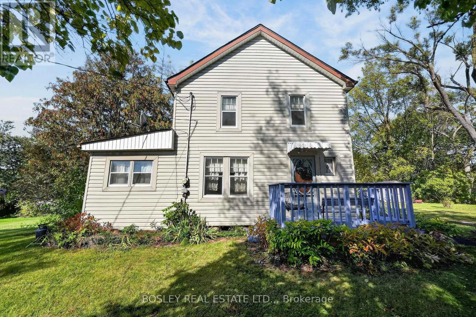
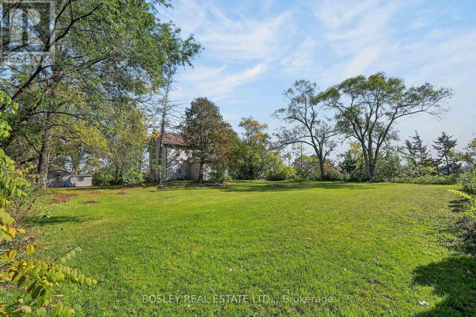
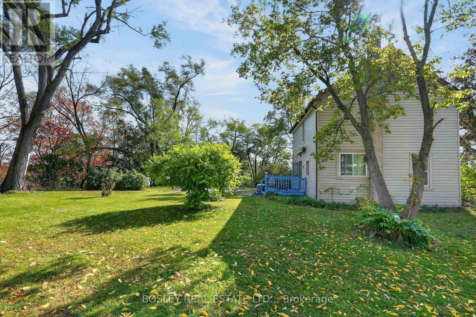
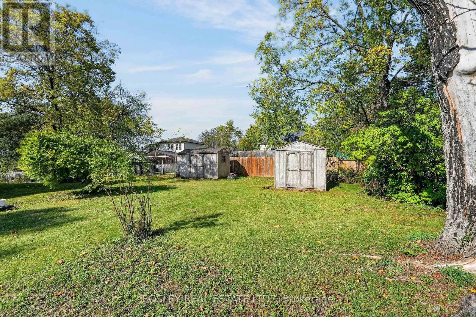
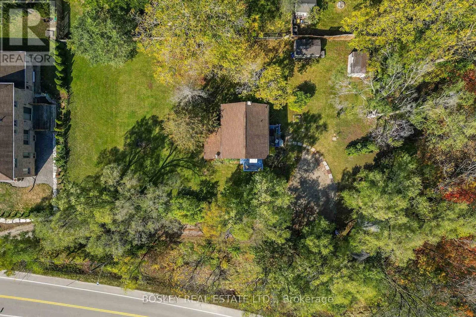
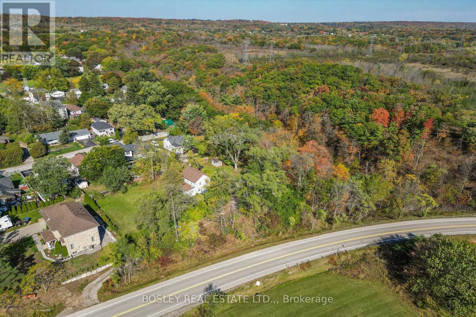
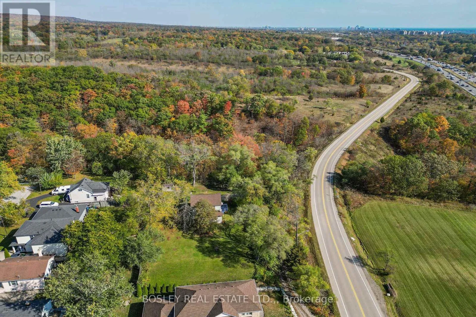
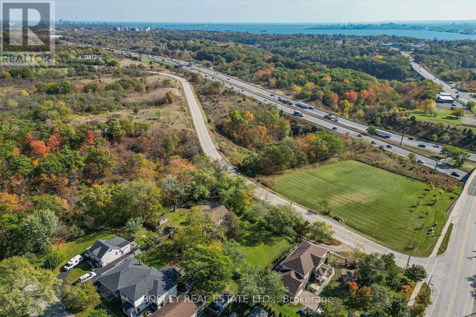
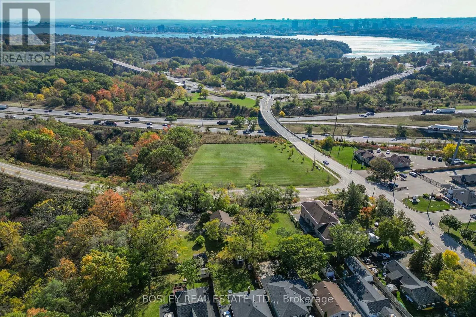
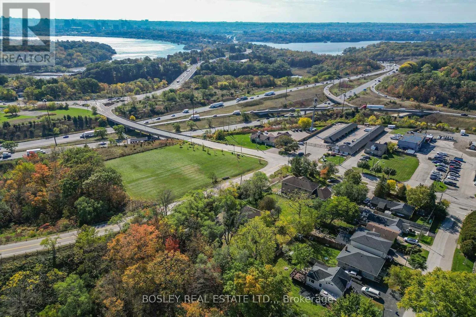
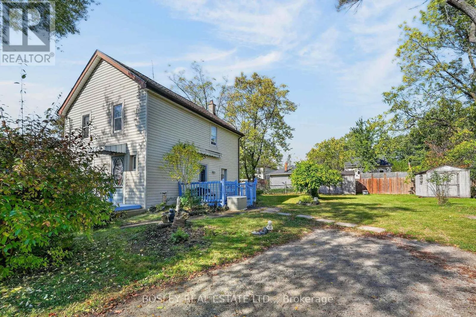
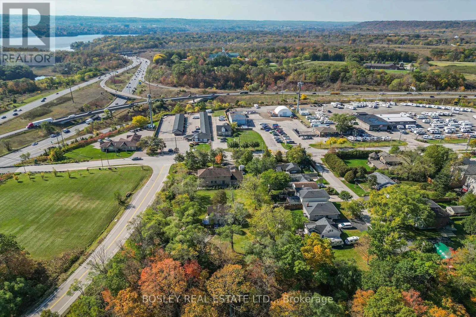
Cross Streets: Plains Road W & Hillsdale Avenue. ** Directions: Plains Road West to Hillsdale and left into the driveway. A rare opportunity on a generous lot close to the Botanical Gardens in Burlington; Held by the same family for generations, 785 Hillsdale Avenue offers an older home on a beautiful lot, tucked away off the beaten path. Both central to amenities yet private, this ravine lot is under the jurisdiction of the Halton Conservation Authority. Legally described as 4 lots, the property spans 174 ft across with a 110 ft depth. Mature trees and shrubs, flowering perennials, and several outbuildings speckle the property. Set up high on a promontory with a beautiful view, the existing home is tucked away in Burlington's established Aldershot West community .The home has been maintained over the years but requires updating, while the property may also appeal to Buyers exploring its potential, subject to all planning approvals regarding use and redevelopment. Bring your vision and your plans, and explore what this unique and timeless property has to offer. (id:27476)

Property Highlights

MLS® Number
W14083016
Type
Single Family
Community Name
Grindstone
Ownership Type
Freehold
Land Size
174 x 110 FT
Parking Space Total
6

Building

Building Type
House
Storeys
2.00
Square Footage
1100 - 1500 sqft
Bathrooms Total
2
Bedrooms Above Ground
3
Bedrooms Total
3
Exterior Finish
Vinyl siding
Fireplace Present
No
Basement Type
N/A (Unfinished)
Basement Features
Building Heating Type
Forced air
Heating Fuel
Natural gas
Building Cooling Type
None

Utilities

Water
Municipal water
Utility Sewer
Sanitary sewer

Room Layout

Primary Bedroom
Second level
4.91 m x 2.62 m
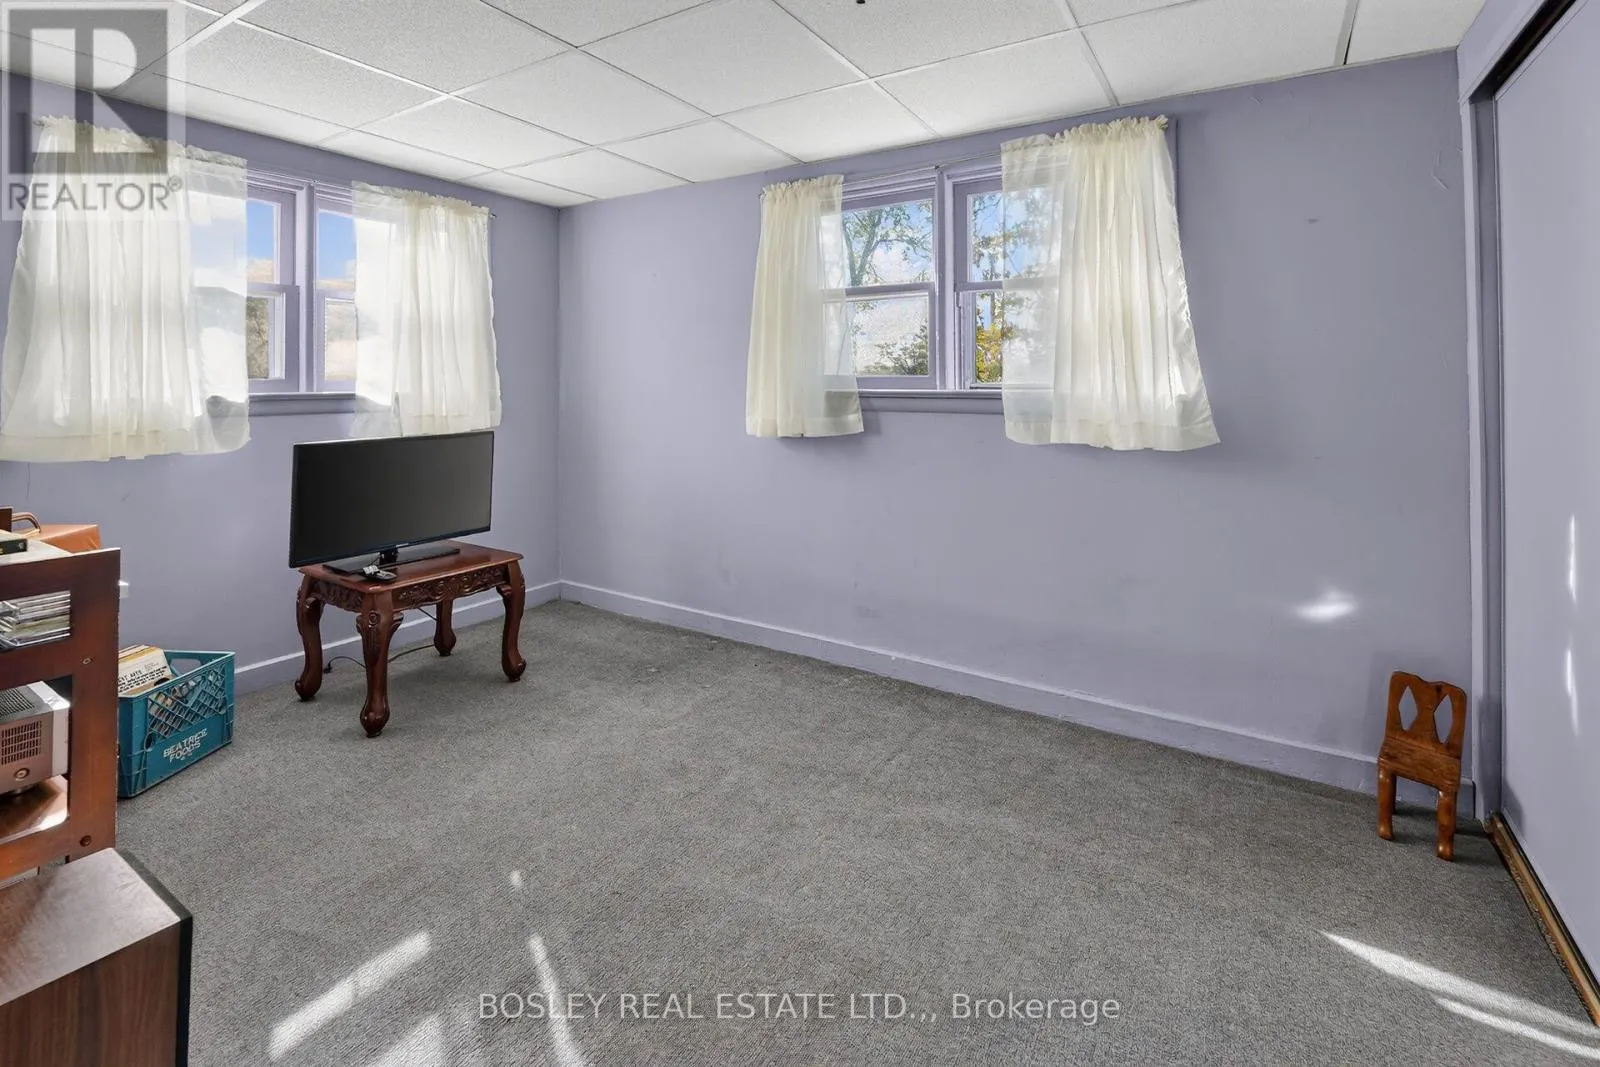
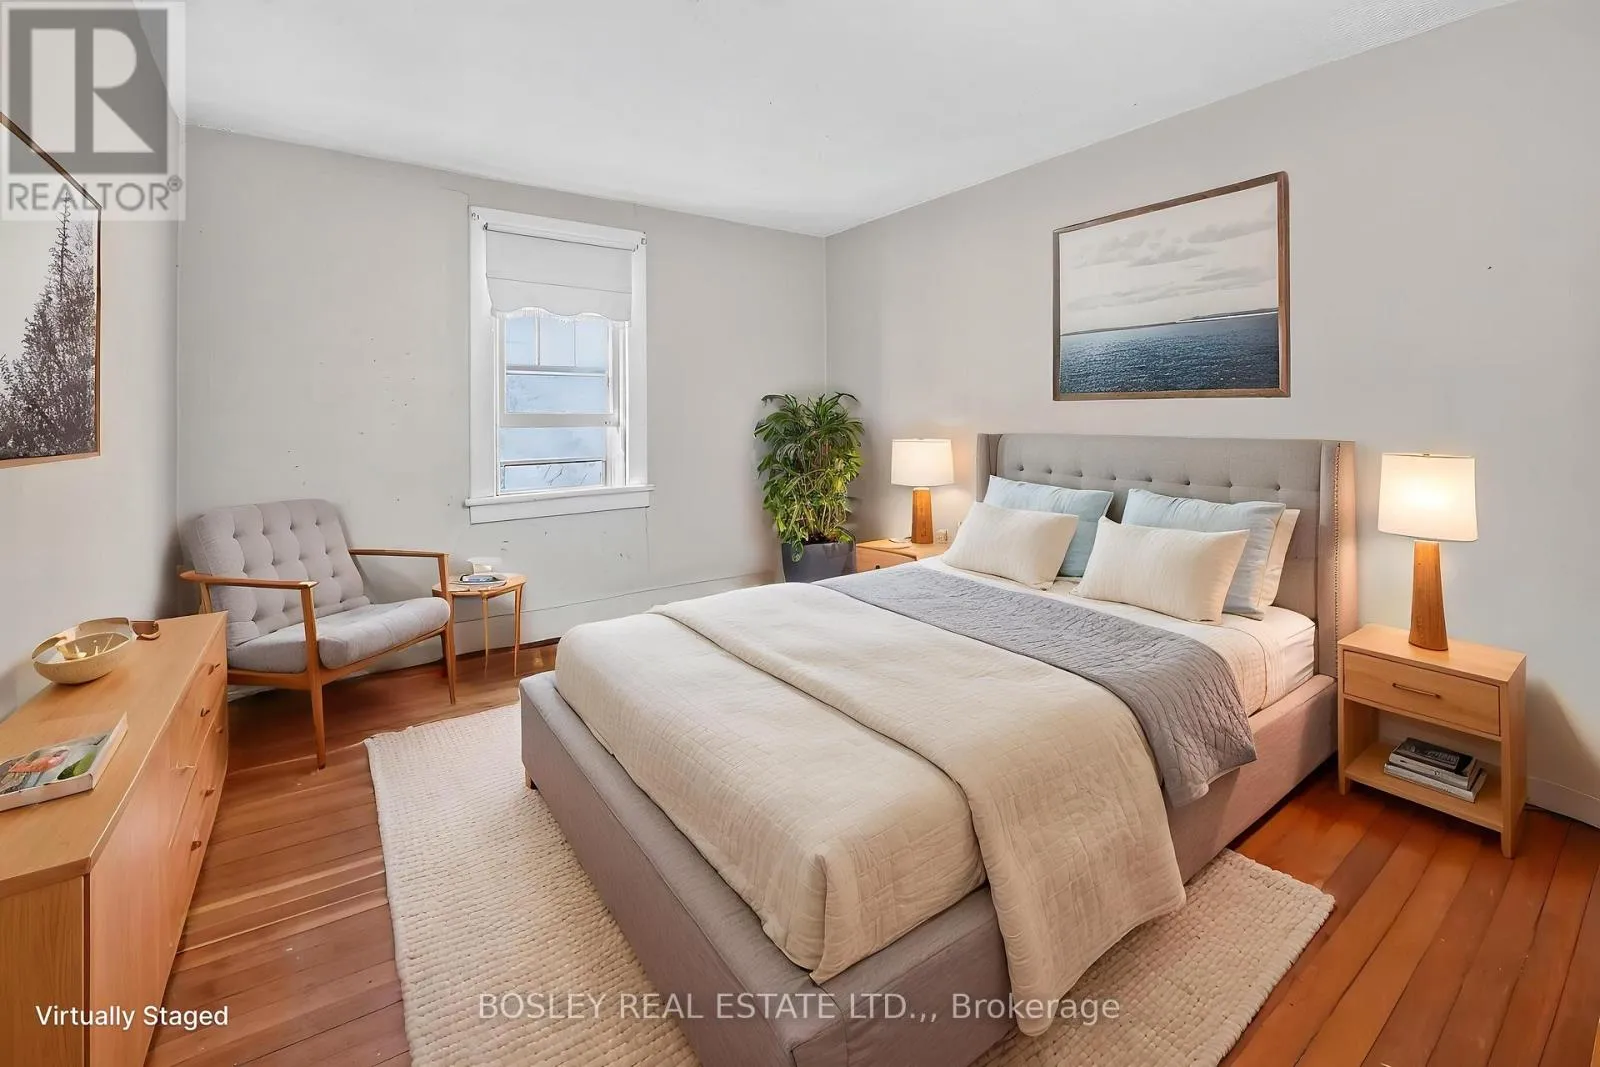
Bedroom
Second level
3.35 m x 2.31 m
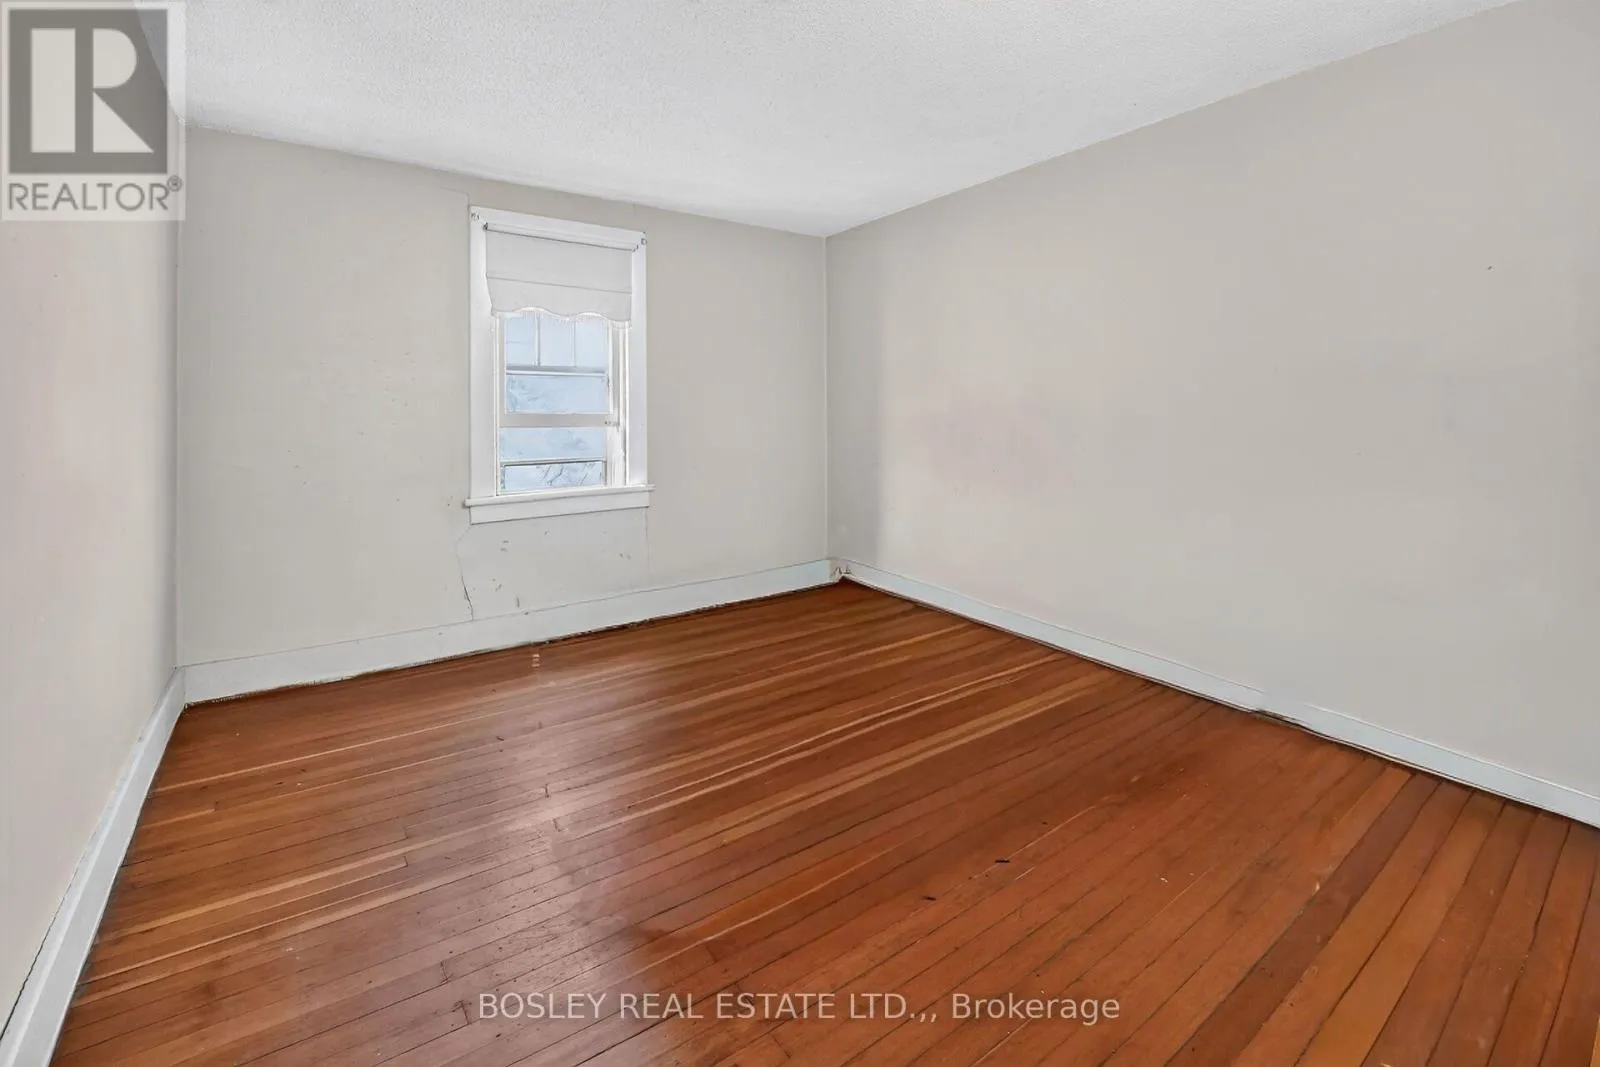
Bedroom
Second level
3.35 m x 3.05 m
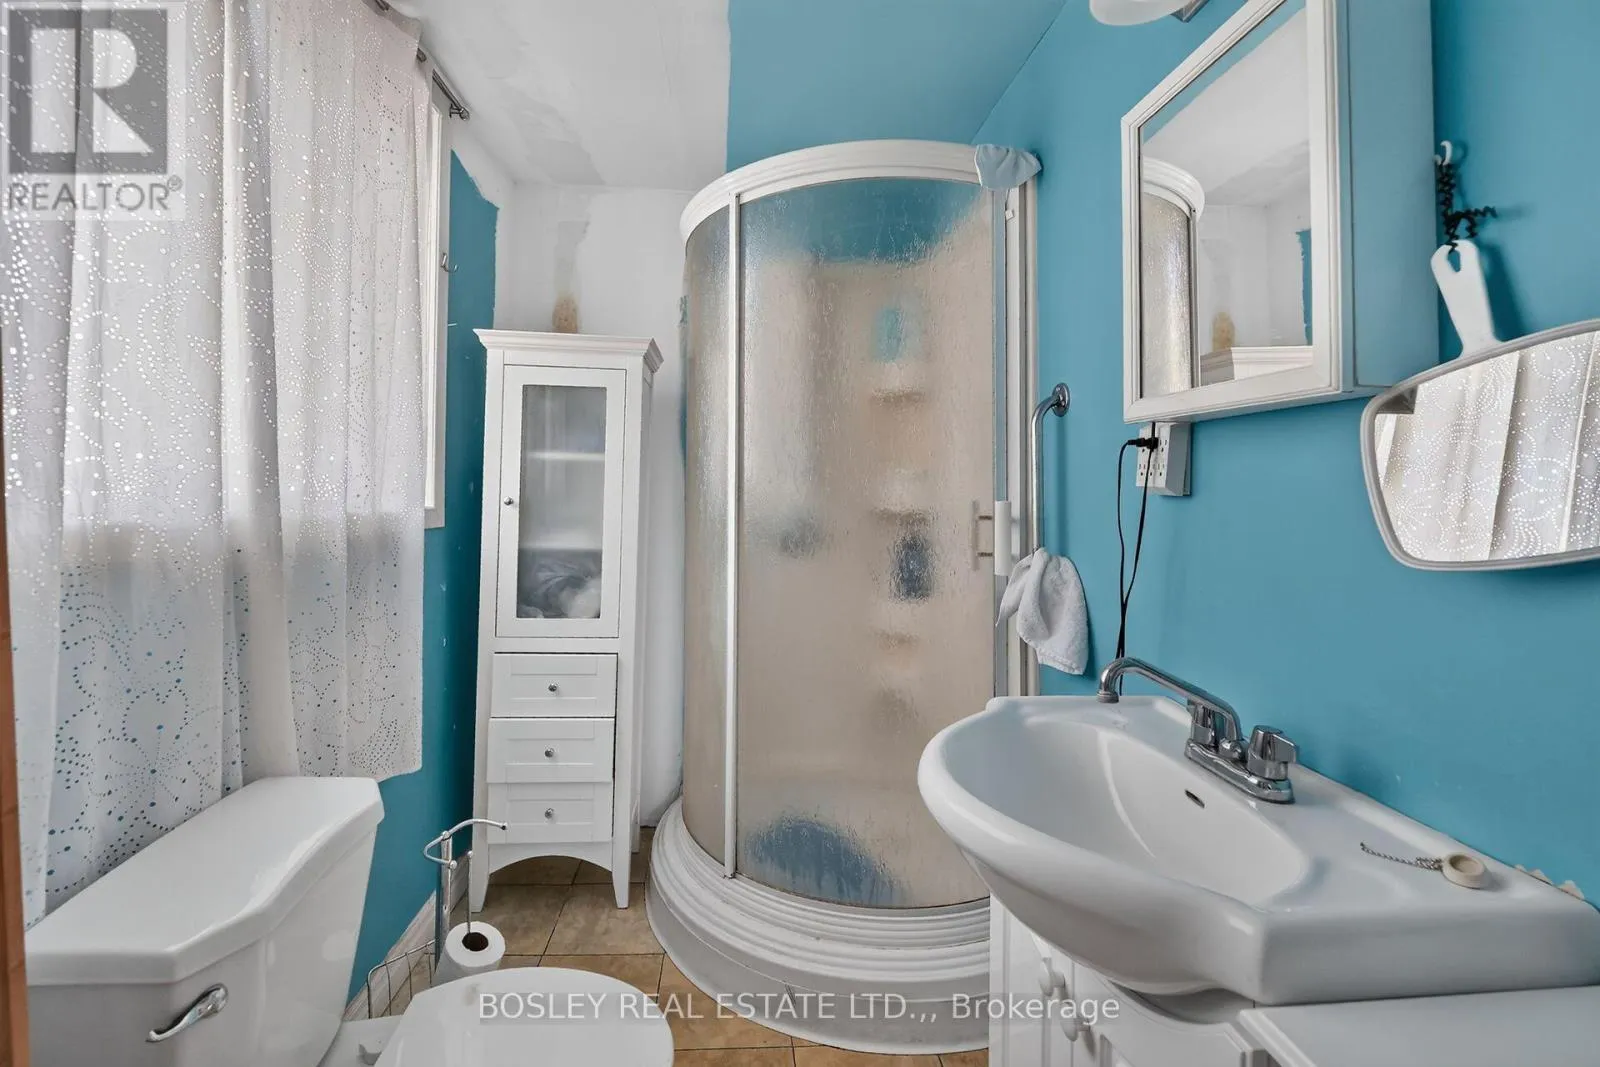
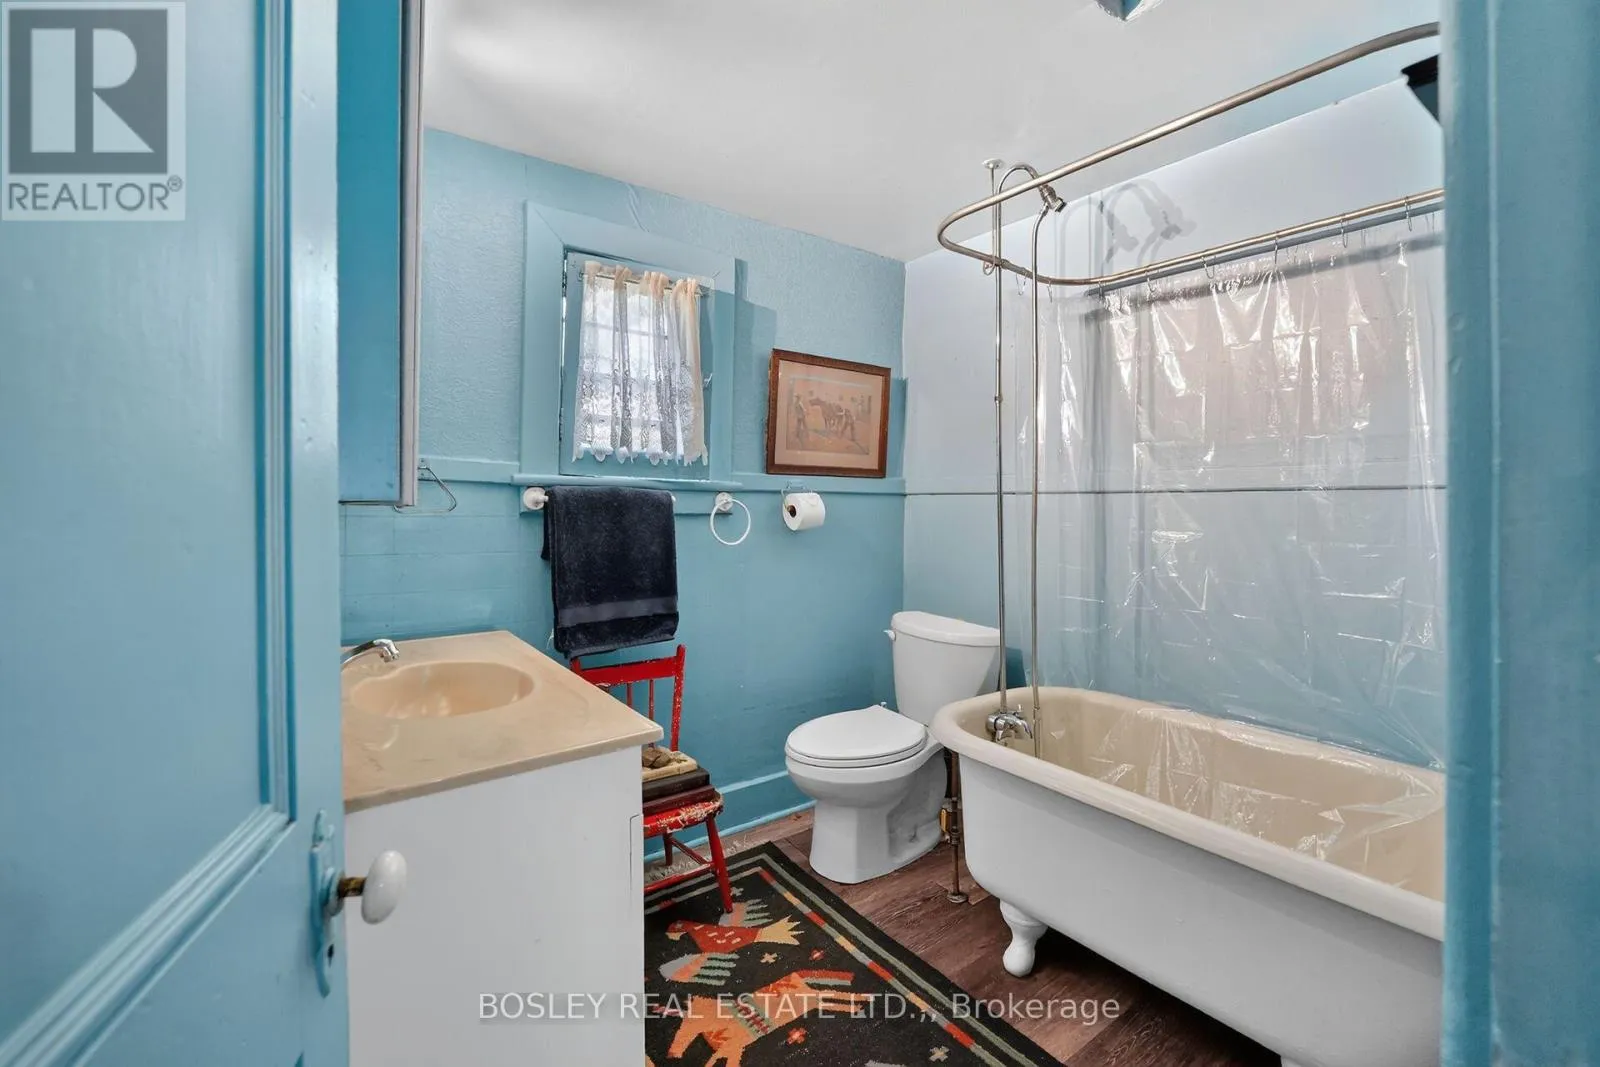
Bathroom
Second level
2.06 m x 2.34 m
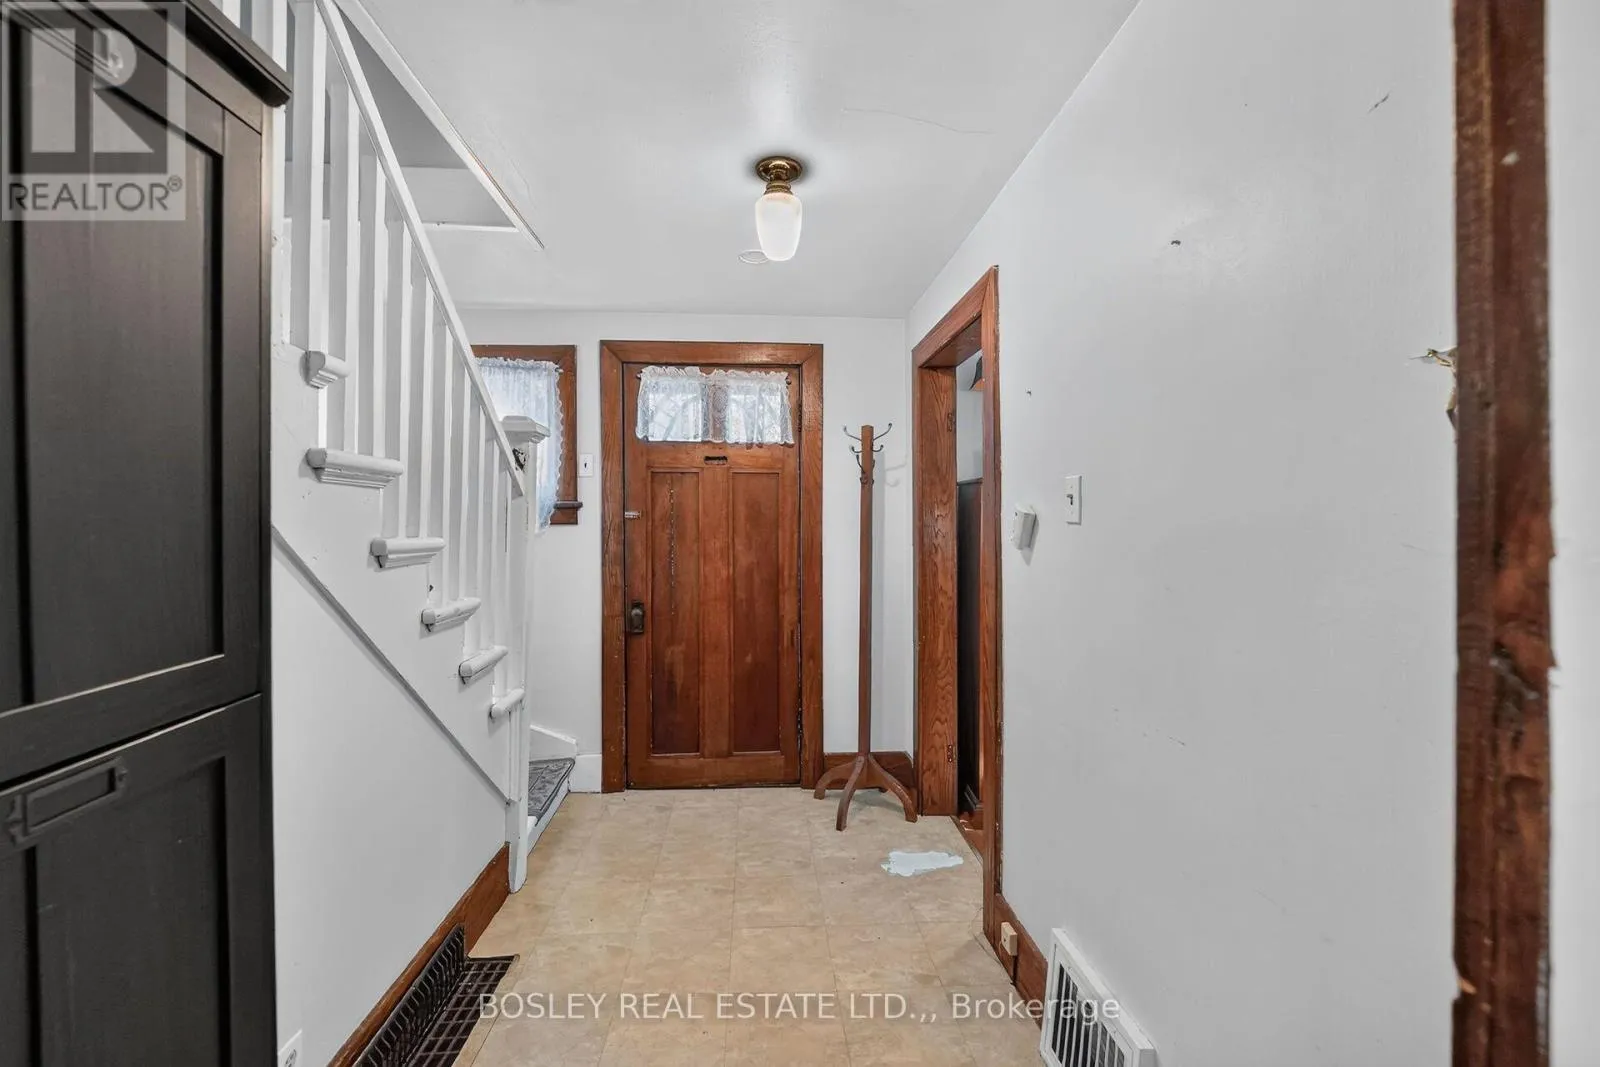
Foyer
Main level
1.63 m x 3 m
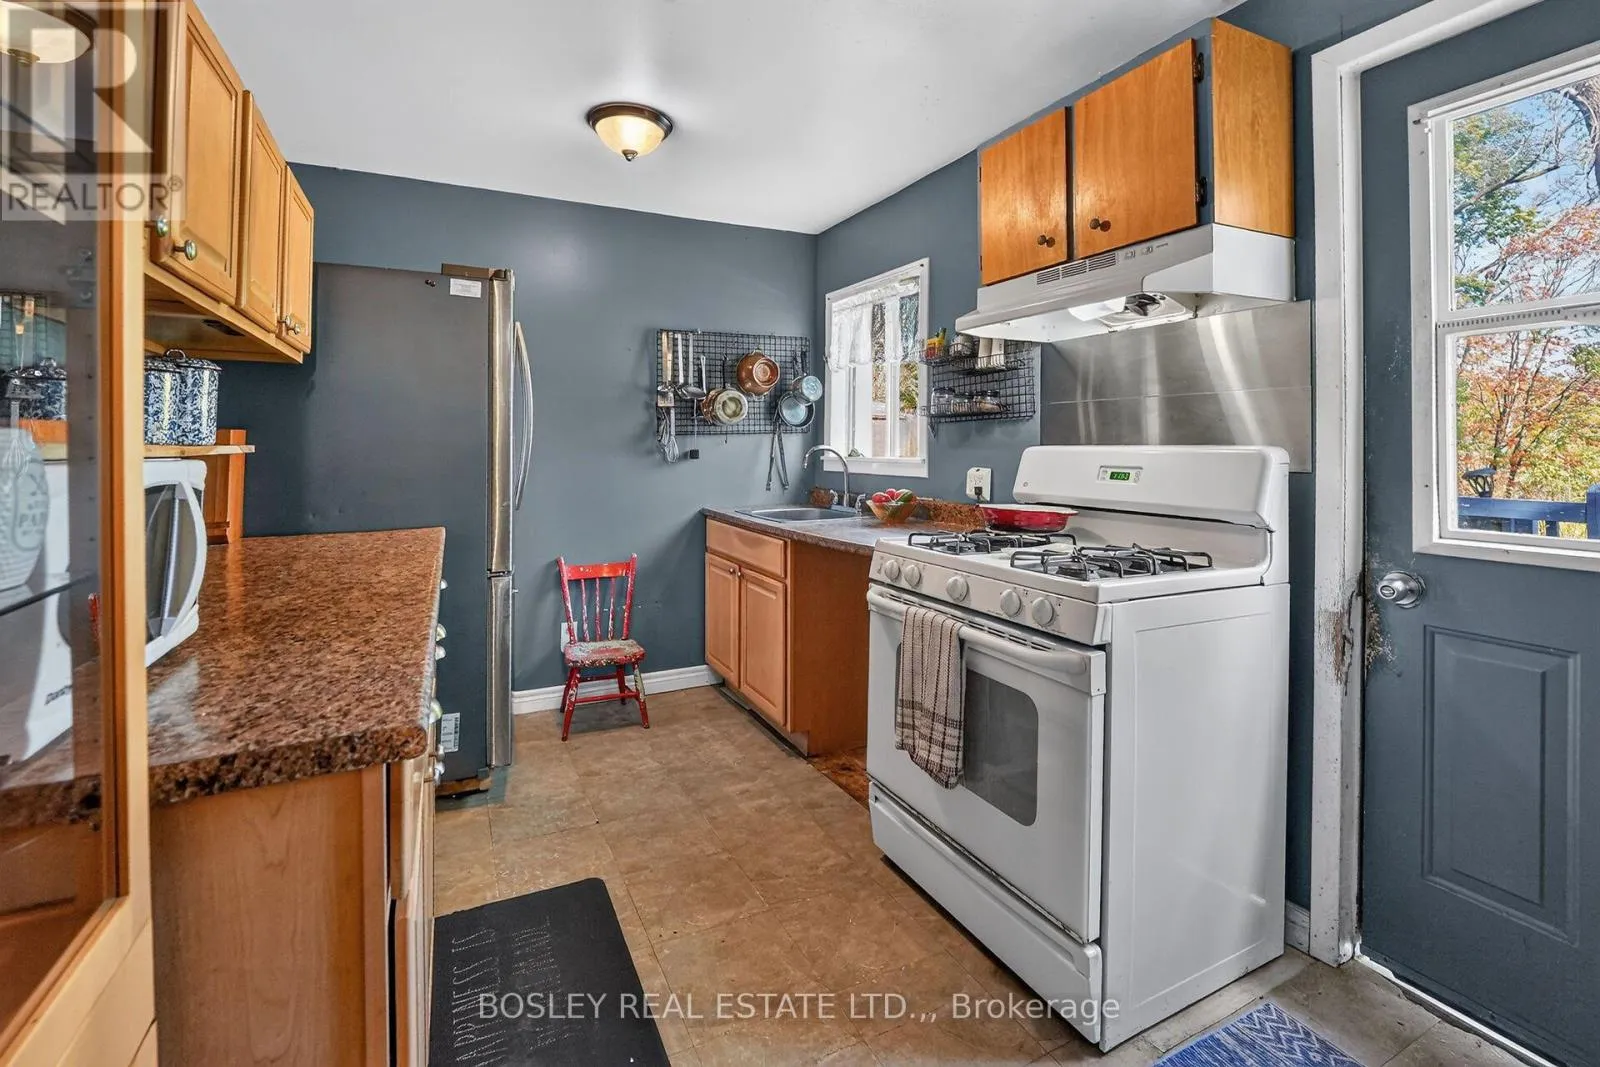
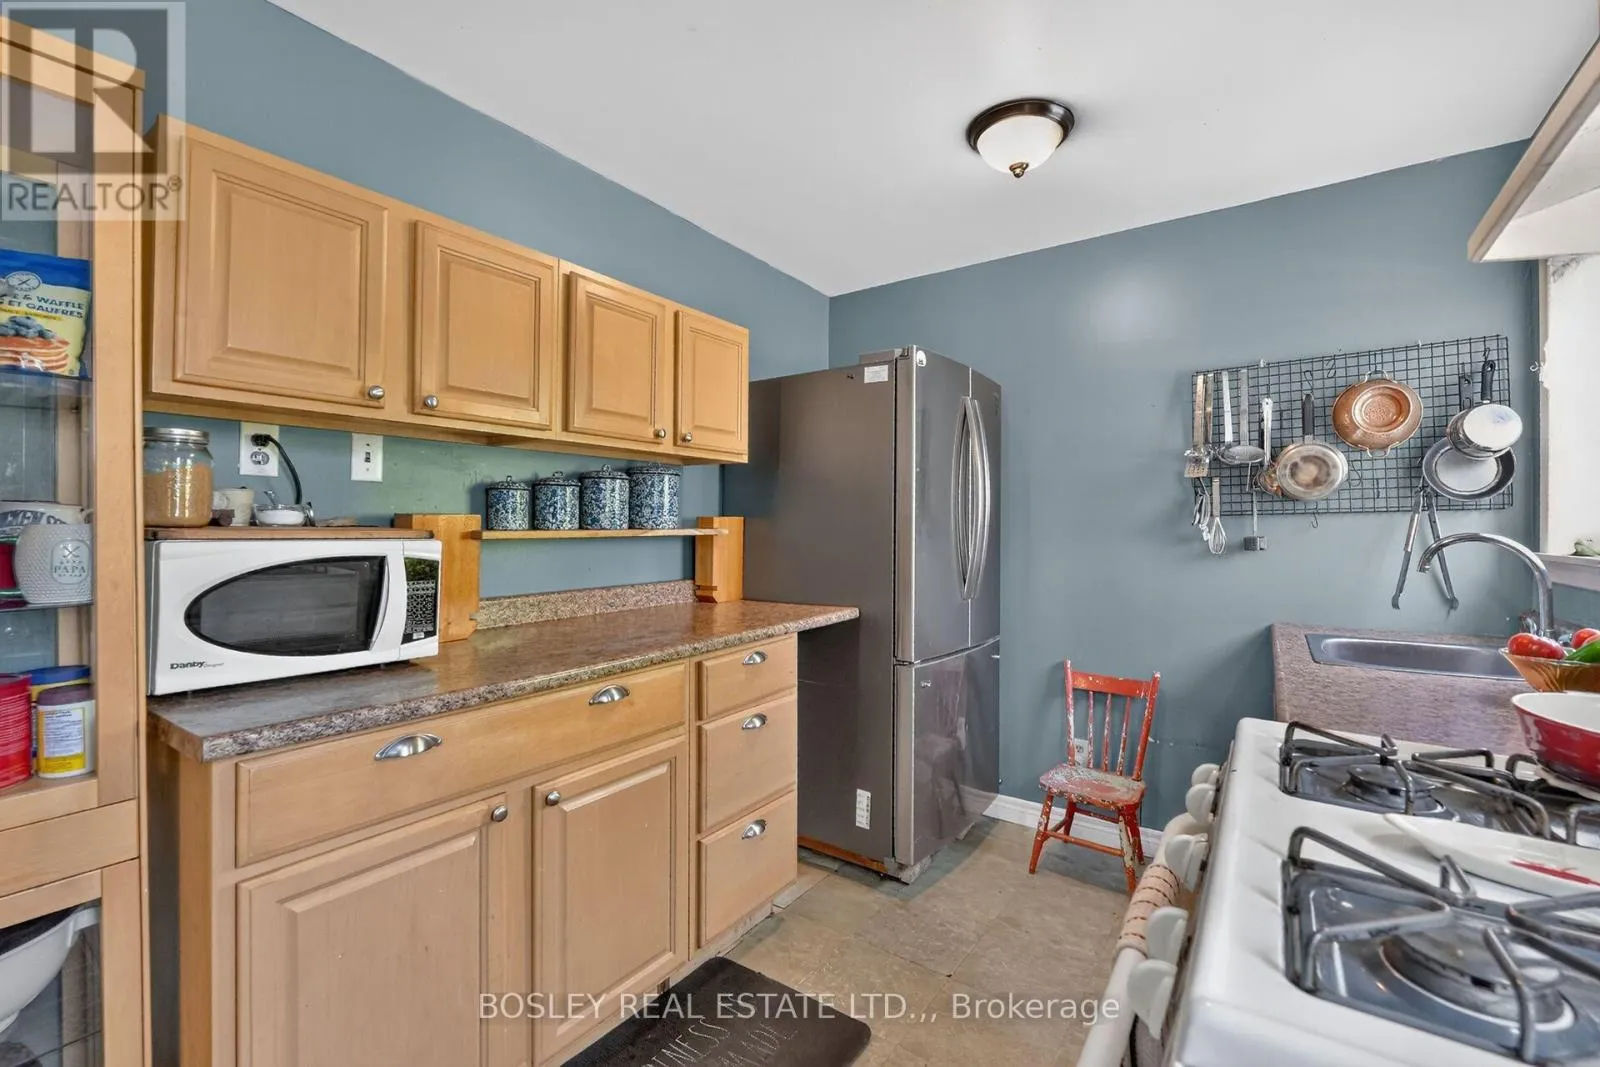
Kitchen
Main level
2.54 m x 3.35 m
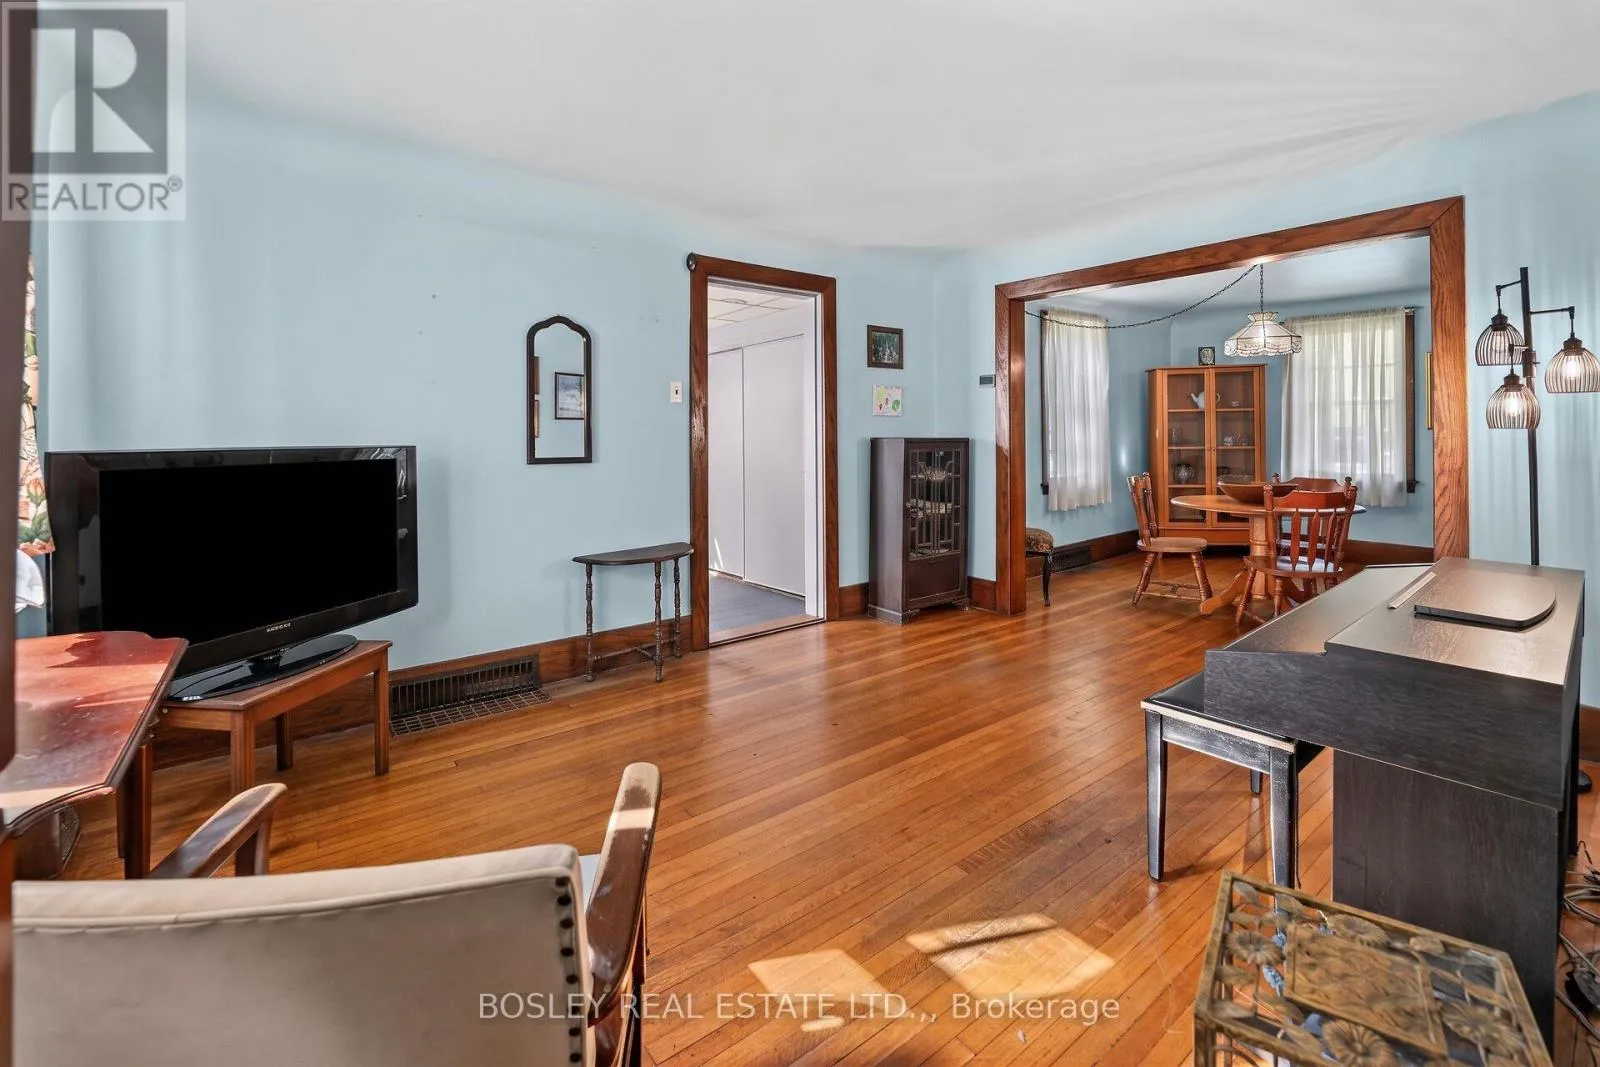
Living room
Main level
3.38 m x 4.37 m
Dining room
Main level
3.38 m x 3.66 m
Bathroom
Main level
2.54 m x 1.52 m
Sunroom
Main level
2.57 m x 3.73 m

Location

Learn more about this property
Listing provided by:
BOSLEY REAL ESTATE LTD.,
MLS® number:
W14083016
Agent:
Lisa Palmer
*Indicates required field
Name is required
Email is required
Please enter a valid phone number (e.g., 416-111-1111).

Community Spotlight: Homes For sale in Your Neighborhood