175 North Shore Boulevard W, Burlington, Ontario L7T 1A2

Listed for:
$3,149,000
5 beds
5 baths
Listed 23 days ago
House for rent: 175 North Shore Boulevard W, Burlington, Ontario L7T 1A2

View all 50 photos

About

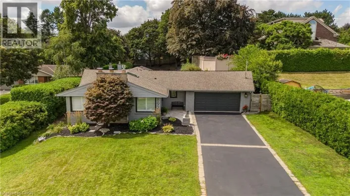
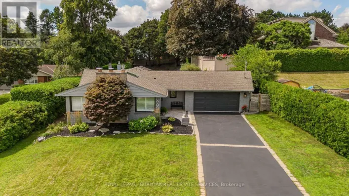
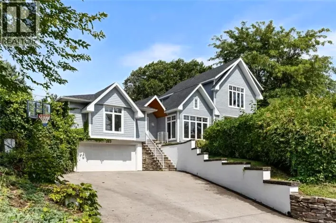
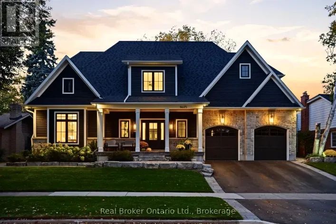
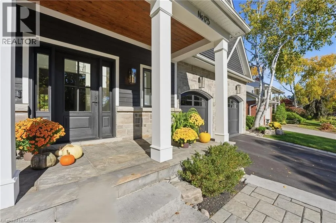
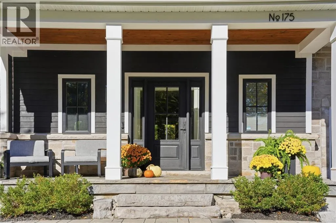
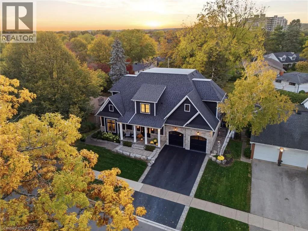
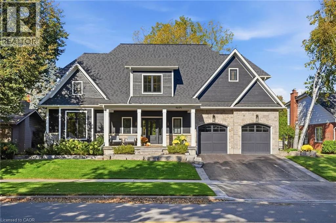
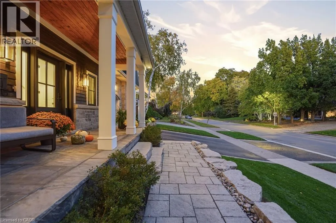
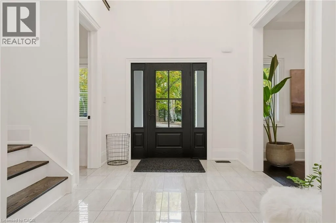
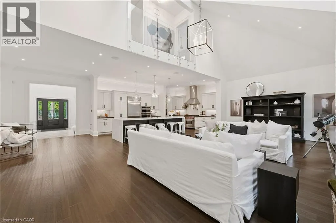
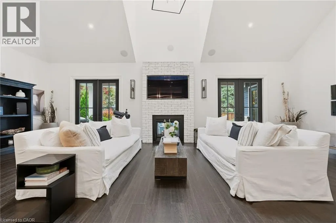
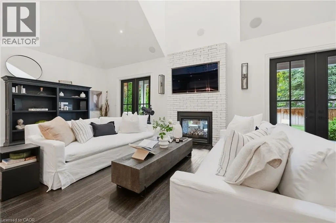
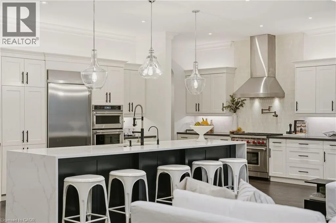
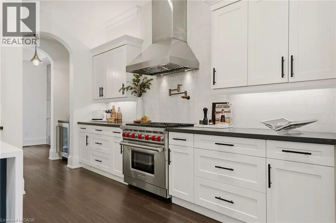
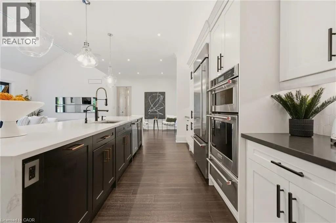
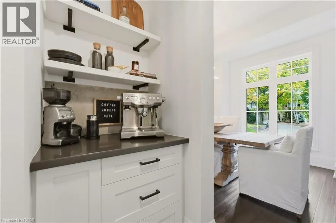
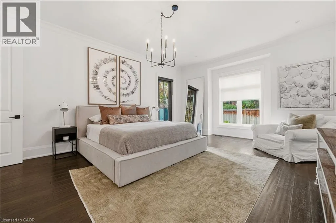
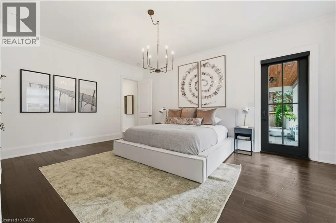
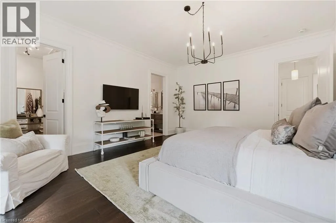
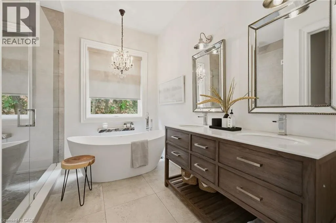
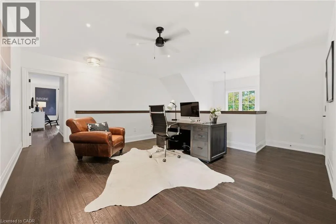
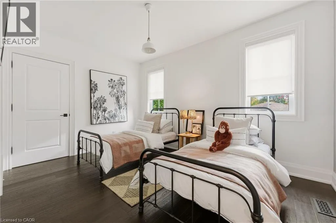
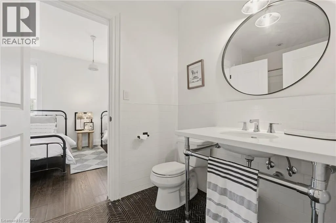
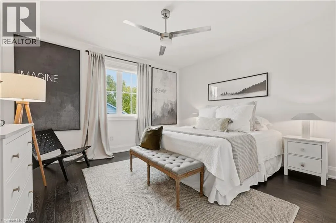
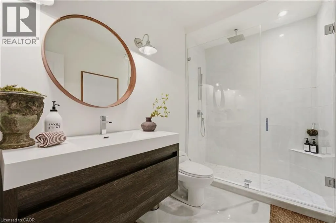
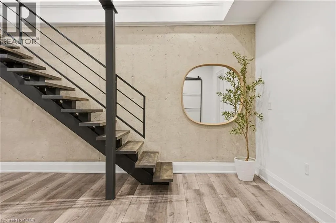
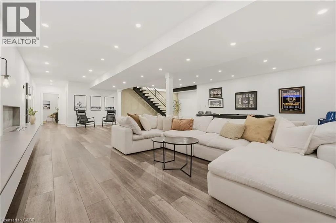
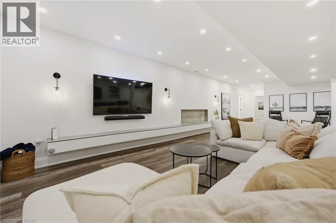
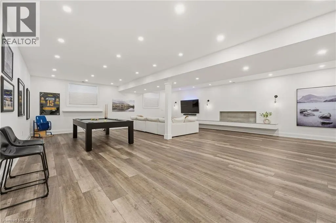
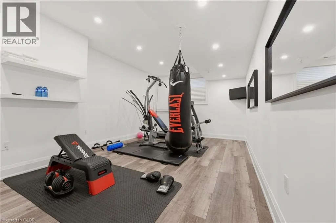
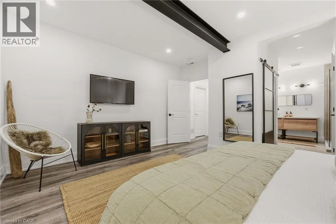
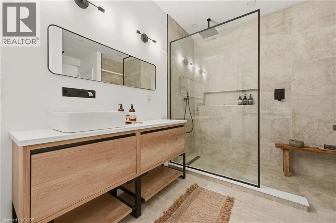
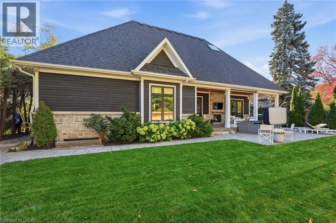
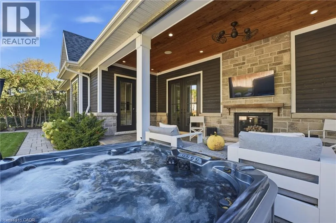
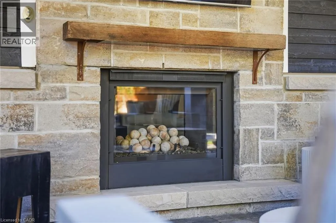
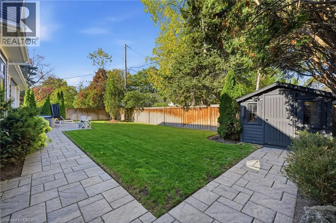
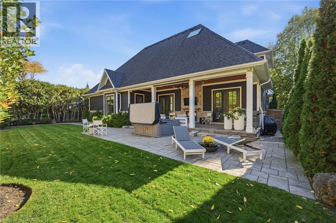
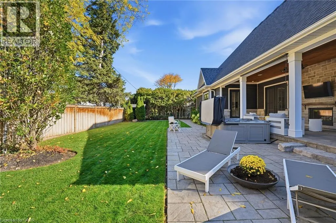
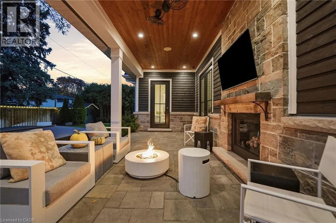
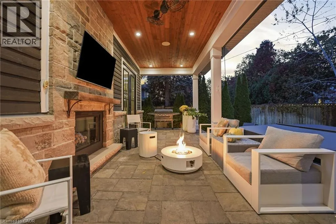
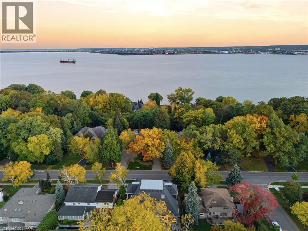
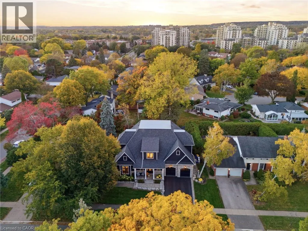
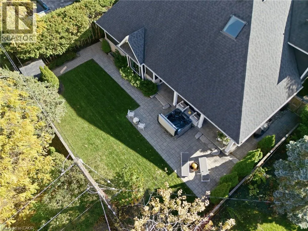
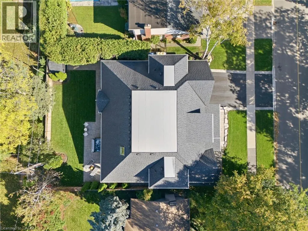
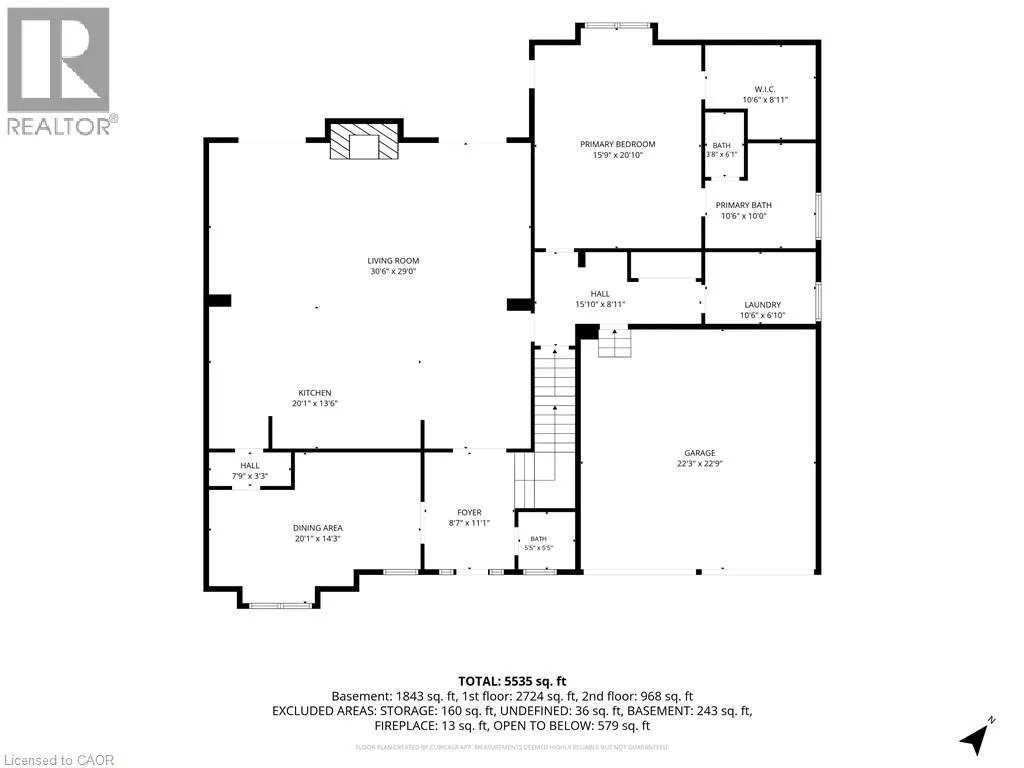
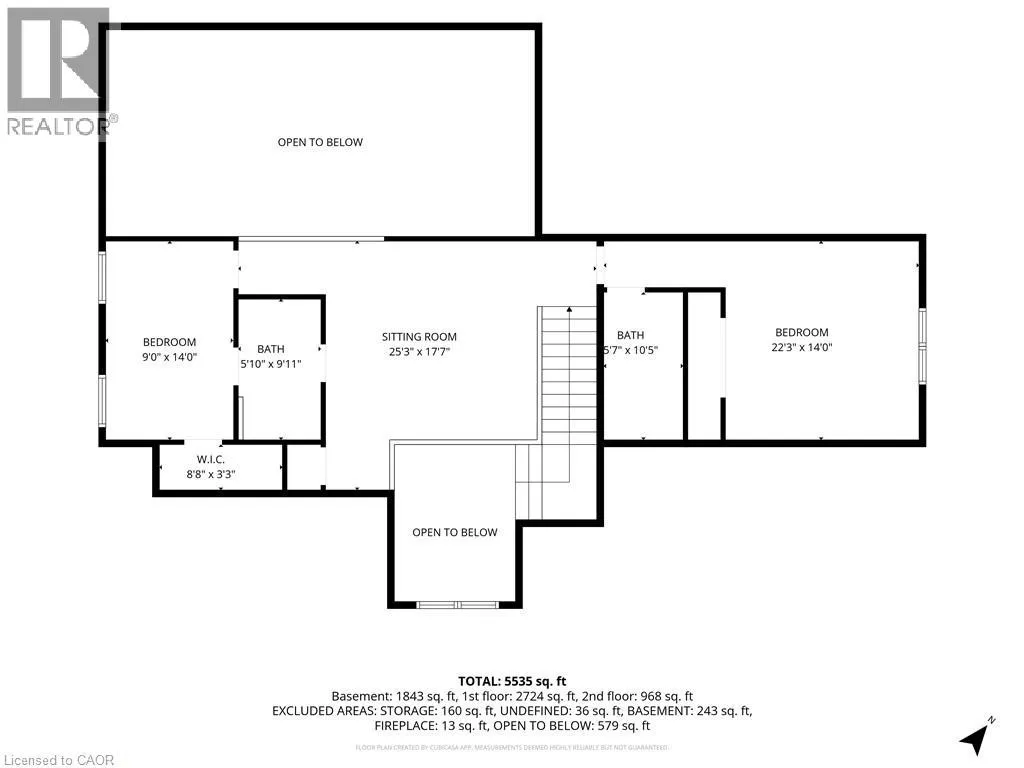
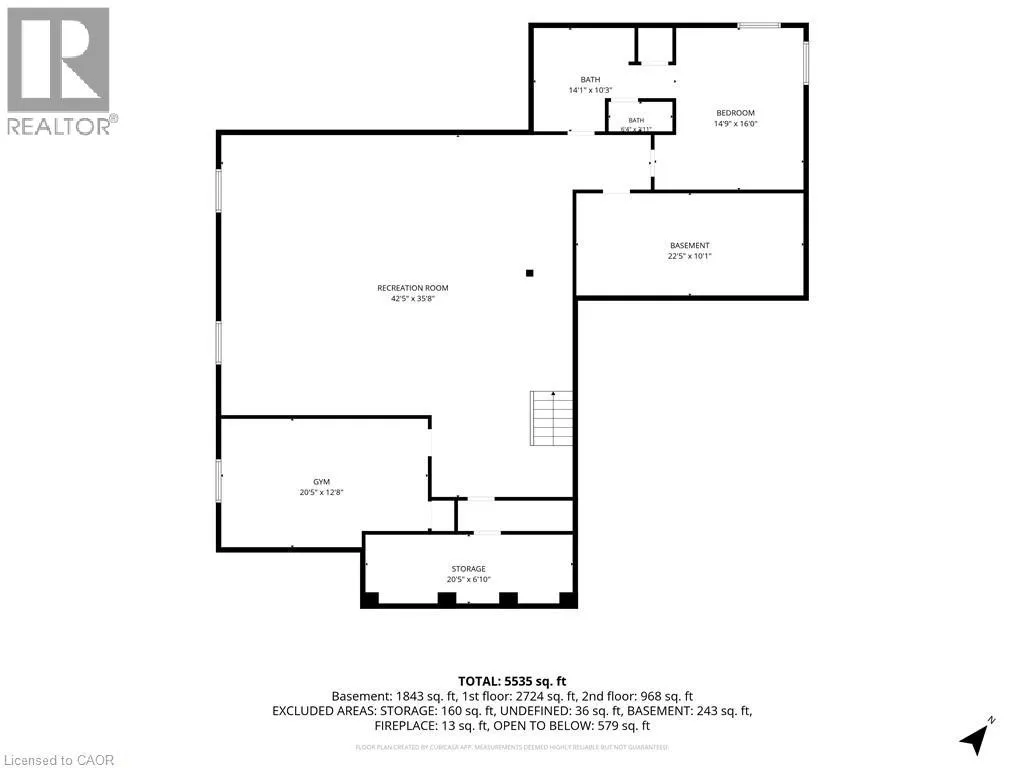
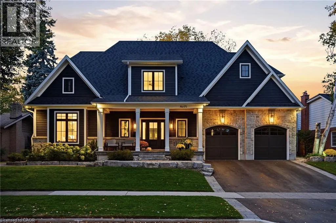
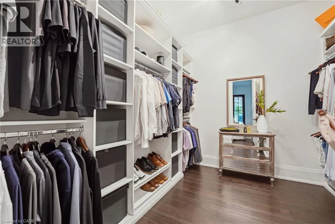
Plains Rd W to Daryl Dr to North Shore Blvd W Set on a private, beautifully landscaped lot in South Aldershot, 175 North Shore Blvd West is a home made to gather and to rest. Approximately 5,500 square feet. 5 bedrooms. 5 bathrooms. Room for everyone, and space to breathe. Walk in and feel it right away. Vaulted ceilings, hardwood floors, and light that makes you want to stay a while. The kitchen is where life happens, anchored by a 12-foot waterfall island and a 36-inch Wolf gas range alongside premium appliances. A double-sided fireplace connects the main living and outdoor spaces, made for slow mornings and long conversations. The main floor primary suite keeps everyday living simple, and heated bathroom floors add a quiet layer of comfort. Upstairs, two bedrooms and an office flex space give everyone their own corner. The lower level is its own retreat. A home gym for your morning routine, plus a guest bedroom and full bathroom so visiting family and friends feel truly at home. Even more room to spread out. Then step outside. A covered lanai overlooks the private, manicured backyard, with a pool-sized lot ready for whatever you dream up next. Summer days and evenings with friends come naturally here. A rare opportunity in one of Burlington’s most loved pockets, with a flexible closing that moves at your pace. (id:27476)

Property Highlights

MLS® Number
40871346
Type
Single Family
Ownership Type
Freehold
Land Size
under 1/2 acre
Parking Space Total
4

Building

Building Type
House
Storeys
1.00
Square Footage
5535 sqft
Bathrooms Total
5
Bedrooms Above Ground
3
Bedrooms Total
5
Amenities
Golf Nearby, Place of Worship, Public Transit, Schools
Exterior Finish
Stone
Fireplace Present
Yes
Basement Type
Full (Finished)
Basement Features
Building Heating Type
Forced air
Heating Fuel
Natural gas
Building Cooling Type
Central air conditioning

Utilities

Water
Municipal water
Utility Sewer
Municipal sewage system

Room Layout

4pc Bathroom
Second level
Measurements not available
4pc Bathroom
Second level
Measurements not available
Sitting room
Second level
25'3'' x 17'7''
Bedroom
Second level
23'3'' x 14'0''
Bedroom
Second level
9'0'' x 14'0''
Other
Basement
22'5'' x 10'1''
Storage
Basement
20'5'' x 6'10''
Recreation room
Basement
42'5'' x 35'8''
Bedroom
Basement
20'5'' x 12'8''
Bedroom
Basement
14'9'' x 16'0''
4pc Bathroom
Basement
Measurements not available
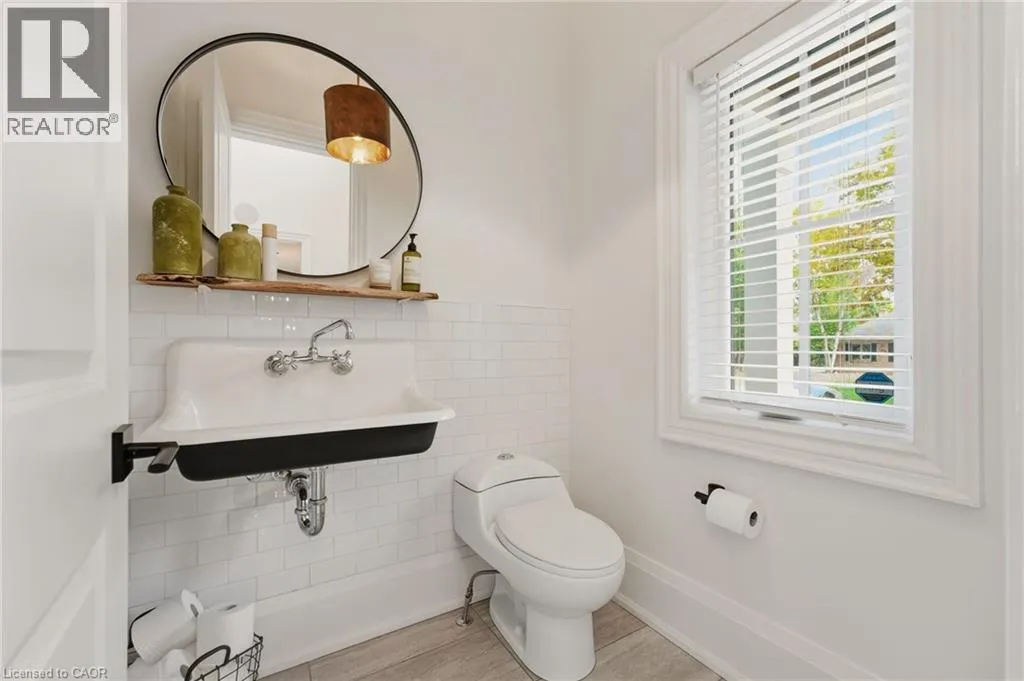
2pc Bathroom
Main level
Measurements not available
5pc Ensuite bath
Main level
Measurements not available
Primary Bedroom
Main level
15'9'' x 20'10''
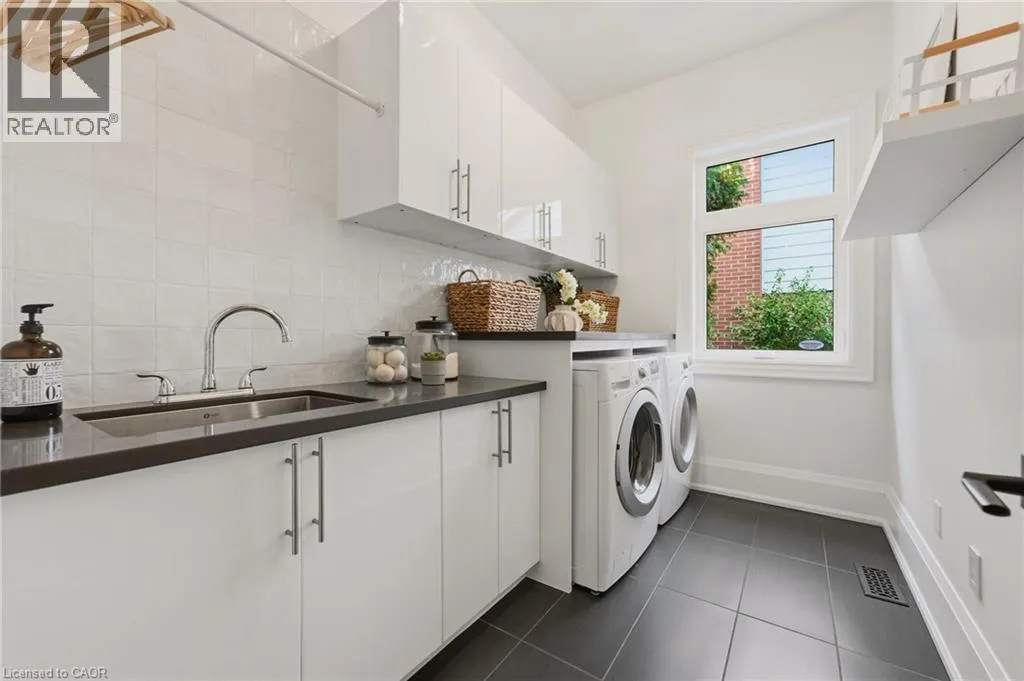
Laundry room
Main level
10'6'' x 6'10''
Mud room
Main level
15'10'' x 8'11''
Kitchen
Main level
20'1'' x 13'6''
Living room
Main level
30'6'' x 29'0''
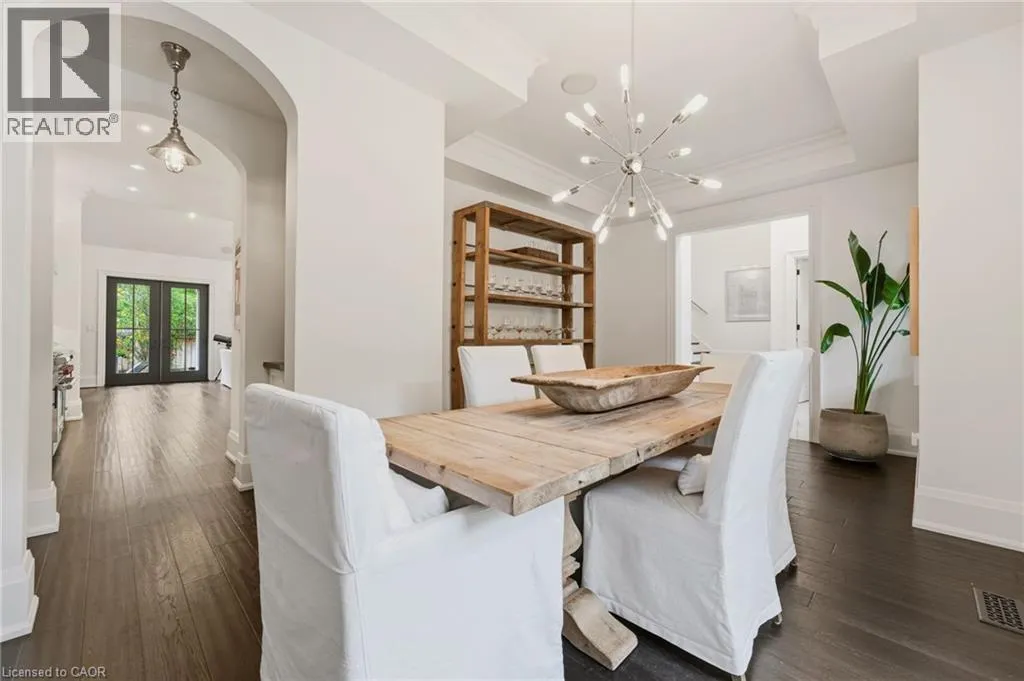
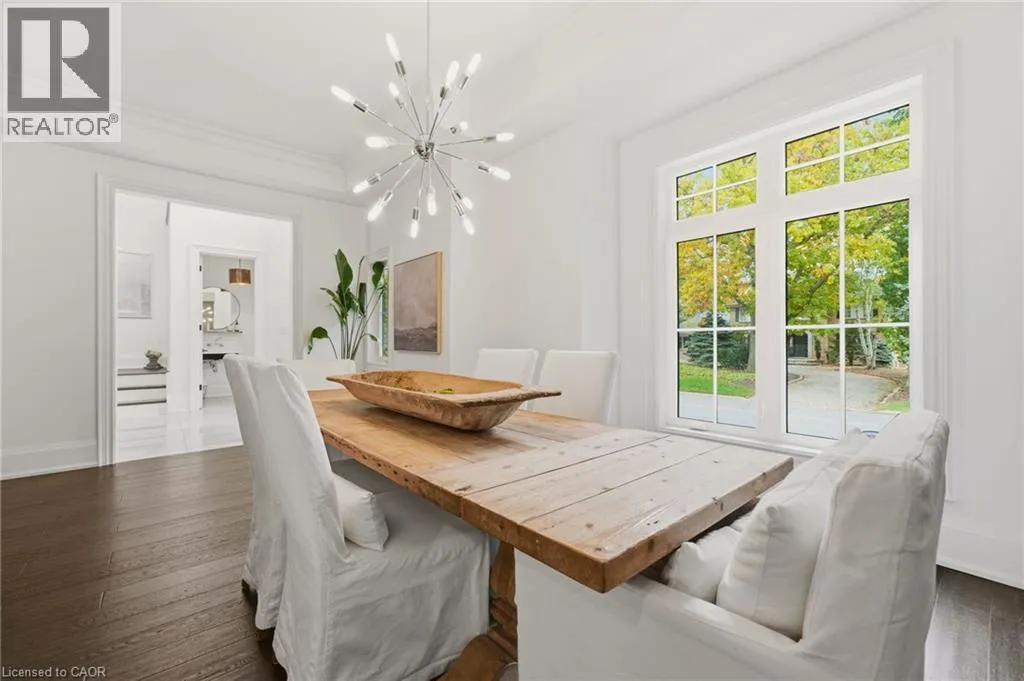
Dining room
Main level
20'1'' x 14'3''
Foyer
Main level
8'7'' x 11'1''

Location

Learn more about this property
Listing provided by:
Real Broker Ontario Ltd.
MLS® number:
40871346
Agent:
Audrey Bailey
*Indicates required field
Name is required
Email is required
Please enter a valid phone number (e.g., 416-111-1111).

Street Spotlight - For sale