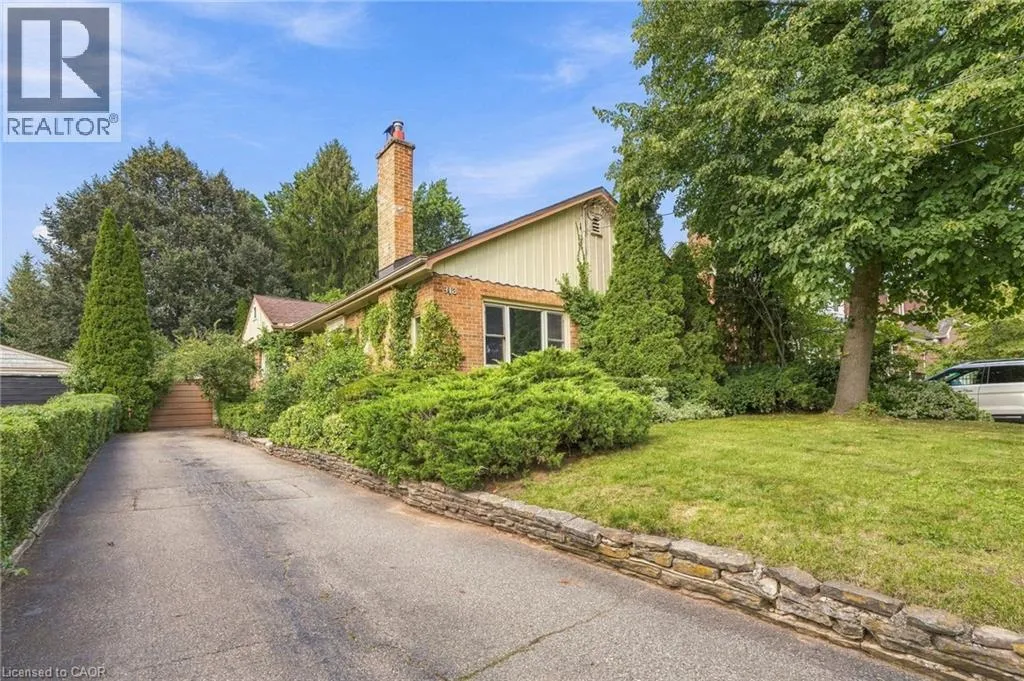
313 North Shore Boulevard W, Burlington, Ontario L7T 1A6

Listed for:
$1,249,000
4 beds
2 baths
Listed 22 days ago
House for rent: 313 North Shore Boulevard W, Burlington, Ontario L7T 1A6

View all 48 photos

About

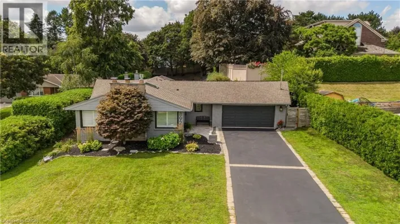
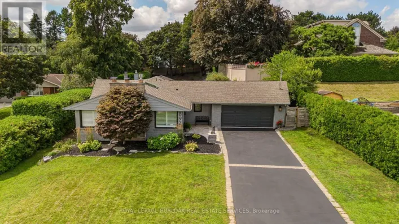
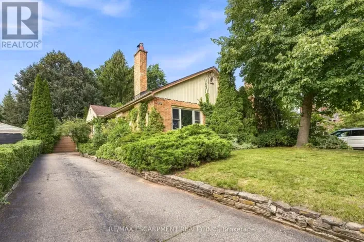
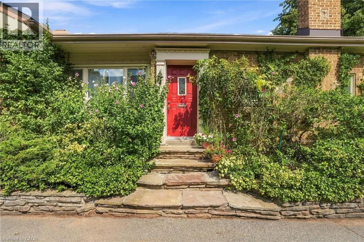
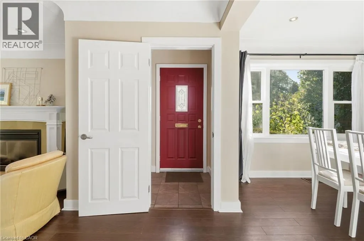
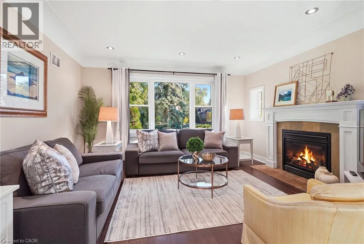
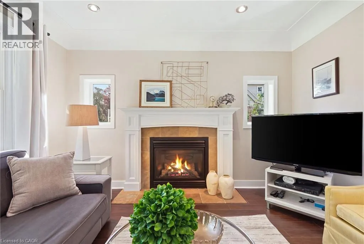
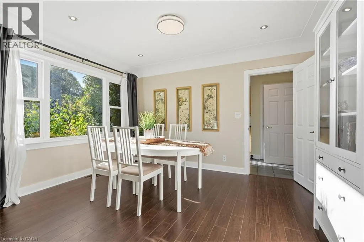
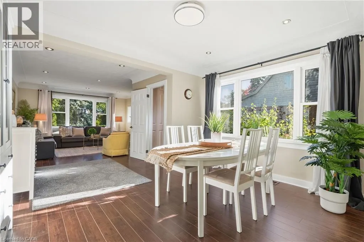
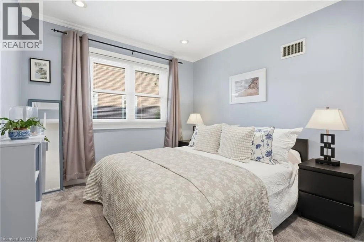
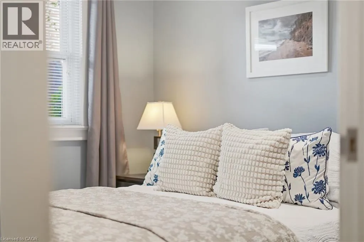
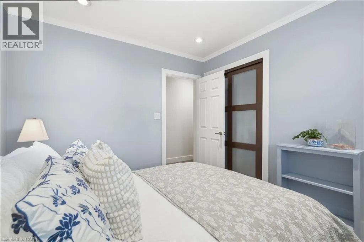
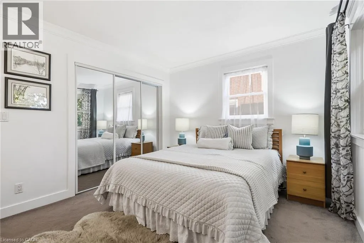
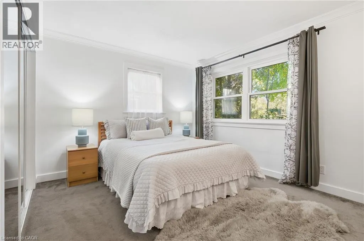
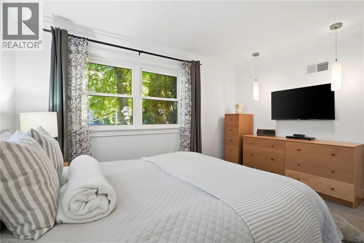
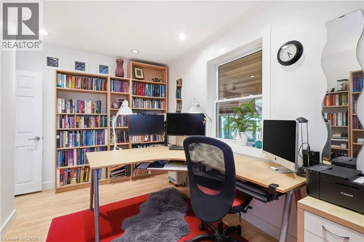
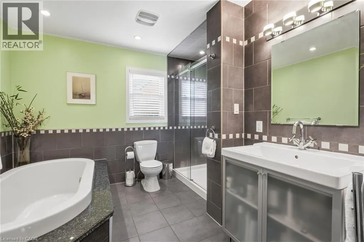
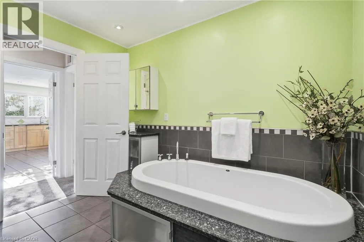
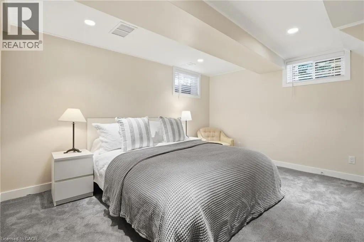
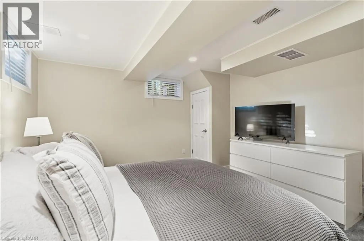
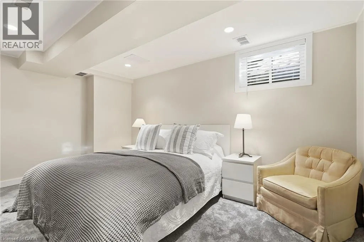
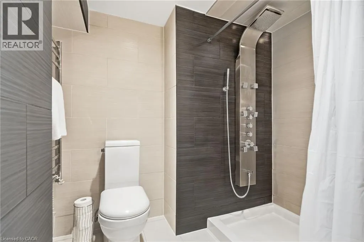
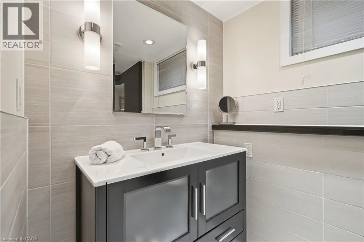
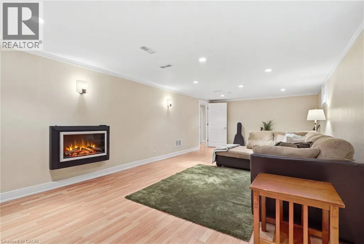
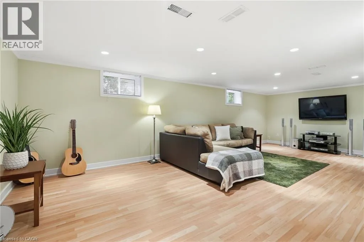
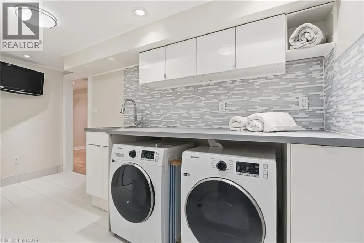
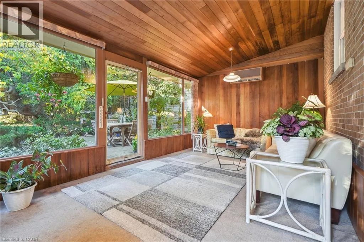
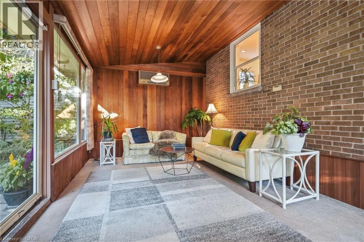
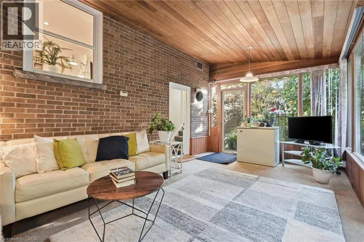
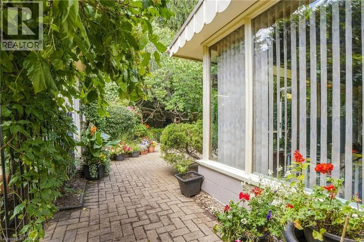
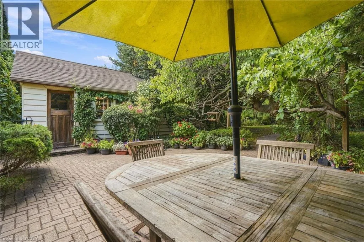
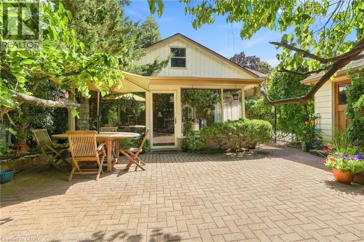
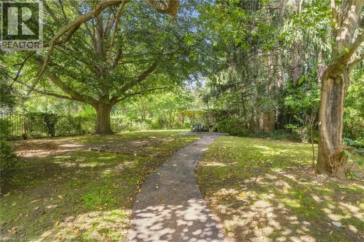
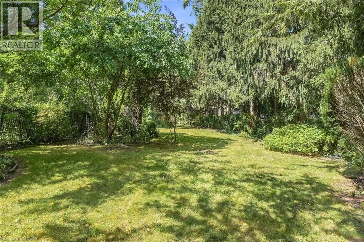
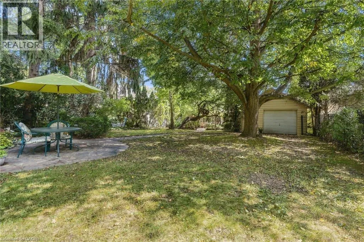
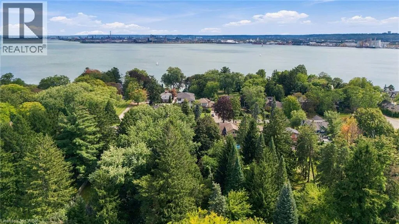
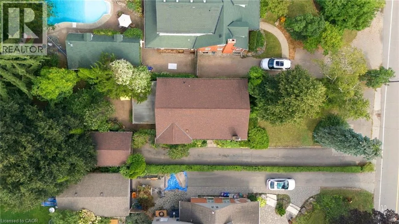
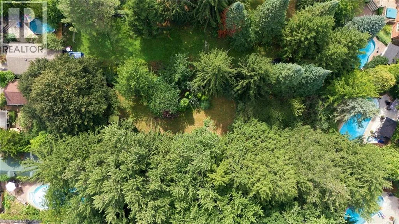
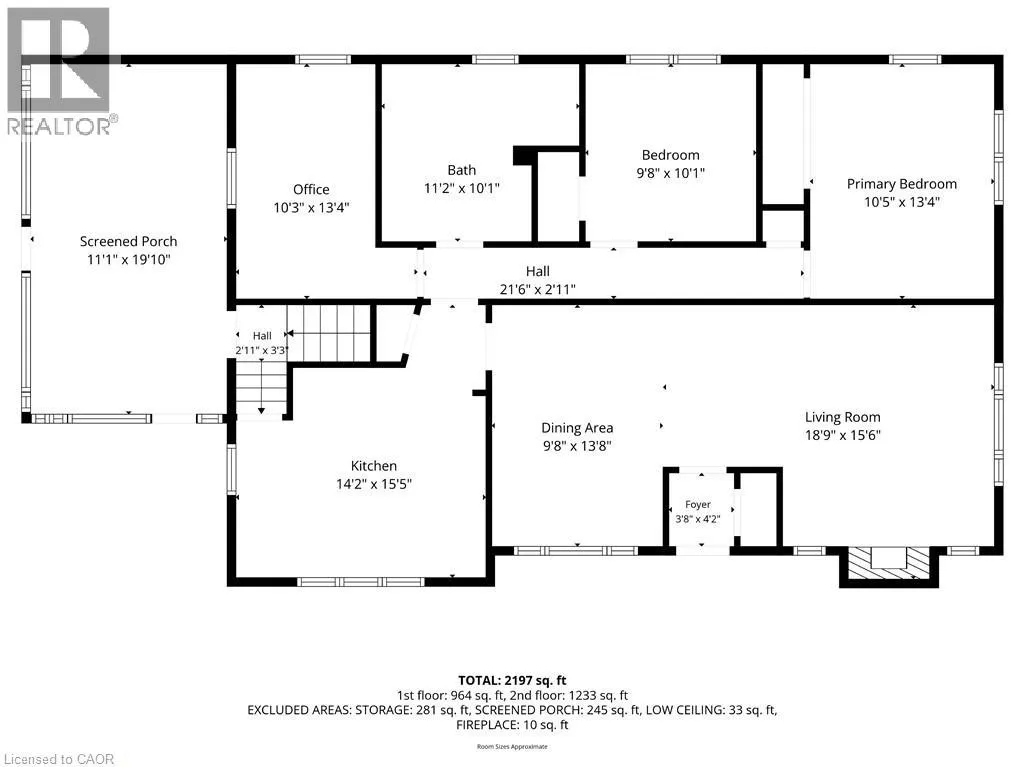
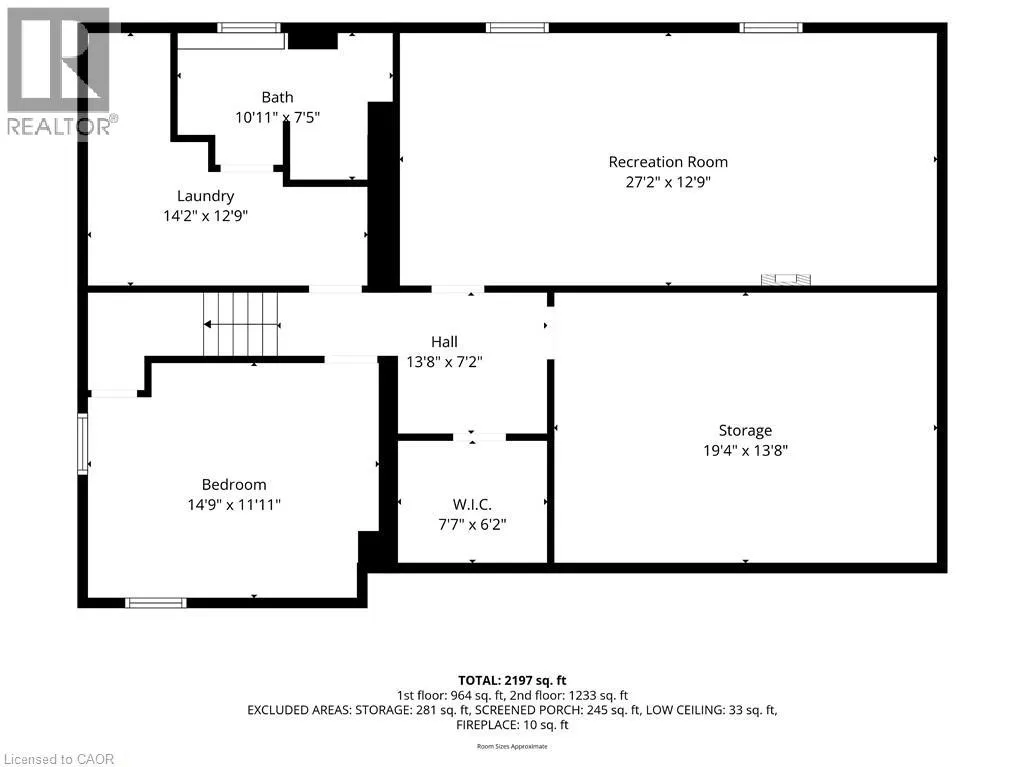
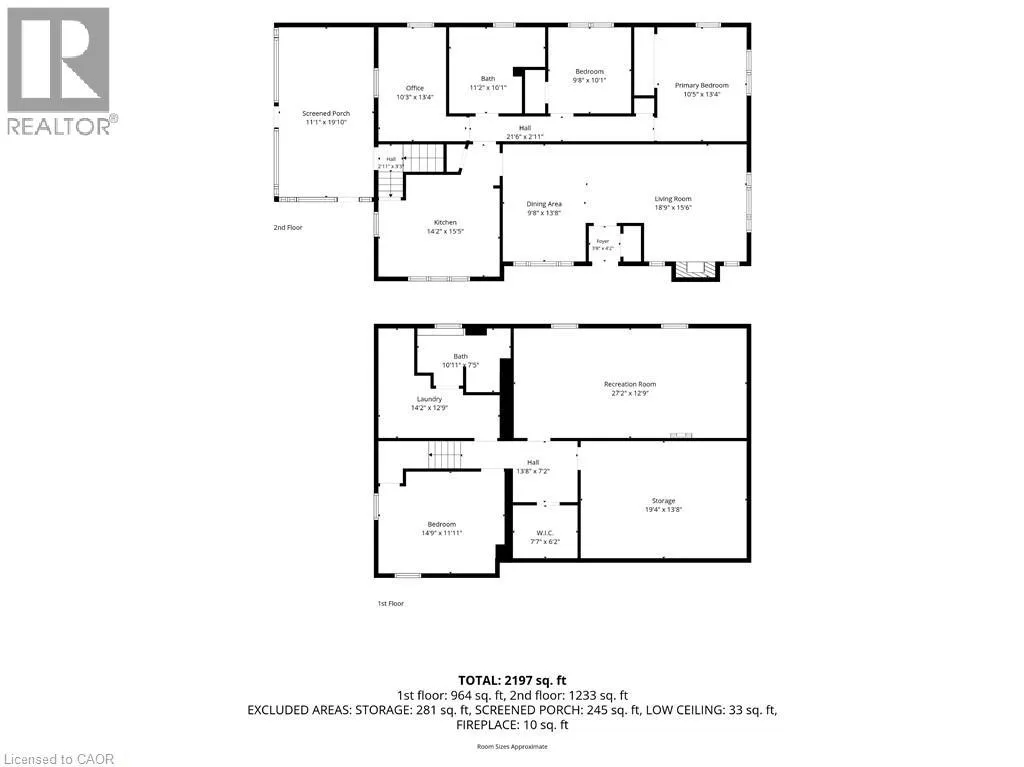
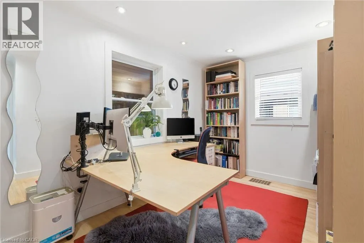
Unsworth Avenue to North Shore Blvd West If you’ve always wanted a North Shore Boulevard address, this is your chance! Set on an incredible 350-foot-deep property, this three plus one bedroom bungalow offers an appealing combination of comfortable living space, an extraordinary backyard and plenty of possibilities for the future. The main floor features three bedrooms, one currently used as a home office (with a view), along with a functional layout that offers more space than you might expect. At the back of the home, a beautiful sunroom provides the perfect place to relax and enjoy views of the spectacular backyard. A staircase leads to the attic, offering additional storage space. Downstairs, you’ll find a spacious recreation room, fourth bedroom, a laundry room and bathroom both with heated floors and a utility room with plenty of storage. Outside, the sheer depth of the property is something special. The expansive backyard offers an incredible amount of room to enjoy, while an oversized single-car garage and driveway parking for up to eight vehicles add everyday convenience. Whether you’re looking for a home to move into and update over time or envision building something entirely new, this property offers options that are increasingly difficult to find. With a sought-after North Shore Boulevard address and a lot of this size, the possibilities are worth exploring. Don’t be TOO LATE *! *REG TM. RSA (id:27476)

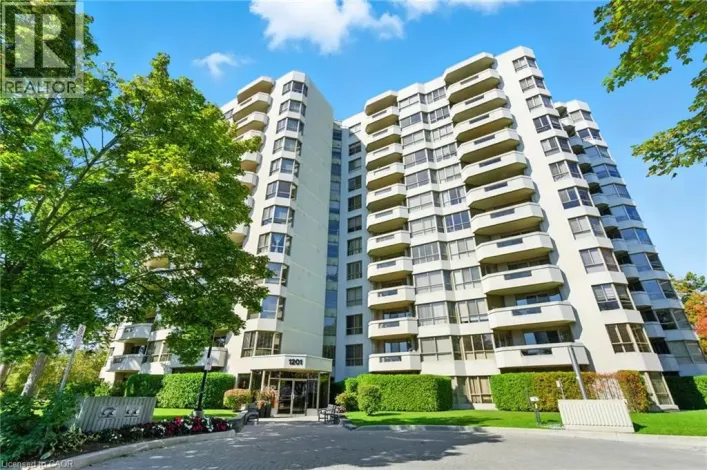
Property Highlights

MLS® Number
40873637
Type
Single Family
Ownership Type
Freehold
Land Size
under 1/2 acre
Parking Space Total
9

Building

Building Type
House
Storeys
1.00
Square Footage
2297 sqft
Bathrooms Total
2
Bedrooms Above Ground
3
Bedrooms Total
4
Amenities
Golf Nearby, Hospital, Marina, Park, Place of Worship, Playground, Public Transit
Exterior Finish
Brick Veneer, Wood
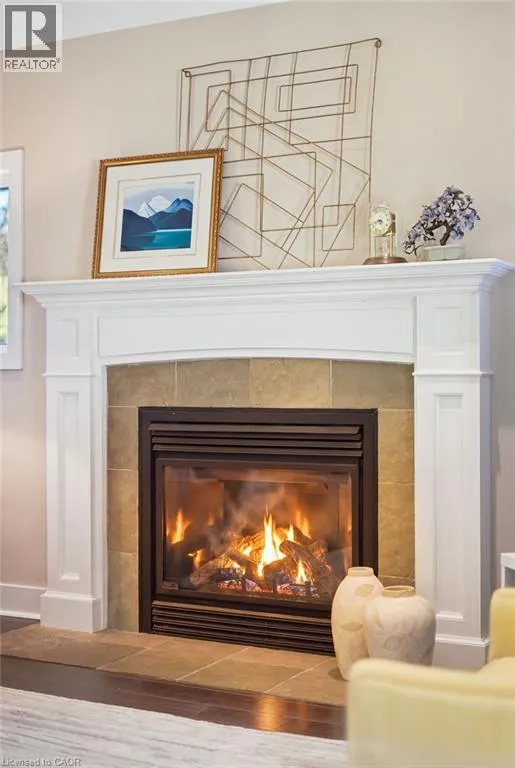
Fireplace Present
Yes
Basement Type
Full (Finished)
Basement Features
Building Heating Type
Forced air
Heating Fuel
Natural gas
Building Cooling Type
Central air conditioning

Utilities

Water
Municipal water
Utility Sewer
Municipal sewage system

Room Layout

Laundry room
Basement
Measurements not available
3pc Bathroom
Basement
Measurements not available
Bedroom
Basement
14'9'' x 11'11''
Family room
Basement
27'2'' x 12'9''
Storage
Basement
19'4'' x 15'6''
4pc Bathroom
Main level
Measurements not available
Sunroom
Main level
11'1'' x 19'10''
Bedroom
Main level
10'3'' x 13'4''
Bedroom
Main level
9'8'' x 10'1''
Primary Bedroom
Main level
10'5'' x 13'4''
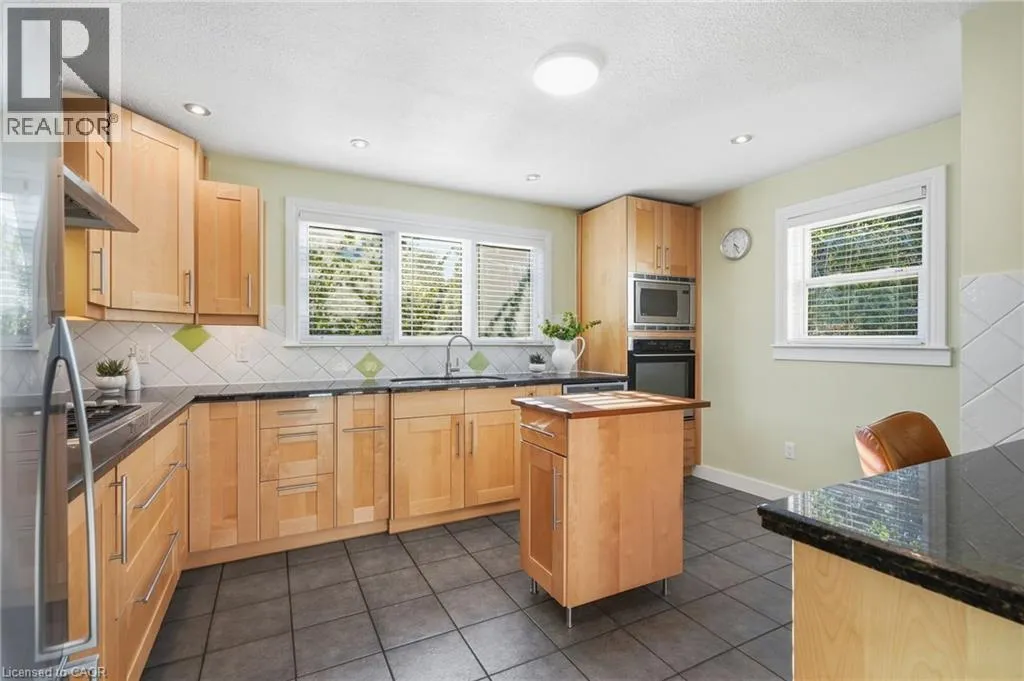
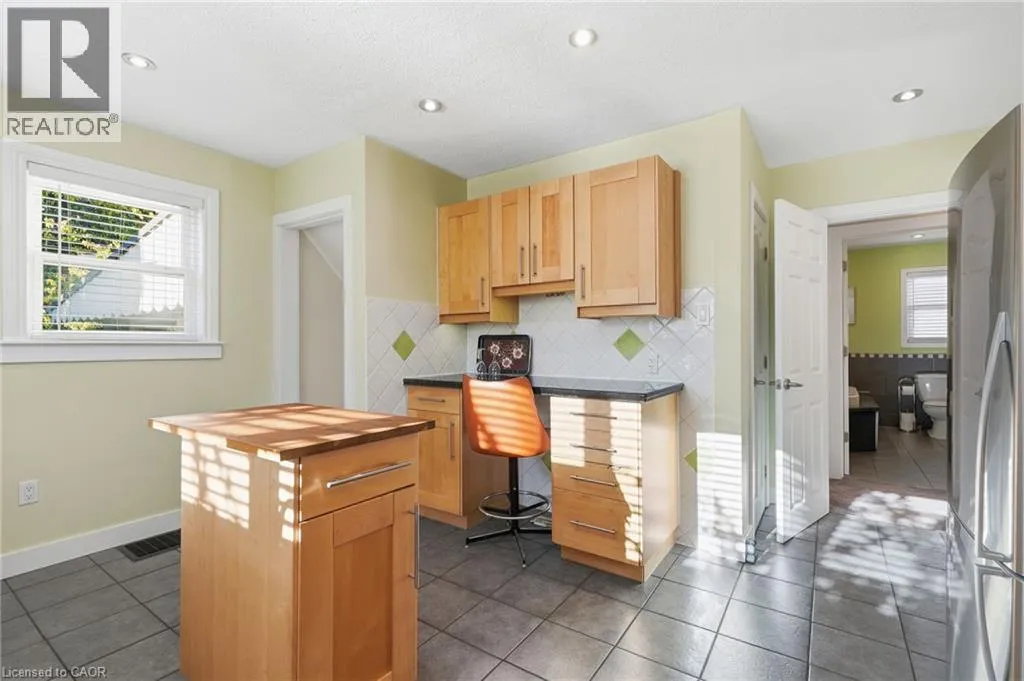
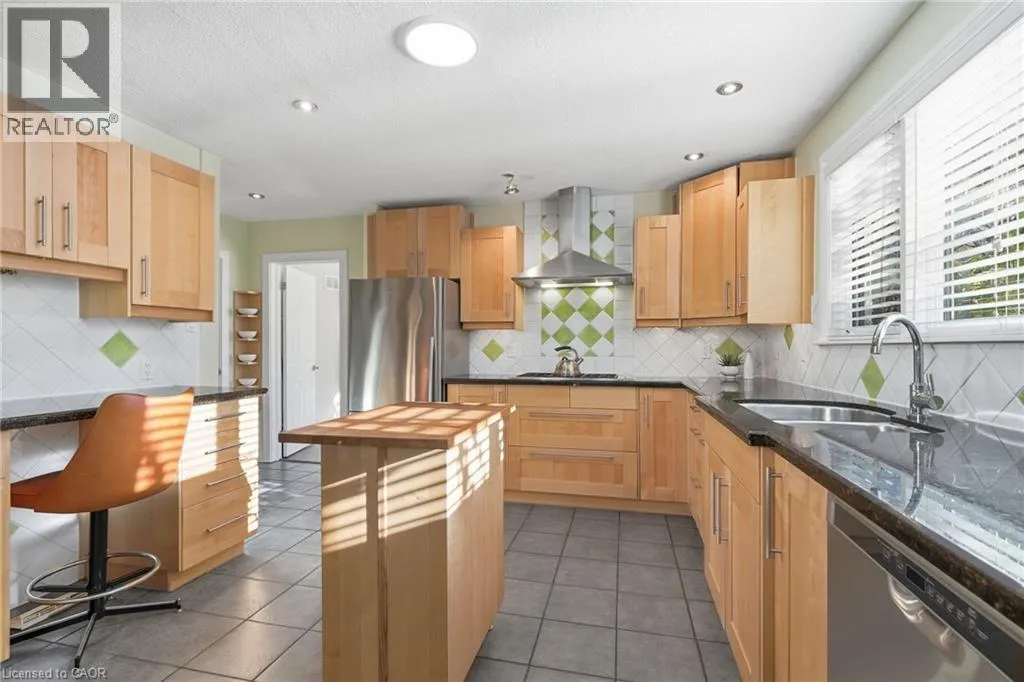
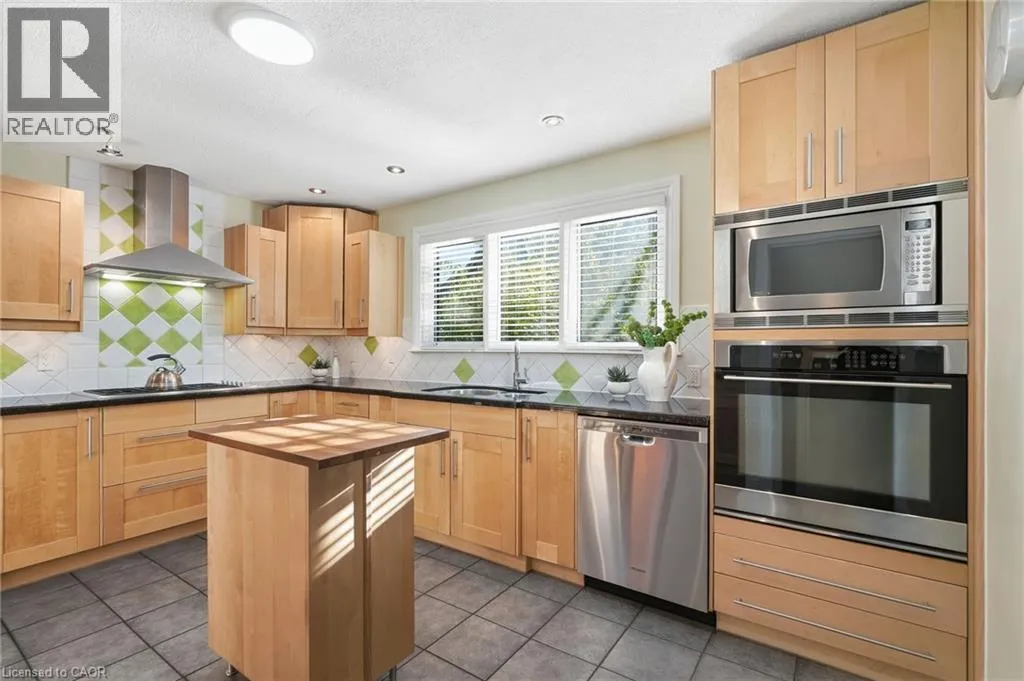
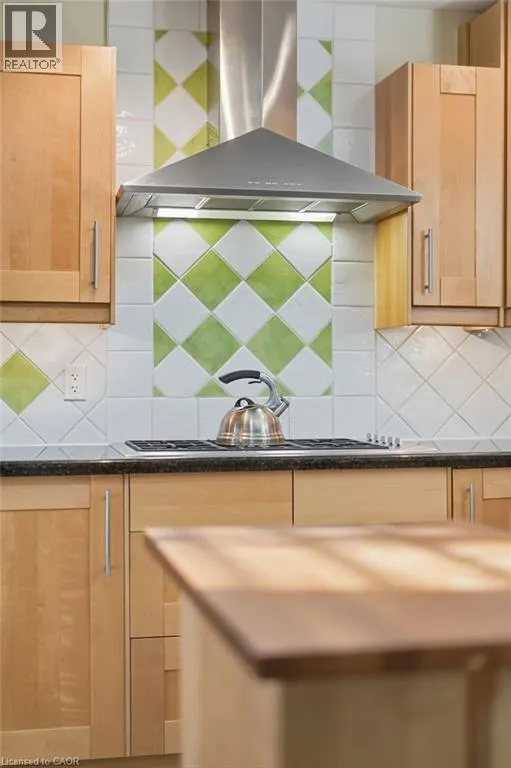
Kitchen
Main level
14'2'' x 15'5''
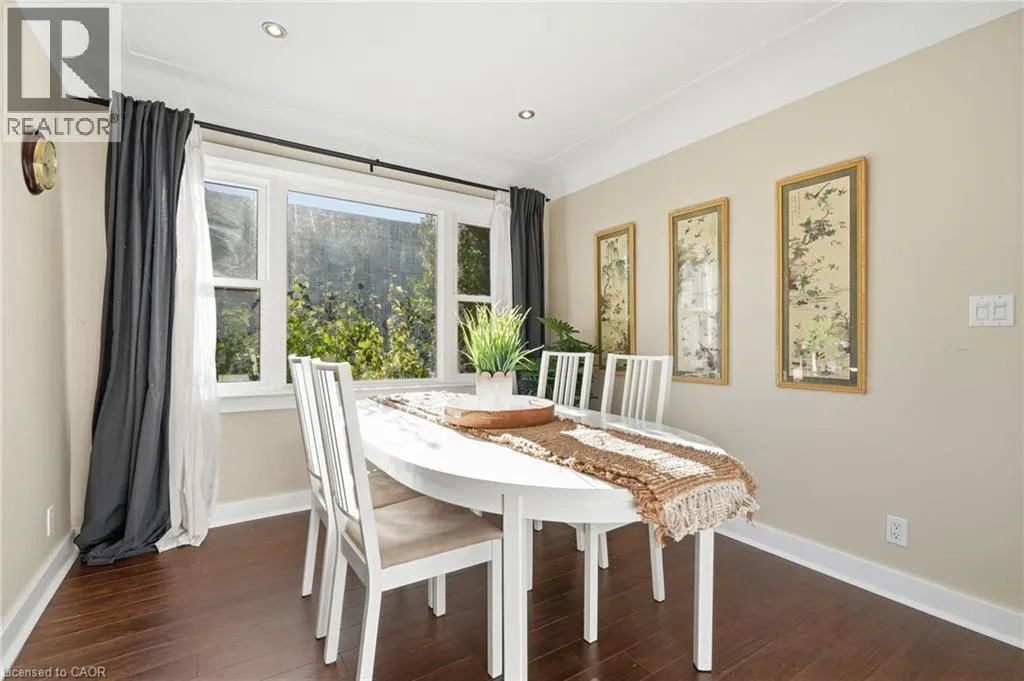
Dining room
Main level
9'8'' x 13'8''
Living room
Main level
18'9'' x 15'6''

Location

Learn more about this property
Listing provided by:
RE/MAX Escarpment Realty Inc.
MLS® number:
40873637
Agent:
Drew Woolcott
*Indicates required field
Name is required
Email is required
Please enter a valid phone number (e.g., 416-111-1111).

Street Spotlight - For sale