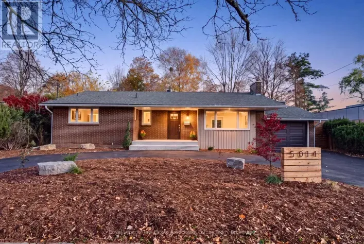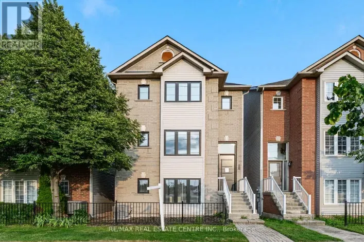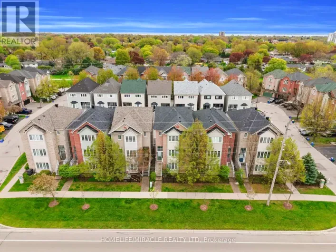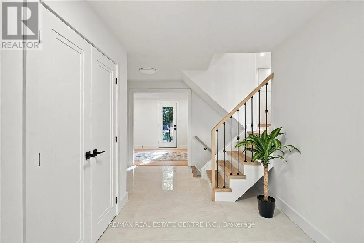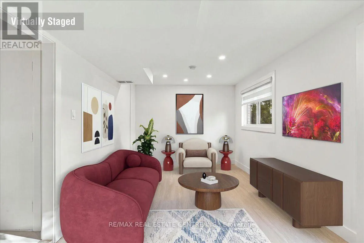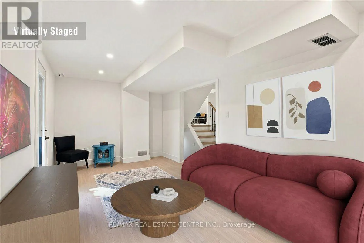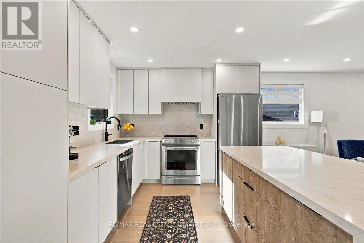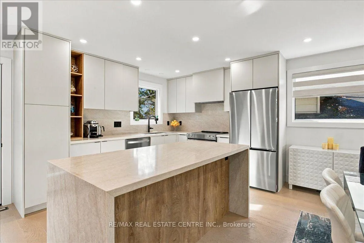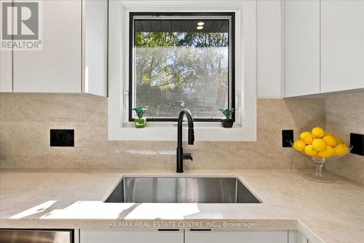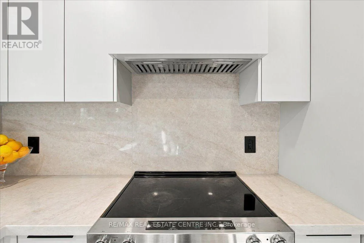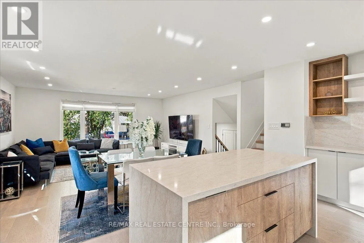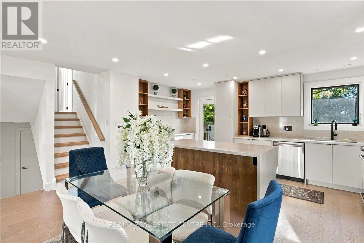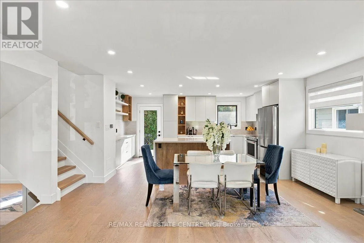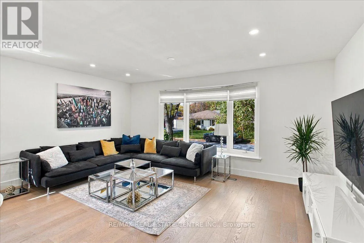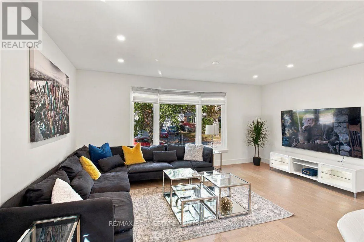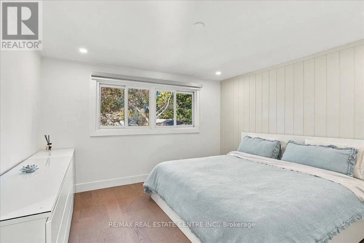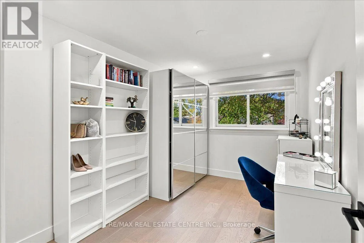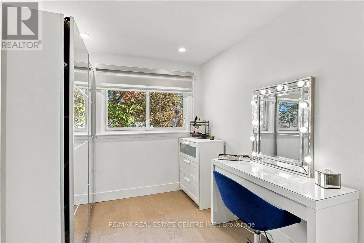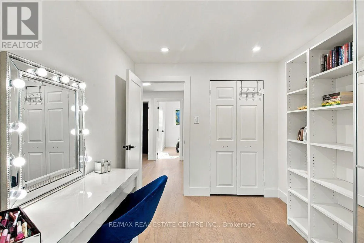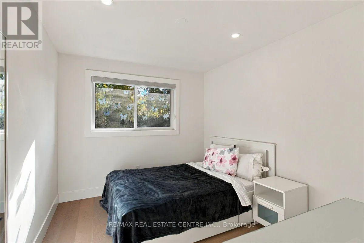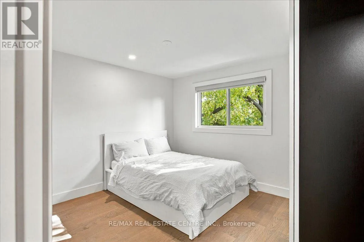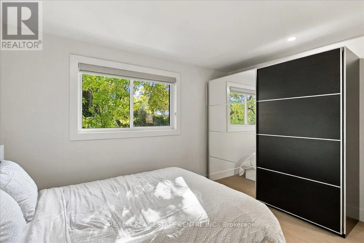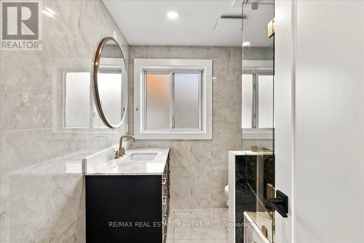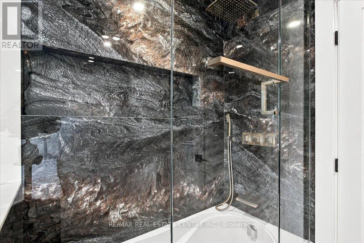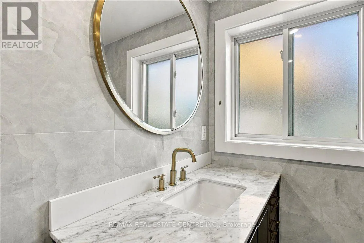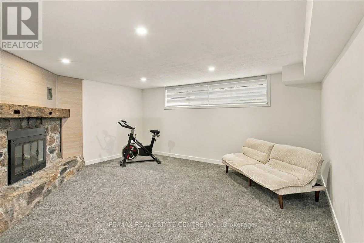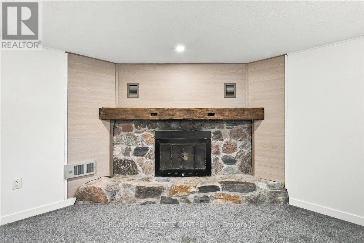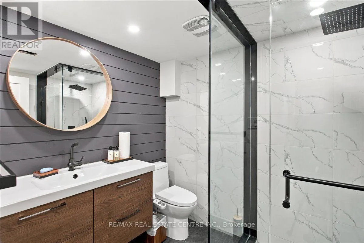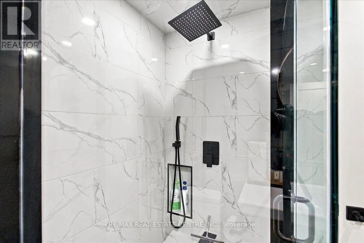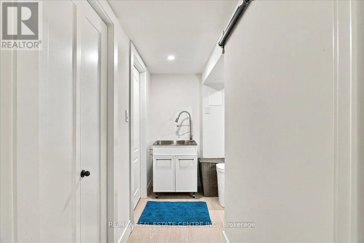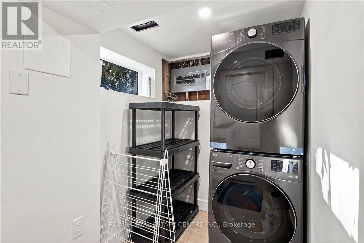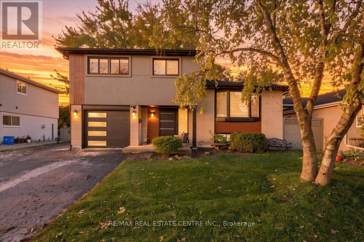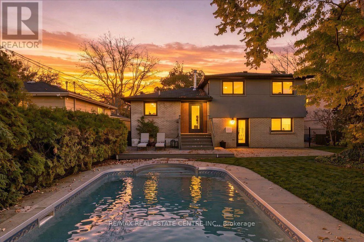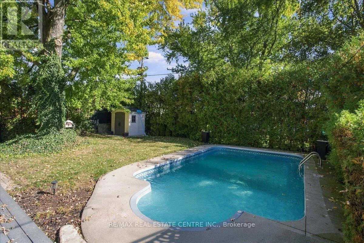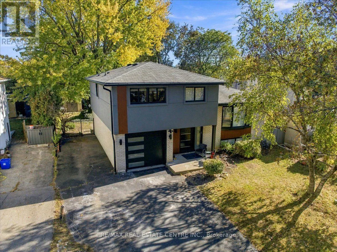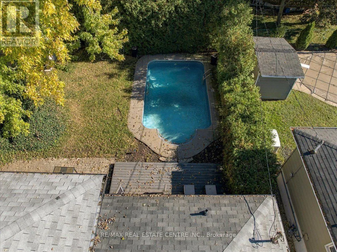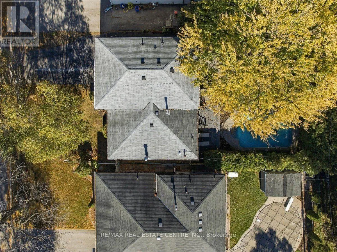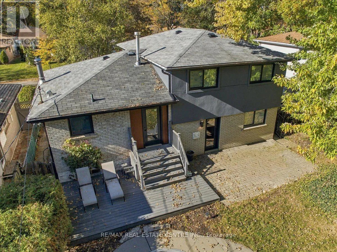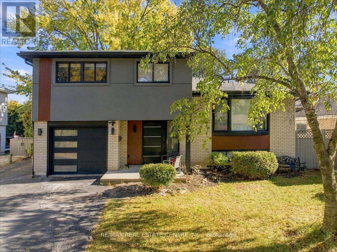
Cross Streets: New St / Pinedale Ave. ** Directions: Pinedale/Mullin/Cindy/Joel. Absolutely stunning 4 Bdrm/2 washrm, approx 2150 sq ft detached side-split, custom-inspired home in highly sought-after Appleby neighbourhood that's near the QEW and just mins to highly rated schools. This recently reno'd executive style home is perfectly situated on a quiet, fam friendly st lined w/ mature trees, welcoming neighbours and an air of prestige and stately ambience. This rather rare side split features a modern-style open concept kitchen w/ custom backsplash, quartz countertops, extended kitchen cabinets, b/i pantry, kitchen island w/ duel waterfall quartz slabs, custom light fixtures, b/i name-brand SS appliances, range hd, pot lights throughout, newly installed lighter stained hardwd wide-plank flooring throughout, solid Oak matching steps and handrails, combind dining and family rms w/ large bay windw, solid core shaker drs w/ black matt-finished handles throughout, 4x4 Spanish grade A tiles in lobby, a great room/office/salon that walks out to dreamy private backyard encased by taller trees, an inground pool, cobblestoned interlocking and so much more. The home also boasts a large primary bedroom w/ double closets a large fully upgraded state-of-the-art bathrm, 3 additional fair-sizd bedrms, a very bright basemnt rec rm, newly finished laundry rm w/ added storage an brand-name front load washe=r & dryr, b/i cabinets and so much more. Among some of the other highlights is the home has been freshly paintd w/ lightr top grade Benjamin Moore White Diamond, custom wide-single front door w/ triple latch locking system and side light, newer rf, A/C, professionally installed stucco & aluminum wood-wall panelling, new garage door, new black trim windows w/ matching soffits and guttrs, 6 totl car parking, and the list truly goes on & on. This house has so much to offer and definitely won't last at this price, so book your showing today before its too late! (id:27476)