1335 Guelph Line Unit# 6, Burlington, Ontario L7P 2T2

Listed for:
$789,900
3 beds
3 baths
Listed 18 days ago
Row / Townhouse for rent: 1335 Guelph Line Unit# 6, Burlington, Ontario L7P 2T2

View all 32 photos

About

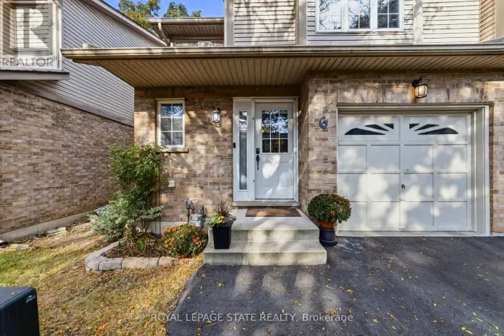
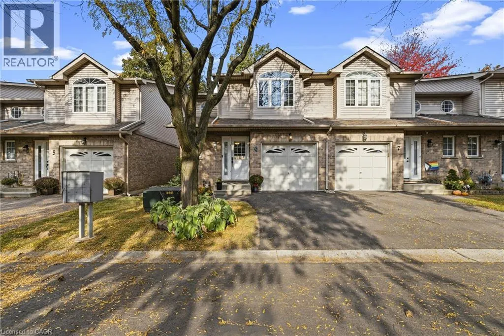
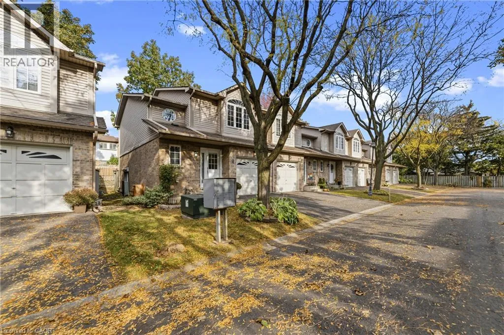
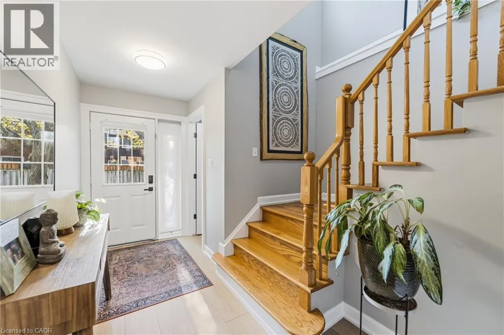
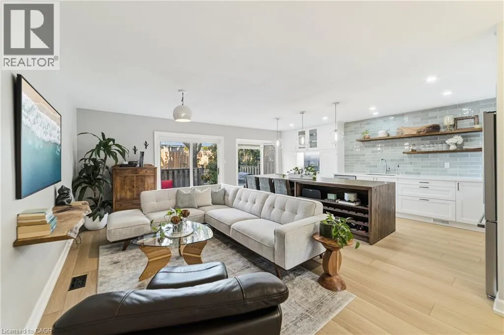
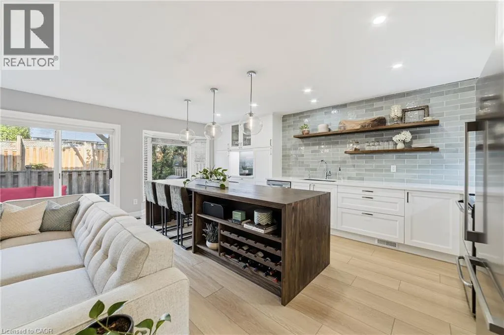
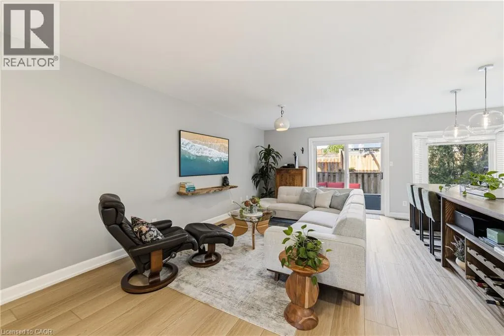
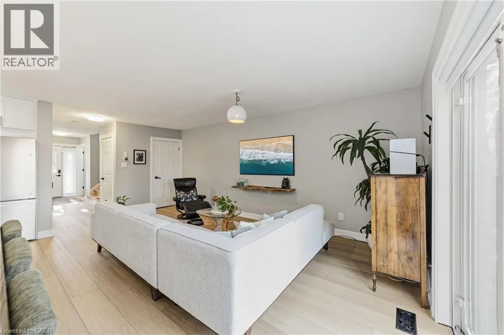
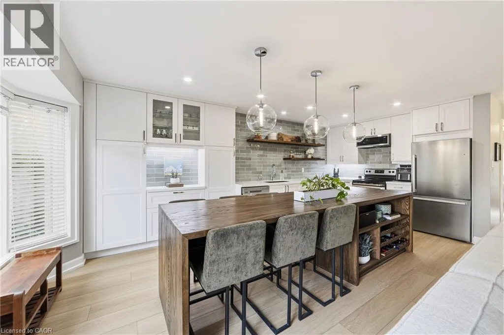
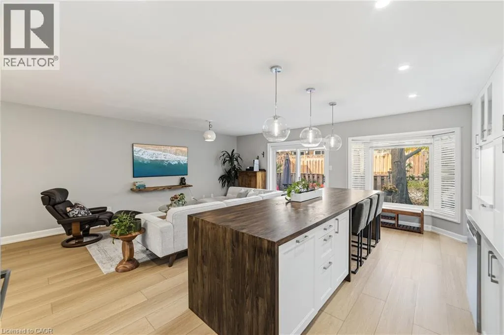
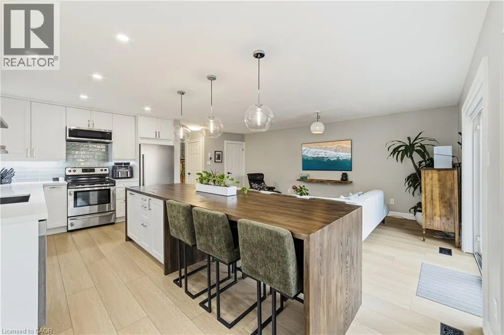
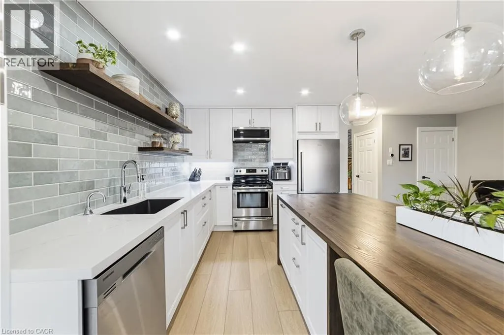
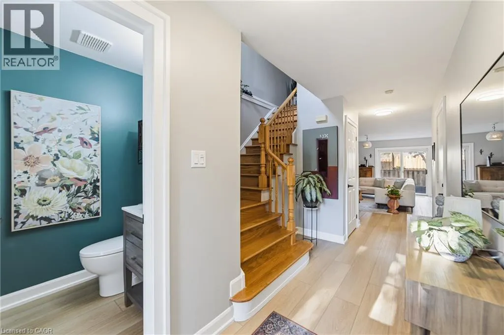
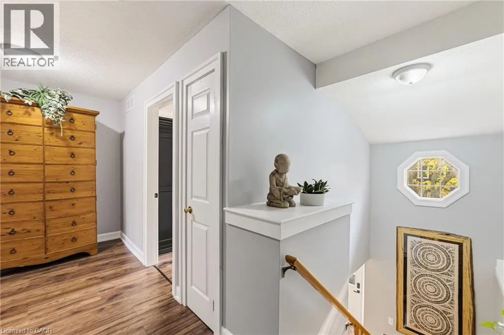
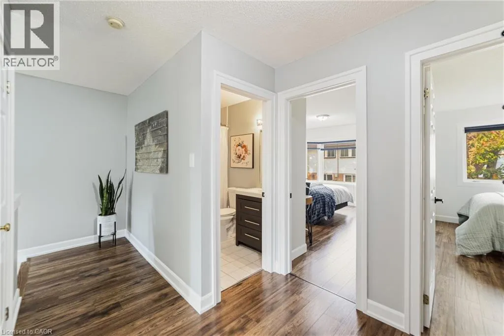
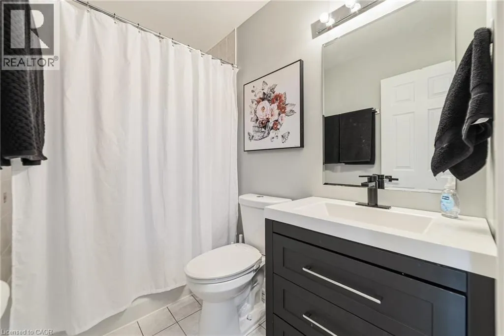
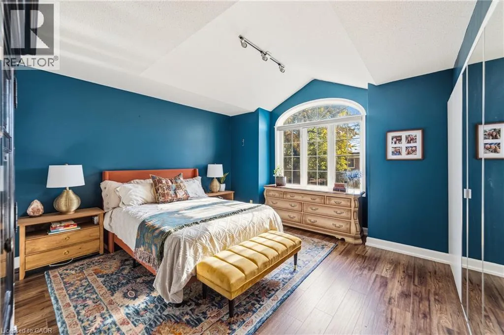
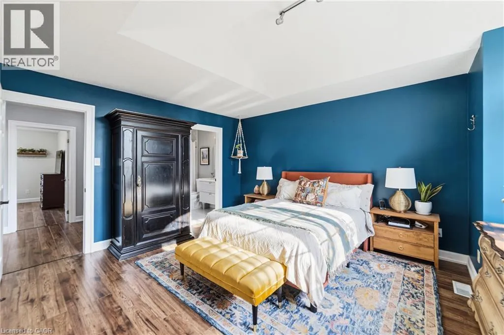
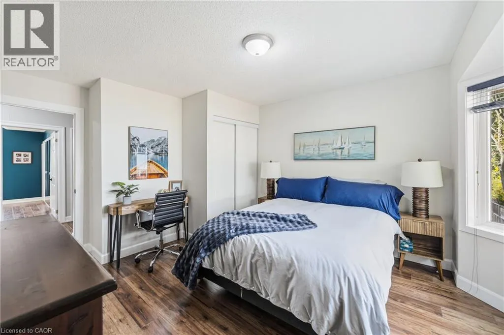
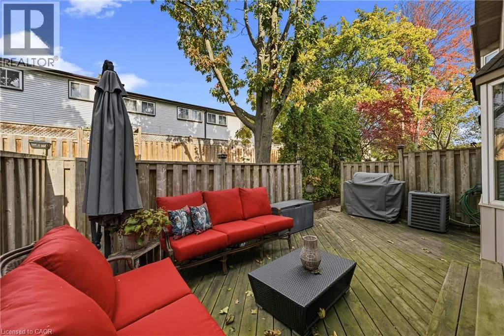
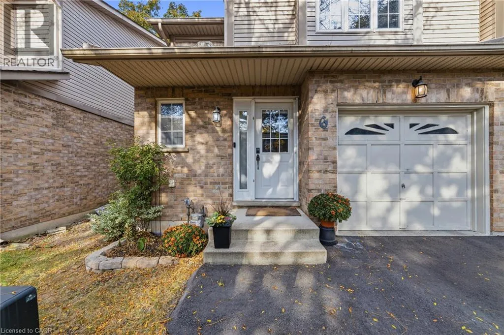
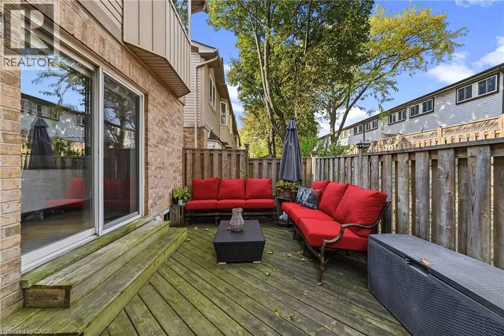
Guelph Line North of QEW between Centennial and Palmer Welcome to this beautifully renovated 3-bedroom, 3-bathroom townhouse, where thoughtful design meets effortless living. The fully renovated main floor showcases a stunning ash wood island, beautiful lighting, and carefully considered details that create a calm, warm, and inviting atmosphere. Every space reflects a commitment to quality, style, and comfort. The well-appointed layout offers three bedrooms, including a spacious primary retreat complete with its own ensuite, providing a private space to unwind at the end of the day. Meticulously maintained and beautifully presented, this home blends modern elegance with everyday functionality. From the carefully selected finishes to the inviting living spaces, this is a home where attention to detail is evident throughout. Move-in ready and thoughtfully designed, it offers a wonderful opportunity to enjoy comfortable, stylish living in a space that feels as good as it looks. (id:27476)

Property Highlights

MLS® Number
40874122
Type
Single Family
Maintenance Fee
507.95
Ownership Type
Condominium
Land Size
Unknown
Parking Space Total
2

Building

Building Type
Row / Townhouse
Storeys
2.00
Square Footage
1394 sqft
Bathrooms Total
3
Bedrooms Above Ground
3
Bedrooms Total
3
Exterior Finish
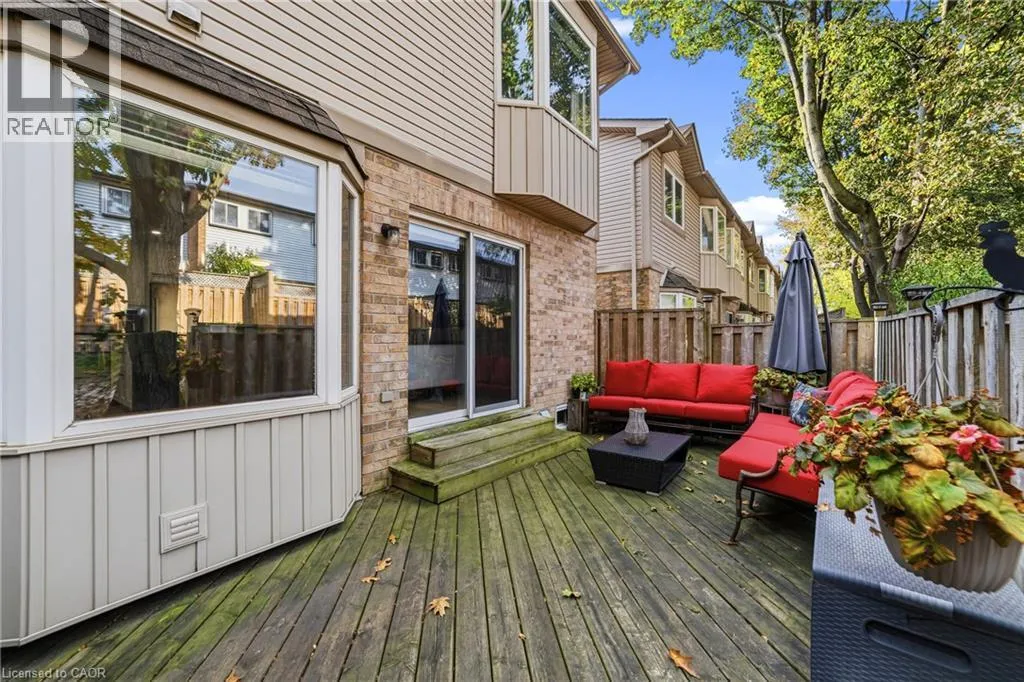
Aluminum siding, Brick
Fireplace Present
No
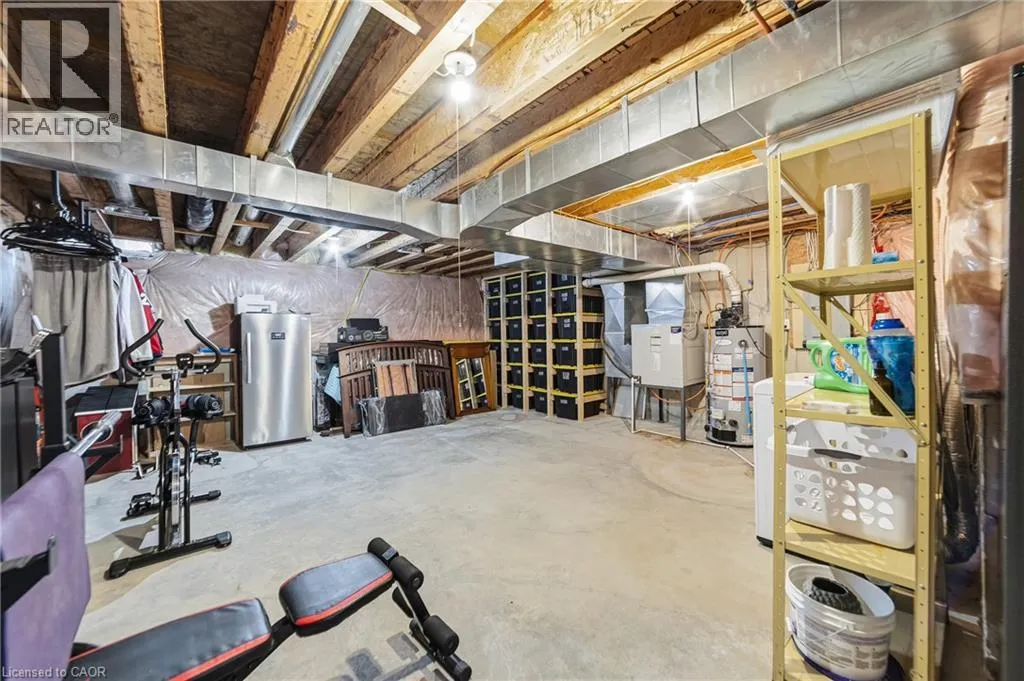
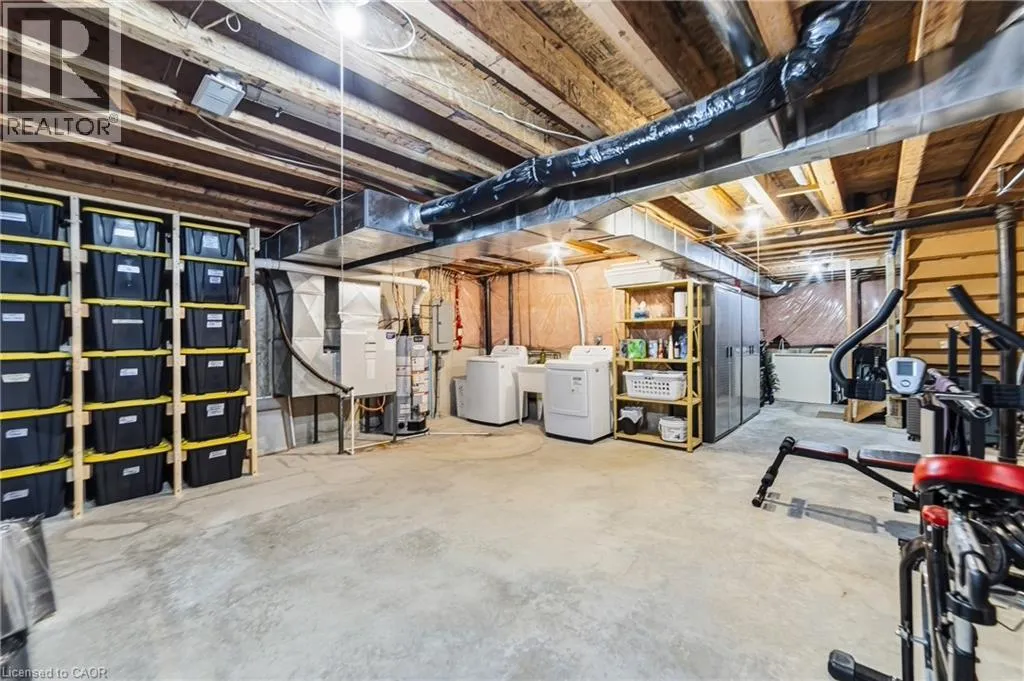
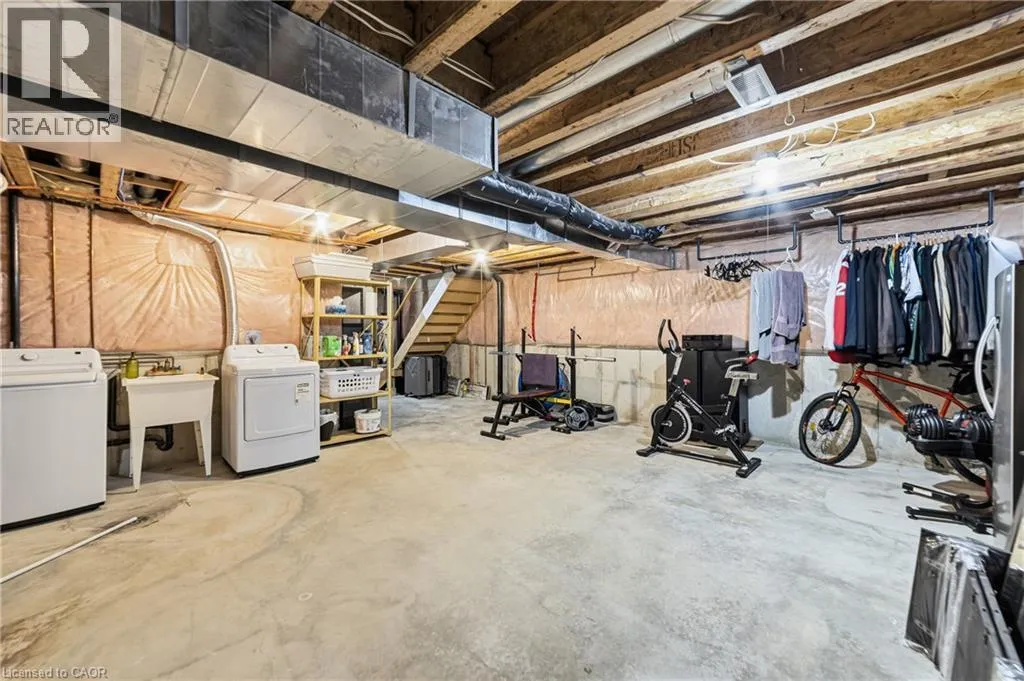
Basement Type
Full (Unfinished)
Basement Features
Building Heating Type
Forced air
Heating Fuel
Natural gas
Building Cooling Type
Central air conditioning

Utilities

Water
Municipal water
Utility Sewer
Municipal sewage system

Room Layout

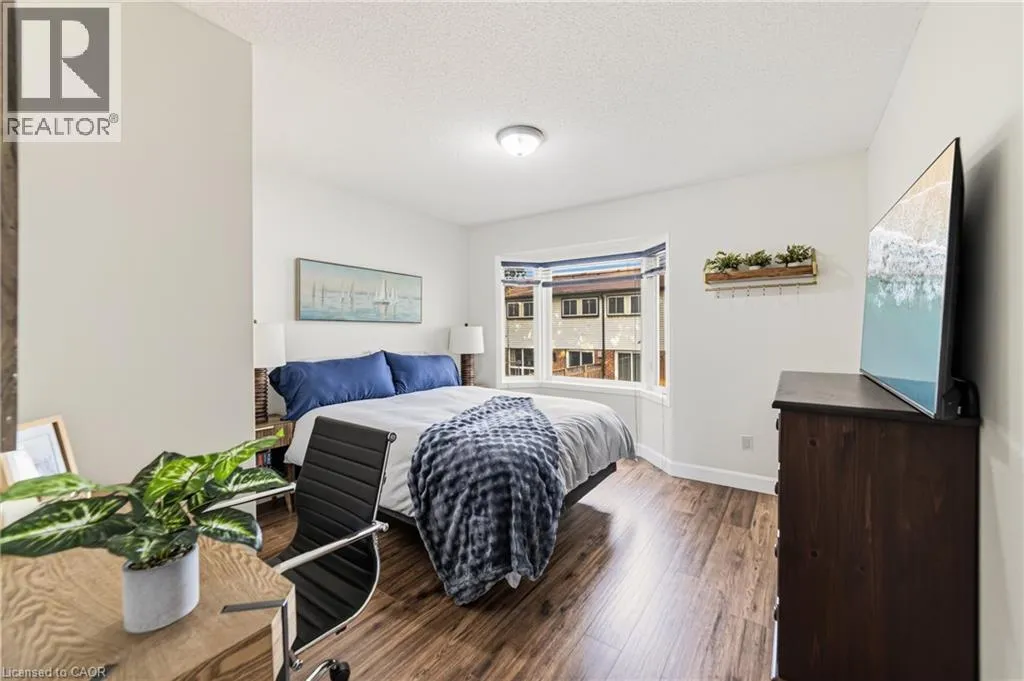
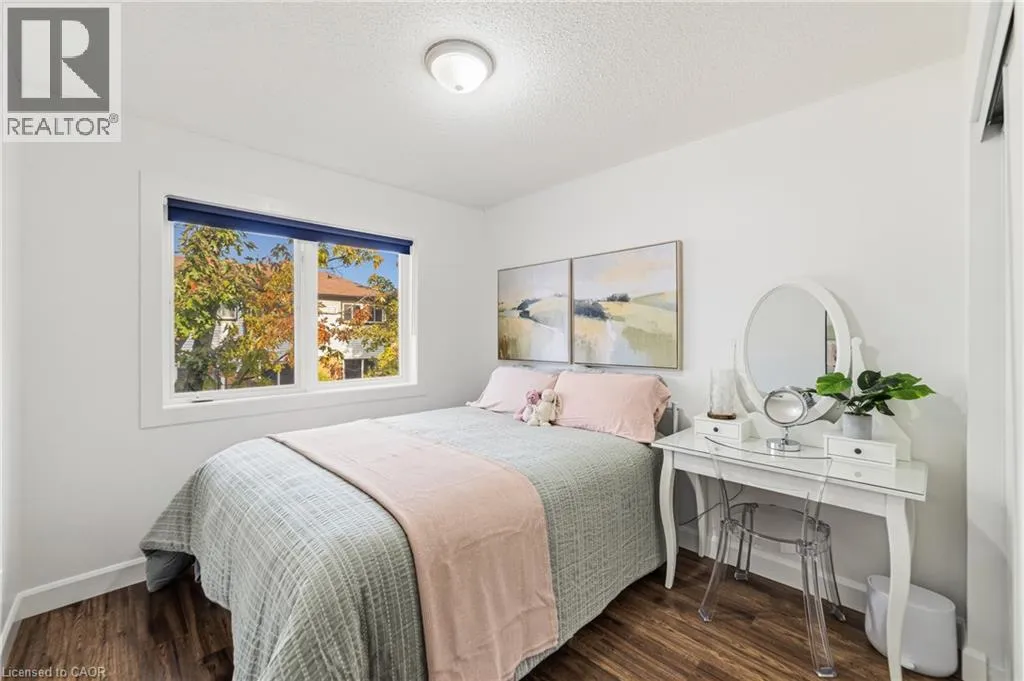
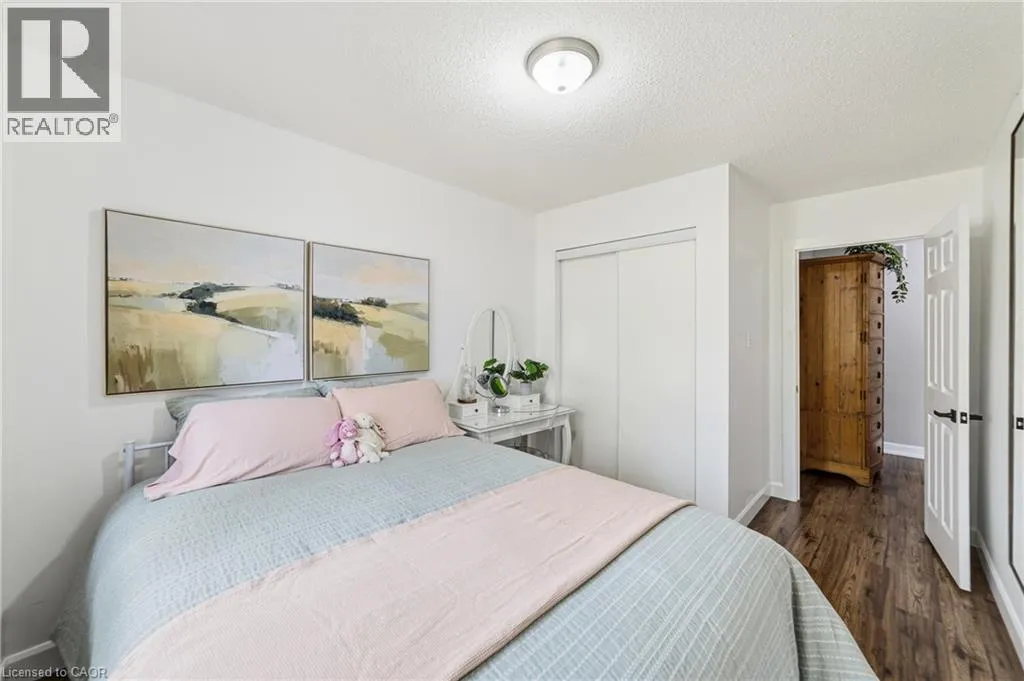
Bedroom
Second level
9'7'' x 13'7''
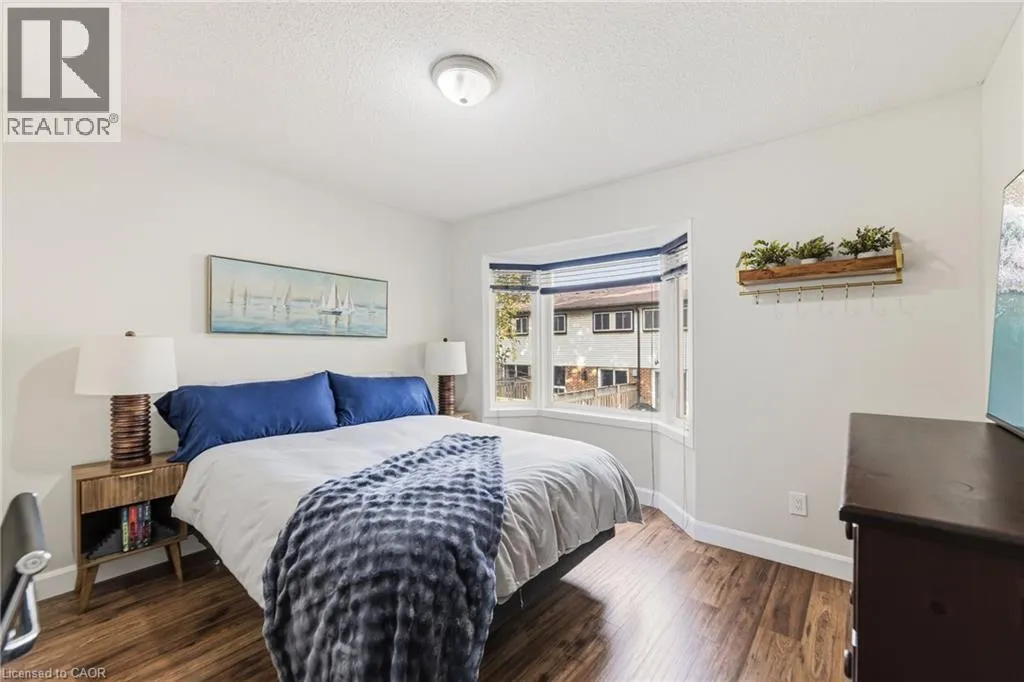
Bedroom
Second level
11'3'' x 13'8''
4pc Bathroom
Second level
7'8'' x 4'9''
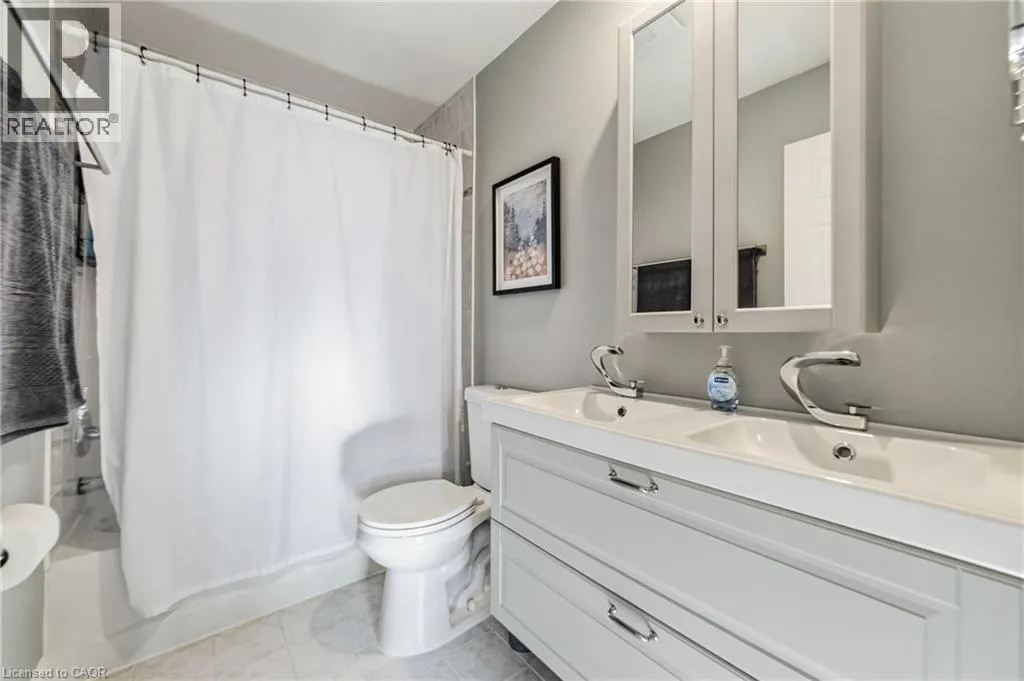
4pc Ensuite bath
Second level
7'8'' x 5'2''
Primary Bedroom
Second level
14'11'' x 12'9''
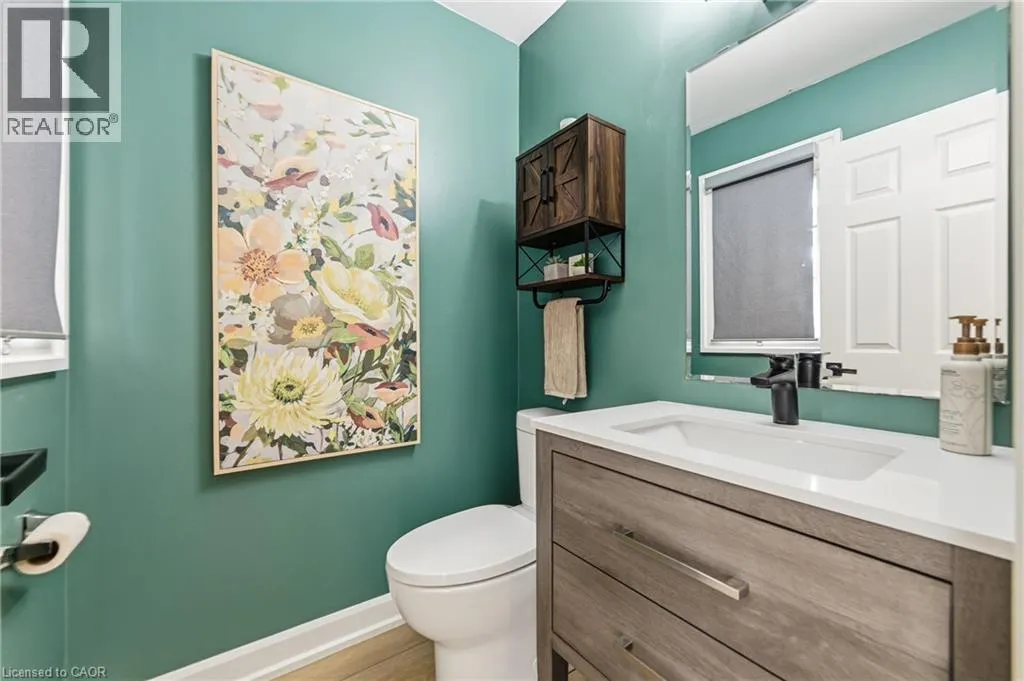
2pc Bathroom
Main level
Measurements not available
Living room
Main level
19'11'' x 10'11''
Eat in kitchen
Main level
21' x 10'3''

Location

Learn more about this property
Listing provided by:
Royal LePage State Realty Inc.
MLS® number:
40874122
Agent:
Michelle Mans
*Indicates required field
Name is required
Email is required
Please enter a valid phone number (e.g., 416-111-1111).

Street Spotlight - For sale