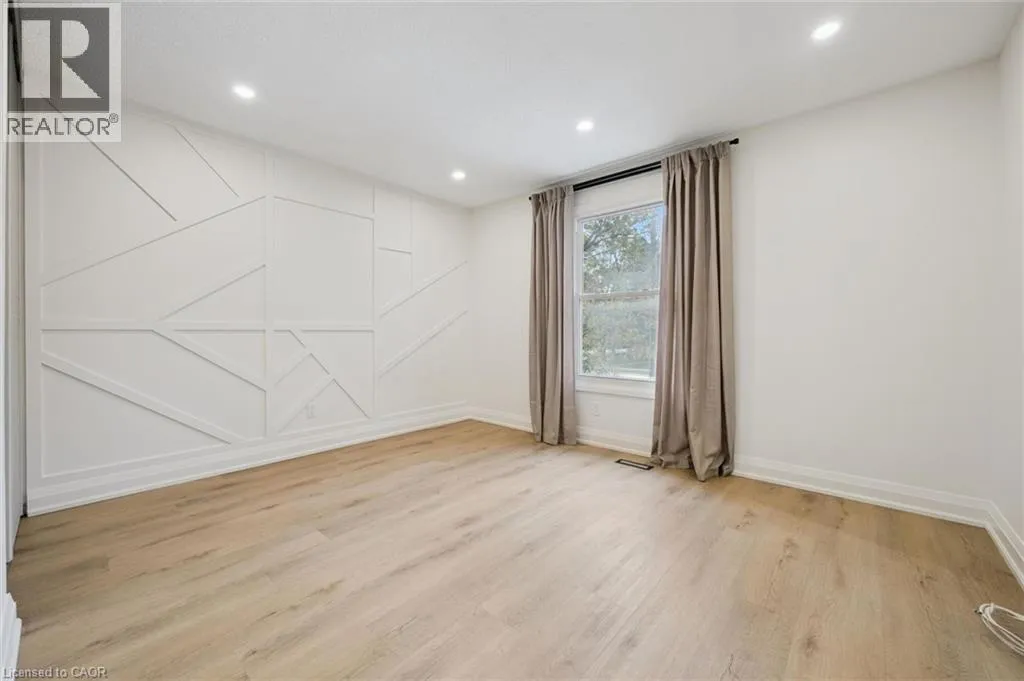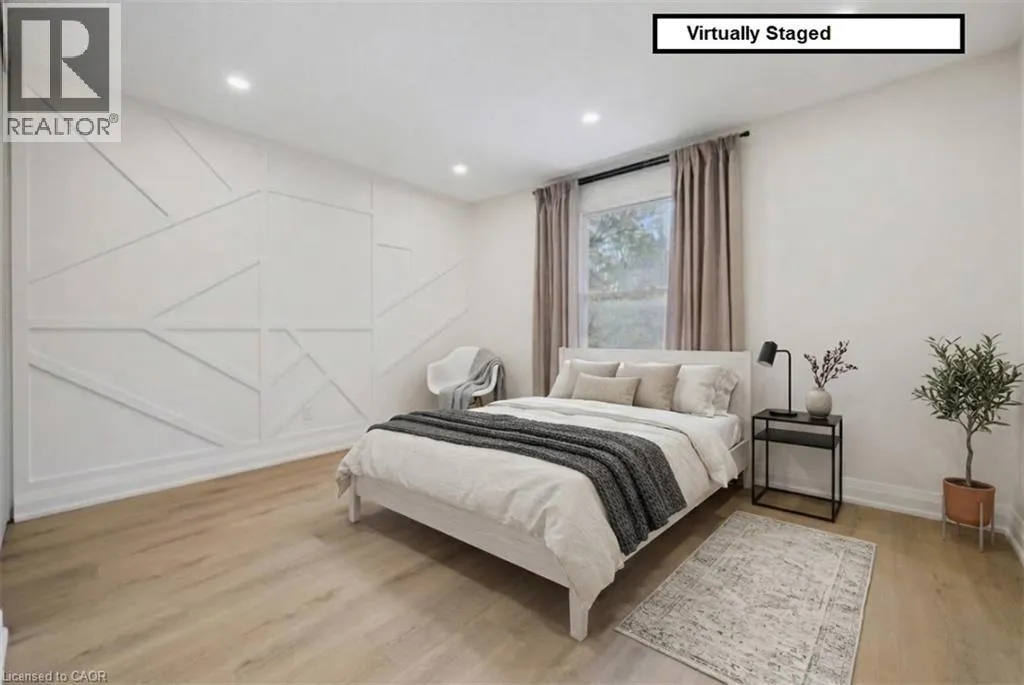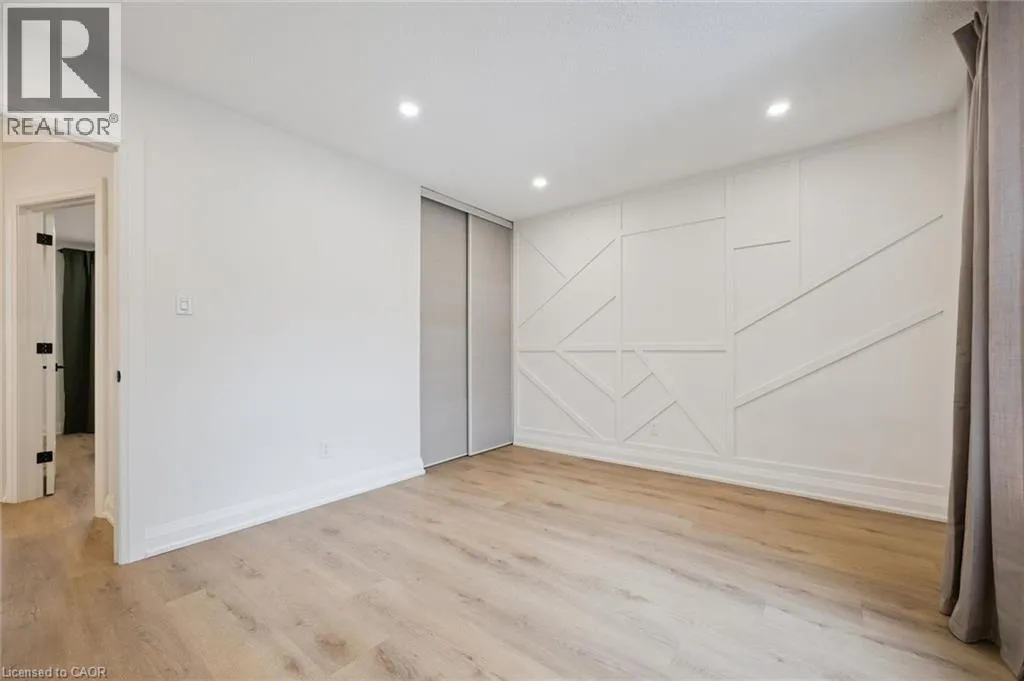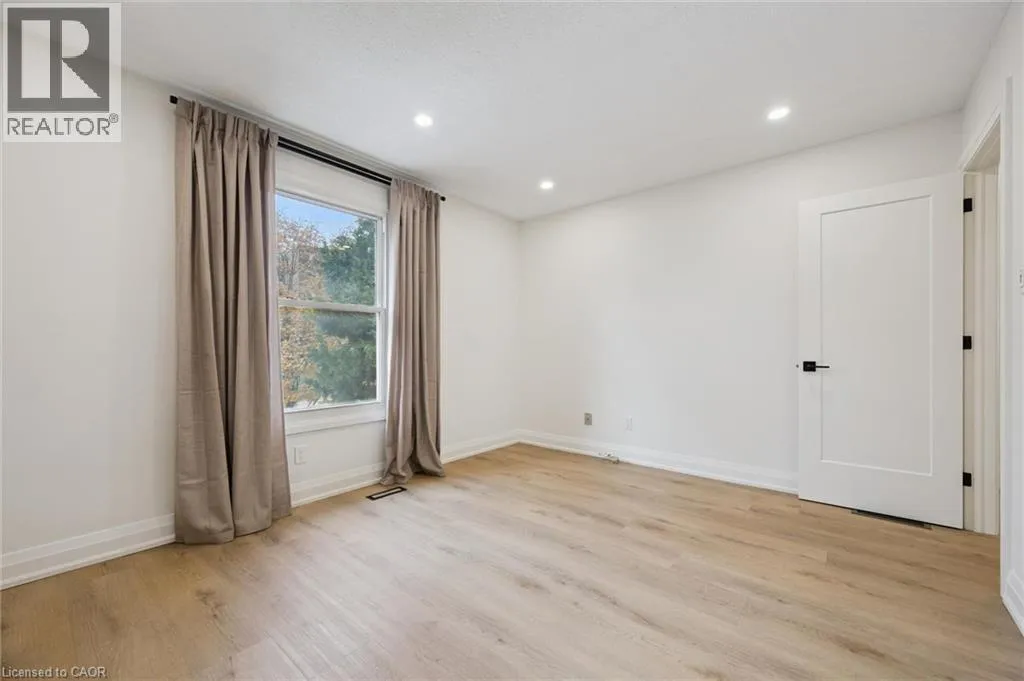
631 Guelph Line, Burlington, Ontario L7R 3M7

Listed for:
$1,139,000
5 beds
2 baths
Listed 18 days ago
House for rent: 631 Guelph Line, Burlington, Ontario L7R 3M7

View all 45 photos

About

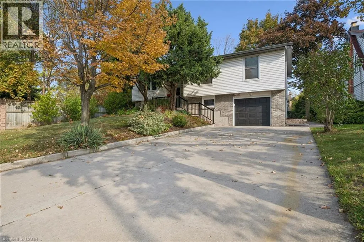
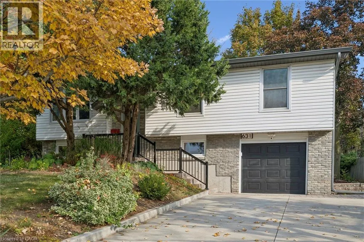
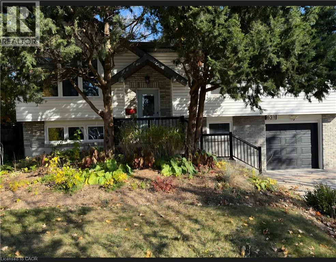
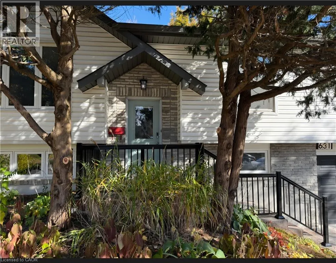
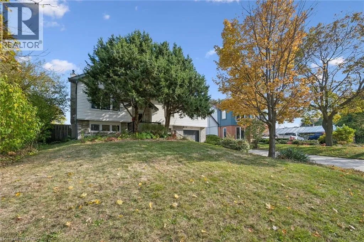
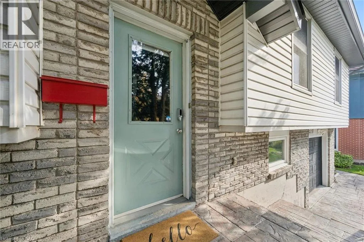
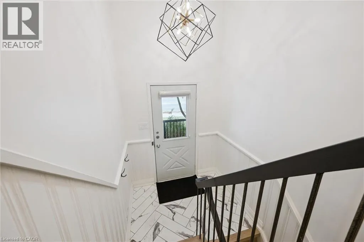
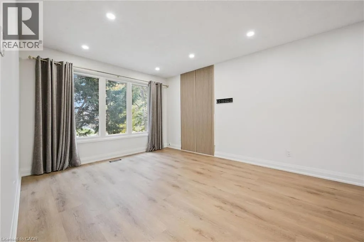
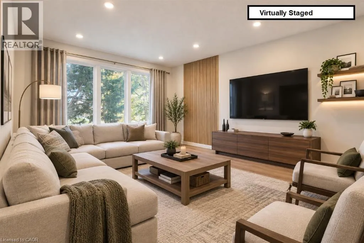
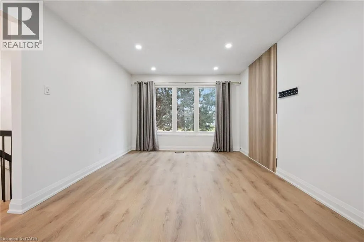
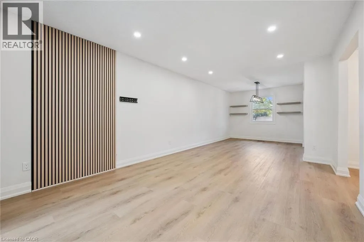
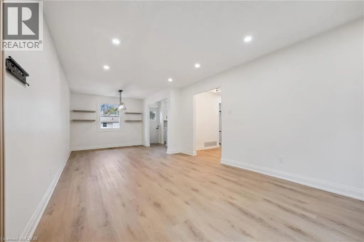
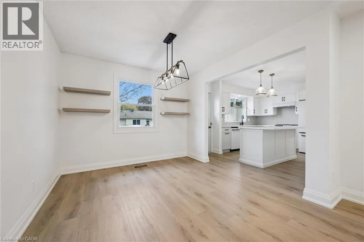
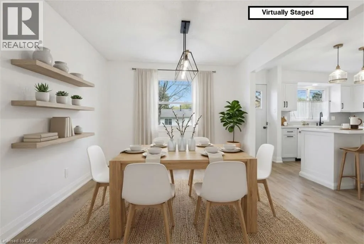
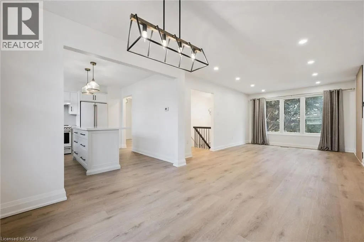
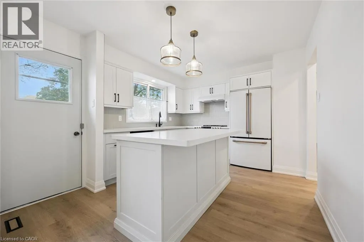
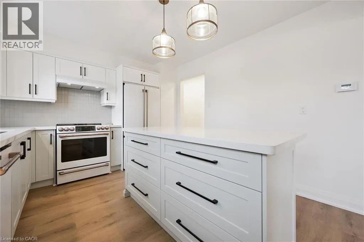
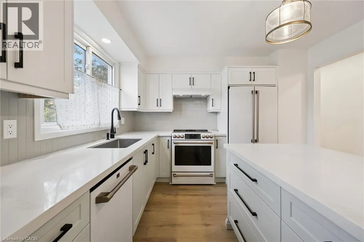
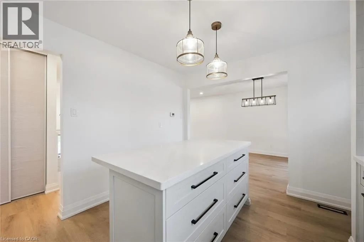
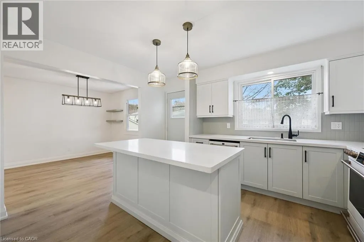
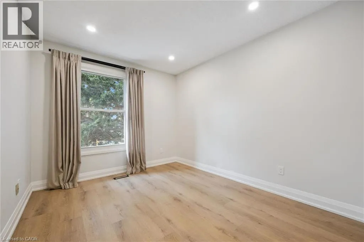
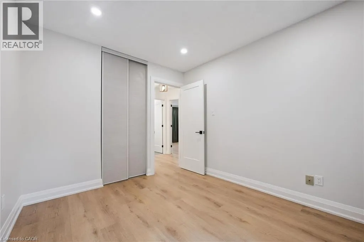
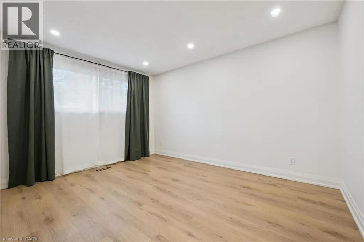
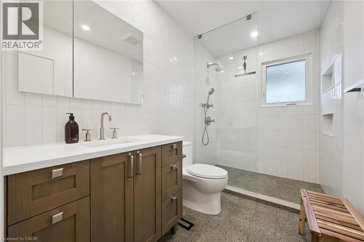
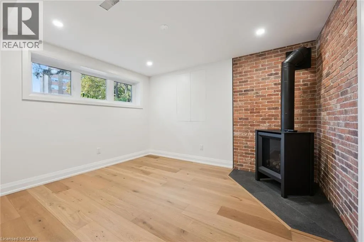
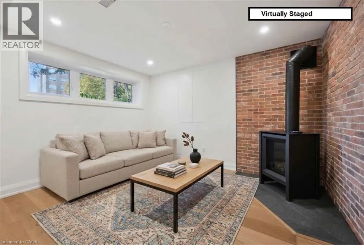
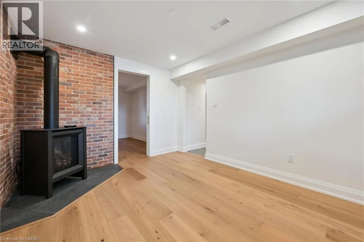
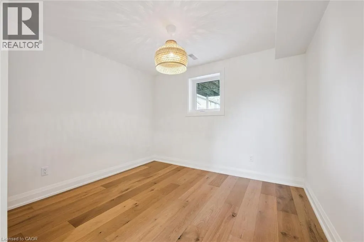
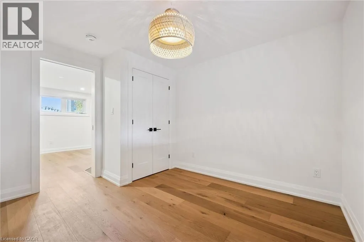
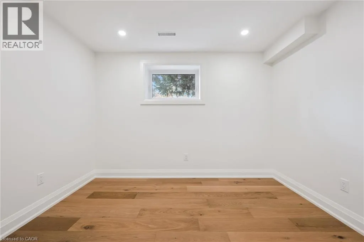
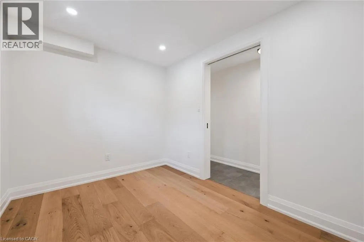
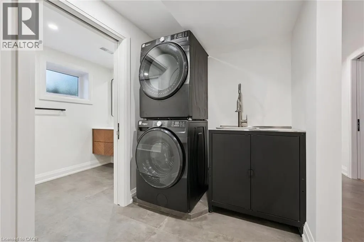
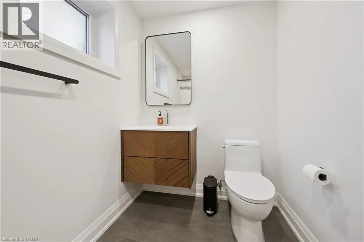
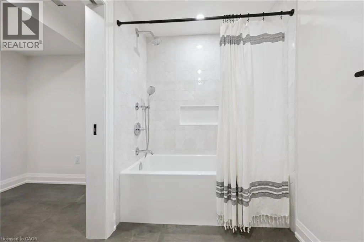
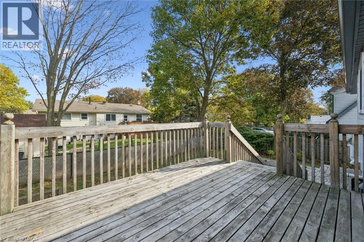
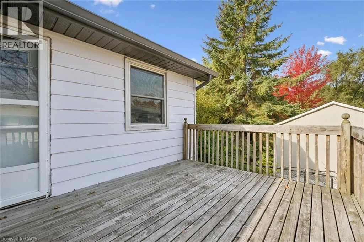
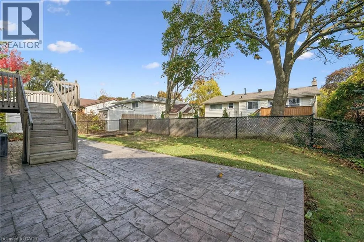
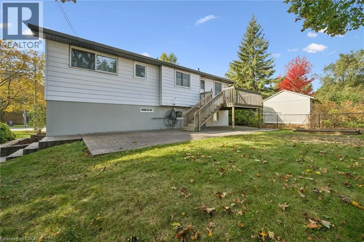
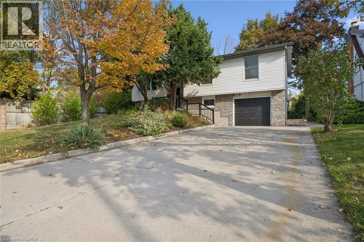
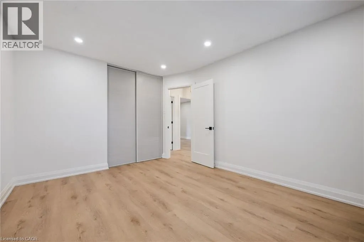
Walkers/New Welcome to this beautifully updated 3 + 2 bedroom raised ranch, comfortable living and an excellent location. The living/dining area seamlessly flows, ideal for entertaining, offering plenty of space for family & friends to gather. The kitchen features sleek Café Matte White appliances, Quartz counters, island and updated finishes, all complemented by Luxury Vinyl Plank Flooring throughout the home for continuity. The master bathroom has been remodelled with concrete floor tiles, porcelain wall tiles, new light, vanity, new window & glass shower. The lower level has been completely remodelled down to the studs with countless updates: engineered hardwood flooring, porcelain ceramic tile with ceramic tile tub surround, brand new bathroom, new washer/dryer, new freestanding gas fireplace, new owned tankless hot water, new windows and doors, new 200 amp panel with 60 amp pony panel in garage. Large deep single garage with ample parking on your concrete drive. Minutes from downtown, the Lake, all amenities, schools & parks. Perfect for growing families, separate entrance from lower level from the garage. Location allows for home based occupation or home based business. Work from home. Ideal for engineer, architect, lawyer, accountant, pet grooming with many more uses available. Great exposure for signage(complying with all applicable by-laws). Use and Restrictions to be verified by the City of Burlington. (id:27476)

Property Highlights

MLS® Number
40874397
Type
Single Family
Ownership Type
Freehold
Land Size
under 1/2 acre
Parking Space Total
5

Building

Building Type
House
Storeys
1.00
Square Footage
1990 sqft
Bathrooms Total
2
Bedrooms Above Ground
3
Bedrooms Total
5
Amenities
Park, Place of Worship, Public Transit, Schools
Exterior Finish
Brick, Vinyl siding
Fireplace Present
Yes
Basement Type
Full (Finished)
Basement Features
Building Heating Type
Forced air
Heating Fuel
Natural gas
Building Cooling Type
Central air conditioning

Utilities

Water
Municipal water
Utility Sewer
Municipal sewage system

Room Layout

Laundry room
Lower level
6'0'' x 9'0''
Recreation room
Lower level
12'2'' x 10'3''
4pc Bathroom
Lower level
5'6'' x 10'0''
Bedroom
Lower level
8'0'' x 10'7''
Bedroom
Lower level
11'4'' x 10'4''
3pc Bathroom
Main level
9'11'' x 5'6''
Bedroom
Main level
10'11'' x 13'1''
Bedroom
Main level
11'0'' x 9'3''
Primary Bedroom
Main level
13'5'' x 11'0''
Living room
Main level
16'9'' x 11'4''
Kitchen
Main level
10'11'' x 13'6''
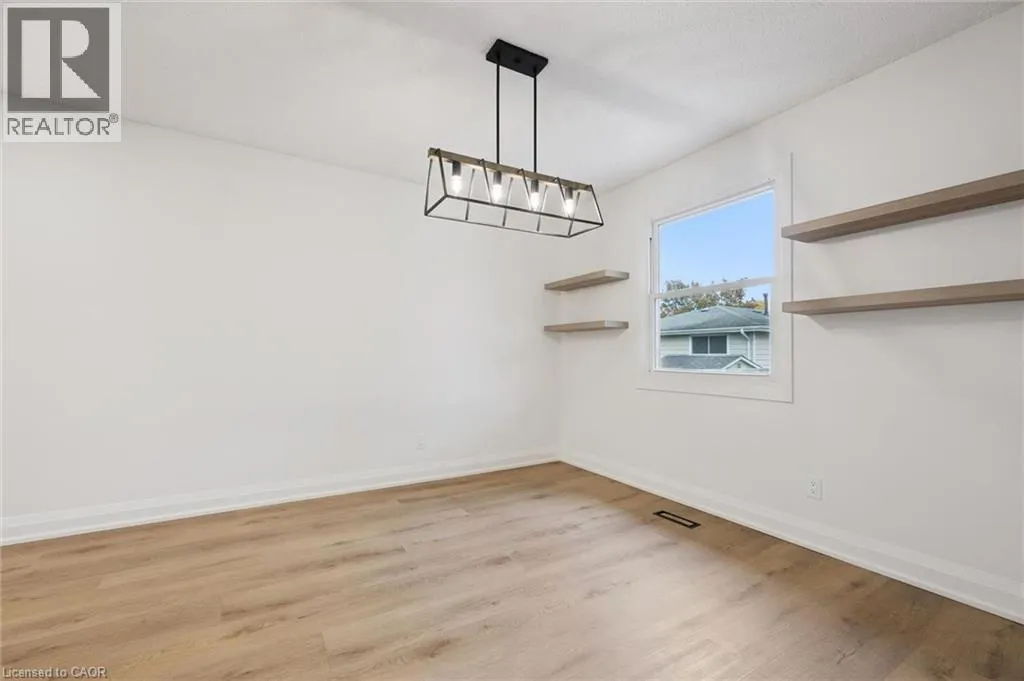
Dining room
Main level
10'4'' x 9'11''

Location

Learn more about this property
Listing provided by:
Royal LePage Burloak Real Estate Services
MLS® number:
40874397
Agent:
Kevin Andrew
*Indicates required field
Name is required
Email is required
Please enter a valid phone number (e.g., 416-111-1111).

Street Spotlight - For sale