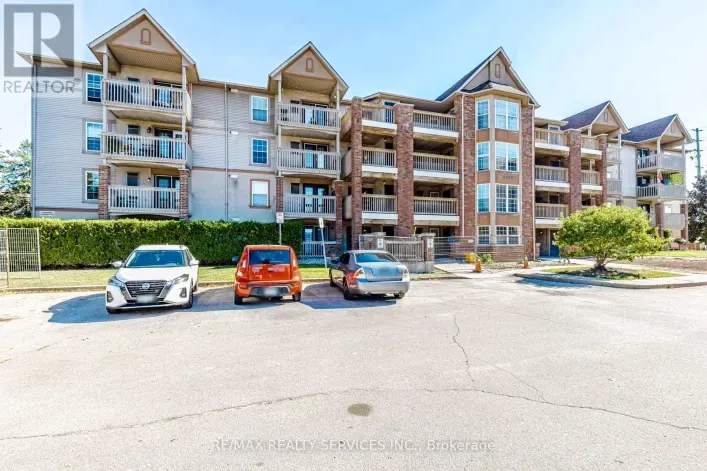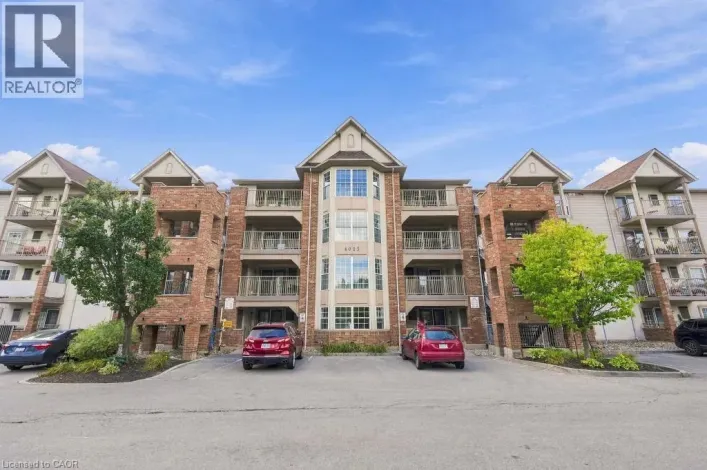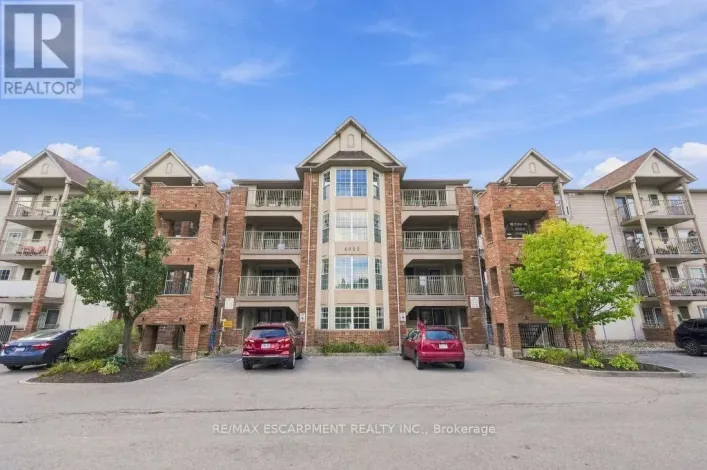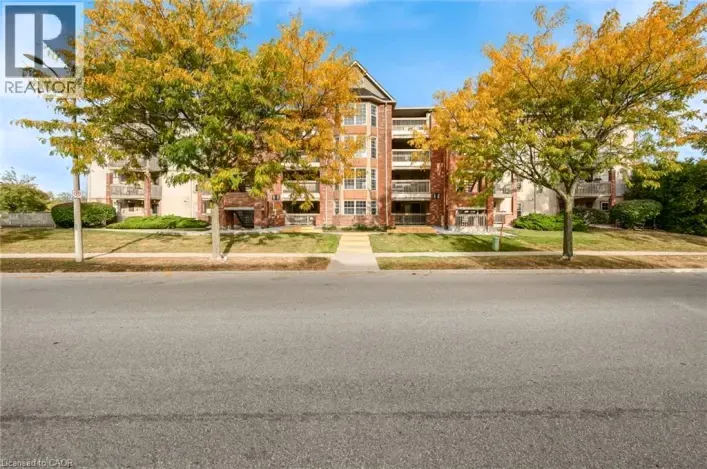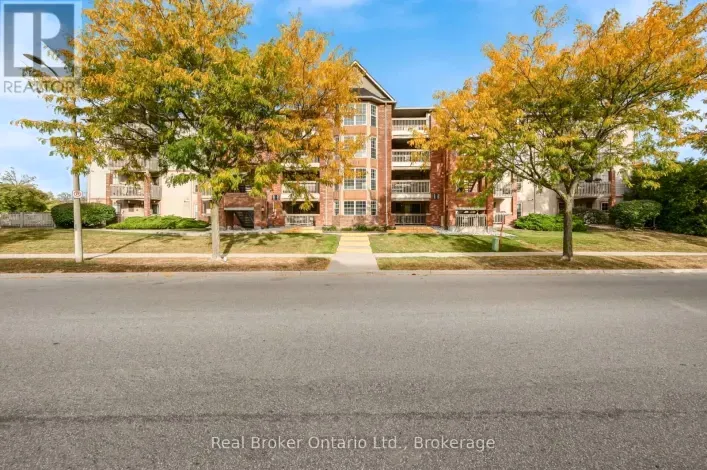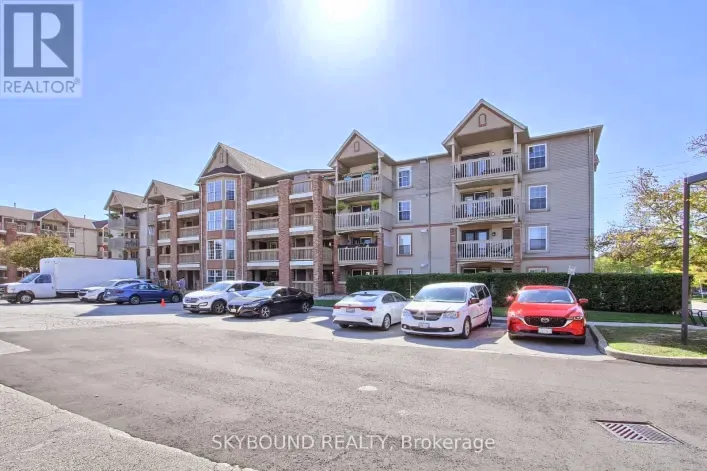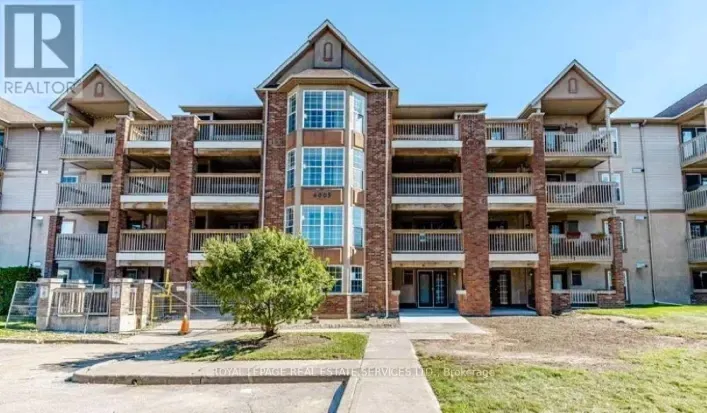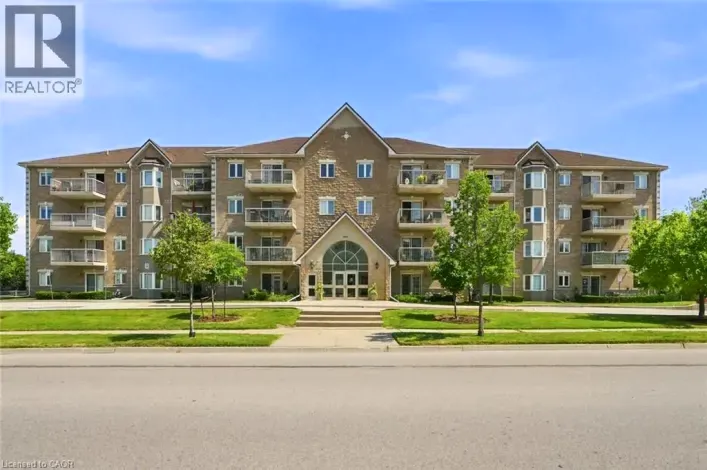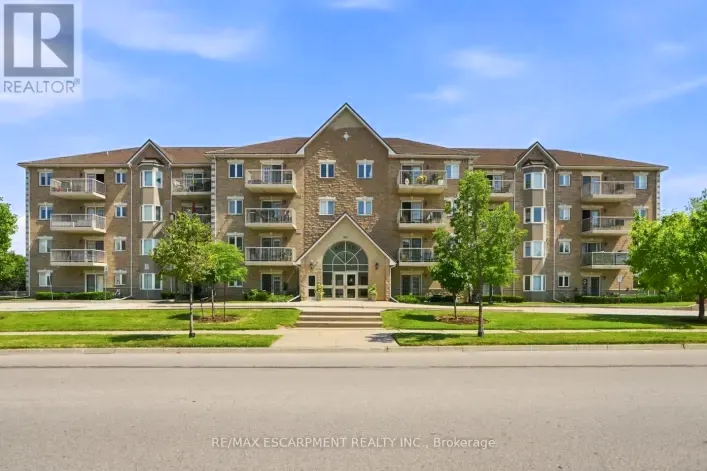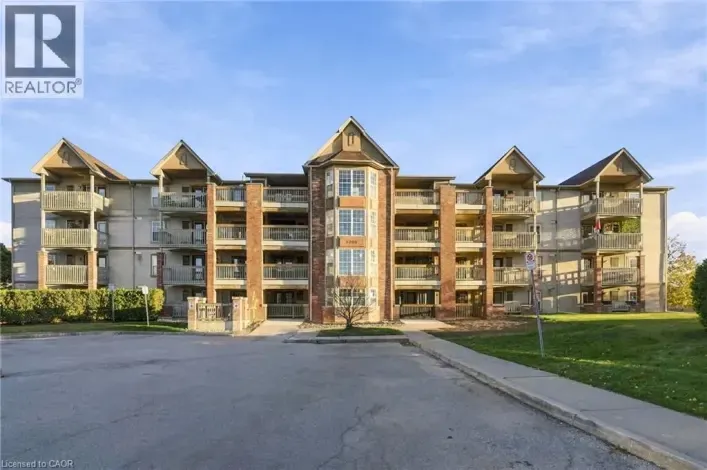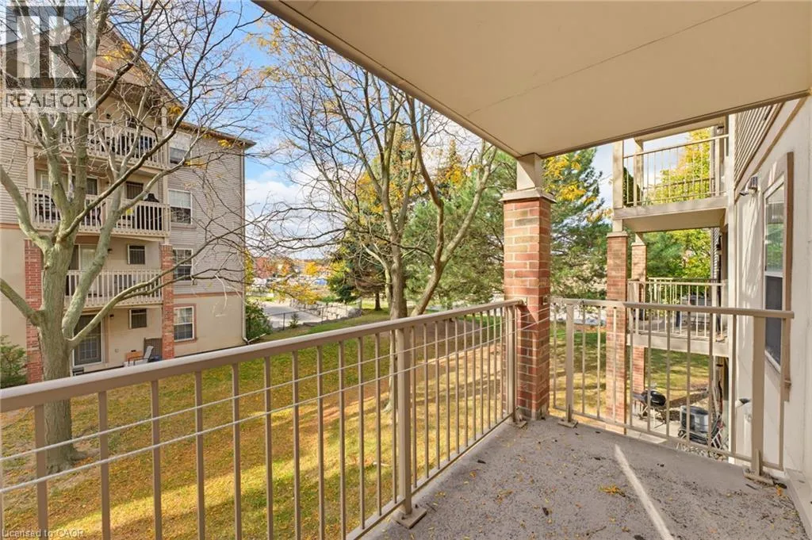
4025 Kilmer Drive Unit# 203, Burlington, Ontario L7M 4M5

Listed for:
$400,000
2 beds
1 baths
Listed 17 days ago
Apartment for rent: 4025 Kilmer Drive Unit# 203, Burlington, Ontario L7M 4M5

View all 28 photos

About

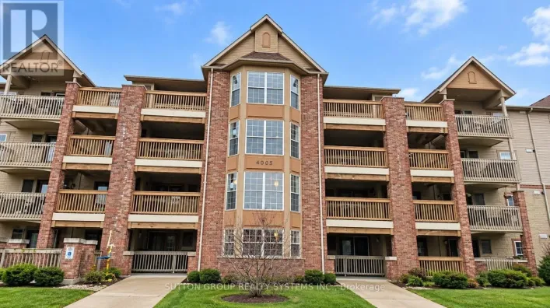
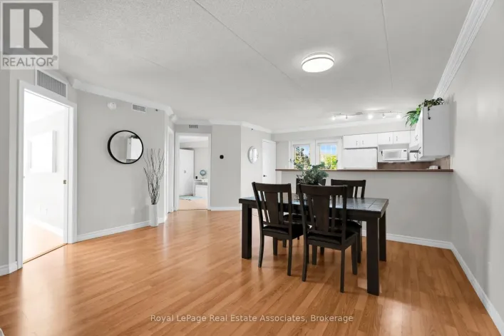
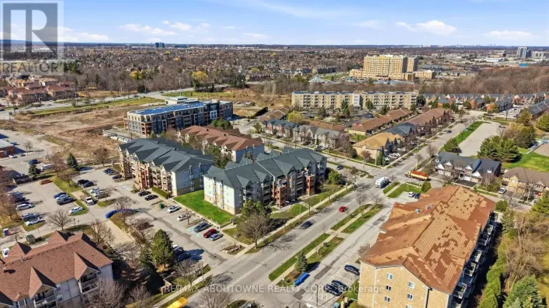
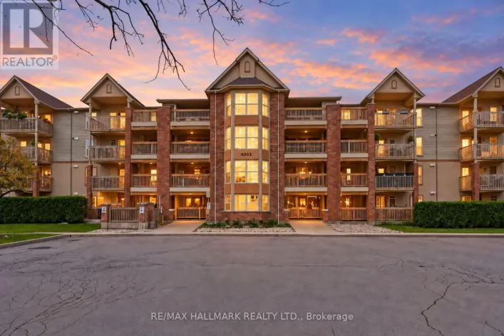
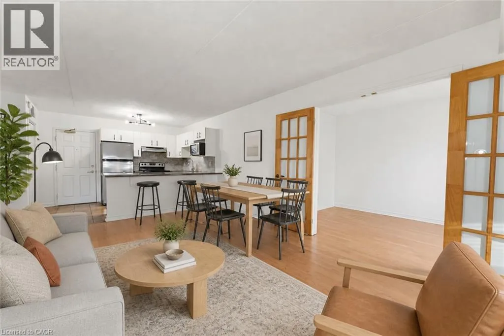
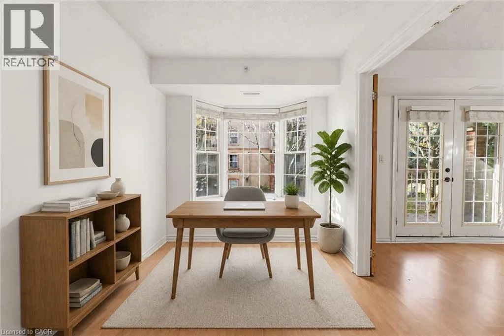
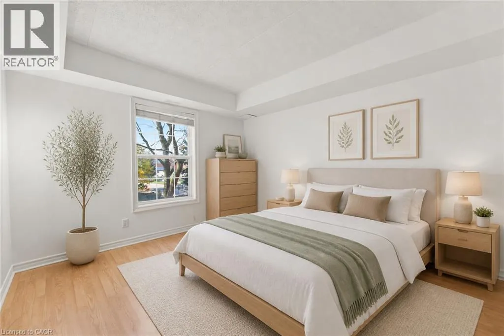
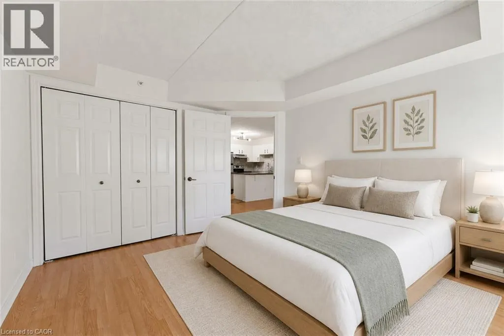
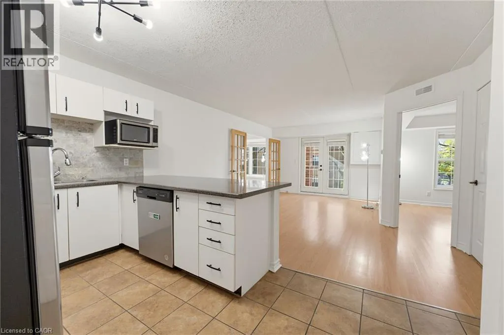
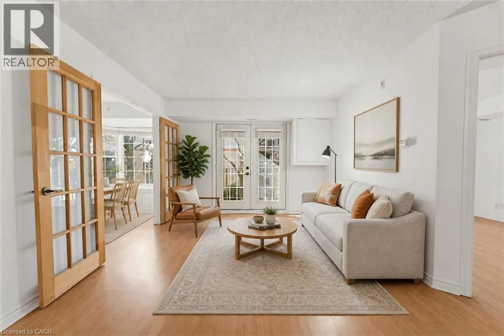
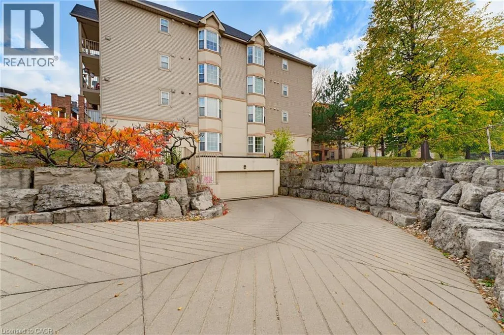
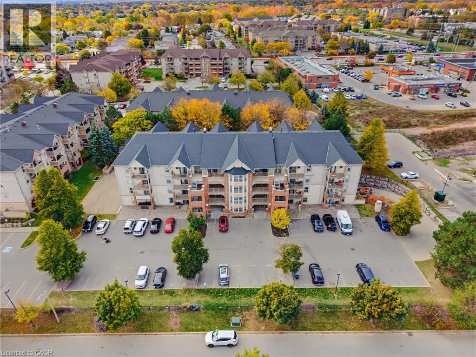
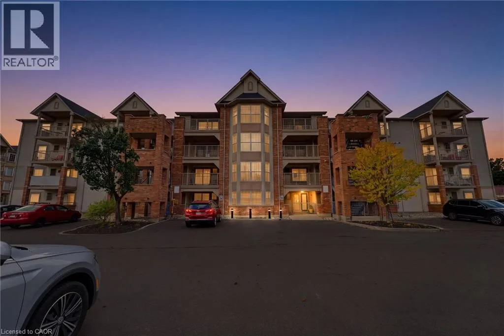
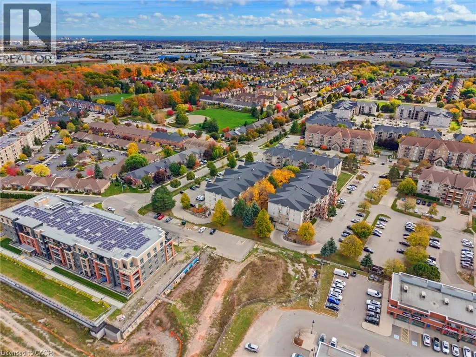
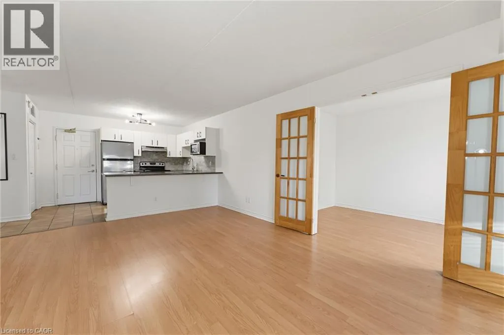
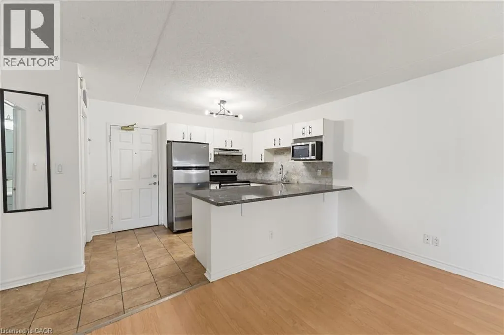
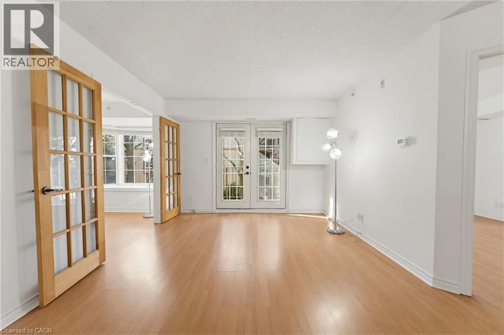
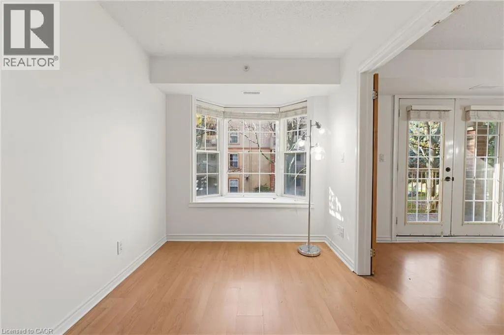
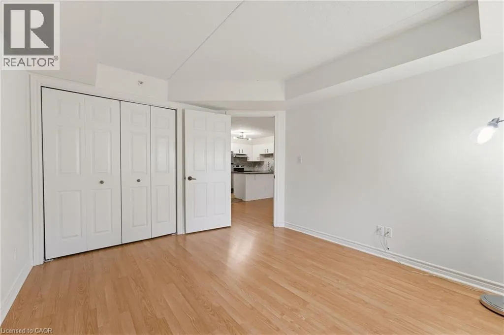
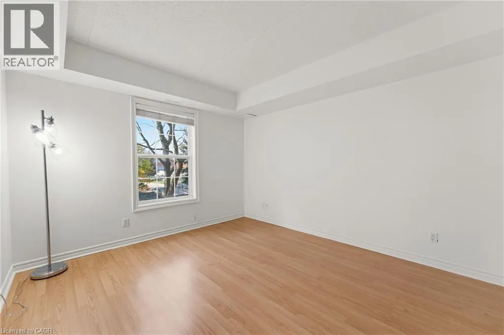
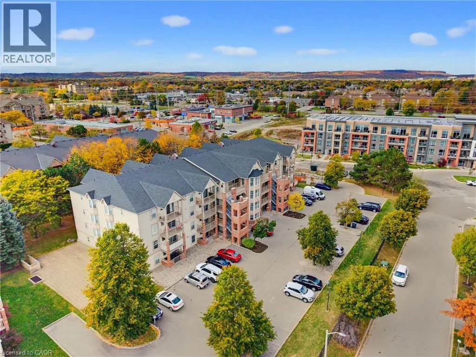
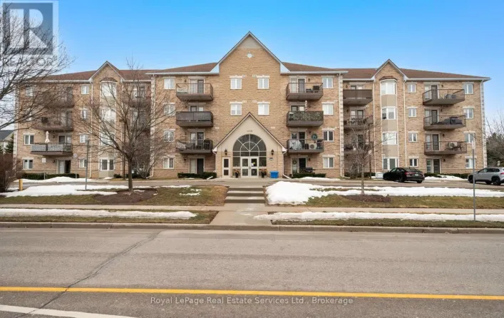
Walkers Line to Kilmer Dr Welcome to Unit 203 – 4025 Kilmer Drive, located in Burlington’s highly desirable Tansley Woods neighbourhood. Offering a thoughtfully planned interior space, this one bedroom plus den suite delivers exceptional scale and everyday functionality. The open-concept living and dining area is bright and spacious, providing ample room for comfortable daily living and hosting guests. Unlike typical condo layouts, the large, versatile den easily accommodates a dedicated work-from-home office, nursery, or hobby space. Set within Tansley Gardens; a quiet, low-rise community designed with low-overhead living in mind, residents enjoy exceptionally stable and manageable monthly maintenance fees. This unit includes one assigned underground parking space and convenient visitor parking. Step outside and enjoy an active, connected lifestyle: walk to Tansley Woods Park and the Tansley Woods Community Centre (featuring an indoor pool, fitness centre, and library branch), with immediate access to major transit routes, the QEW, Highway 407, and Appleby GO. A smart, value-driven opportunity for first-time buyers, downsizers, or investors seeking space and location in North Burlington. (id:27476)

Property Highlights

MLS® Number
40873231
Type
Single Family
Maintenance Fee
521.59
Ownership Type
Condominium
Land Size
Unknown
Parking Space Total
1

Building

Building Type
Apartment
Storeys
1.00
Square Footage
664 sqft
Bathrooms Total
1
Bedrooms Above Ground
1
Bedrooms Total
2
Amenities
Park, Place of Worship, Public Transit, Schools, Shopping
Exterior Finish
Brick
Fireplace Present
No
Basement Type
None
Basement Features
Building Heating Type
Forced air
Heating Fuel
Natural gas
Building Cooling Type
Central air conditioning

Utilities

Water
Municipal water
Utility Sewer
Municipal sewage system

Room Layout

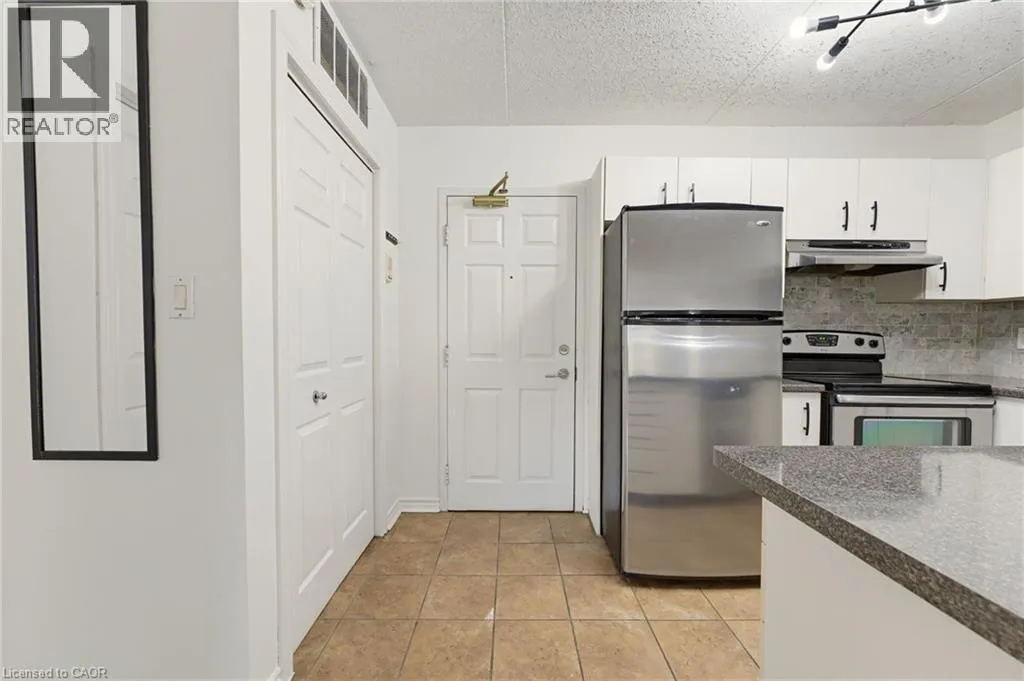
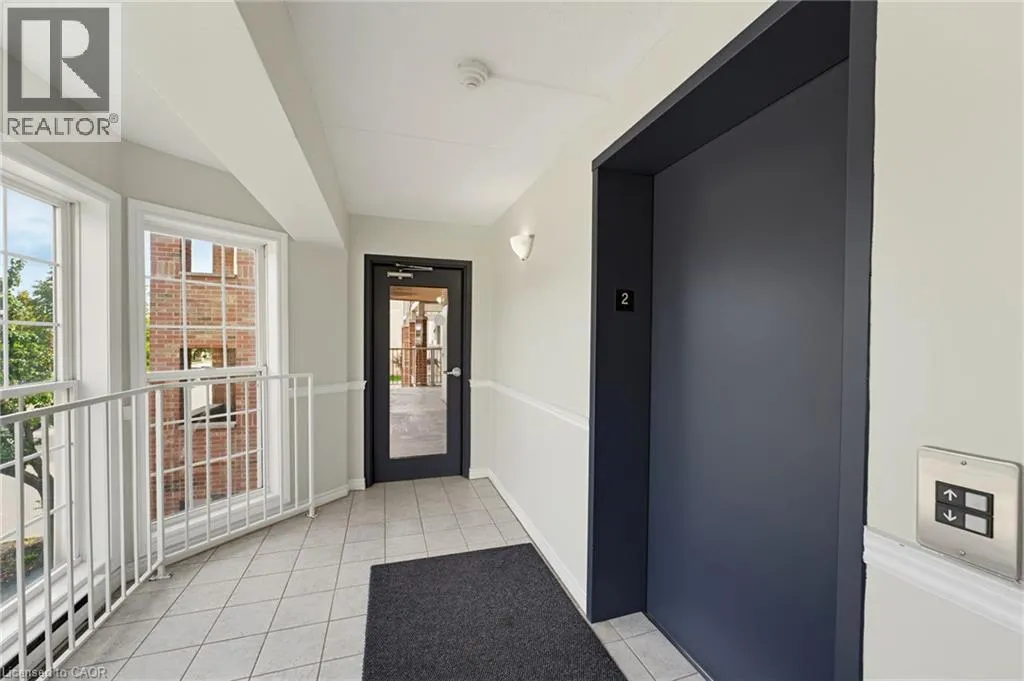
Foyer
Main level
6'3'' x 9'4''
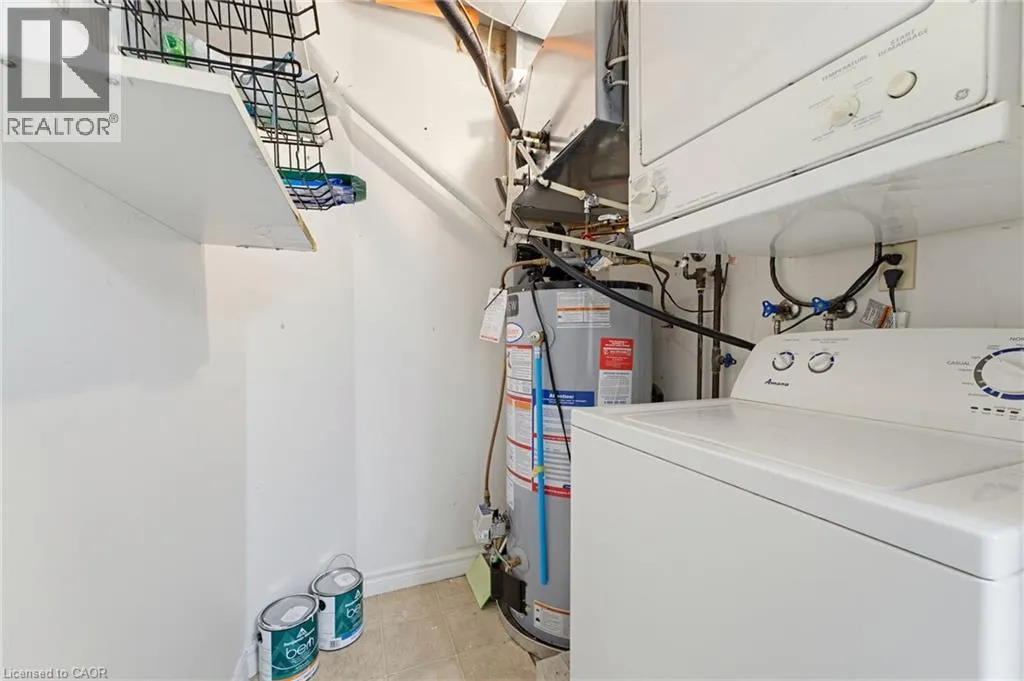
Utility room
Main level
5'3'' x 5'10''
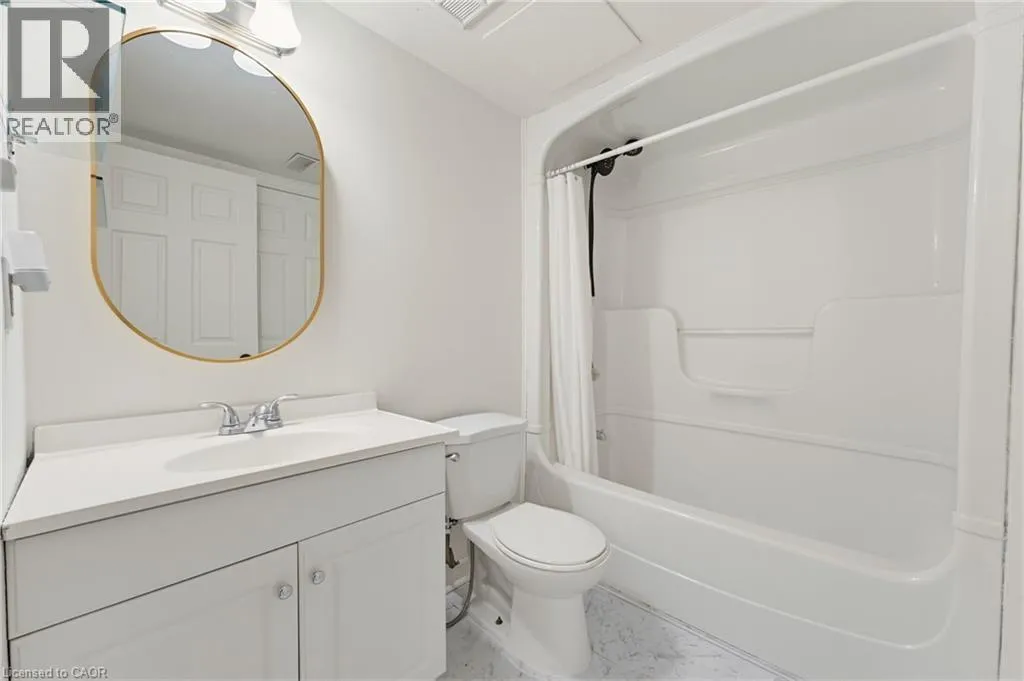
4pc Bathroom
Main level
7'11'' x 5'1''
Bedroom
Main level
10'11'' x 12'1''
Den
Main level
7'10'' x 11'3''
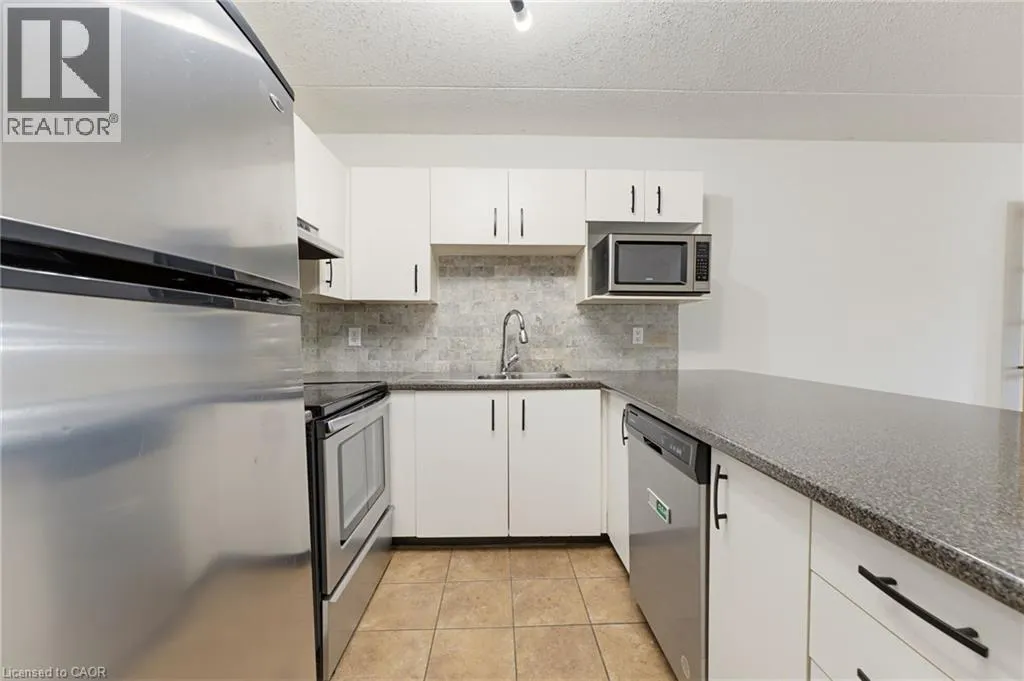
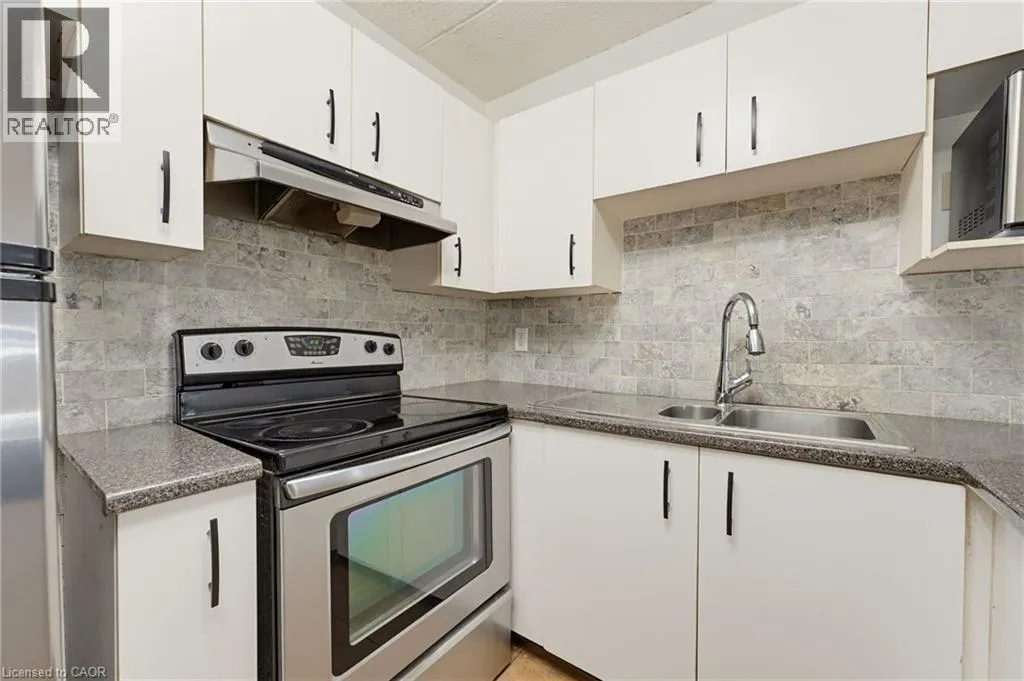
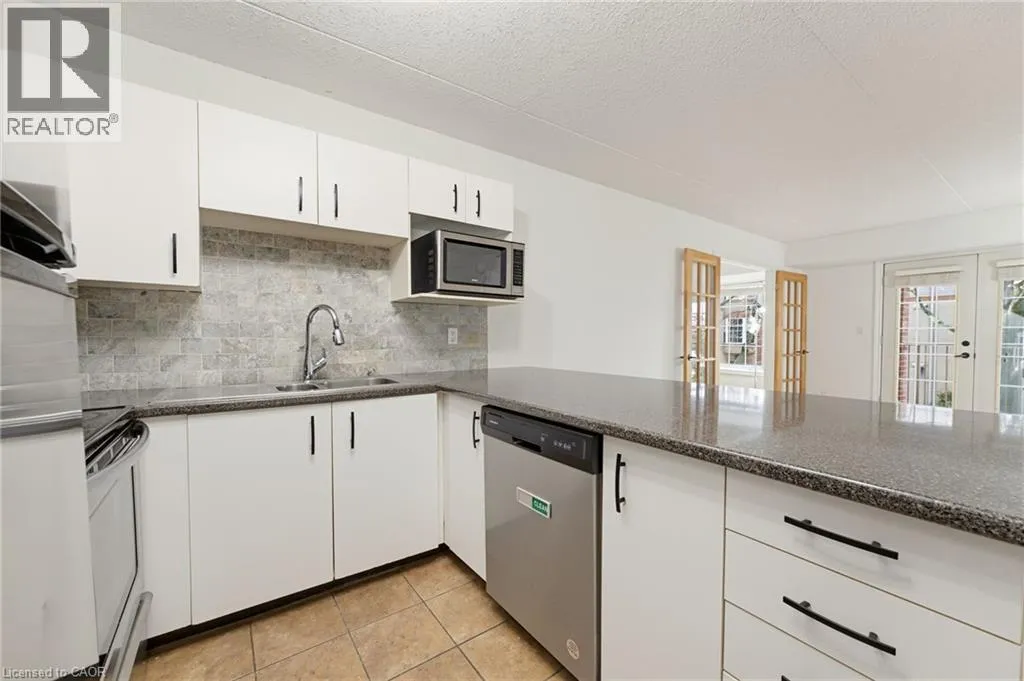
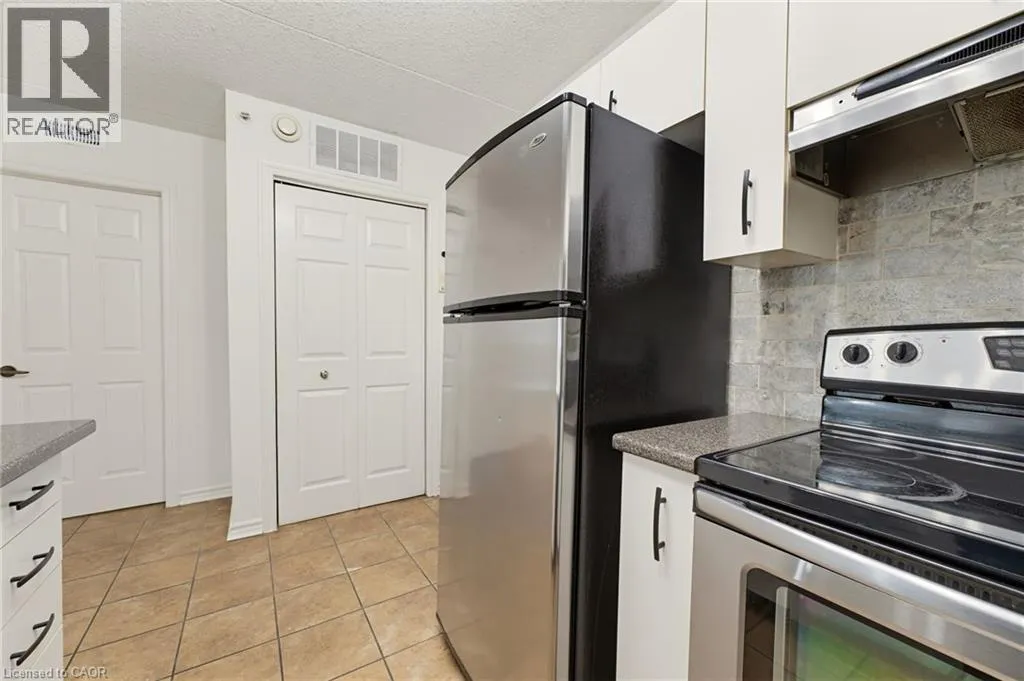
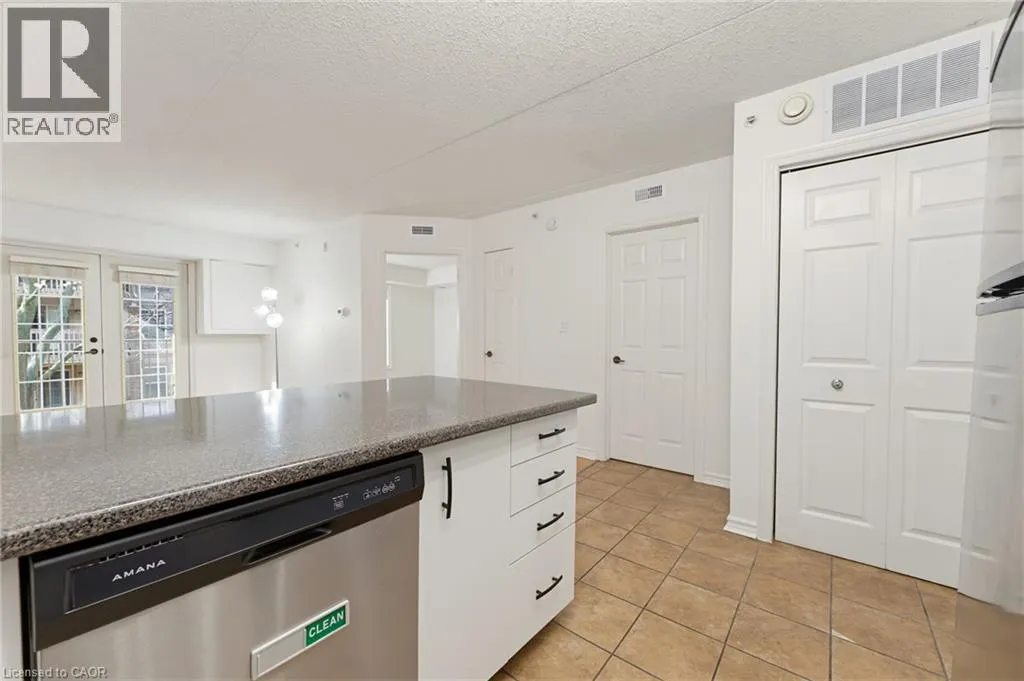
Kitchen
Main level
8'1'' x 9'4''
Living room
Main level
14'4'' x 16'7''

Location

Learn more about this property
Listing provided by:
Royal Lepage Crown Realty Services Inc.
MLS® number:
40873231
Agent:
Dustin Forrester
*Indicates required field
Name is required
Email is required
Please enter a valid phone number (e.g., 416-111-1111).

Street Spotlight - For sale