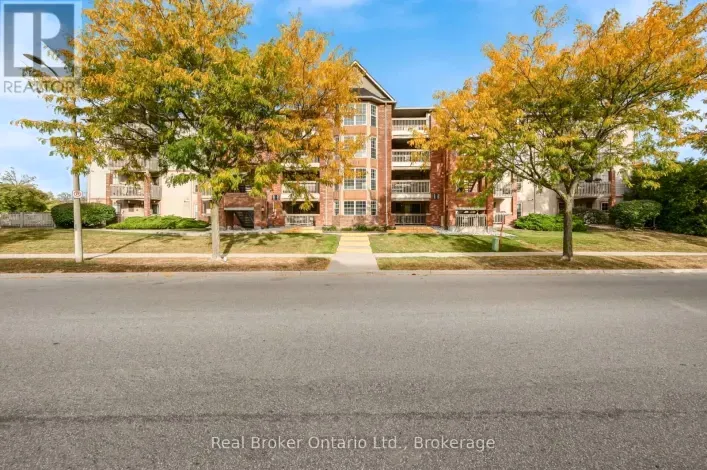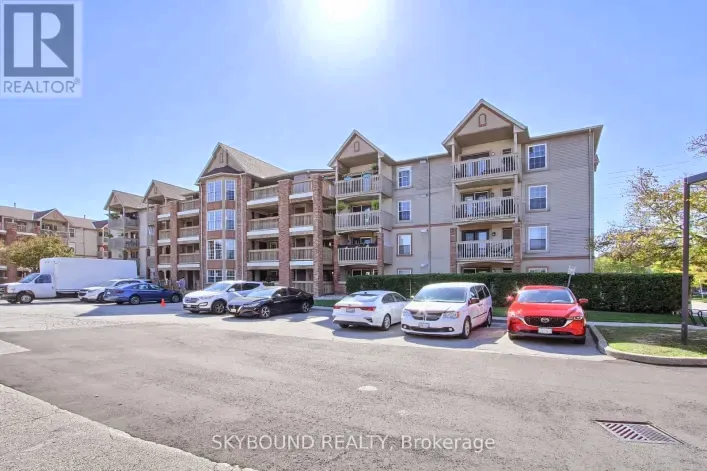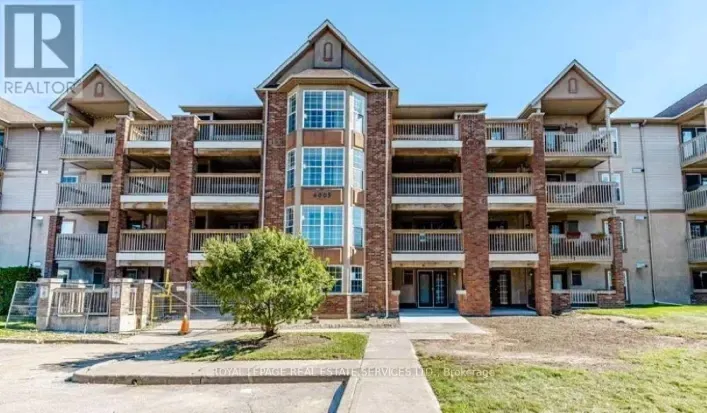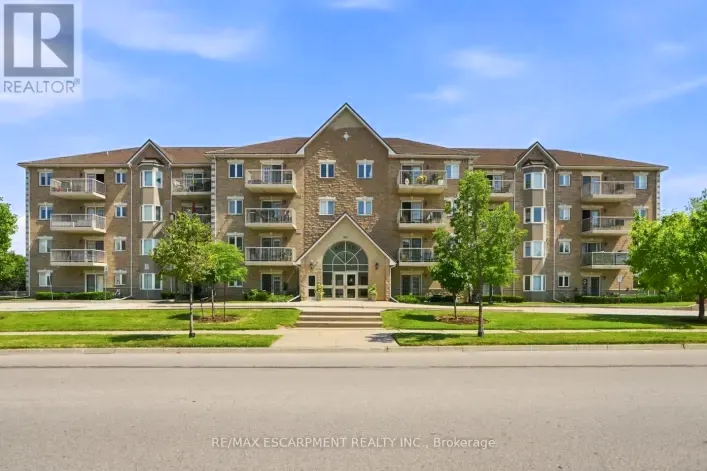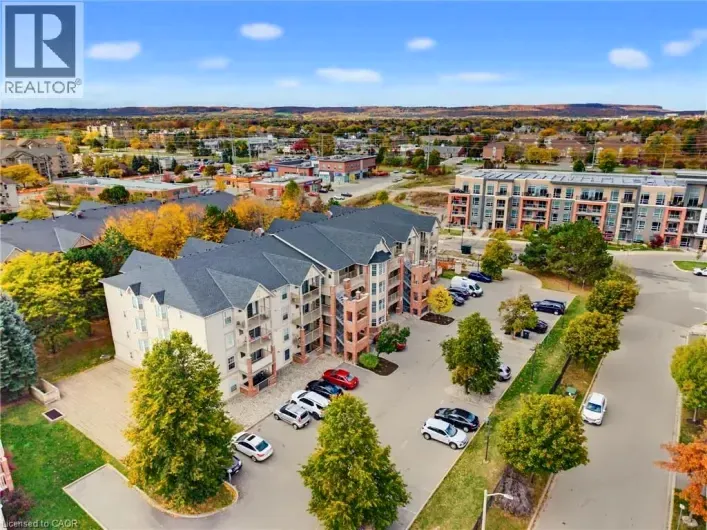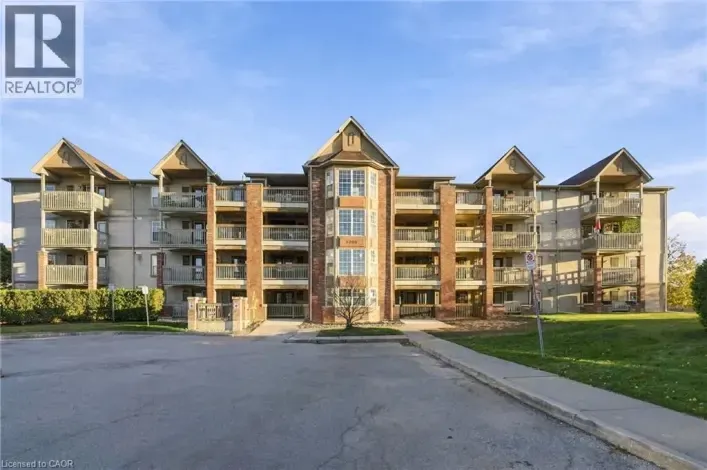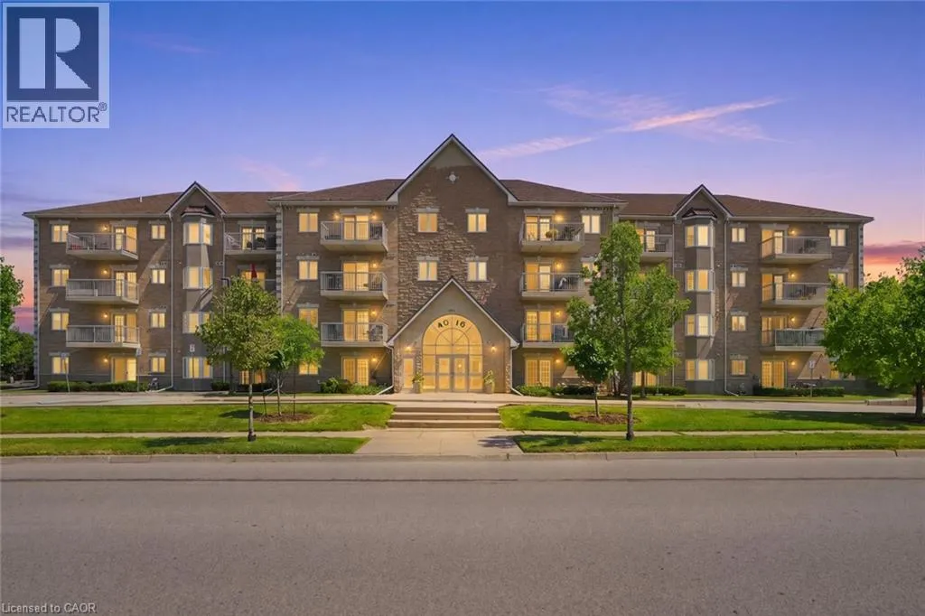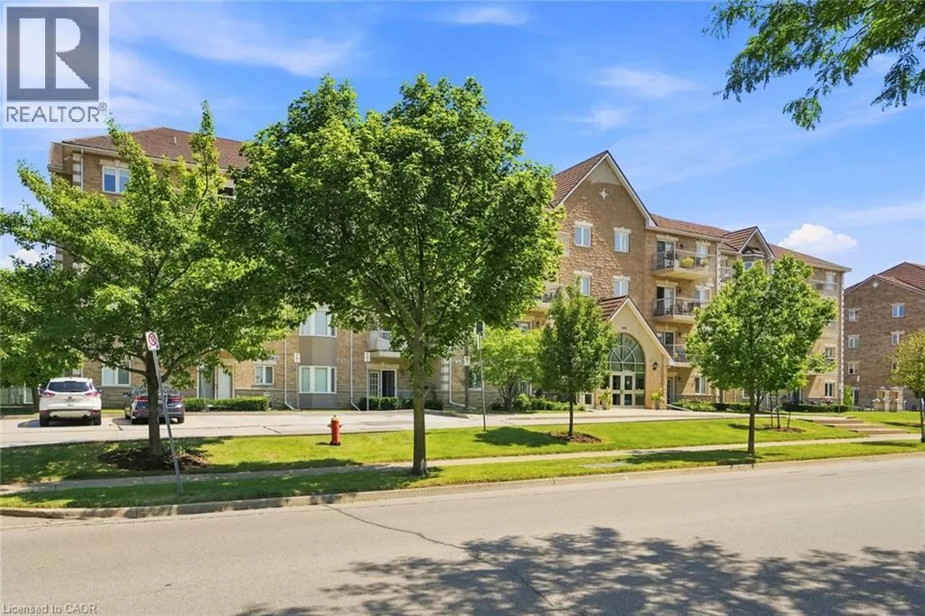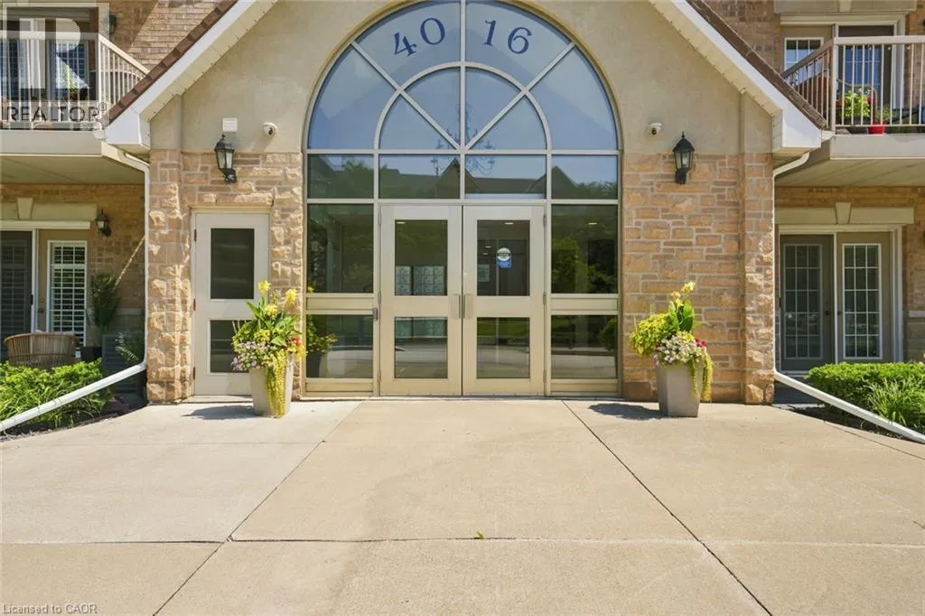
4016 Kilmer Drive Unit# 101, Burlington, Ontario L7M 5A7

Listed for:
$469,900
1 beds
1 baths
Listed 19 days ago
Apartment for rent: 4016 Kilmer Drive Unit# 101, Burlington, Ontario L7M 5A7

View all 29 photos

About

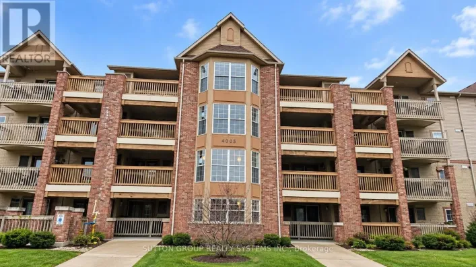
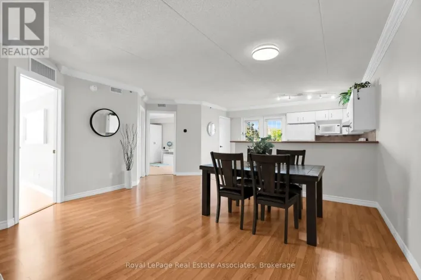
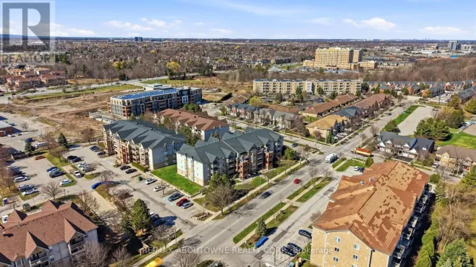
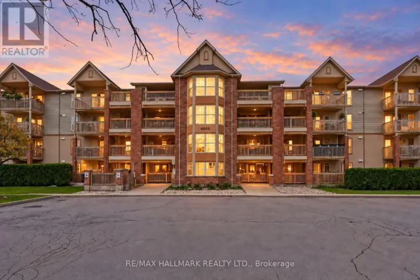
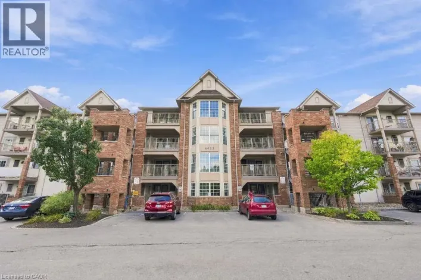
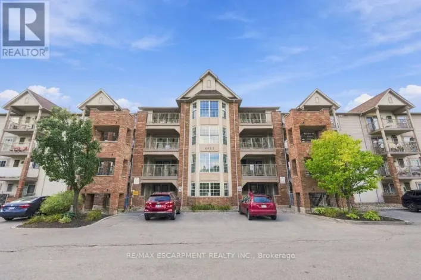
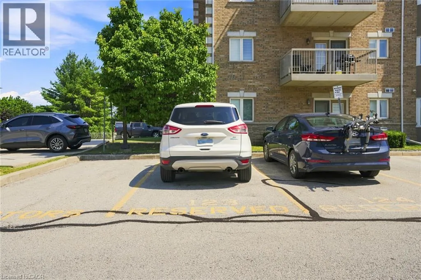
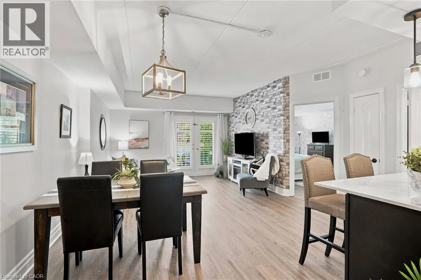
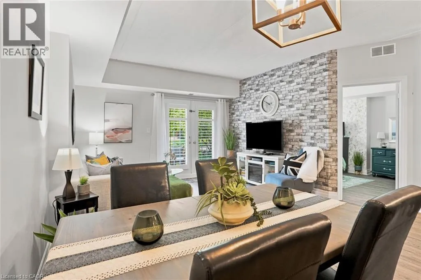
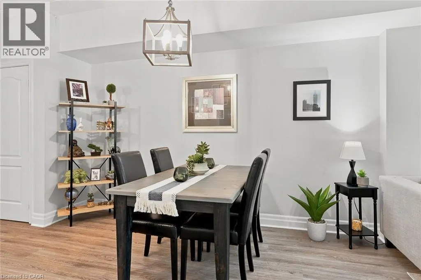
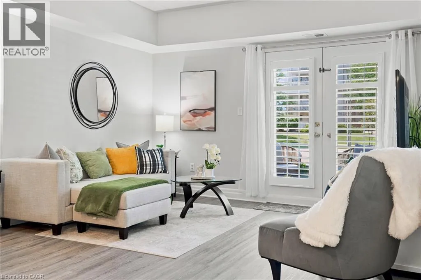
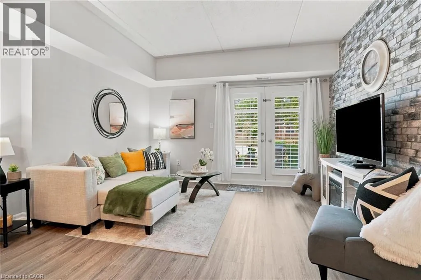
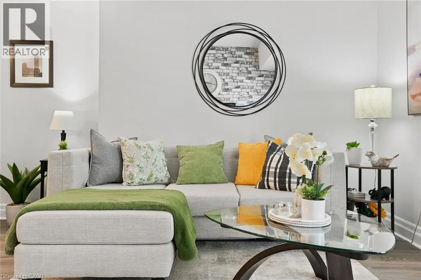
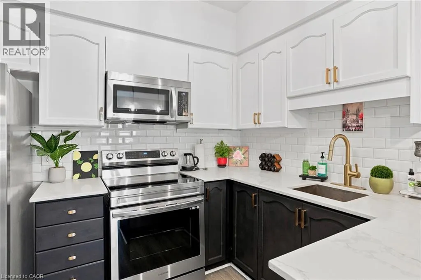
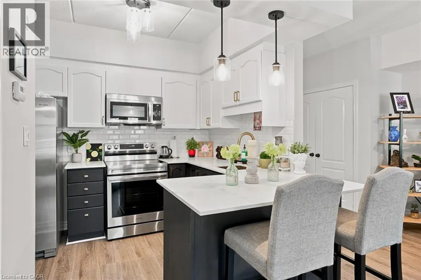
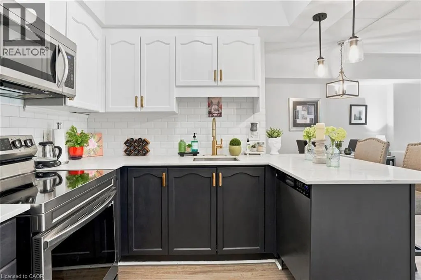
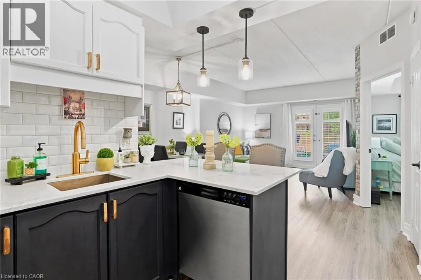
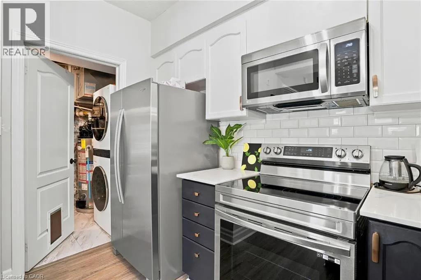
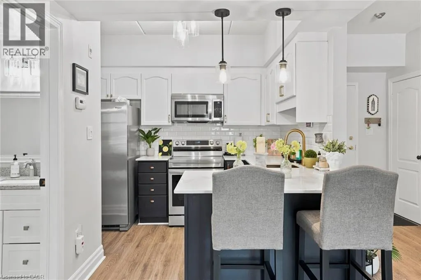
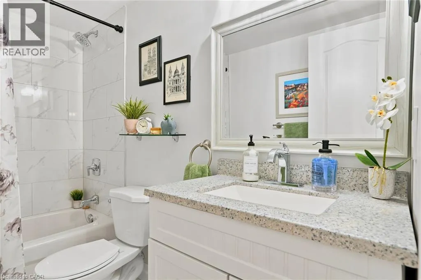
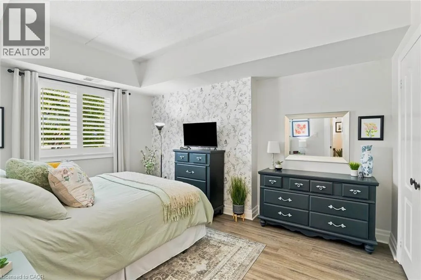
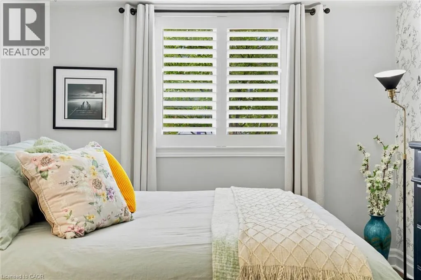
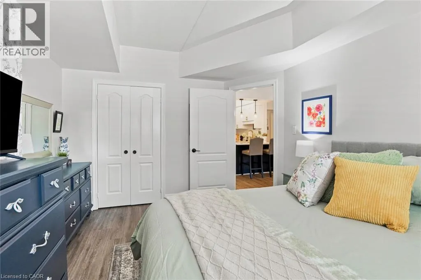
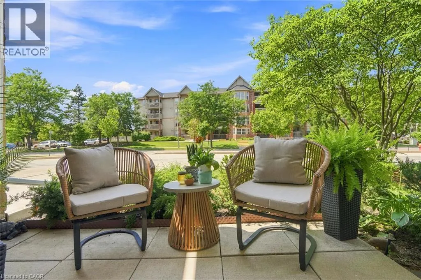
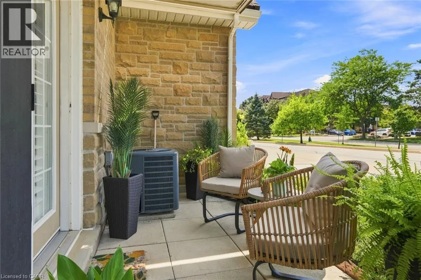
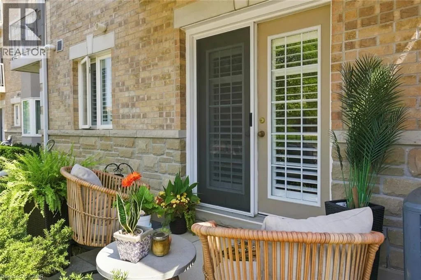
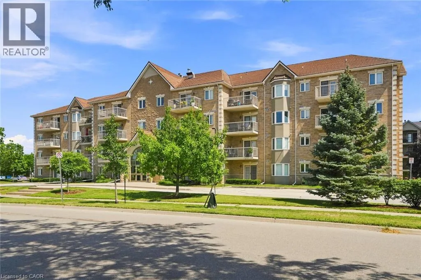
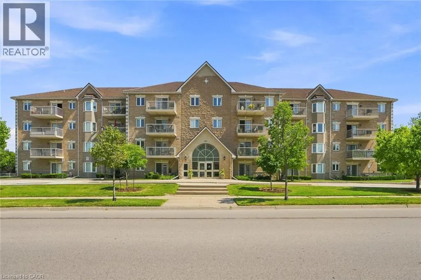
Upper Middle Rd to Walkers Line to Kilmer Dr Bright, updated and completely move-in ready, this main-level one-bedroom, one-bathroom suite delivers 751 square feet of easy, low-maintenance living in one of Burlington’s most convenient neighbourhoods, with no stairs and no elevator waits, just simple, step-in accessibility. The kitchen is the standout, finished with quartz countertops and brand-new appliances (2024), while new flooring flows throughout and the bathroom has been fully refreshed with new tile, lighting and vanity. California shutters in the bedroom and living room add a polished, upscale touch, and the open layout puts every square foot to good use. Low condo fees keep monthly costs comfortably in check, and the suite includes one owned parking space and a private storage locker. Step outside and everything is close at hand: groceries, everyday shopping, restaurants, and green space at nearby Tansley Woods Park, with transit and highway access just minutes away for an easy commute. Ideal for first-time buyers, downsizers and investors alike, this is worry-free living in a sought-after location. Just unpack and enjoy. Don’t be TOO LATE*! *REG TM. RSA. Additional parking spot available for rent. (id:27476)

Property Highlights

MLS® Number
40874095
Type
Single Family
Maintenance Fee
476.00
Ownership Type
Condominium
Land Size
Unknown
Parking Space Total
1

Building

Building Type
Apartment
Storeys
1.00
Square Footage
751 sqft
Bathrooms Total
1
Bedrooms Above Ground
1
Bedrooms Total
1
Amenities
Park, Place of Worship, Playground, Public Transit, Schools
Exterior Finish
Brick, Stone
Fireplace Present
No
Basement Type
None
Basement Features
Building Heating Type
Forced air
Heating Fuel
Natural gas
Building Cooling Type
Central air conditioning

Utilities

Water
Municipal water
Utility Sewer
Municipal sewage system

Room Layout

4pc Bathroom
Main level
Measurements not available
Utility room
Main level
6'0'' x 6'0''
Bedroom
Main level
13'0'' x 10'0''
Kitchen
Main level
10'0'' x 6'0''
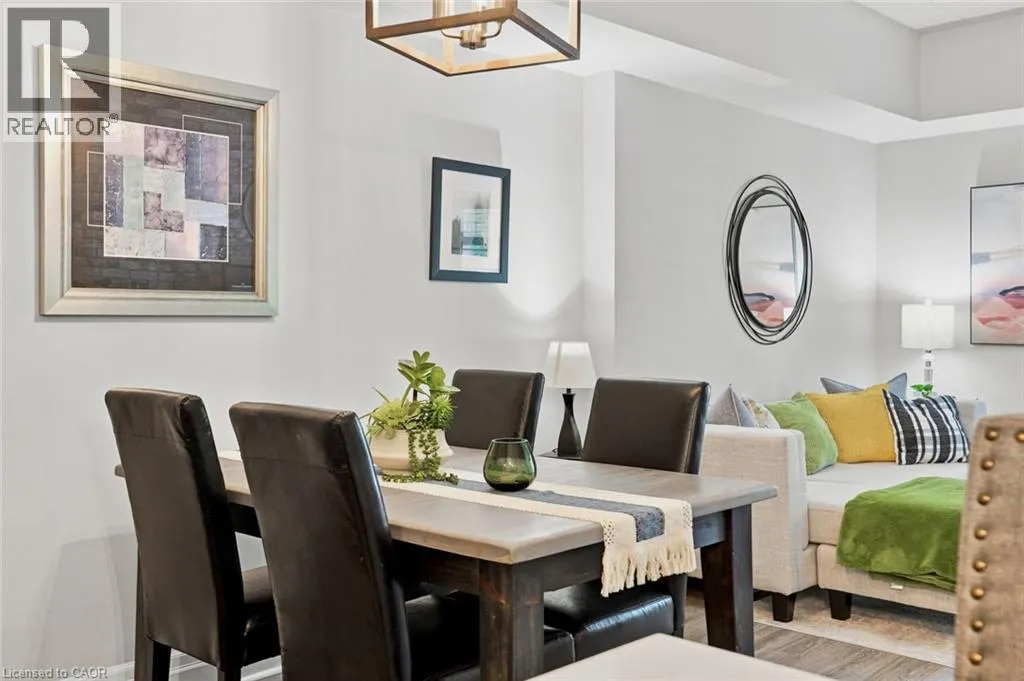
Living room/Dining room
Main level
21'0'' x 13'0''

Location

Learn more about this property
Listing provided by:
RE/MAX Escarpment Realty Inc.
MLS® number:
40874095
Agent:
Drew Woolcott
*Indicates required field
Name is required
Email is required
Please enter a valid phone number (e.g., 416-111-1111).

Street Spotlight - For sale