581 Holly Hill Crescent, Burlington, Ontario L7L 3Z8

Listed for:
$1,498,880
7 beds
4 baths
Listed 9 days ago
House for rent: 581 Holly Hill Crescent, Burlington, Ontario L7L 3Z8

View all 45 photos

About

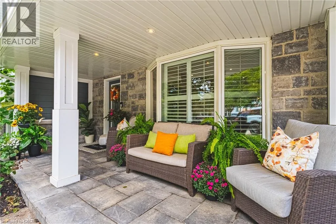
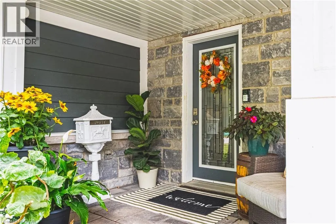
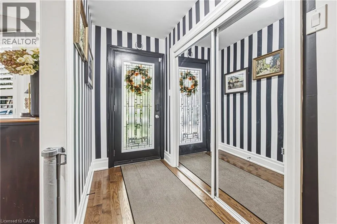
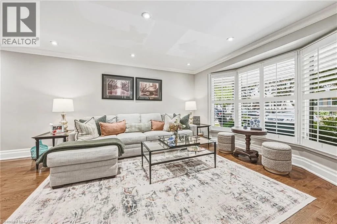
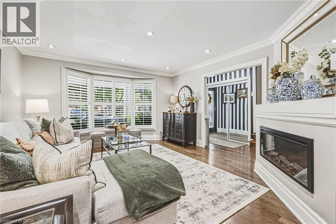
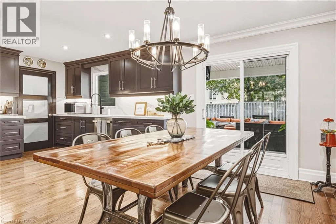
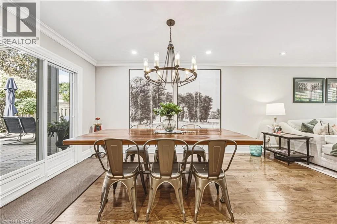
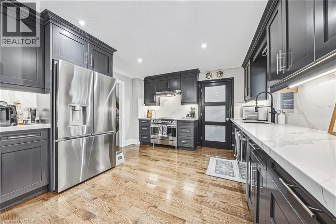
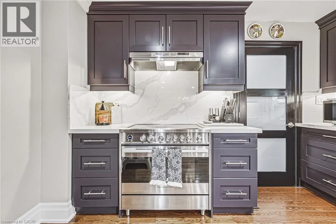
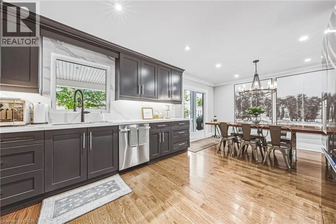
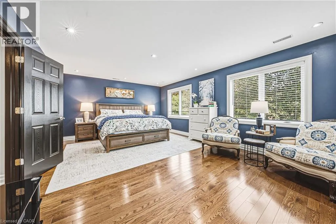
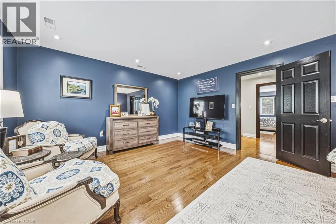
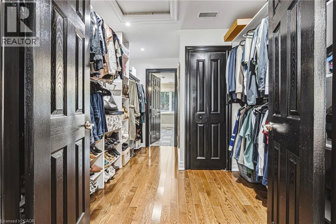
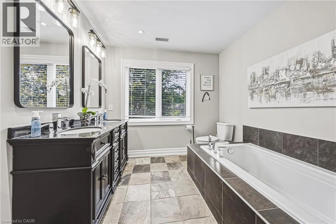
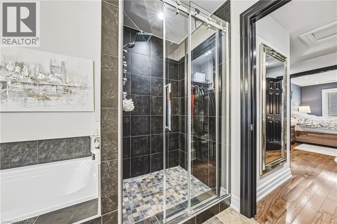
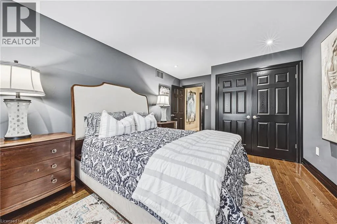
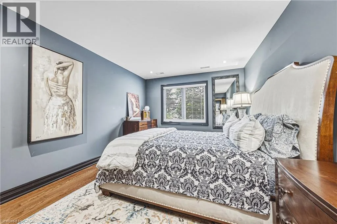
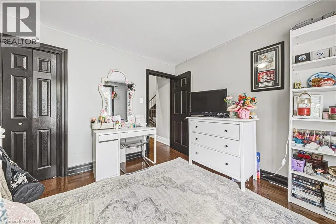
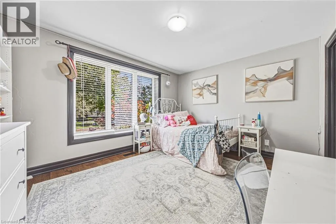
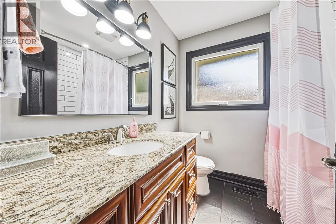
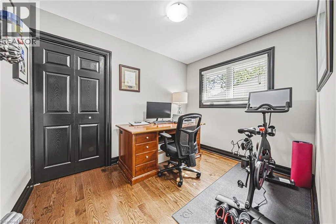
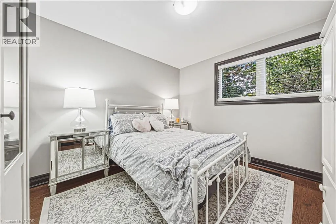
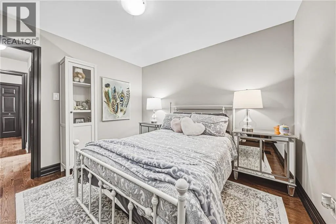
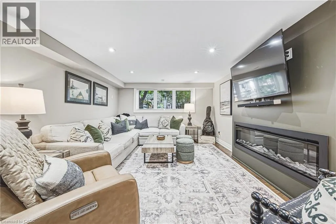
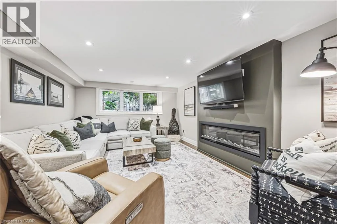
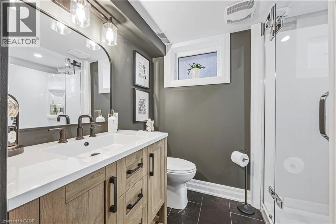
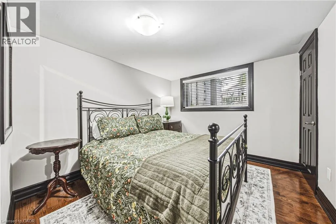
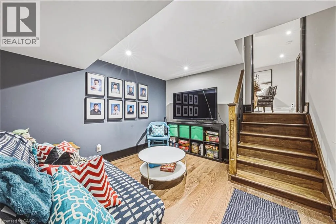
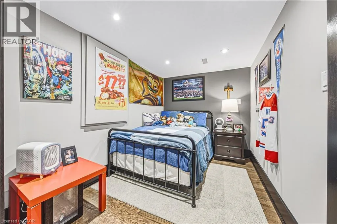
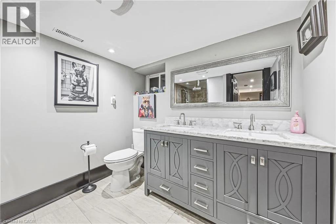
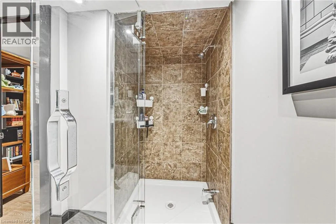
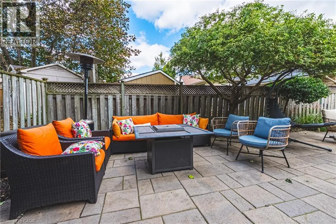
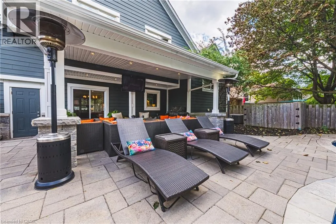
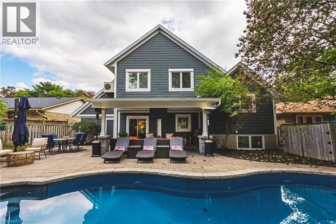
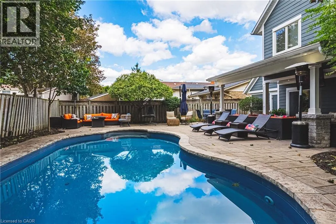
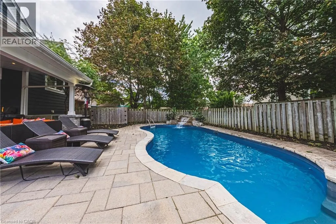
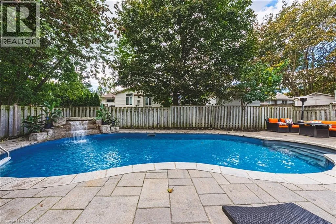
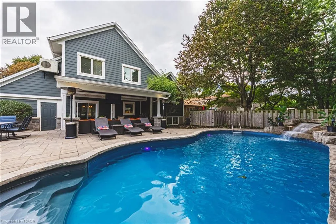
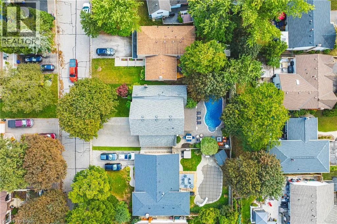
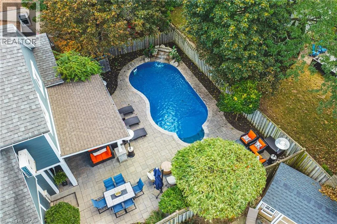
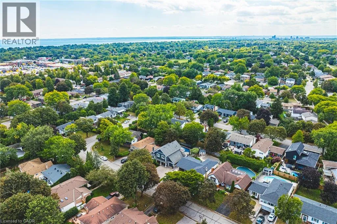
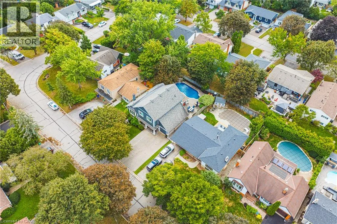
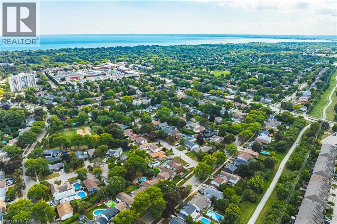
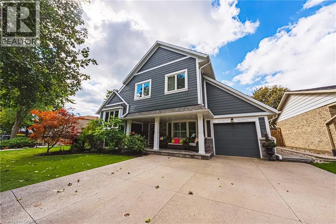
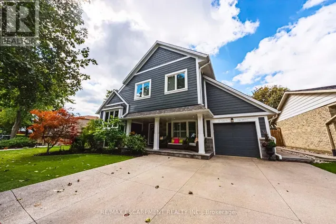
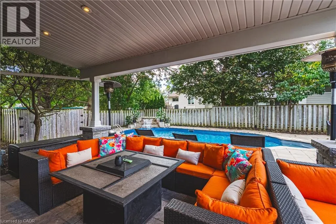
Appleby Line to Sheraton to Holly Hill Cres. Built for comfort, scale, and effortless hosting, this 6+1-bedroom, 4-bathroom residence features over $100,000 in meticulous upgrades throughout. The main level centres around an expansive kitchen appointed with custom cabinetry, quartz counters, matching backsplash, and a walk-in pantry. Step through the dining room’s patio doors into a private, fully fenced outdoor retreat anchored by an in-ground saltwater pool with a soothing fountain feature. Inside, two distinct gathering areas—a formal living room with a classic bay window and fireplace, alongside an expansive recreation room—ensure plenty of room for family and guests alike. The upper level is highlighted by a spacious primary suite featuring a private sitting area, walk-in closet, and five-piece ensuite, complemented by well-proportioned secondary bedrooms. Downstairs, the finished lower level functions seamlessly for multi-generational households or guests, complete with a private bedroom, three-piece bath, versatile flex space, and updated mechanicals, including a new furnace and laundry set. (id:27476)

Property Highlights

MLS® Number
40876671
Type
Single Family
Ownership Type
Freehold
Land Size
under 1/2 acre
Parking Space Total
7

Building

Building Type
House
Storeys
4.00
Square Footage
4232 sqft
Bathrooms Total
4
Bedrooms Above Ground
5
Bedrooms Total
7
Amenities
Golf Nearby, Hospital, Park, Place of Worship, Public Transit
Exterior Finish
Other, Stone
Fireplace Present
Yes
Basement Type
Partial (Finished)
Basement Features
Building Heating Type
Forced air
Heating Fuel
Natural gas
Building Cooling Type
Central air conditioning

Utilities

Water
Municipal water
Utility Sewer
Municipal sewage system

Room Layout

Bedroom
Second level
10'0'' x 8'0''
Bedroom
Second level
10'10'' x 10'3''
Bedroom
Second level
7'11'' x 10'3''
4pc Bathroom
Second level
7'0'' x 6'6''
Bedroom
Third level
15'11'' x 14'0''
5pc Bathroom
Third level
12'5'' x 8'9''
Primary Bedroom
Third level
19'11'' x 14'0''
3pc Bathroom
Basement
8'4'' x 7'5''
Family room
Basement
11'2'' x 10'3''
Bedroom
Basement
18'8'' x 7'6''
Utility room
Basement
13'10'' x 9'4''
Recreation room
Lower level
17'9'' x 12'0''
3pc Bathroom
Lower level
7'5'' x 6'4''
Bedroom
Lower level
13'3'' x 8'11''
Kitchen
Main level
12'5'' x 11'11''
Living room
Main level
17'1'' x 13'4''
Dining room
Main level
11'3'' x 8'4''

Location

Learn more about this property
Listing provided by:
RE/MAX Escarpment Realty Inc.
MLS® number:
40876671
Agent:
Patricia Snowdon
*Indicates required field
Name is required
Email is required
Please enter a valid phone number (e.g., 416-111-1111).