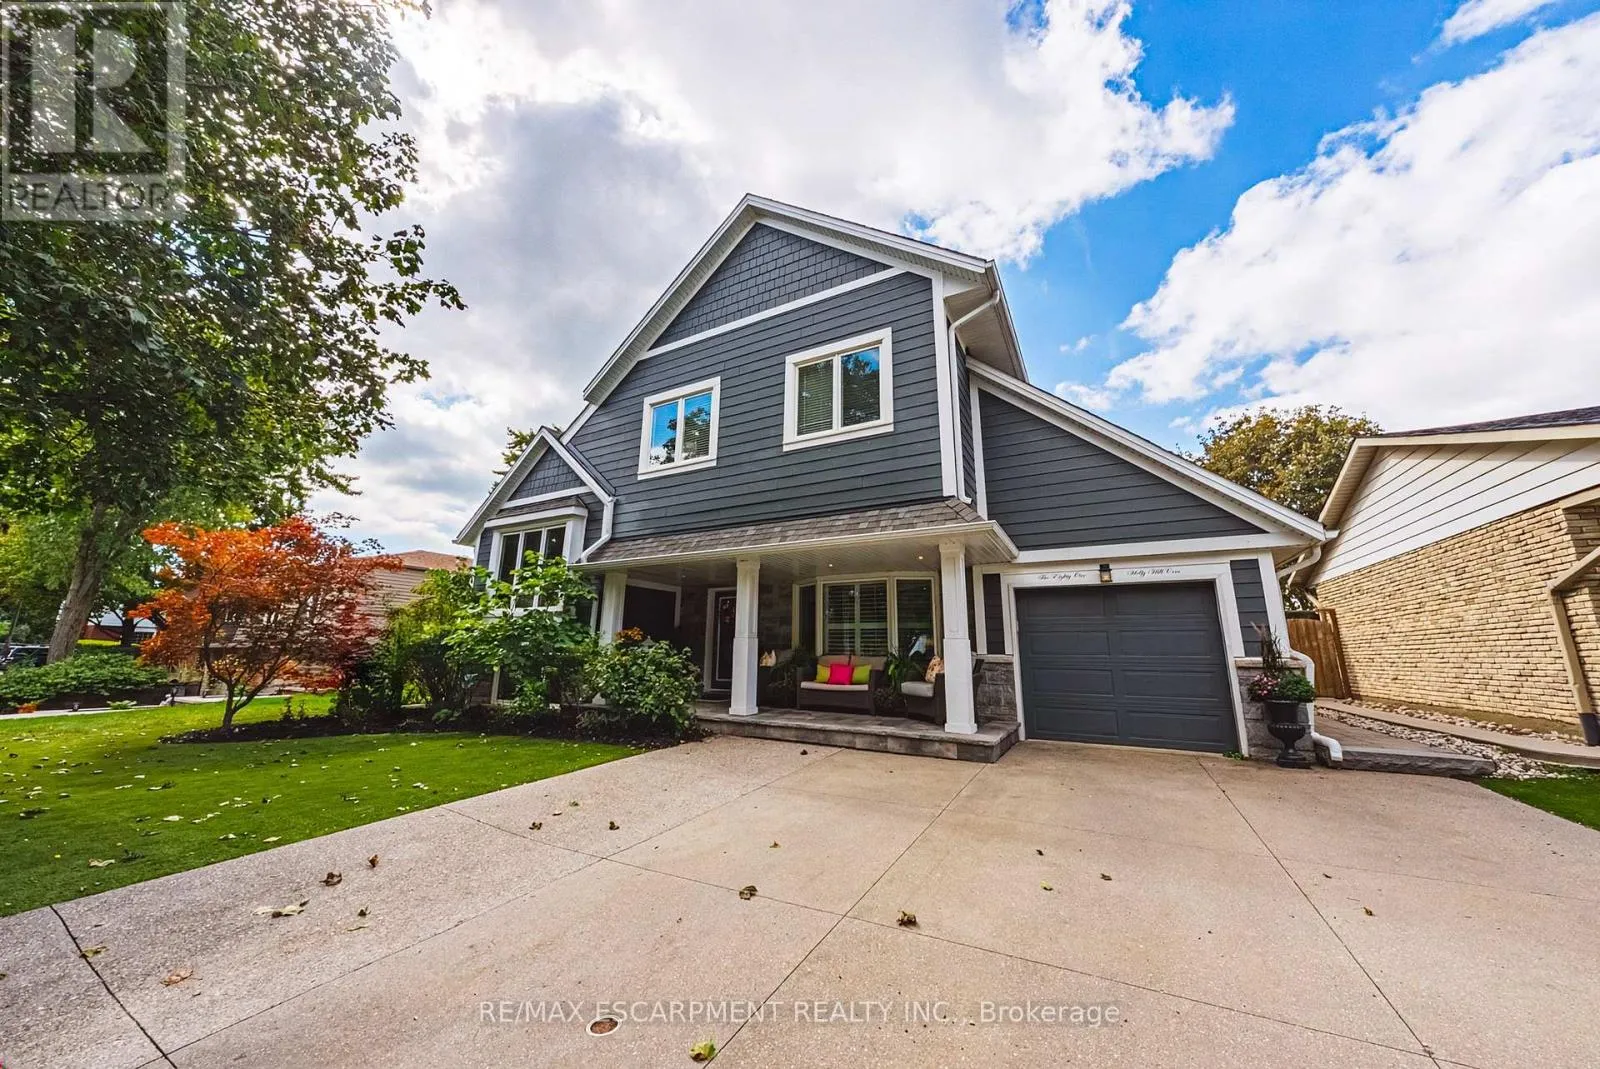
581 Holly Hill Crescent, Burlington, Ontario L7R 2G4

Listed for:
$1,498,880
7 beds
4 baths
Listed 9 days ago
House for rent: 581 Holly Hill Crescent, Burlington, Ontario L7R 2G4

View all 43 photos

About

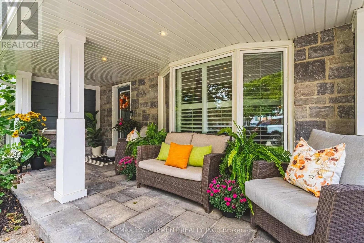
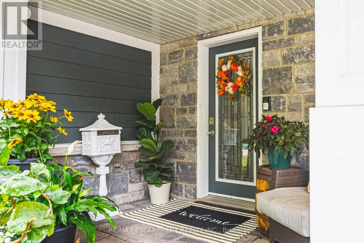
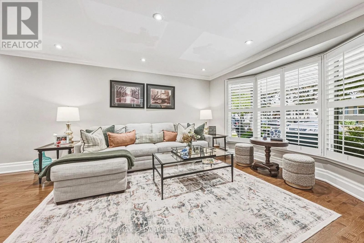
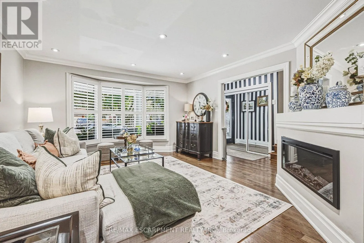
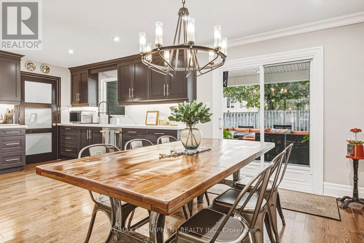
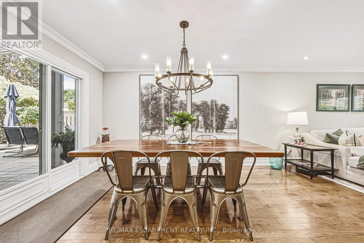
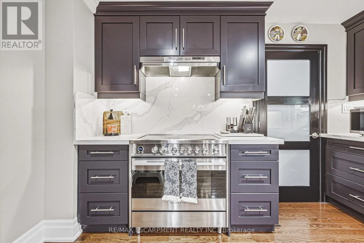
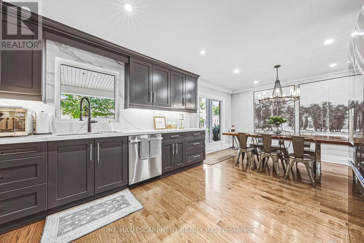
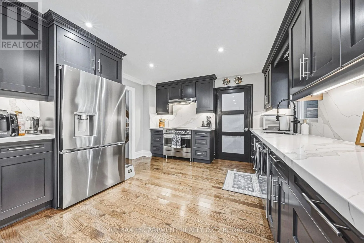
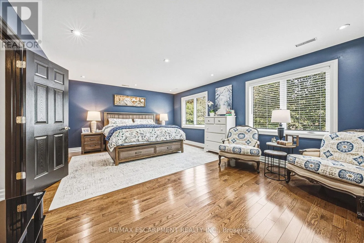
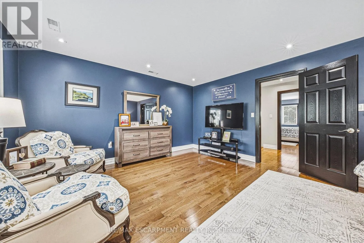
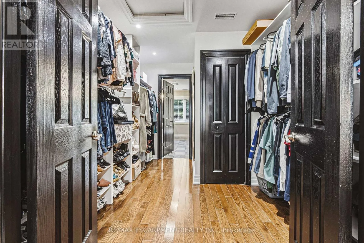
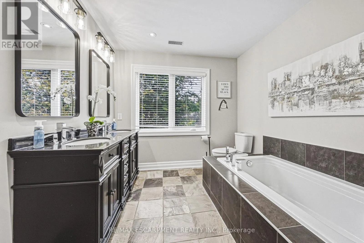
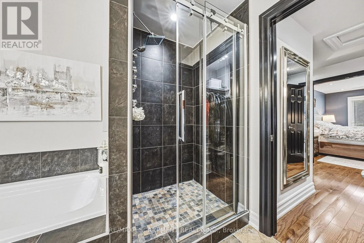
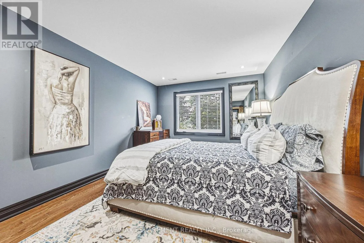
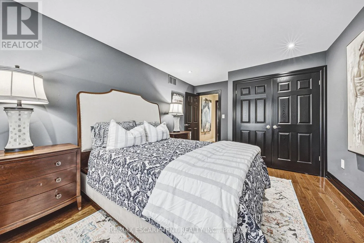
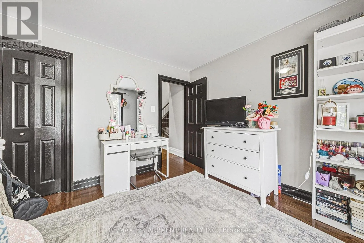
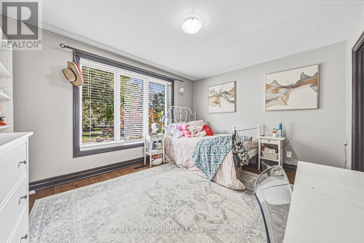
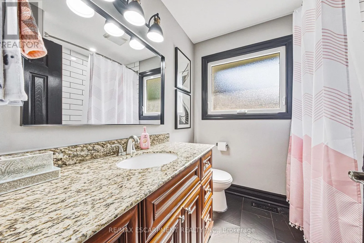
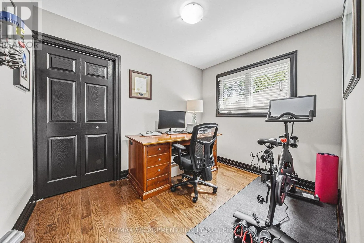
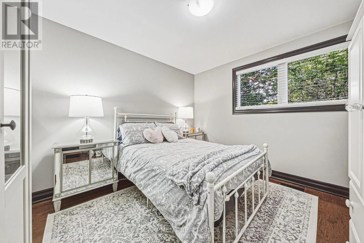
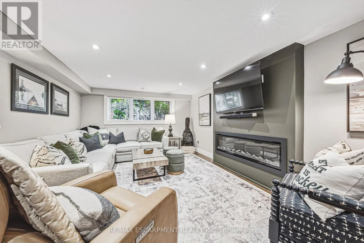
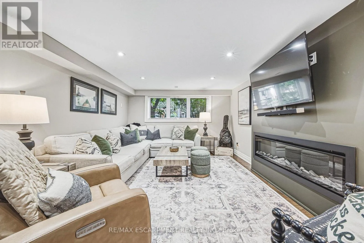
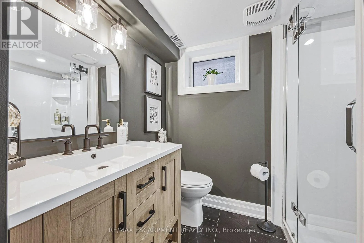
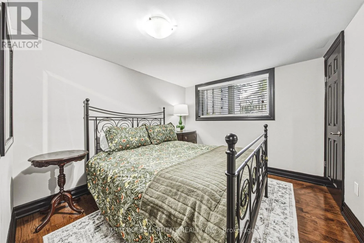
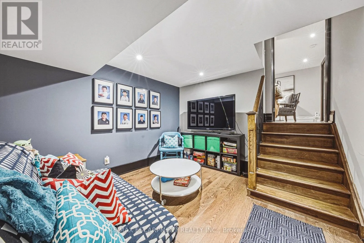
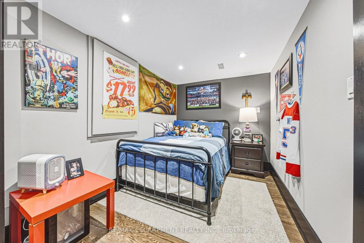
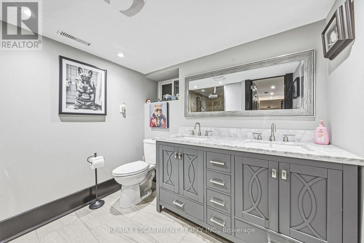
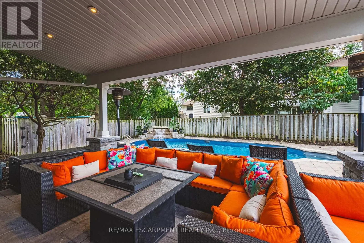
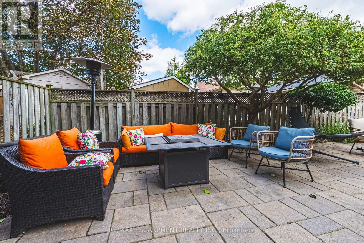
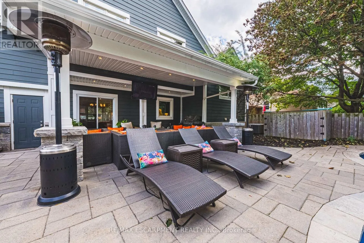
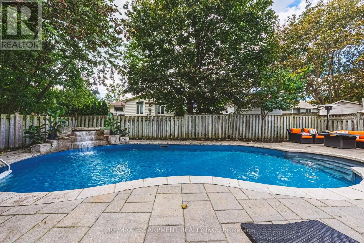
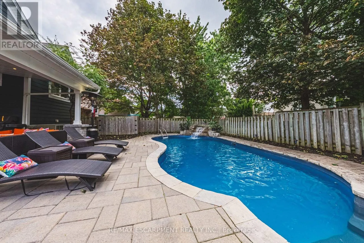
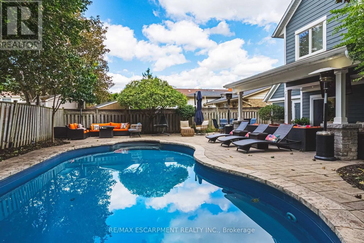
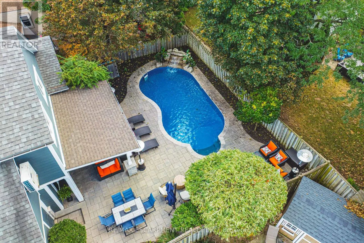
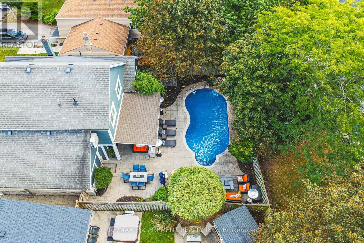
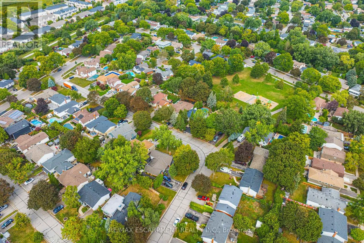
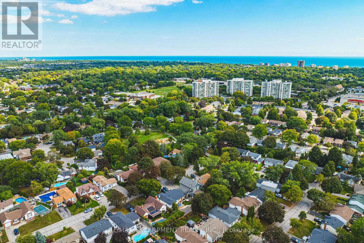
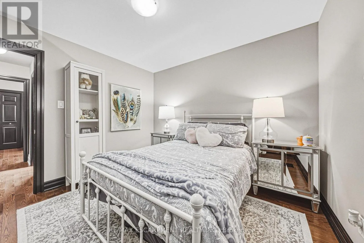
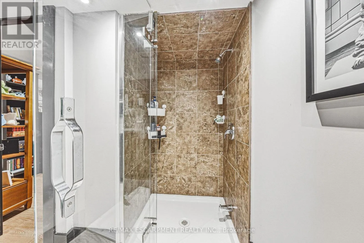
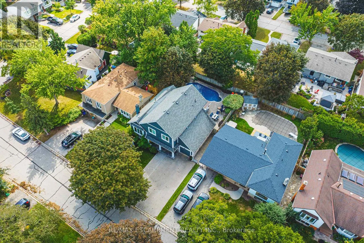
Cross Streets: APPLEBY/FAIRVIEW. ** Directions: Appleby to Sheridaton to Holly Hill. Built for comfort, scale, and effortless hosting, this 6+1-bedroom, 4-bathroom residence features over $100,000 in meticulous upgrades throughout. The main level centres around an expansive kitchen appointed with custom cabinetry, quartz counters, matching backsplash, and a walk-in pantry. Step through the dining room's patio doors into a private, fully fenced outdoor retreat anchored by an in-ground saltwater pool with a soothing fountain feature. Inside, two distinct gathering areas-a formal living room with a classic bay window and fireplace, alongside an expansive recreation room-ensure plenty of room for family and guests alike. The upper level is highlighted by a spacious primary suite featuring a private sitting area, walk-in closet, and five-piece ensuite, complemented by well-proportioned secondary bedrooms. Downstairs, the finished lower level functions seamlessly for multi-generational households or guests, complete with a private bedroom, three-piece bath, versatile flex space, and updated mechanicals, including a new furnace and laundry set. (id:27476)

Property Highlights

MLS® Number
W14153830
Type
Single Family
Community Name
Freeman
Ownership Type
Freehold
Land Size
55 x 100 FT
Parking Space Total
4

Building

Building Type
House
Square Footage
2500 - 3000 sqft
Bathrooms Total
4
Bedrooms Above Ground
6
Bedrooms Total
7
Amenities
Fireplace(s) Park, Place of Worship, Public Transit, Schools
Exterior Finish
Vinyl siding, Stone
Fireplace Present
Yes
Basement Type
N/A (Finished)
Basement Features
Building Heating Type
Forced air
Heating Fuel
Natural gas
Building Cooling Type
Central air conditioning

Utilities

Water
Municipal water
Utility Sewer
Sanitary sewer

Room Layout

Bedroom 3
Second level
5.21 m x 4.06 m
Bedroom 4
Second level
3.04 m x 2.44 m
Bedroom 5
Second level
3.3 m x 3.04 m
Bedroom
Second level
2.12 m x 1.96 m
Bathroom
Third level
3.79 m x 2.66 m
Primary Bedroom
Third level
6.08 m x 4.27 m
Bedroom 5
Third level
4.86 m x 3.32 m
Den
Lower level
3.4 m x 3.12 m
Bedroom
Lower level
5.69 m x 2.28 m
Bathroom
Lower level
2.54 m x 2.27 m
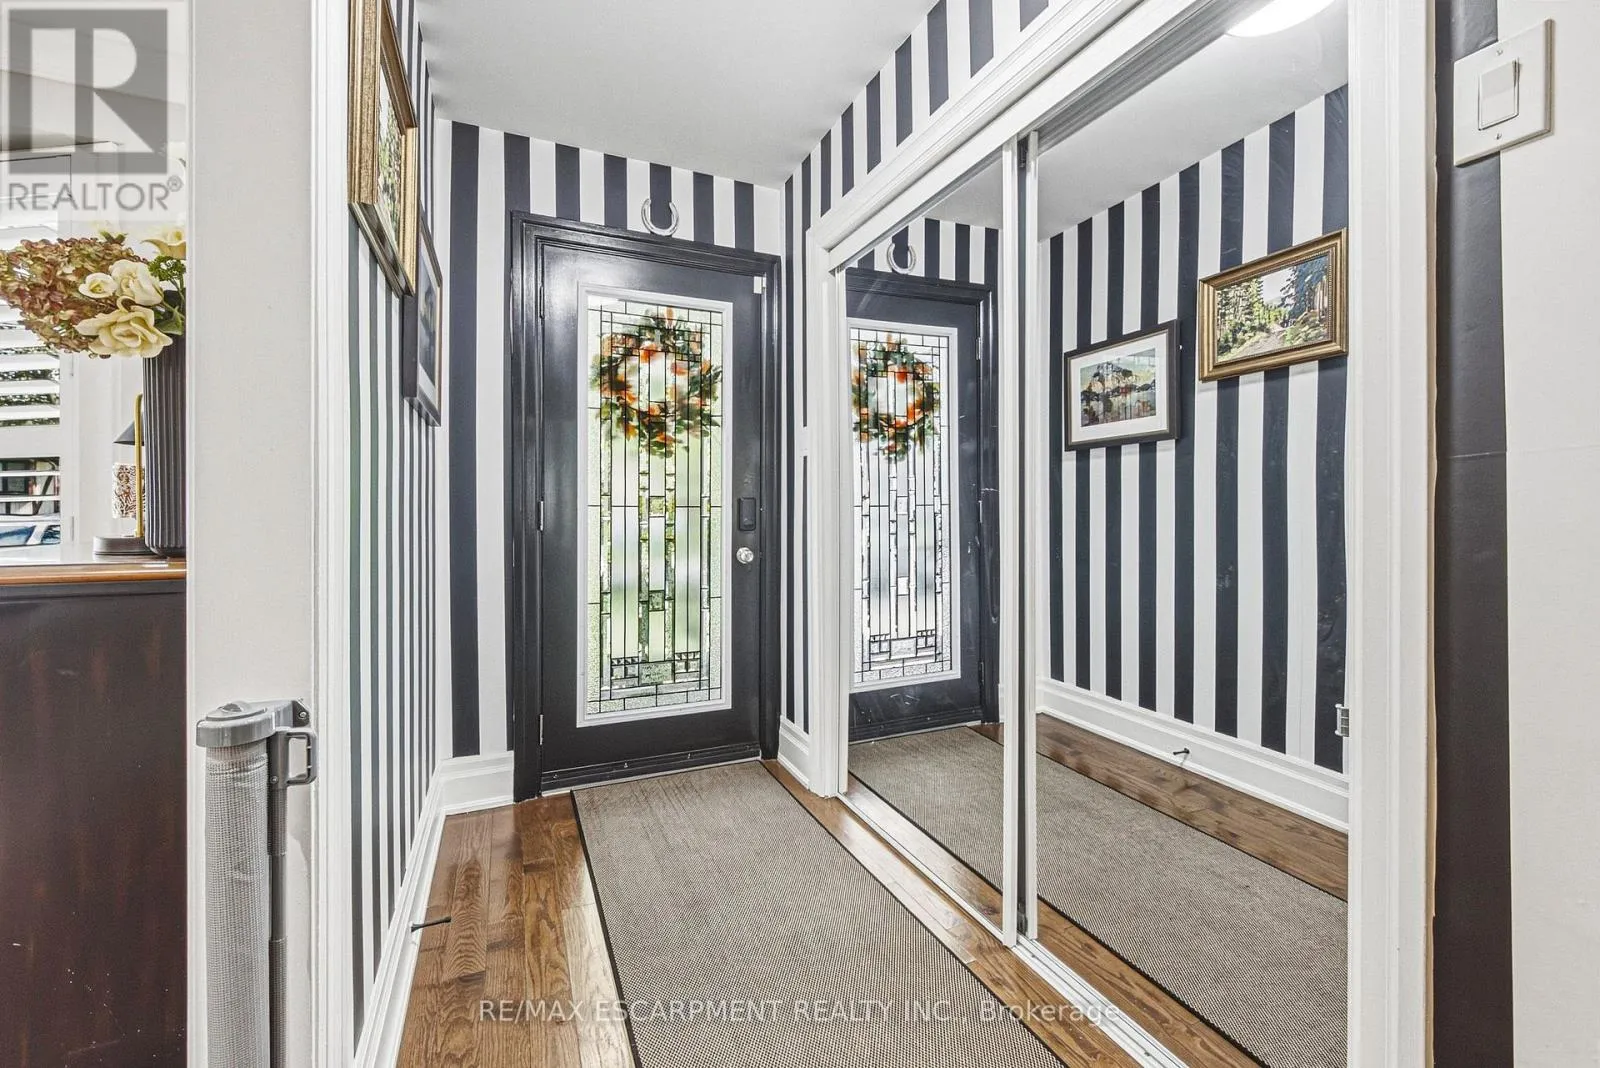
Foyer
Main level
3.29 m x 86 m
Kitchen
Main level
3.79 m x 3.62 m
Dining room
Main level
3.43 m x 2.51 m
Living room
Main level
5.21 m x 4.06 m
Bedroom
In between
4.03 m x 2.72 m
Recreational, Games room
In between
5.41 m x 3.65 m

Location

Learn more about this property
Listing provided by:
RE/MAX ESCARPMENT REALTY INC.
MLS® number:
W14153830
Agent:
Patricia E. Snowdon
*Indicates required field
Name is required
Email is required
Please enter a valid phone number (e.g., 416-111-1111).