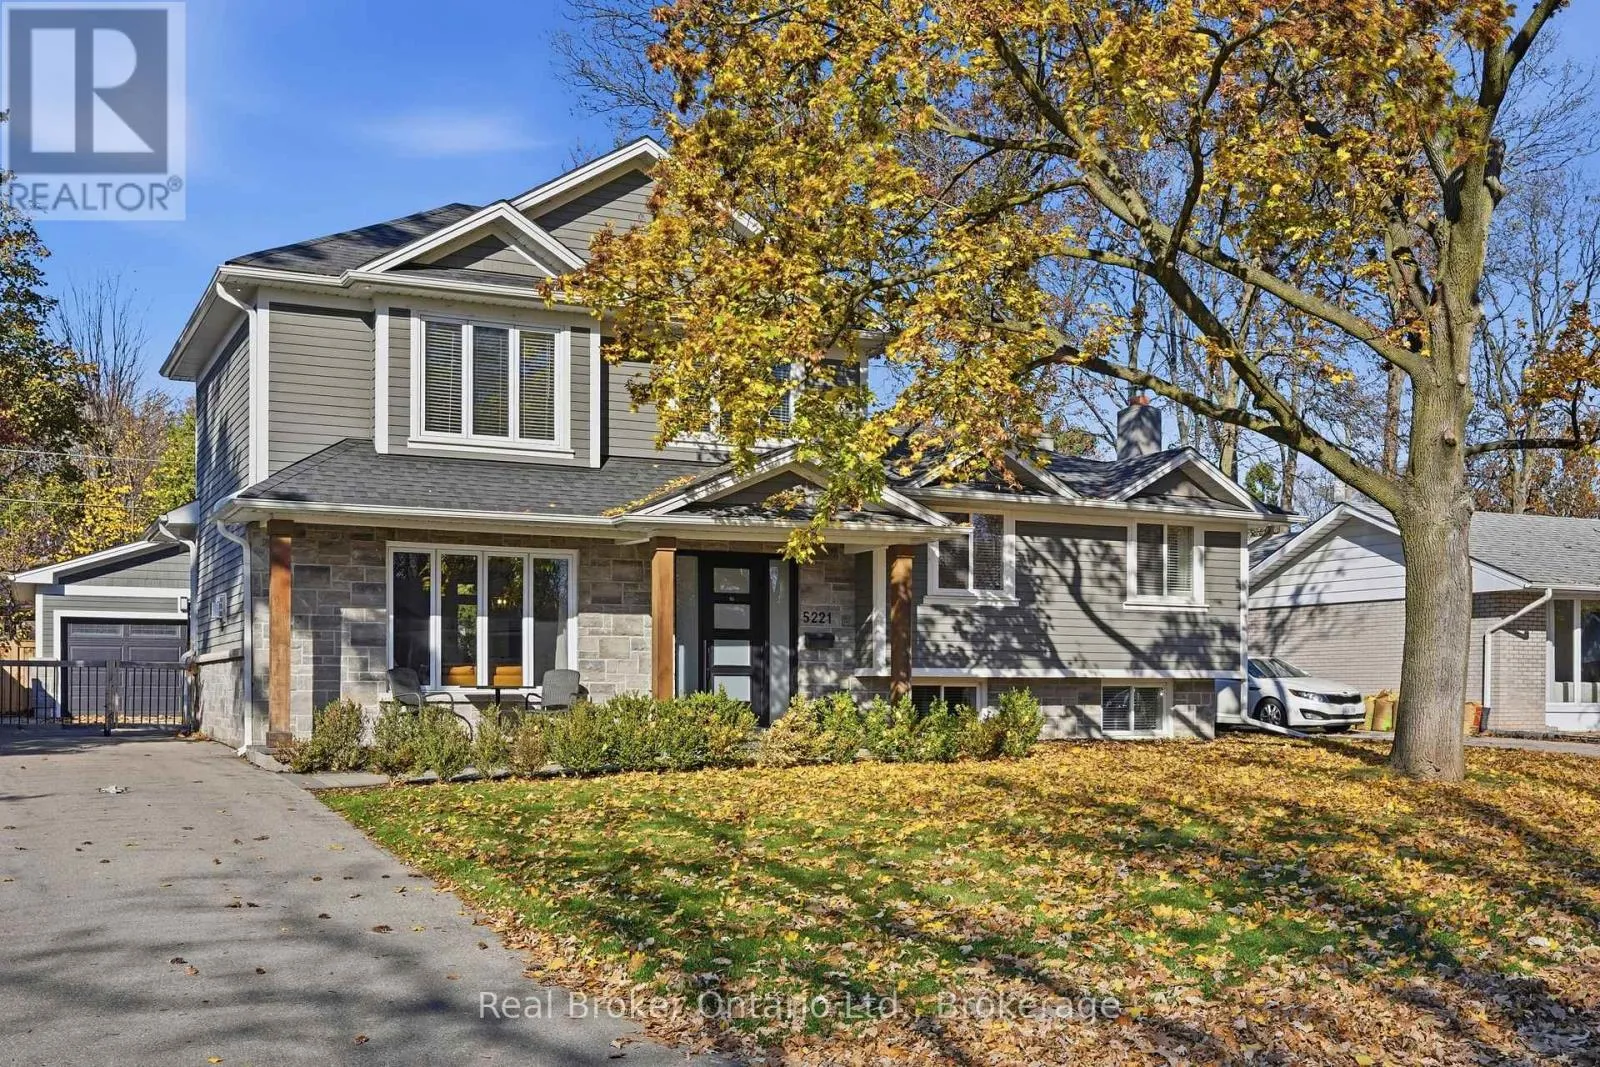
5221 Meadowhill Road, Burlington, Ontario L7L 3K9

Listed for:
$1,799,000
5 beds
4 baths
Listed 1 day ago
House for rent: 5221 Meadowhill Road, Burlington, Ontario L7L 3K9

View all 50 photos

About

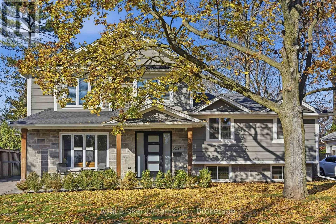
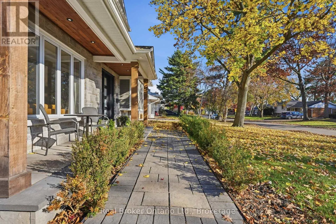
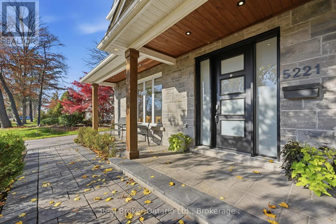
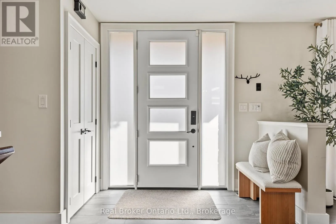
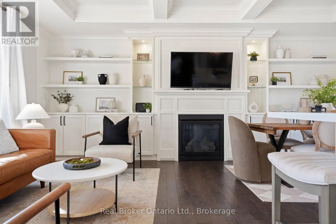
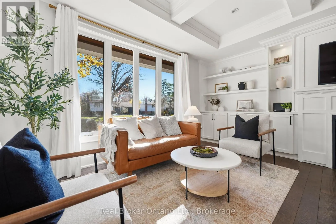
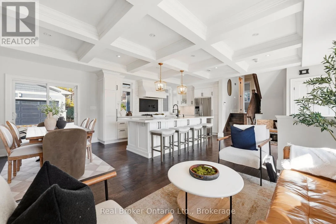
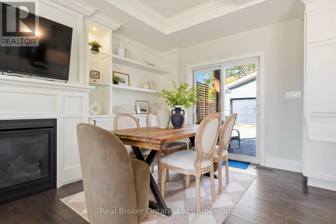
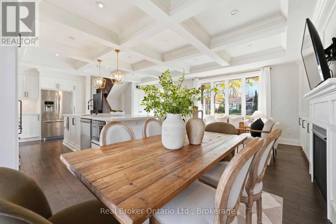
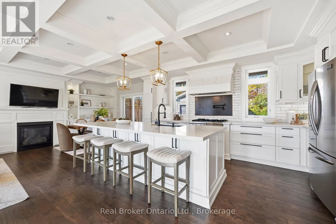
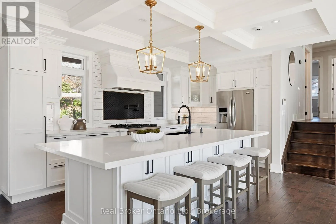
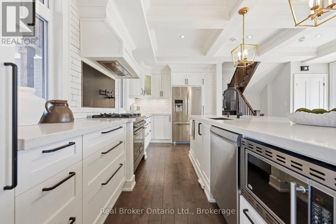
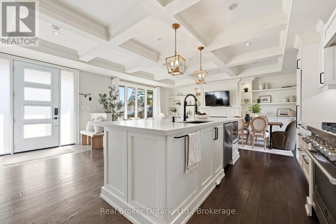
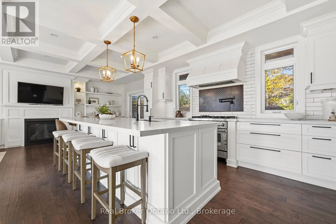
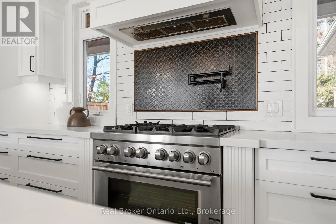
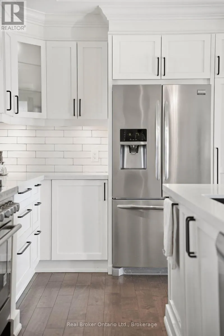
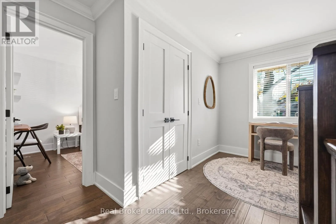
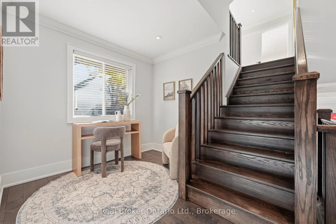
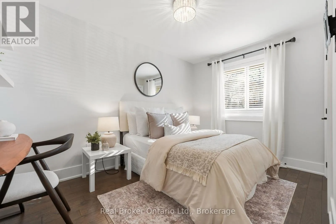
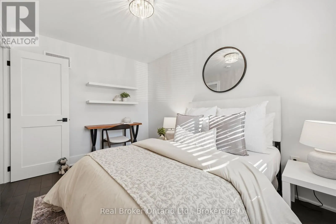
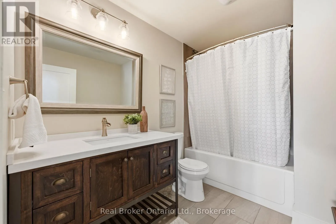
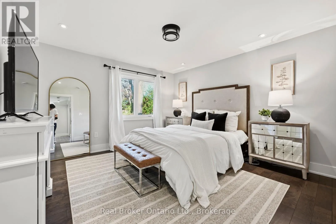
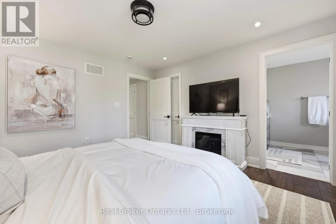
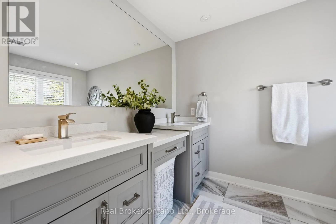
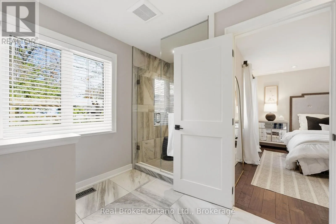
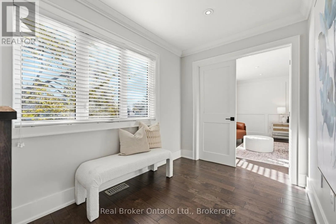
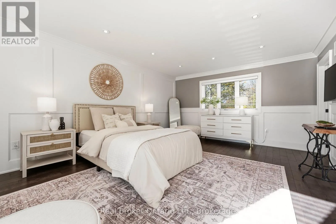
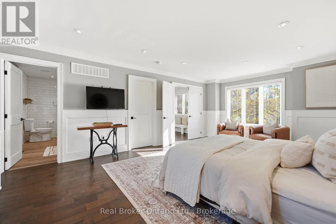
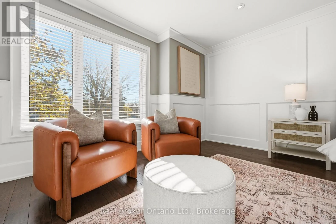
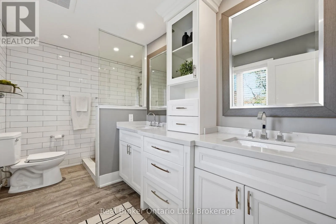
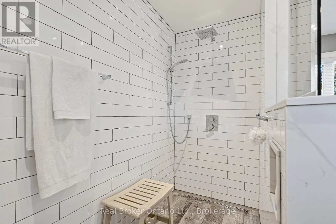
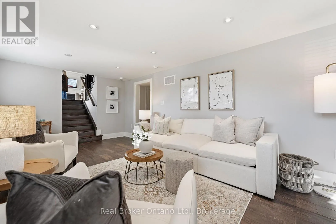
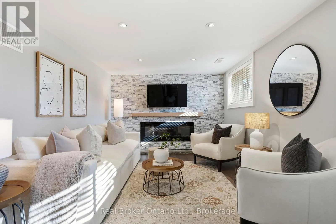
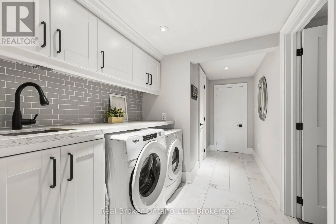
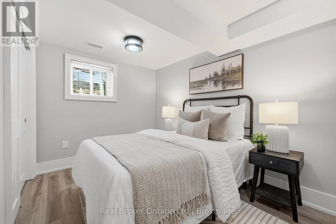
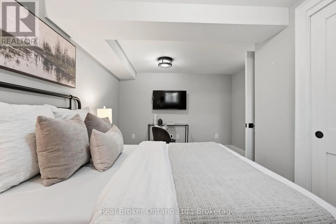
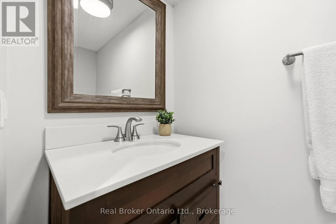
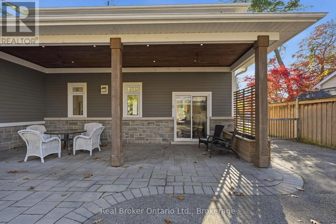
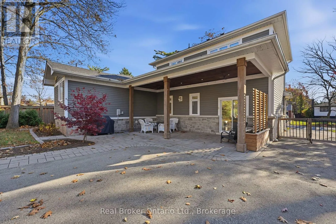
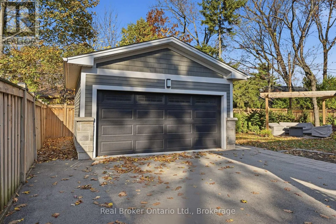
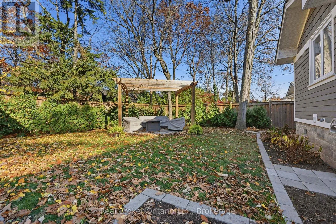
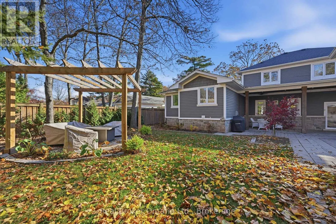
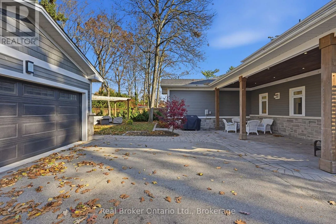
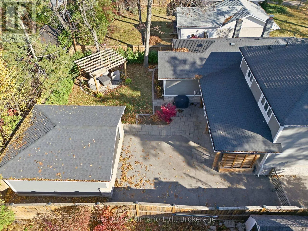
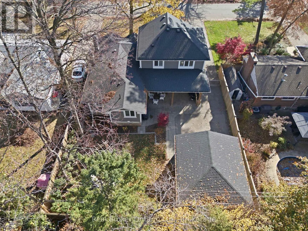
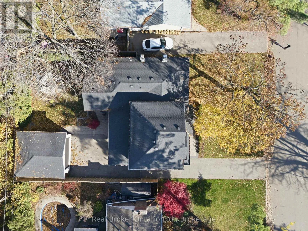
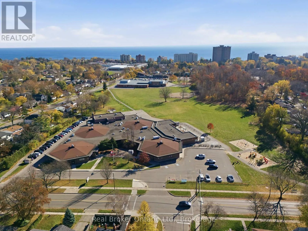
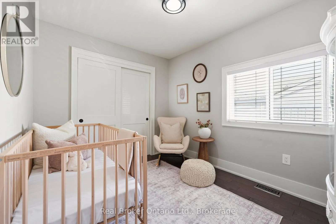
Cross Streets: Spruce/Meadowhill. ** Directions: Spruce to Meadowhill. Welcome to Elizabeth Gardens, one of South Burlington's most loved neighbourhoods, known for its mature trees, spacious lots and proximity to the lake. Completely rebuilt and thoughtfully expanded, this beautiful home offers nearly 3,000 sq. ft. of living space with 5 bedrooms, 4 bathrooms and a layout designed for both everyday living and entertaining. The open concept main floor features 9 ft coffered ceilings, custom built-ins and a beautifully appointed kitchen with an oversized island and high-end appliances. The adjoining dining area features a fireplace and a walkout to a spacious covered outdoor living area, creating a natural extension of the home. The addition includes a private upper-level primary retreat with a generous walk-in closet, custom organizers and a 4 pc ensuite. A second primary suite with its own walk-in closet and ensuite offers added flexibility for families or multi-generational living. The finished lower level provides even more space with large above-grade windows, a family room with a fireplace, an additional bedroom, a 2 piece bathroom, laundry and storage. Quality craftsmanship is evident throughout, with custom millwork, upgraded windows, doors and finishes. Set on a private, mature landscaped lot with a detached two car garage, this home offers modern living in a well-established neighbourhood. Just a short walk to schools and the lake, with parks, shopping, restaurants and everyday amenities close by. (id:27476)

Property Highlights

MLS® Number
W14177338
Type
Single Family
Community Name
Appleby
Ownership Type
Freehold
Land Size
65 x 111 FT
Parking Space Total
7

Building

Building Type
House
Square Footage
2000 - 2500 sqft
Bathrooms Total
4
Bedrooms Above Ground
4
Bedrooms Total
5
Amenities
Fireplace(s) Park, Place of Worship, Schools
Exterior Finish
Wood, Stone
Fireplace Present
Yes
Basement Type
Full (Finished)
Basement Features
Building Heating Type
Forced air
Heating Fuel
Natural gas
Building Cooling Type
Central air conditioning

Utilities

Water
Municipal water
Utility Sewer
Sanitary sewer

Room Layout

Bedroom
Second level
2.49 m x 3.2 m
Bedroom
Second level
2.49 m x 3.73 m
Primary Bedroom
Second level
3.66 m x 3.86 m
Bathroom
Second level
Measurements not available
Bathroom
Second level
Measurements not available
Bathroom
Third level
Measurements not available
Primary Bedroom
Third level
4.01 m x 6.63 m
Bedroom
Lower level
3.38 m x 4.75 m
Recreational, Games room
Lower level
5.82 m x 3.15 m
Bathroom
Lower level
Measurements not available
Dining room
Main level
2.95 m x 3.02 m
Kitchen
Main level
5.05 m x 3.02 m
Living room
Main level
4.55 m x 3.15 m

Location

Learn more about this property
Listing provided by:
Real Broker Ontario Ltd.
MLS® number:
W14177338
Agent:
Andrea Mcdonald
*Indicates required field
Name is required
Email is required
Please enter a valid phone number (e.g., 416-111-1111).

Community Spotlight: Homes For sale in Your Neighborhood