4395 4 Side Road, Burlington, Ontario L7M 0S4

Listed for:
$2,799,000
4 beds
3 baths
Listed 1 day ago
House for rent: 4395 4 Side Road, Burlington, Ontario L7M 0S4

View all 14 photos

About

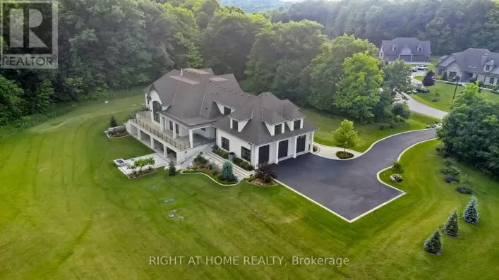
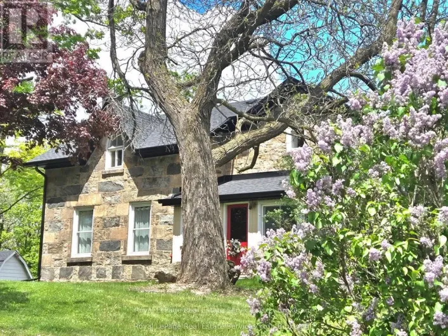
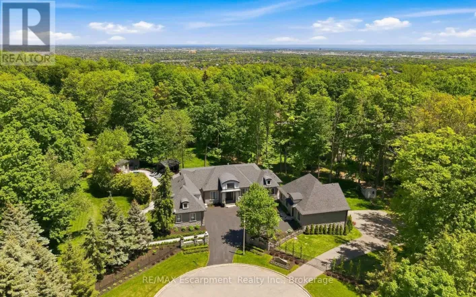
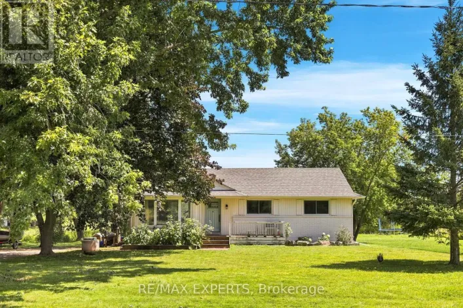
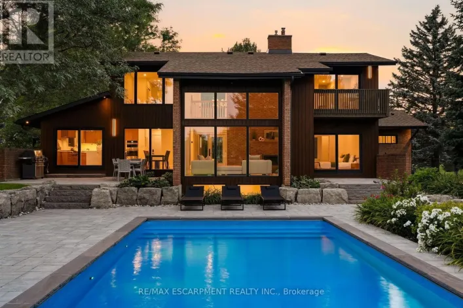
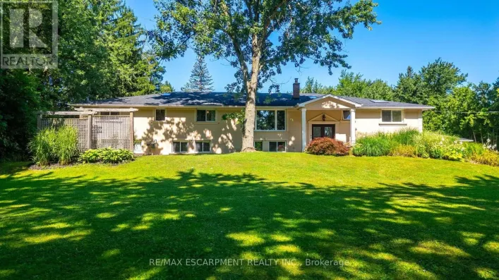
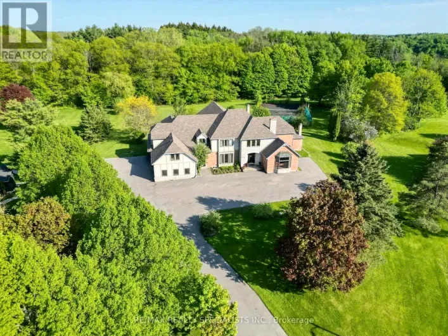
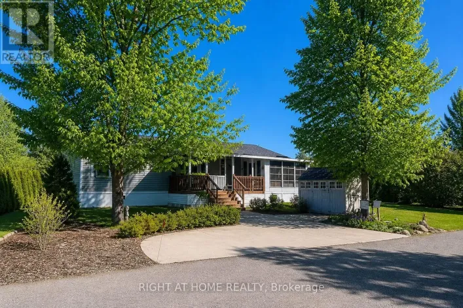
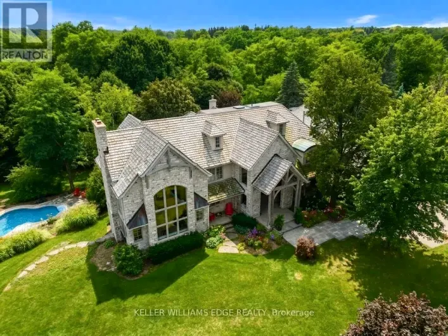
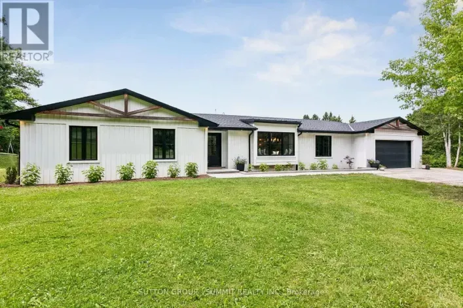
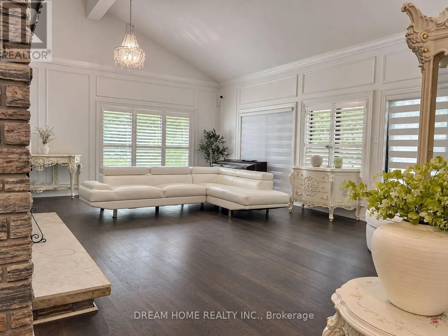
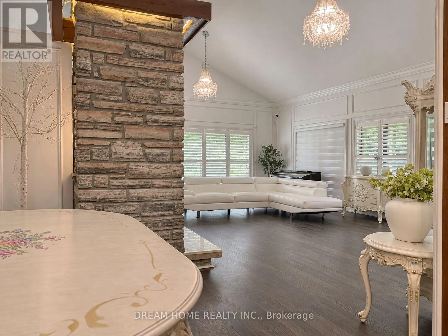
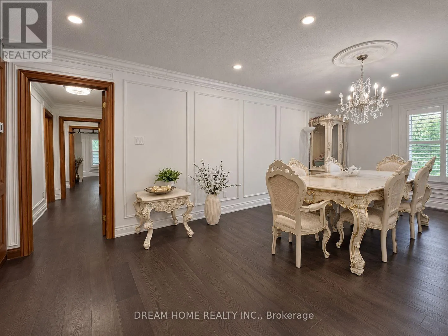
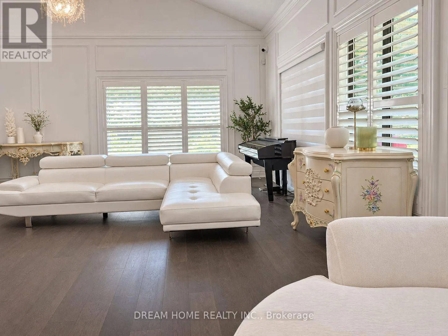
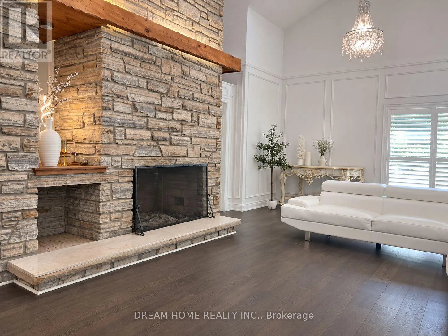
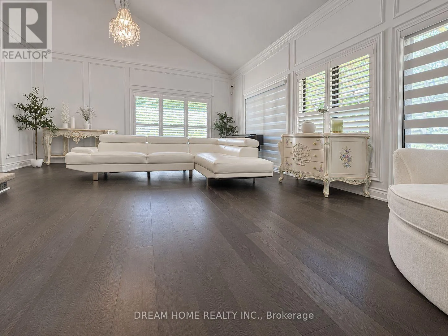
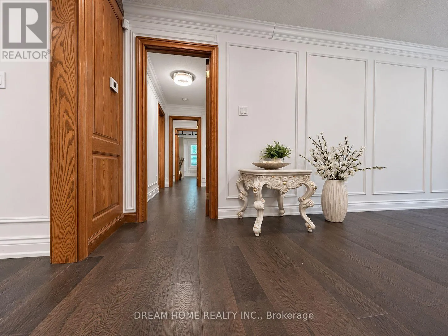
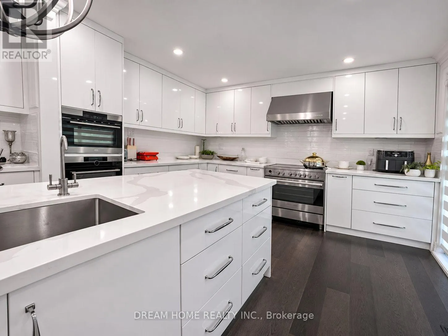
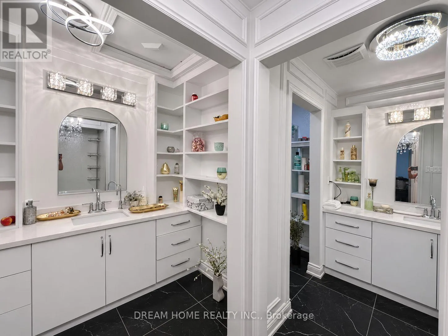
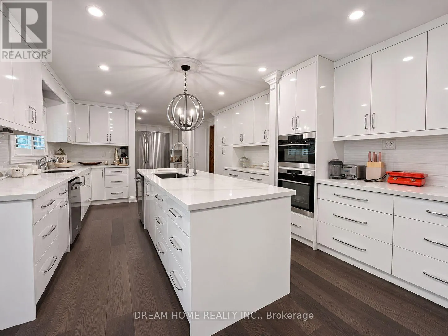
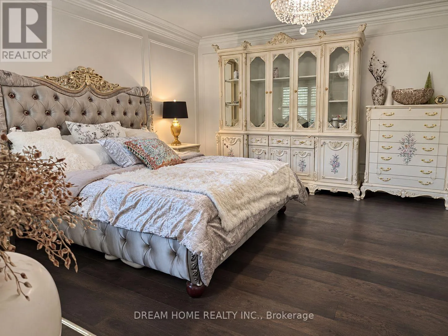
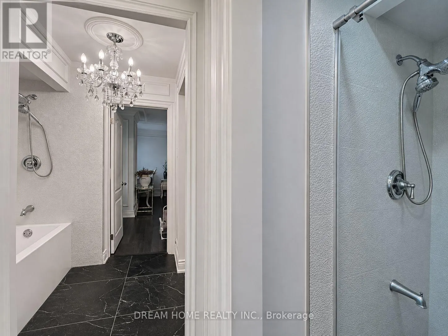
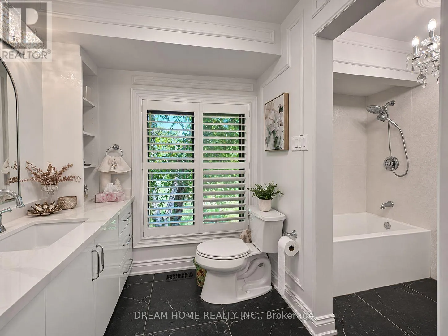
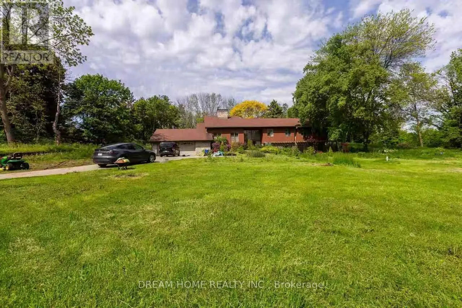
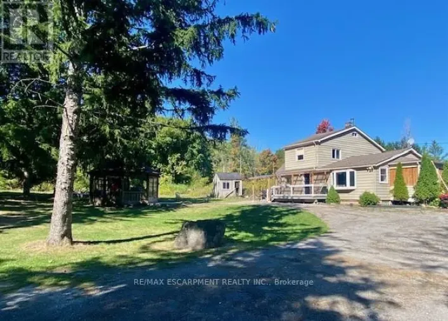
Cross Streets: Appleby Line And #4 Side Rd. ** Directions: Southwest. A private woodland estate on more than 10 acres in Rural Burlington, this detached bungalow has been extensively renovated from top to bottom with high-end finishes throughout. The living room's soaring 20-foot vaulted ceiling sets the tone, while a generous dining room and a kitchen equipped with two ovens and two dishwashers make the home equally suited to intimate dinners and larger gatherings. Three bedrooms and a dedicated laundry room are located on the main level. A long driveway offers ample guest parking, and the wooded grounds provide quick access to the Bruce Trail. Mount Nemo, Bronte Creek and local golf are nearby, with Burlington's city amenities a short drive away. (id:27476)

Property Highlights

MLS® Number
W14186252
Type
Single Family
Community Name
Rural Burlington
Ownership Type
Freehold
Land Size
169 x 1833.1 FT ; 569.87 Ft X 1,833.13 Ft X 169 X 1,279.26|10 - 24.99 acres
Parking Space Total
12

Building

Building Type
House
Storeys
1.00
Square Footage
2500 - 3000 sqft
Bathrooms Total
3
Bedrooms Above Ground
4
Bedrooms Total
4
Amenities
Golf Nearby
Exterior Finish
Stone, Wood
Fireplace Present
Yes
Basement Type
N/A (Finished)
Basement Features
Walk out
Building Heating Type
Forced air
Heating Fuel
Electric
Building Cooling Type
Central air conditioning

Utilities

Water
Unknown
Utility Sewer
Septic System

Room Layout

Other
Lower level
2.06 m x 1.83 m
Bedroom 4
Lower level
5.99 m x 4.85 m
Other
Lower level
11.86 m x 7.29 m
Living room
Main level
6.25 m x 4.9 m
Dining room
Main level
6.63 m x 3.53 m
Family room
Main level
7.75 m x 5.36 m
Kitchen
Main level
6.71 m x 3.91 m
Laundry room
Main level
3.91 m x 2.03 m
Primary Bedroom
Main level
5.29 m x 4.85 m
Bedroom 2
Main level
4.55 m x 3.25 m
Bedroom 3
Main level
3.68 m x 3.63 m

Location

Learn more about this property
Listing provided by:
DREAM HOME REALTY INC.
MLS® number:
W14186252
Agent:
Lisa Fu
*Indicates required field
Name is required
Email is required
Please enter a valid phone number (e.g., 416-111-1111).

Community Spotlight: Homes For sale in Your Neighborhood