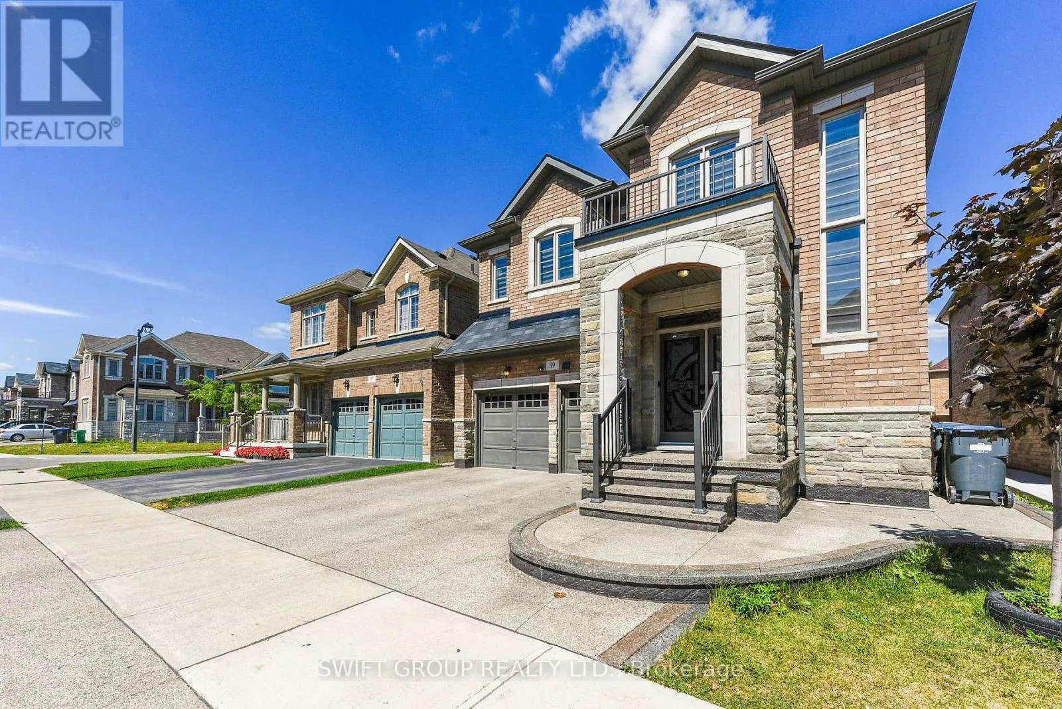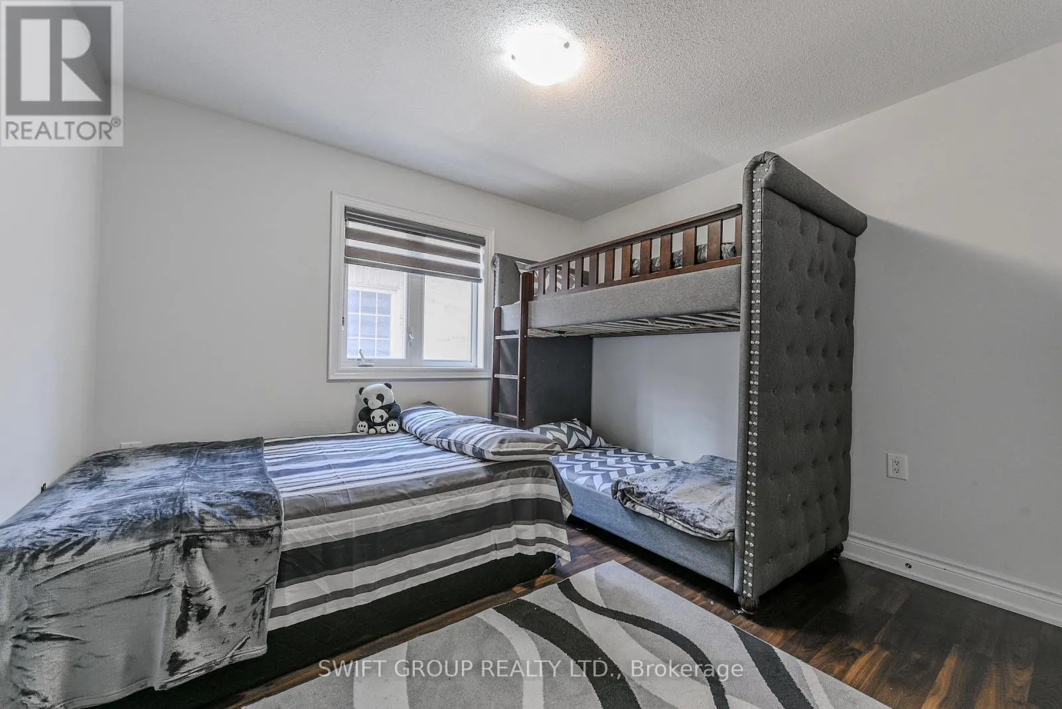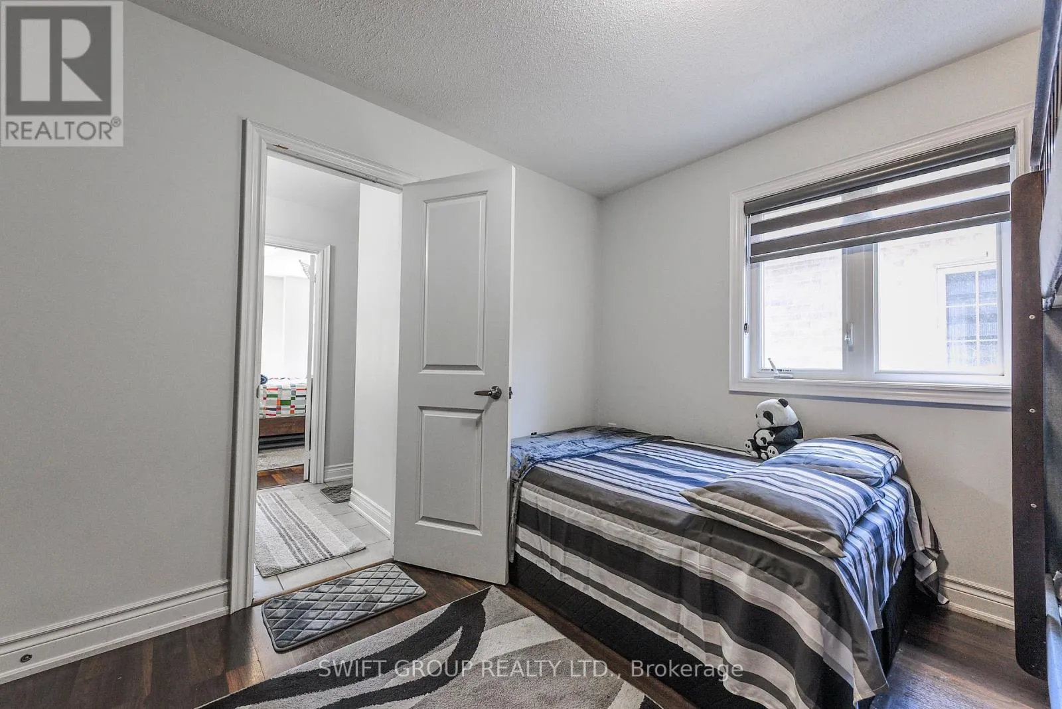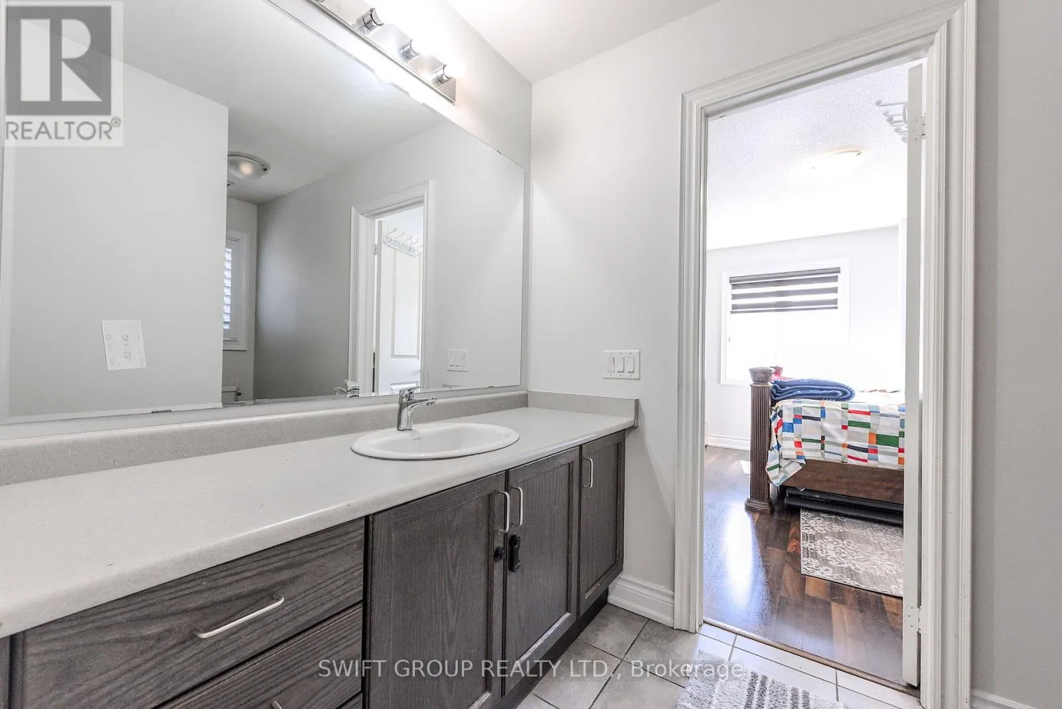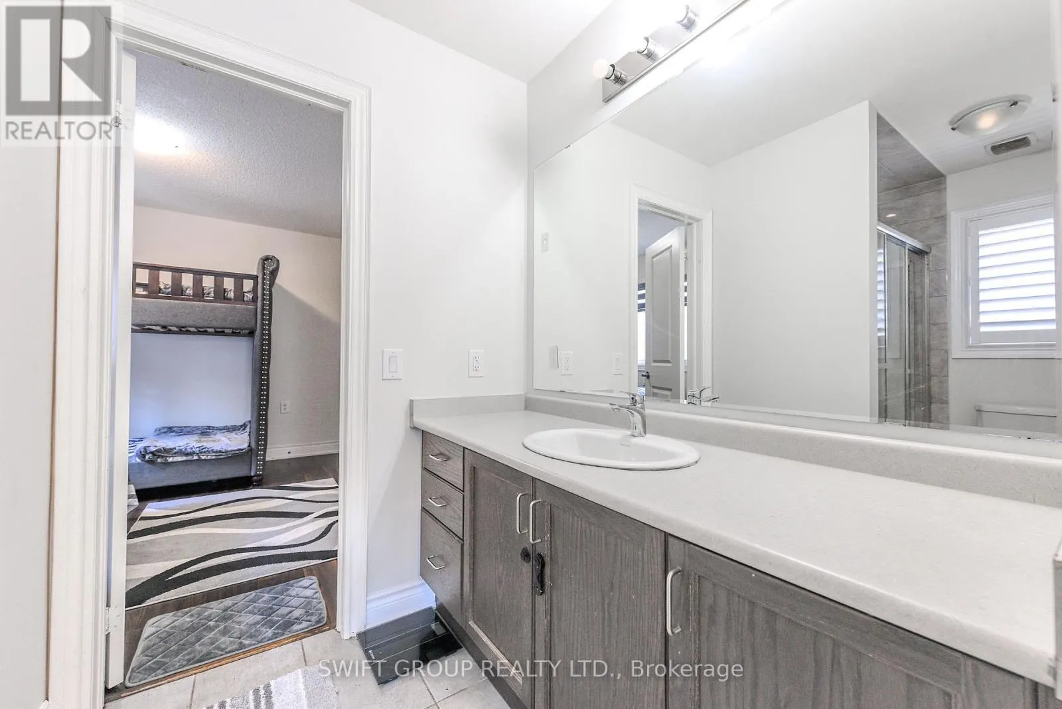
89 Deer Ridge Trail, Caledon, Ontario L7C 4H4

Listed for:
$1,450,000
7 beds
6 baths
Listed 34 days ago
House for rent: 89 Deer Ridge Trail, Caledon, Ontario L7C 4H4

View all 49 photos

About

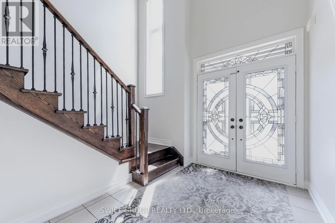
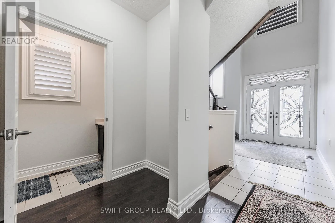
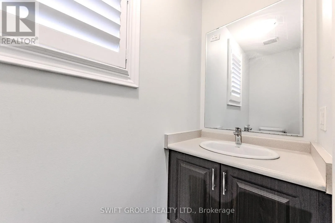
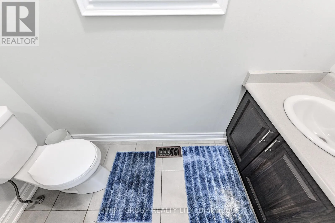
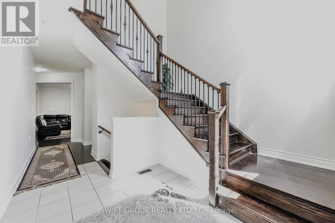
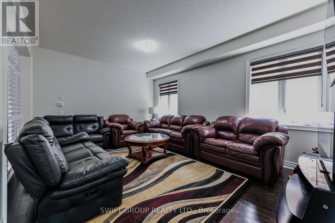
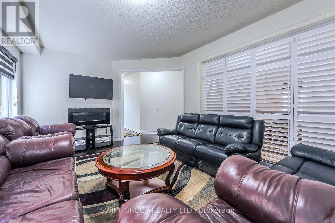
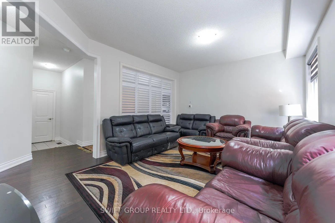
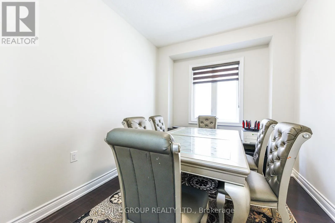
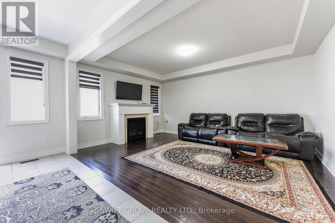
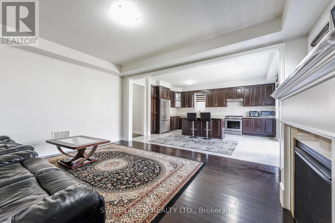
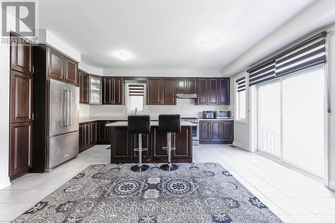
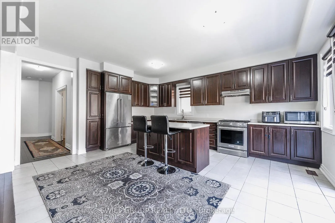
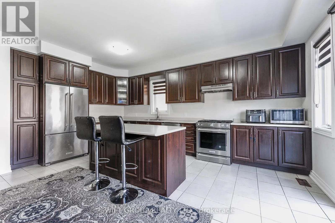
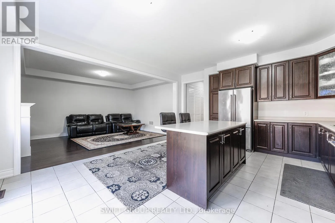
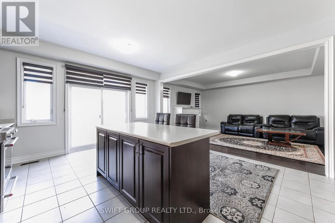
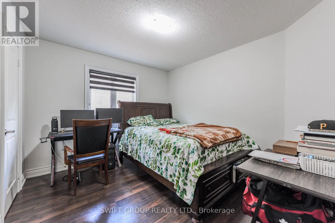
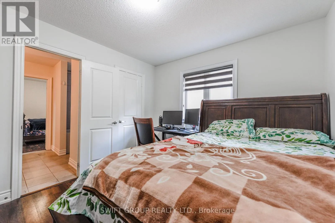
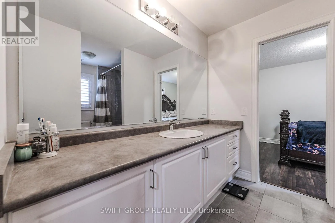
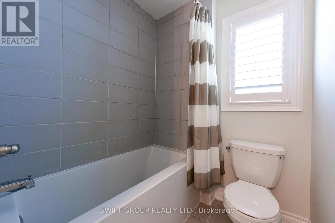
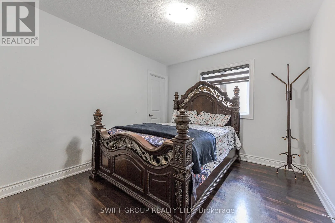
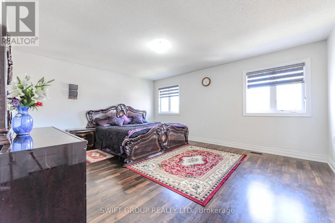
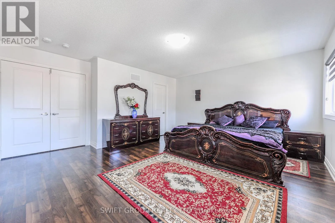
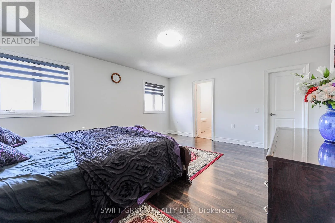
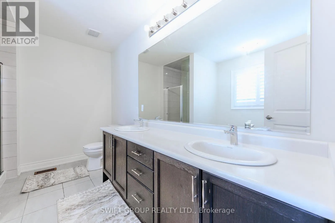
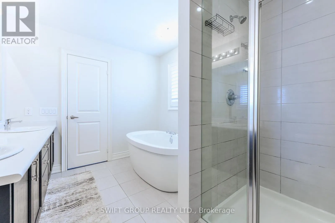
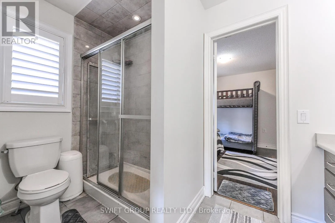
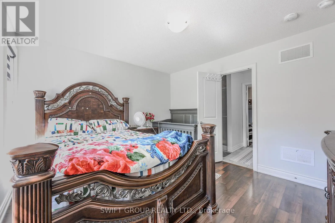
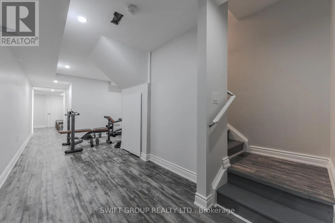
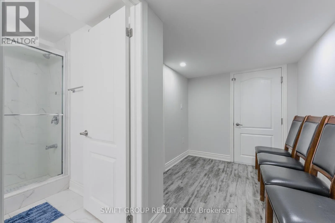
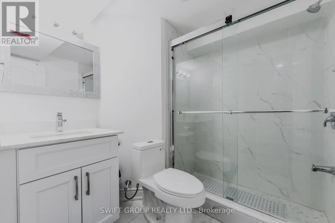
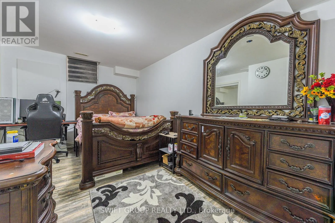
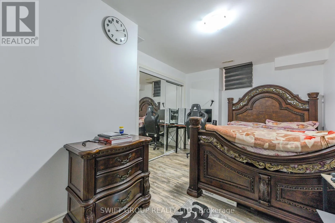
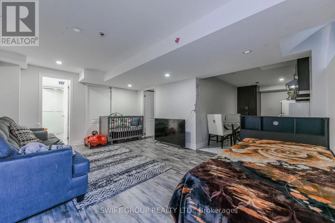
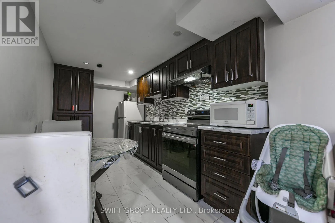
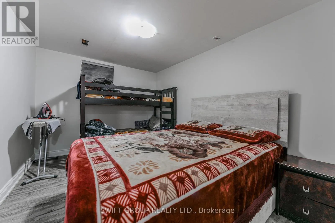
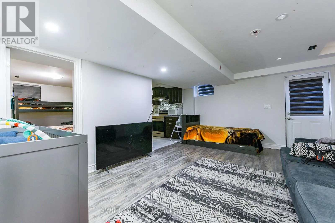
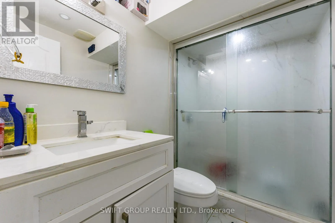
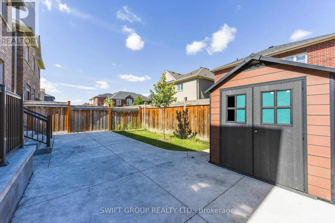
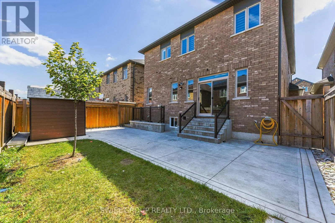
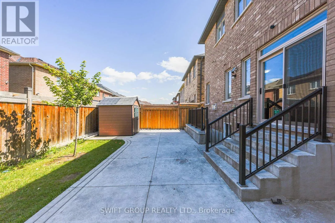
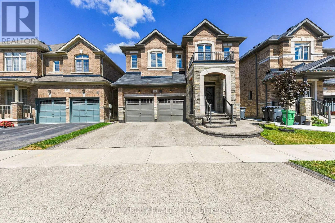
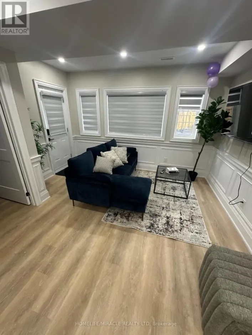
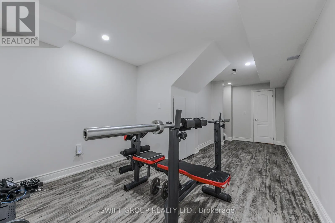
Kennedy Rd & Dougall Ave Experience Luxury Living in This Stunning 5+2 Bedroom Home with Legal Basement Suite! (2960 Sq Ft Above Grade) Welcome to this beautifully upgraded home offering over 4,000 sq ft of total living space, including a fully legal 2-bedroom basement suite-perfect for multi-generational living or rental income. The main and upper levels feature 5 spacious bedrooms, including 2 primary suites and 3 full bathrooms upstairs. The thoughtfully designed main floor includes a living room, family room, formal dining area, and a chef's kitchen with quartz countertops, built-in stainless steel appliances, and sleek modern cabinetry. Enjoy luxury finishes throughout: upgraded hardwood floors, hardwood staircase, pot lights in the basement, and zebra blinds. The exterior is professionally landscaped with concrete in both front and backyard, plus a natural gas BBQ hookup-ideal for entertaining. Legal basement suite features: 2 bedrooms, 2 full bathrooms, Private entrance, Kitchen & living area. The homeowner-retained portion of the basement includes an additional full bathroom and a private lounge or office space-perfect for a home gym, office, or relaxation area.This home blends luxury, space, and smart investment potential in one of the most sought-after communities. Don't miss your chance to view this exceptional property-book your private showing today! (id:27476)

Property Highlights

MLS® Number
W13559036
Type
Single Family
Community Name
Rural Caledon
Ownership Type
Freehold
Land Size
38.1 x 98.6 FT
Parking Space Total
4

Building

Building Type
House
Storeys
2.00
Square Footage
2500 - 3000 sqft
Bathrooms Total
6
Bedrooms Above Ground
5
Bedrooms Total
7
Exterior Finish
Brick
Fireplace Present
Yes
Basement Type
N/A, N/A (Finished)
Basement Features
Separate entrance
Building Heating Type
Forced air
Heating Fuel
Natural gas
Building Cooling Type
Central air conditioning

Utilities

Water
Municipal water
Utility Sewer
Sanitary sewer

Room Layout

Primary Bedroom
Second level
Measurements not available
Bedroom 2
Second level
Measurements not available
Bedroom 3
Second level
Measurements not available
Bedroom 4
Second level
Measurements not available
Bedroom 5
Second level
Measurements not available
Bedroom
Basement
Measurements not available
Bedroom
Basement
Measurements not available
Living room
Main level
Measurements not available
Dining room
Main level
Measurements not available
Family room
Main level
Measurements not available
Kitchen
Main level
Measurements not available
Eating area
Main level
Measurements not available

Location

Learn more about this property
Listing provided by:
SWIFT GROUP REALTY LTD.
MLS® number:
W13559036
Agent:
Qamar Munir
*Indicates required field
Name is required
Email is required
Please enter a valid phone number (e.g., 416-111-1111).