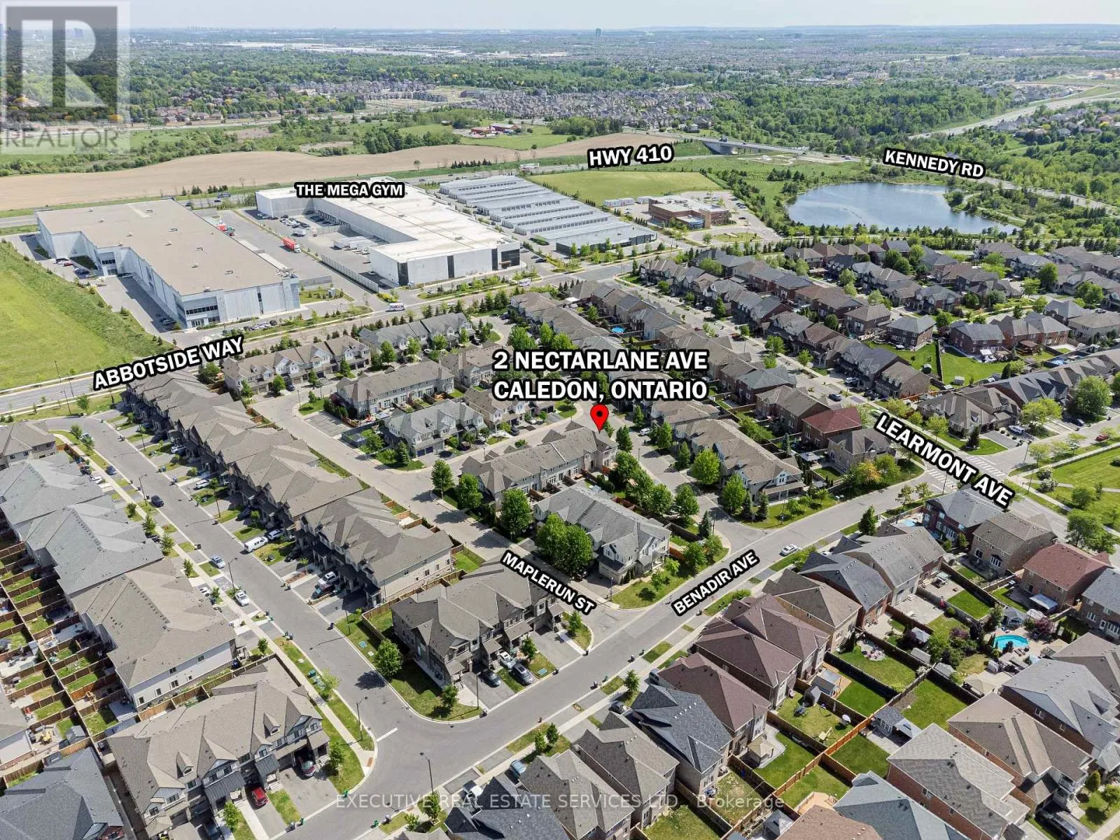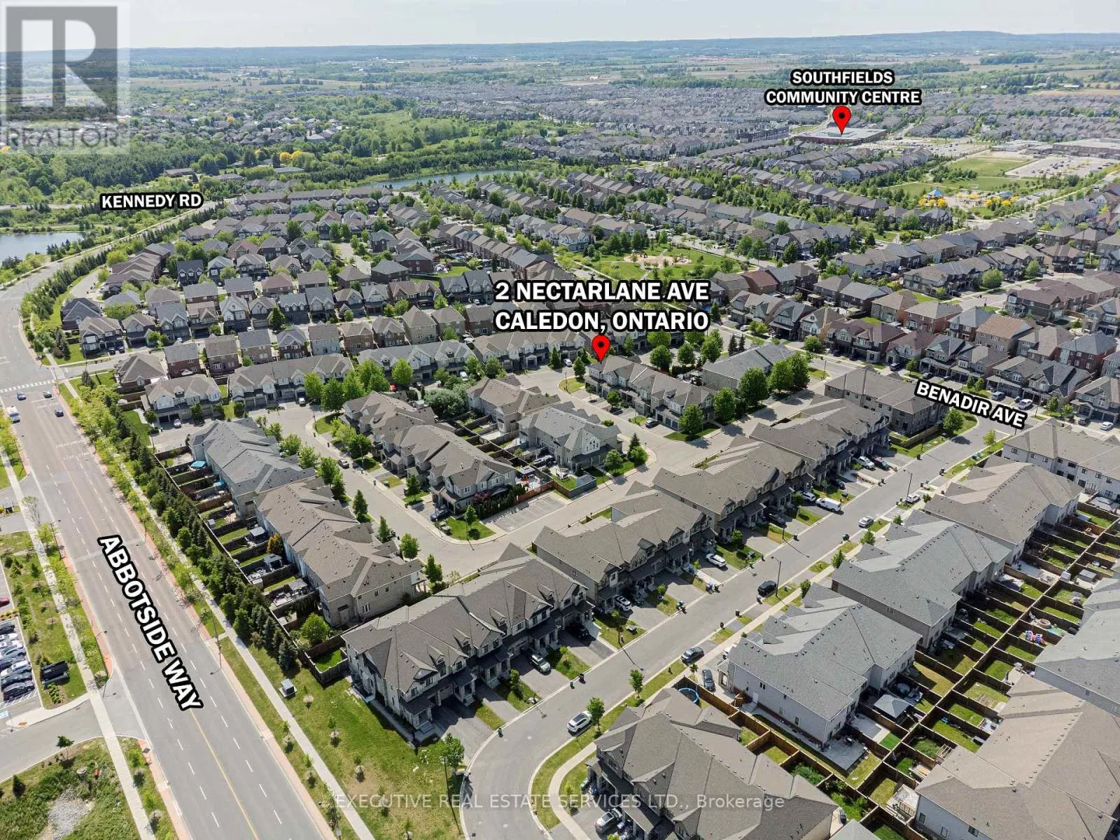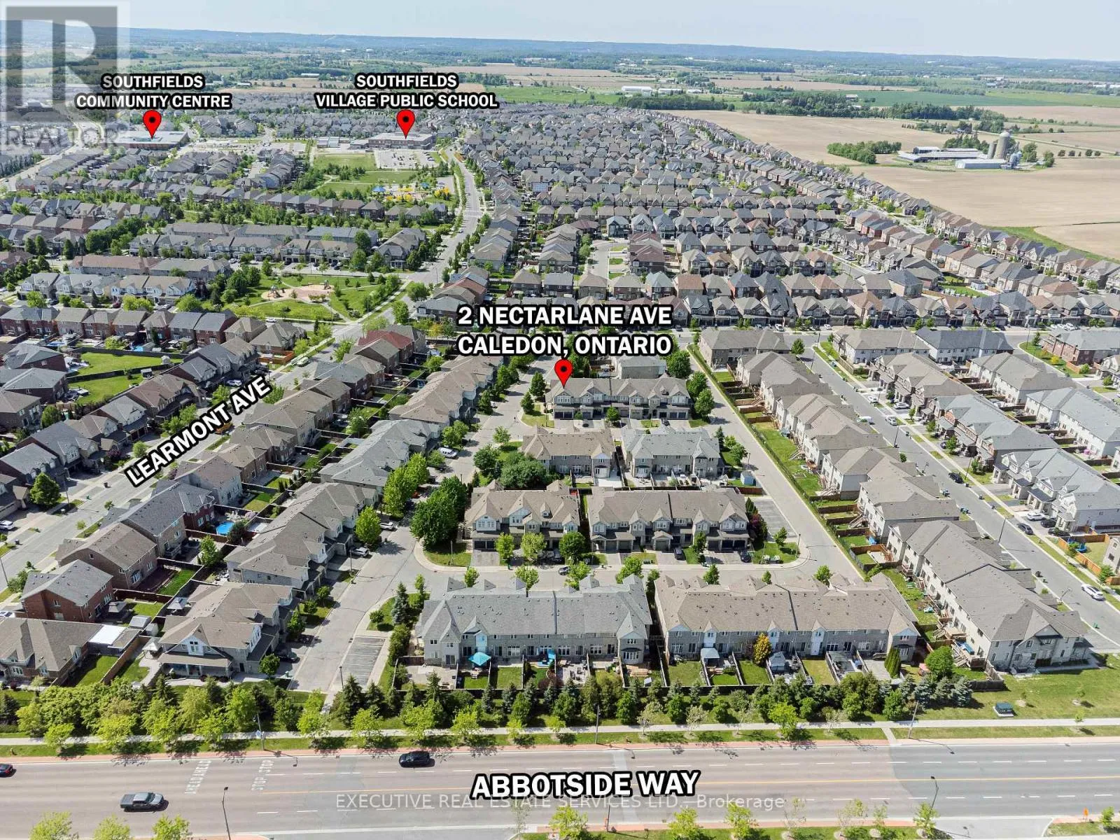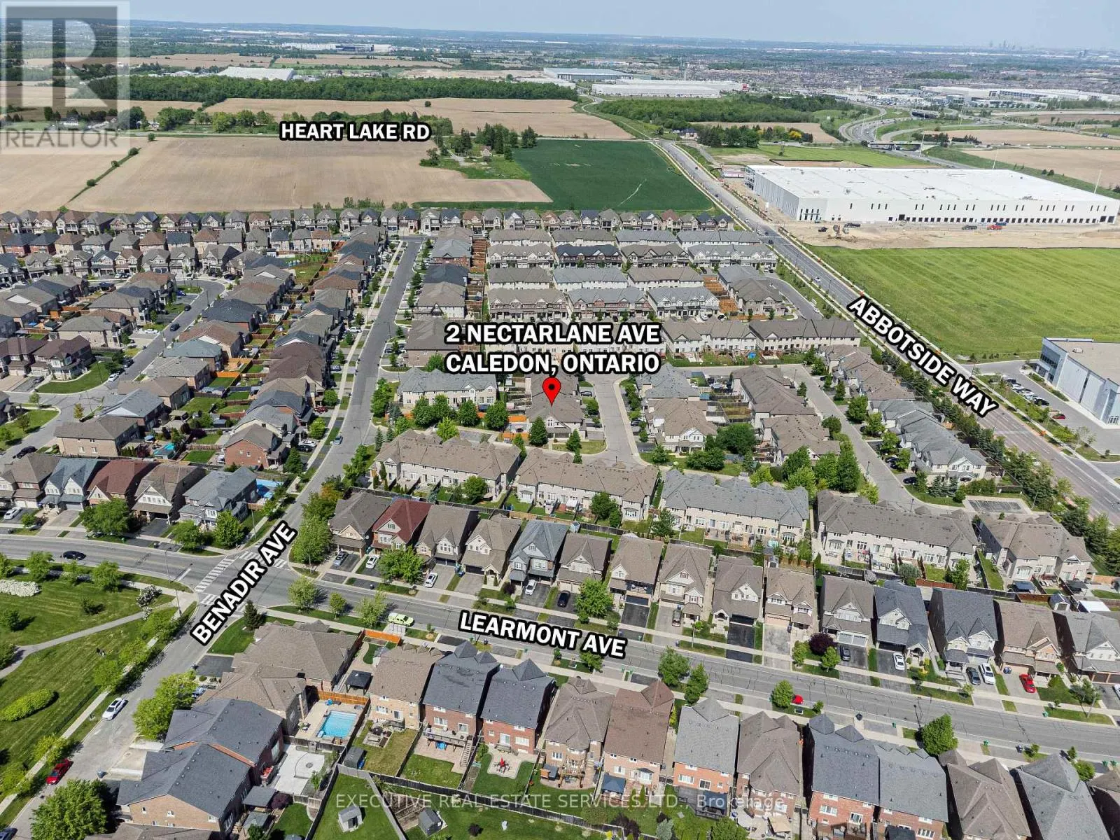
2 Nectarlane Avenue, Caledon, Ontario L7C 3M8

Listed for:
$899,900
5 beds
4 baths
Listed 4 days ago
Row / Townhouse for rent: 2 Nectarlane Avenue, Caledon, Ontario L7C 3M8

View all 46 photos

About

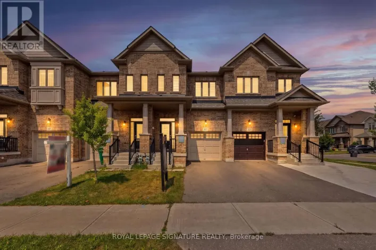
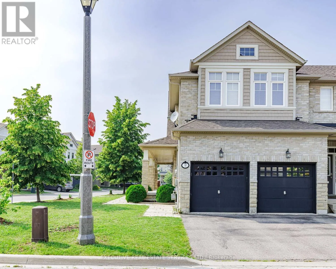
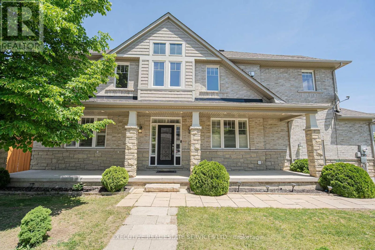
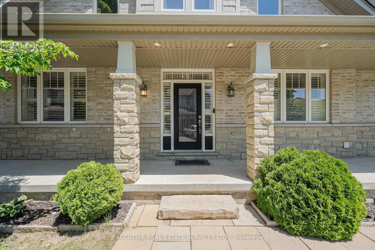
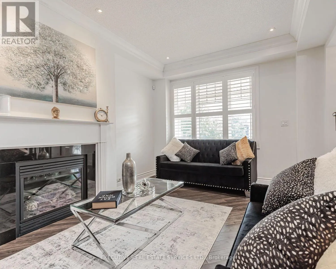
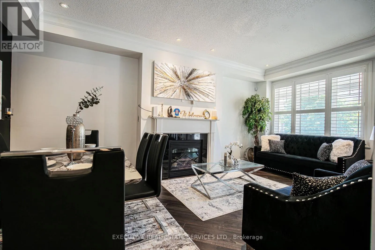
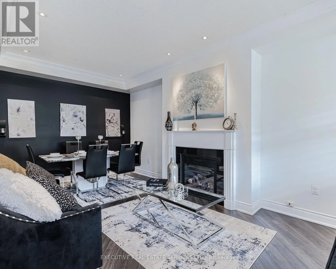
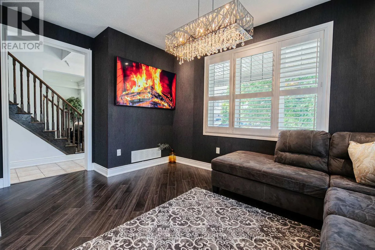
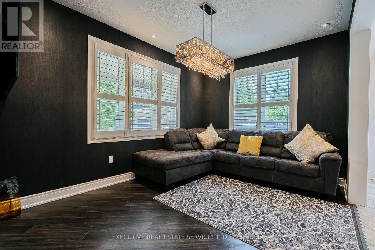
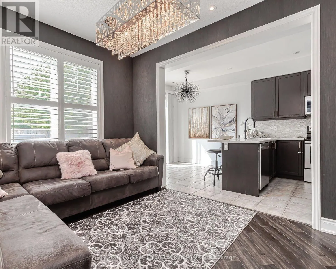
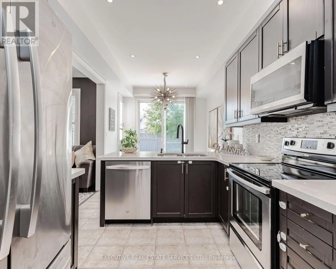
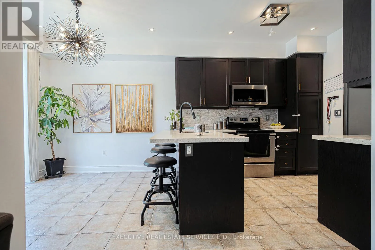
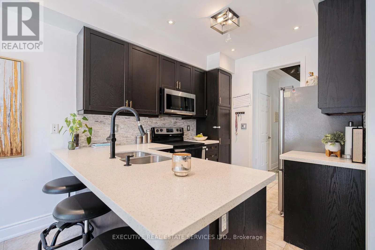
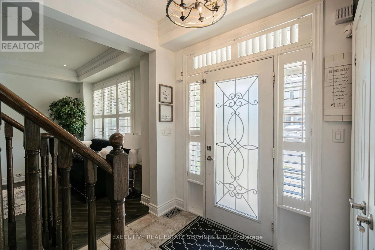
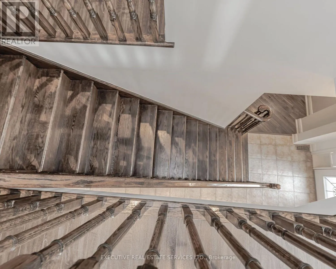
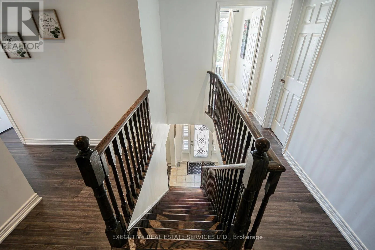
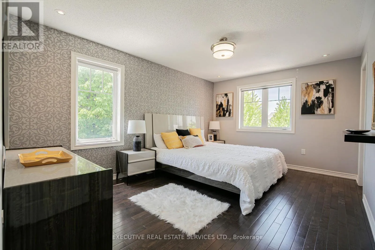
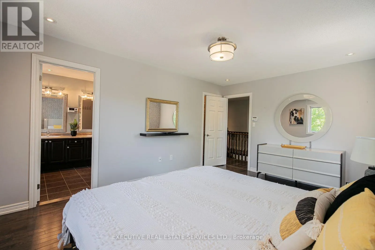
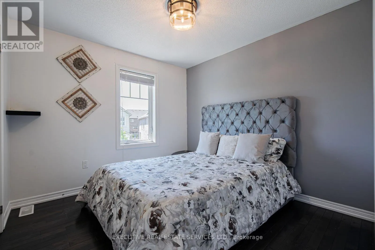
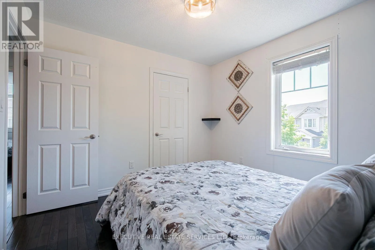
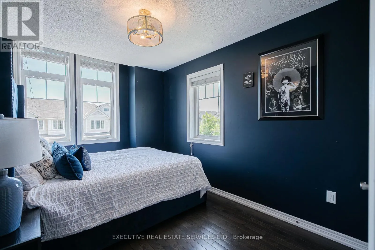
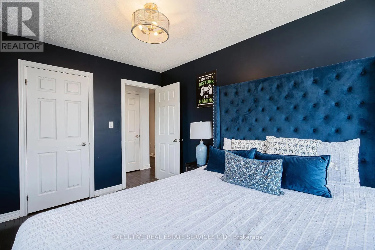
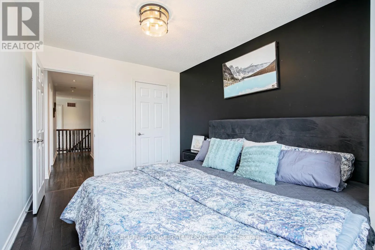
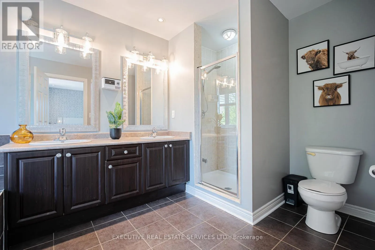
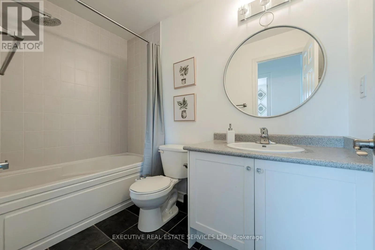
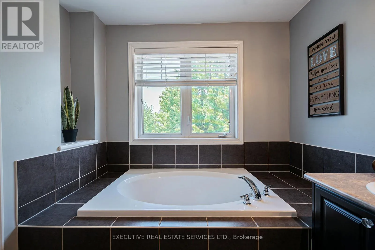
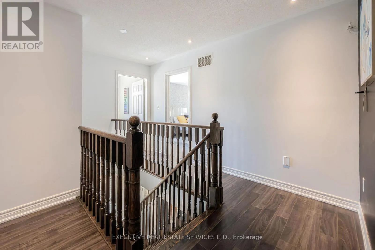
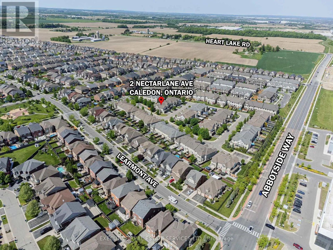
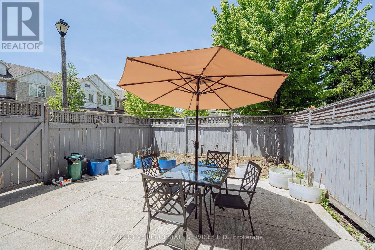
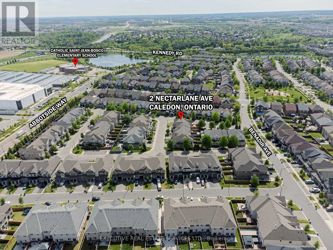
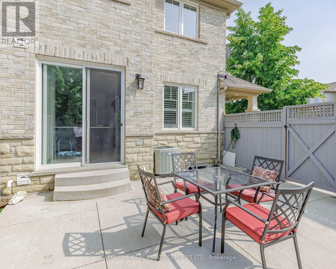
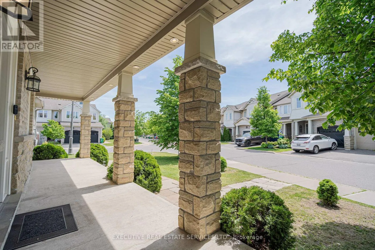
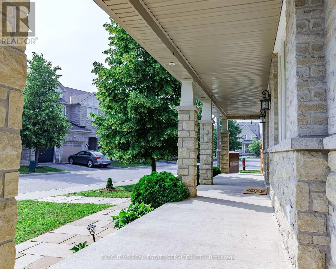
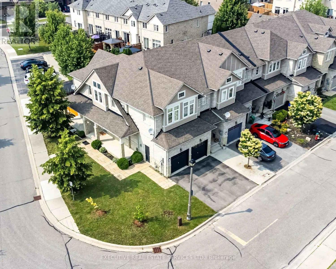
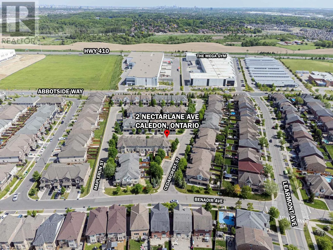
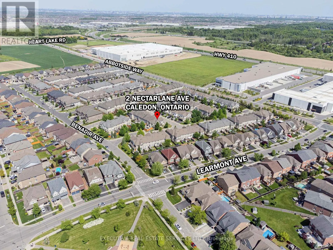
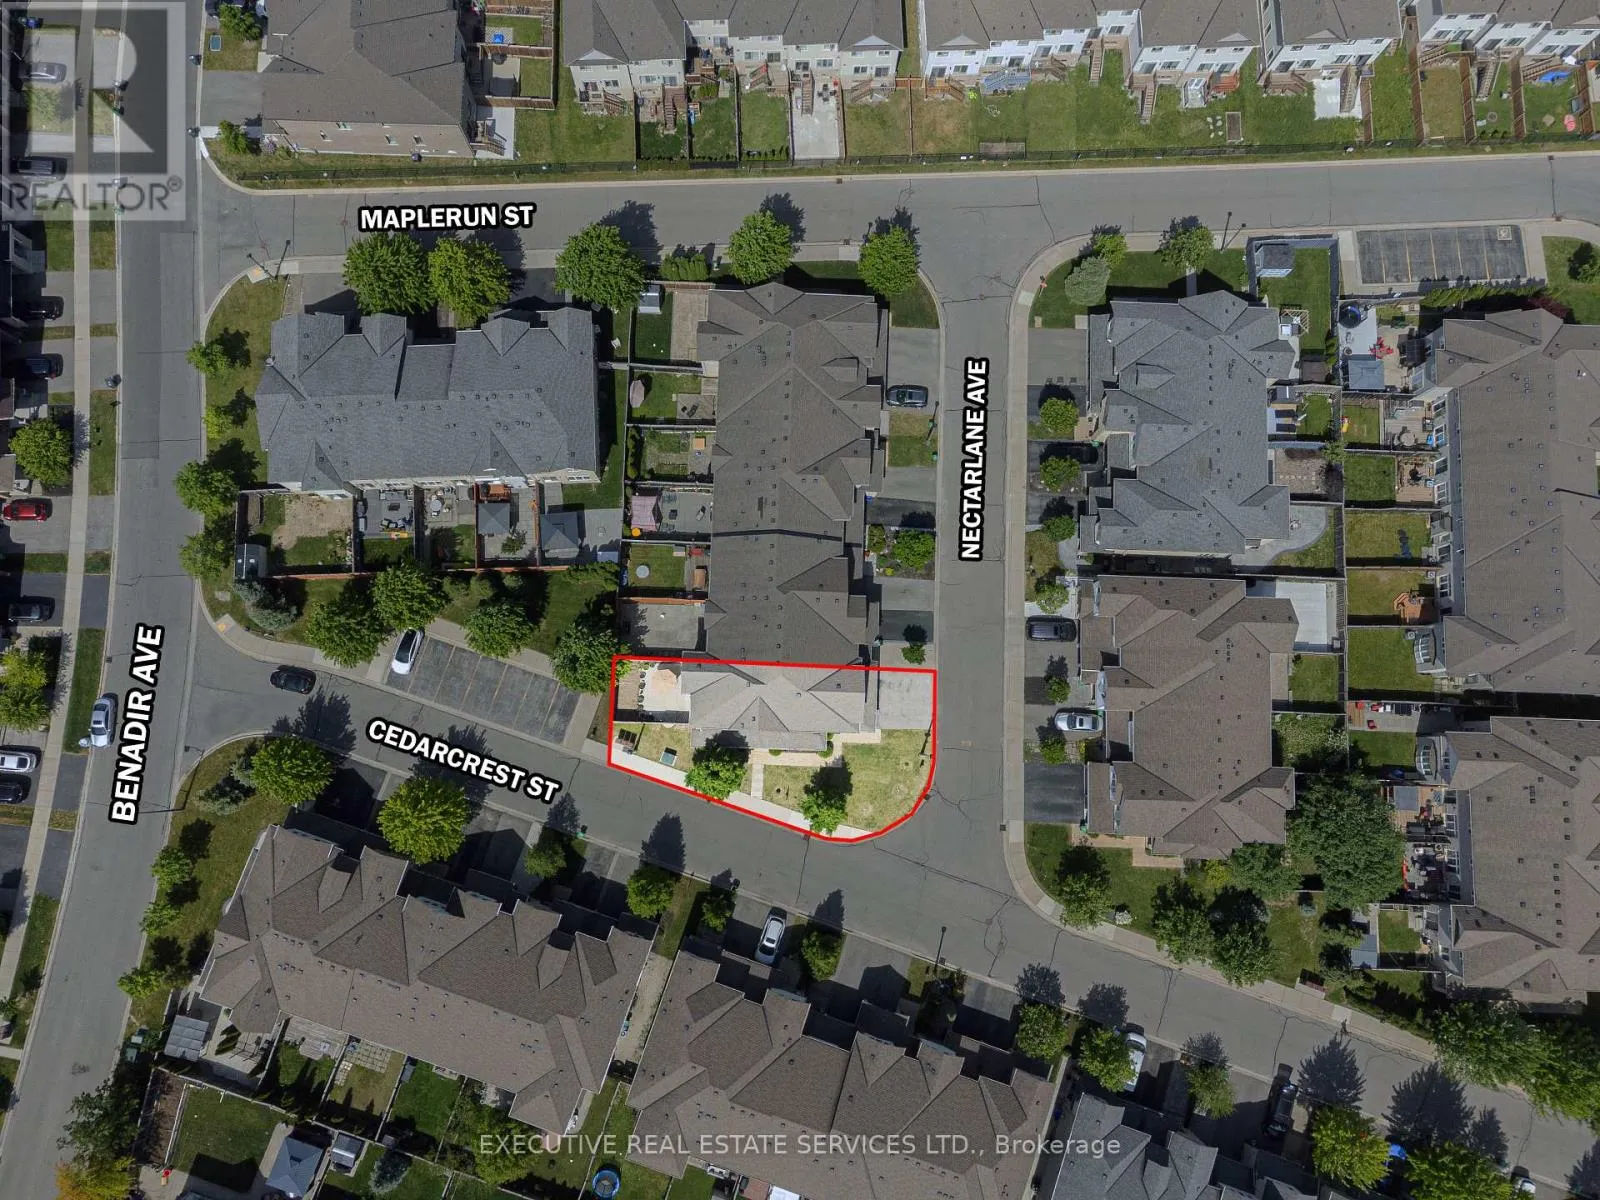
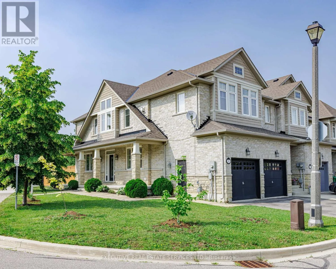
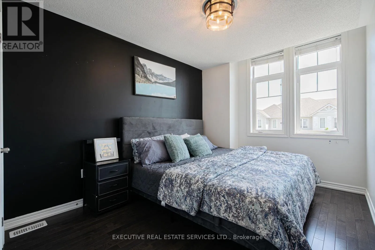
Cross Streets: Kennedy Rd & Mayfield Rd. ** Directions: Drive Kennedy Rd to Benadir Ave then Drive to Nectarlane Ave. Stunning End-Unit Corner Townhome In Sought-After Southfields Village, Caledon! Bright & Spacious 4-Bedroom, 4-Bath Home Featuring 9-Ft Ceilings, Upgraded Flooring, California Shutters & Pot Lights Throughout. Open-Concept Living/Dining With Gas Fireplace Plus Separate Family Room Combined With Kitchen & Breakfast Area. Family-Size Kitchen Offers Quartz Countertops, Backsplash, Stainless Steel Appliances, Modern Lighting & Walk-Out To Large Fenced Backyard. Generous Bedrooms; Primary Features Walk-In Closet & 5-Pc Ensuite. Finished Basement With Private Home Office & Impressive Mega Gym Area, Offering Excellent Additional Living Space. Desirable Corner Unit With Abundant Natural Light. 2-Car Garage, No Sidewalk on Driveway & Parking For Up To 4 Vehicles. Steps To Etobicoke Creek, Parks & Trails. Close To Schools, Shopping, Community Centre, Mega Gym & Major Highways. Move-In Ready, Shows 10/10 - A Must See! (id:27476)

Property Highlights

MLS® Number
W13667972
Type
Single Family
Community Name
Rural Caledon
Maintenance Fee
110.30
Ownership Type
Freehold
Land Size
44.8 x 104.8 FT ; 104.9x28.3x87.4x5.3x5.3x5.3x7.5x7.5x33.2
Parking Space Total
4

Building

Building Type
Row / Townhouse
Storeys
2.00
Square Footage
1500 - 2000 sqft
Bathrooms Total
4
Bedrooms Above Ground
4
Bedrooms Total
5
Amenities
Fireplace(s)
Exterior Finish
Brick, Stone
Fireplace Present
Yes
Basement Type
Full (Finished)
Basement Features
Building Heating Type
Forced air
Heating Fuel
Natural gas
Building Cooling Type
Central air conditioning

Utilities

Water
Municipal water
Utility Sewer
Sanitary sewer

Room Layout

Primary Bedroom
Second level
3.41 m x 4.84 m
Bedroom 2
Second level
3.04 m x 3.01 m
Bedroom 3
Second level
3.74 m x 2.74 m
Bedroom 4
Second level
3.74 m x 2.74 m
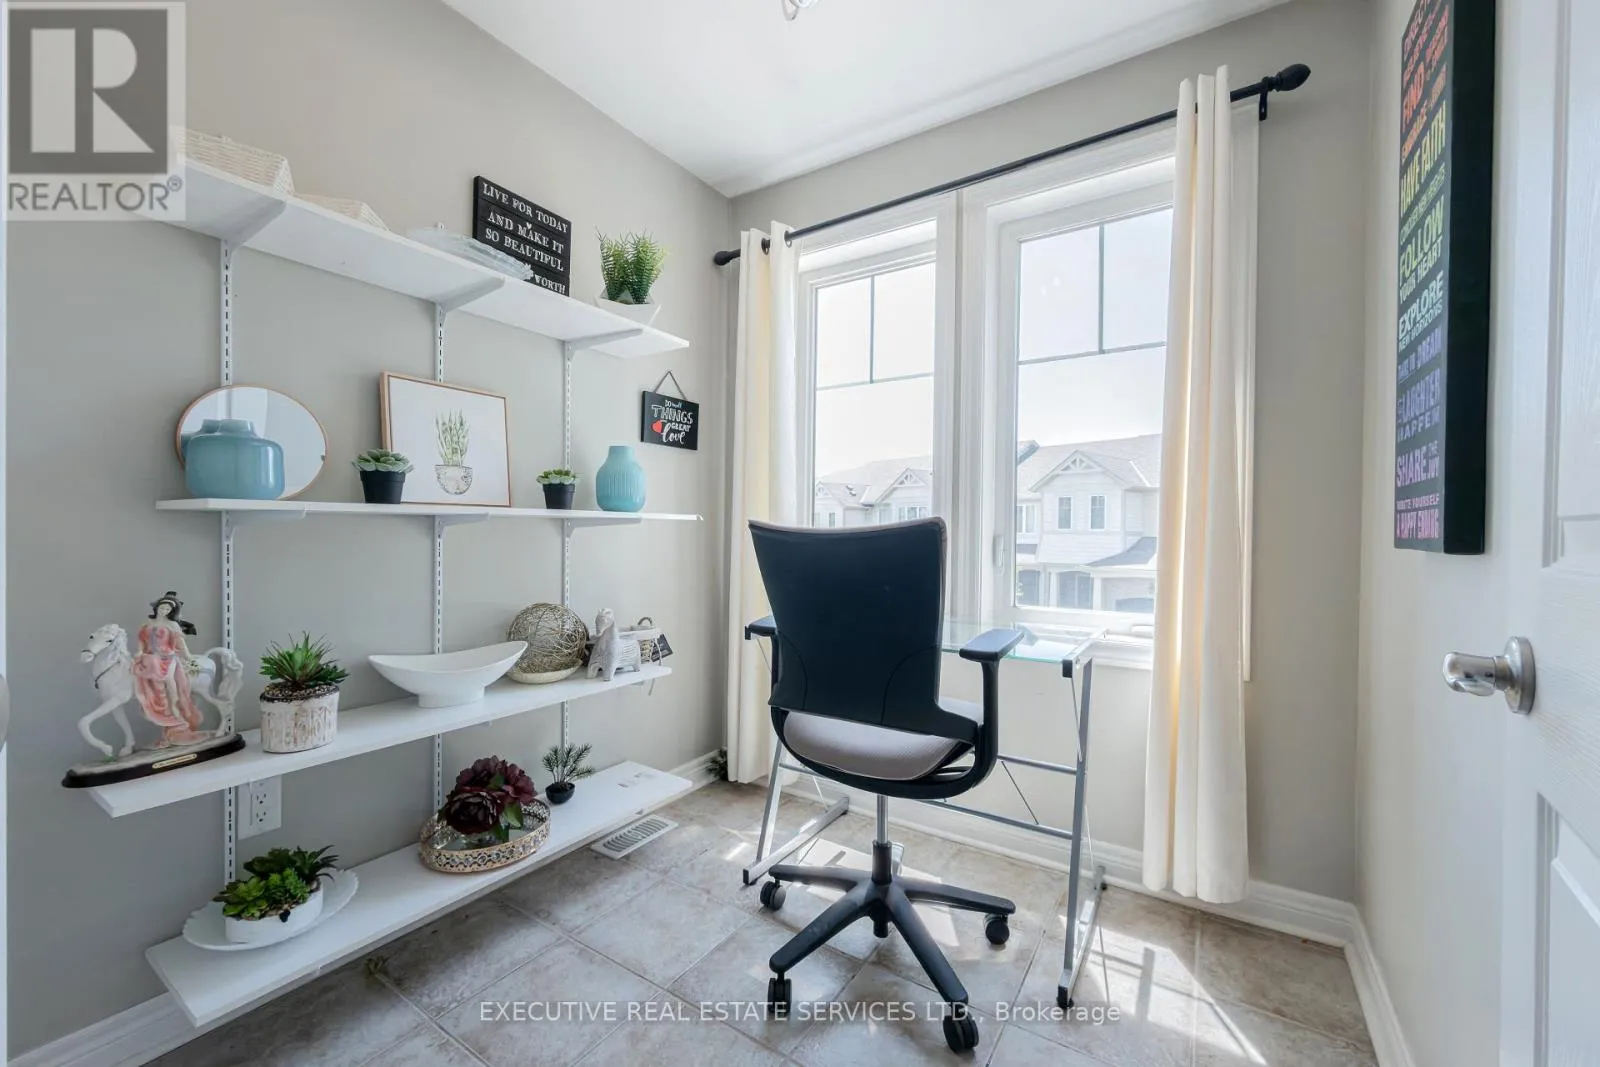
Office
Second level
2.01 m x 2.07 m
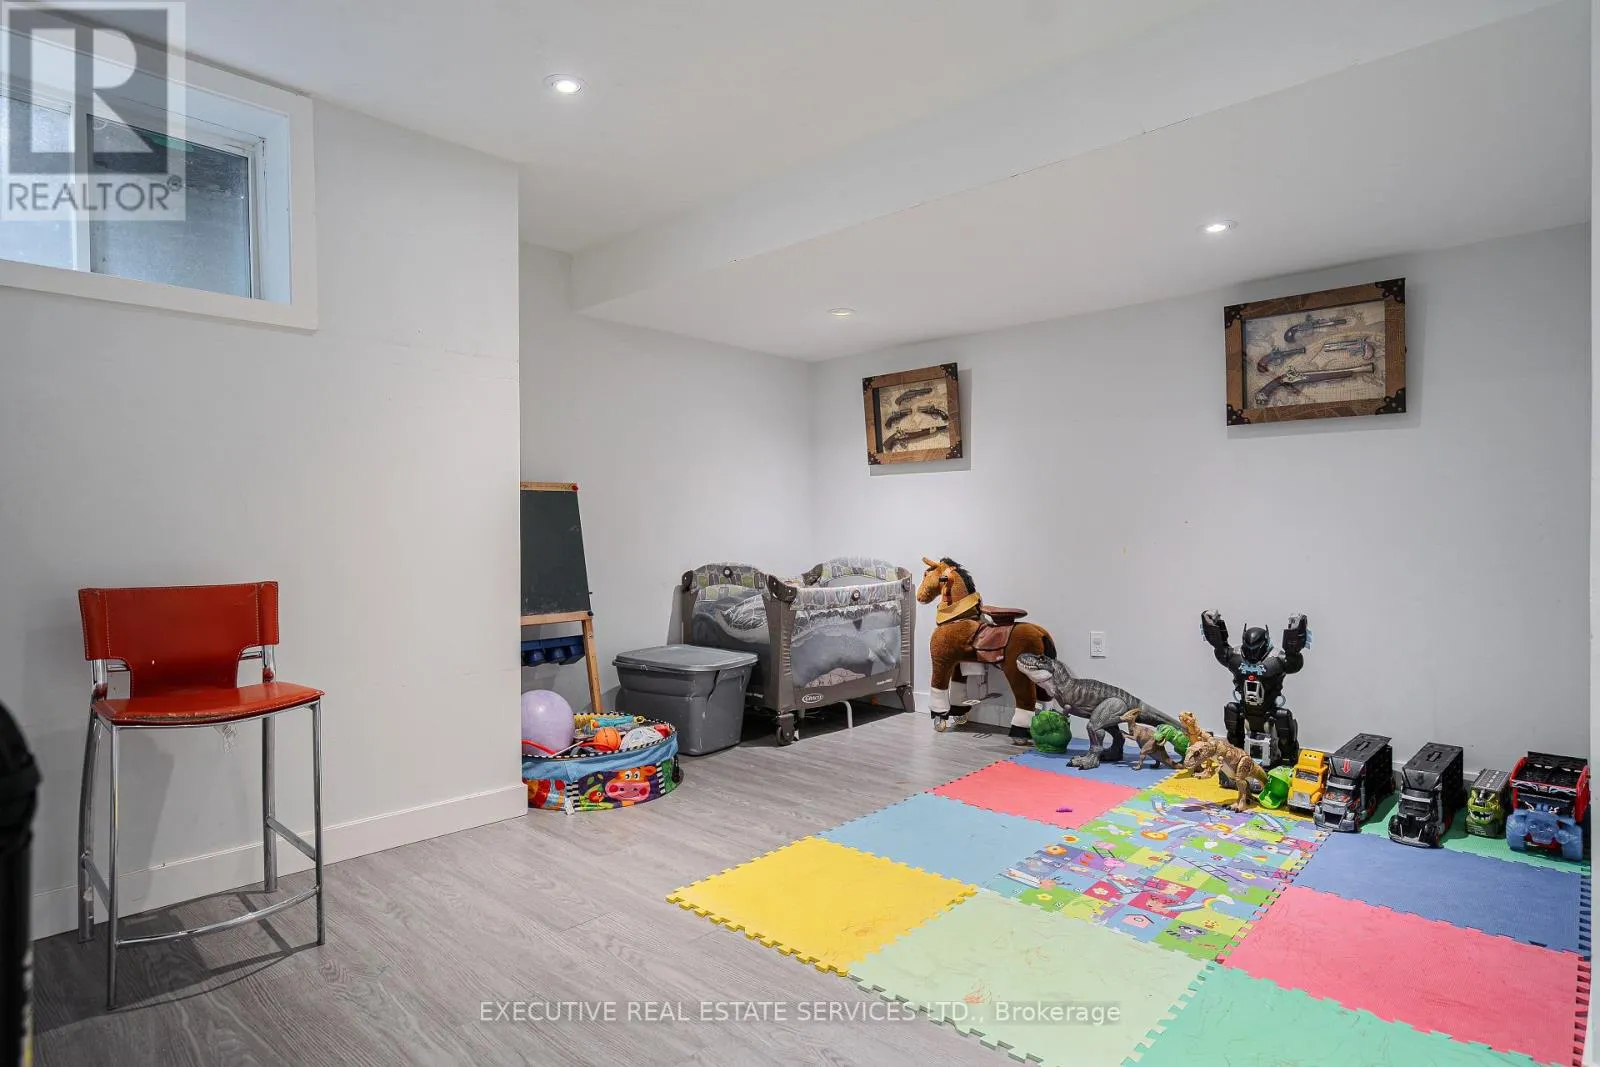
Recreational, Games room
Lower level
5.72 m x 5.73 m
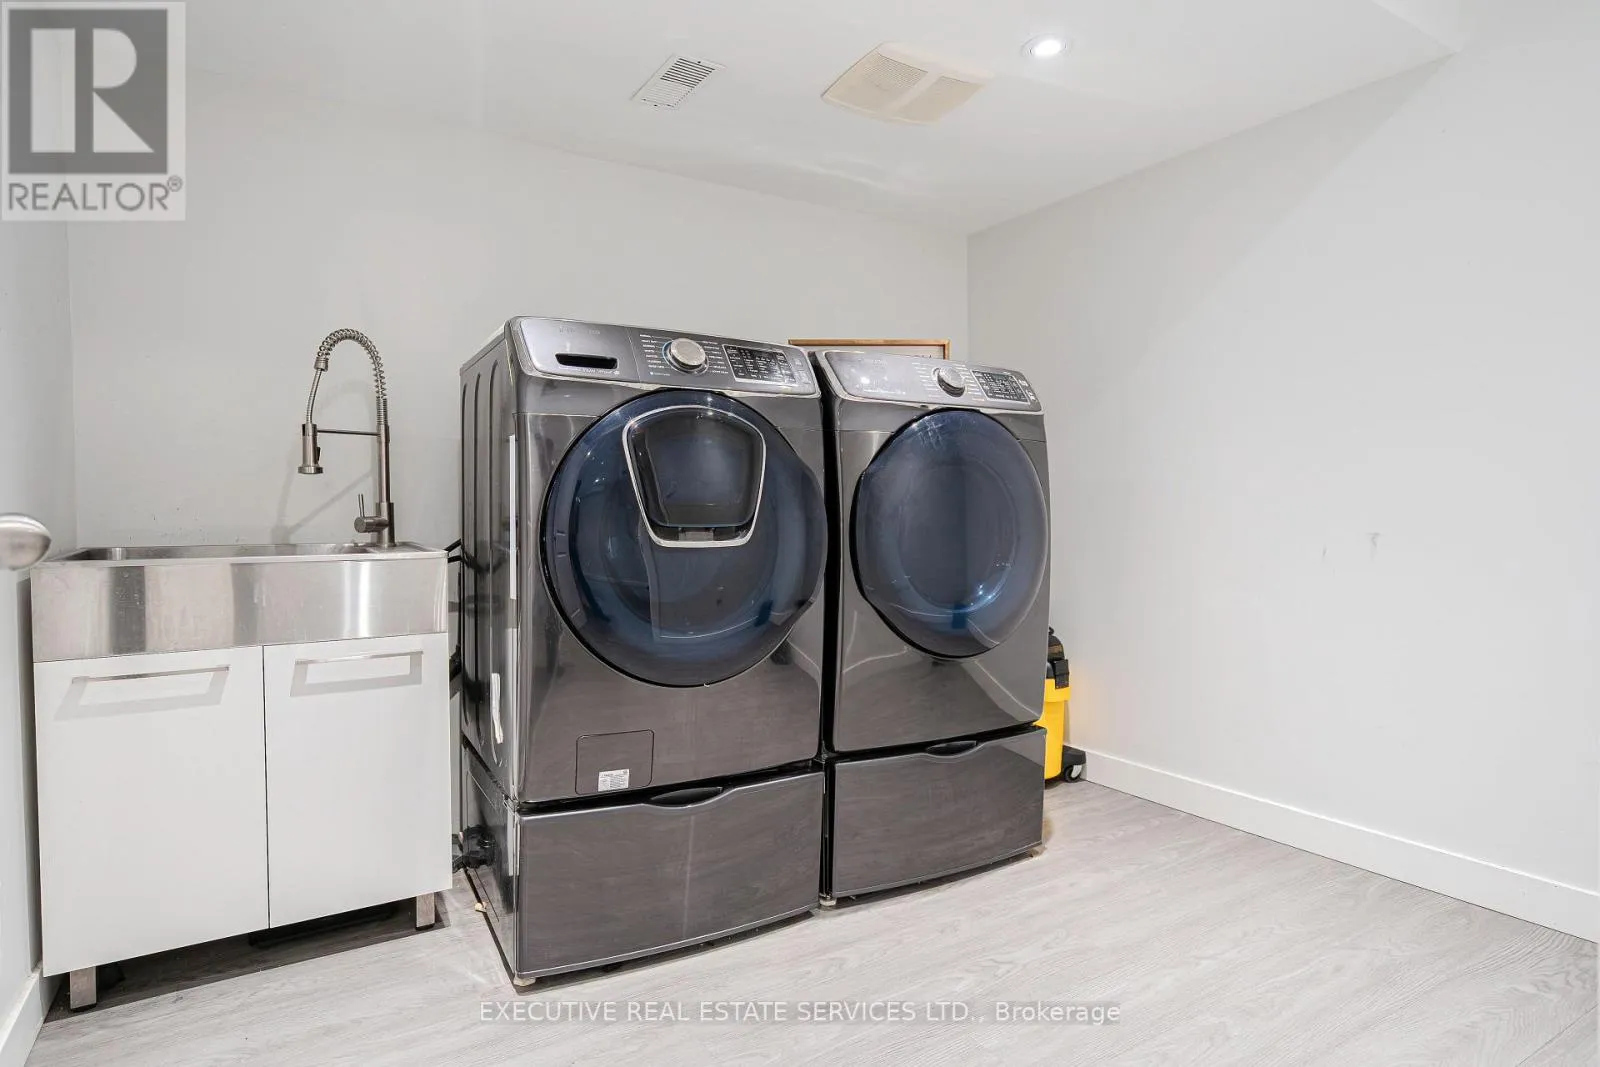
Laundry room
Lower level
2.17 m x 2.08 m
Living room
Main level
6.15 m x 3.47 m
Dining room
Main level
Measurements not available
Family room
Main level
3.05 m x 4.11 m
Kitchen
Main level
2.68 m x 3.23 m
Eating area
Main level
2.68 m x 3.23 m

Location

Learn more about this property
Listing provided by:
EXECUTIVE REAL ESTATE SERVICES LTD.
MLS® number:
W13667972
Agent:
Harps Kaur
*Indicates required field
Name is required
Email is required
Please enter a valid phone number (e.g., 416-111-1111).

Community Spotlight: Homes For sale in Your Neighborhood