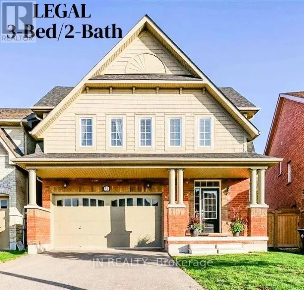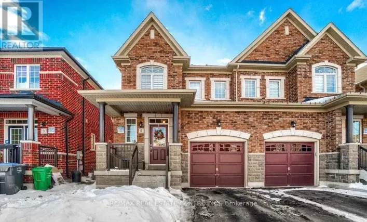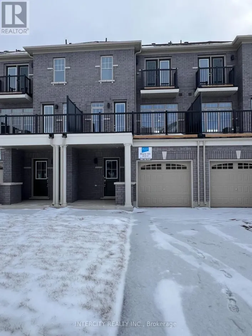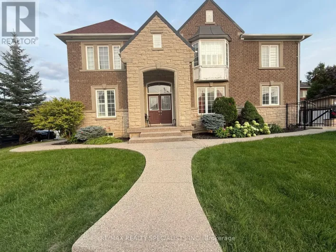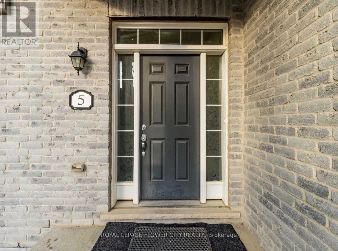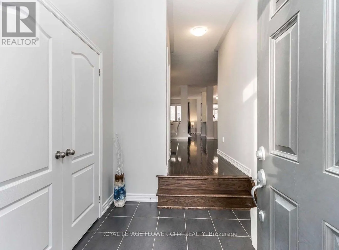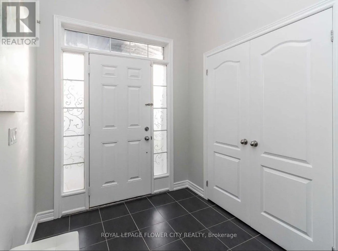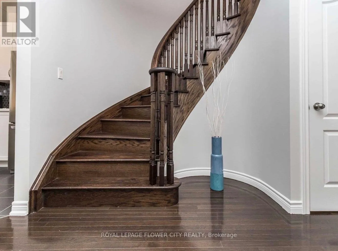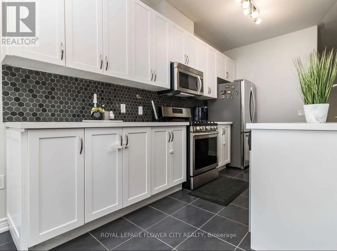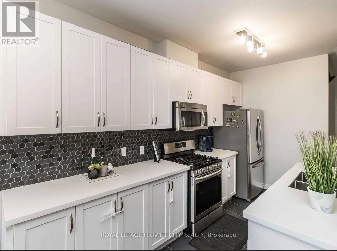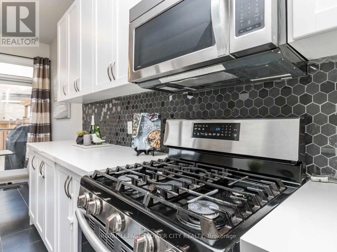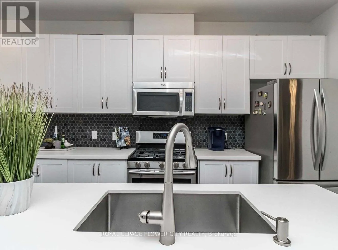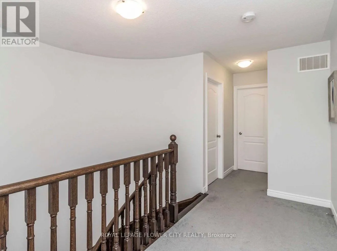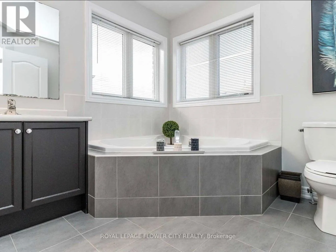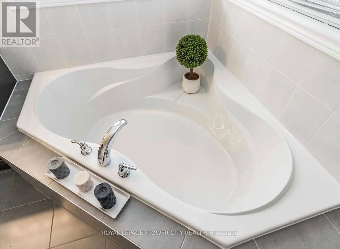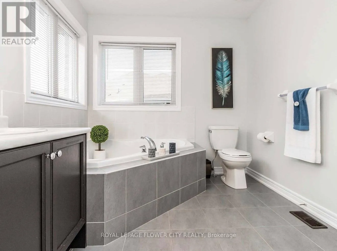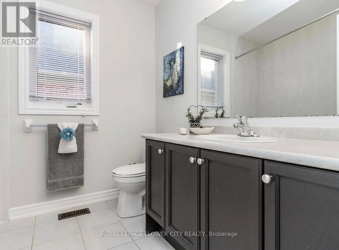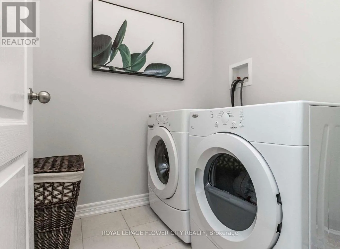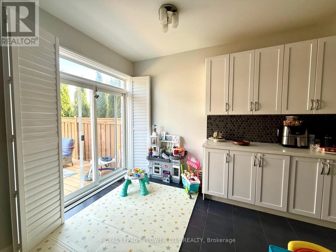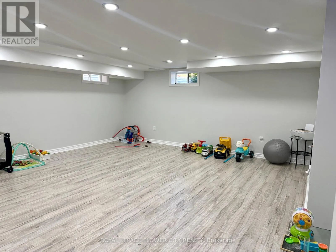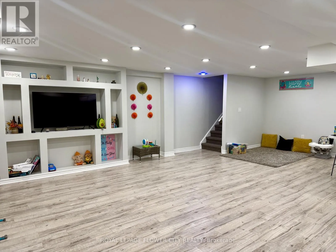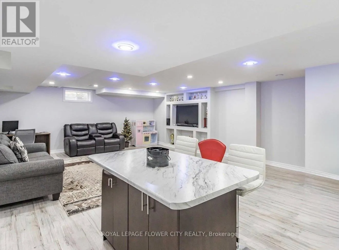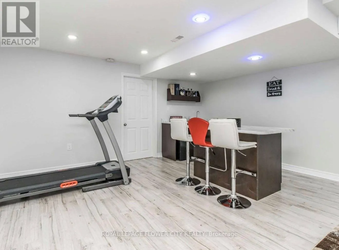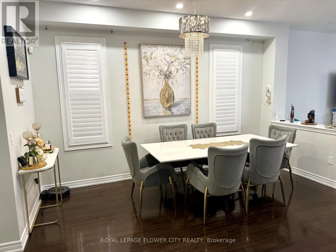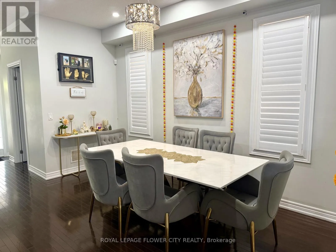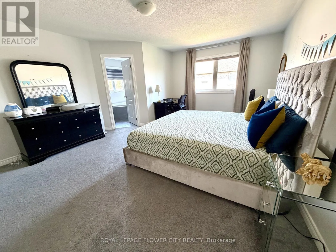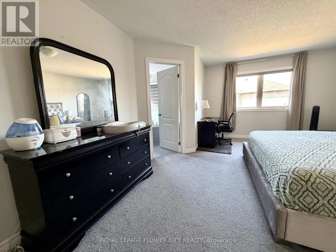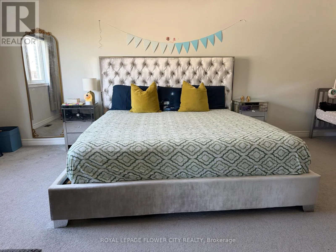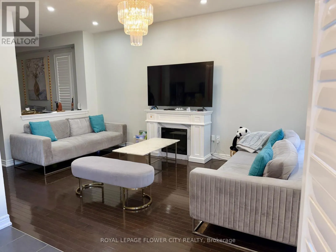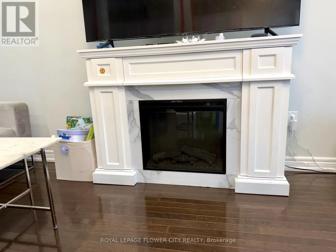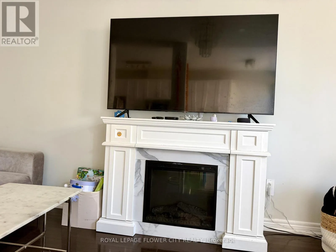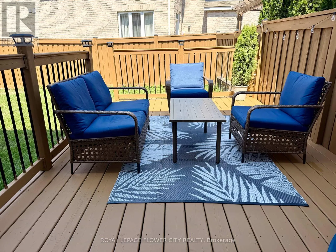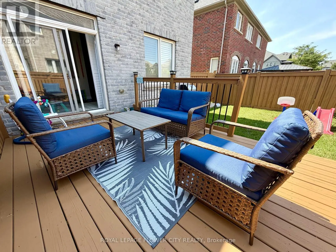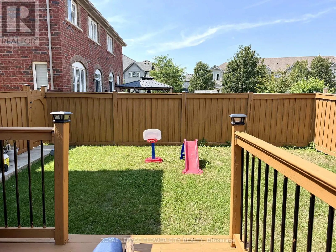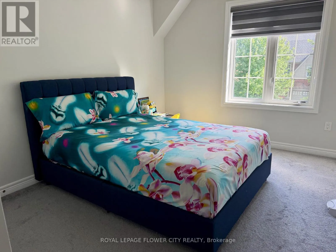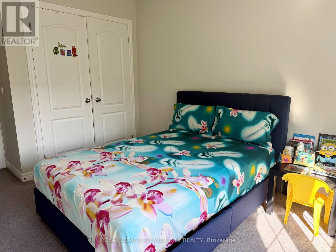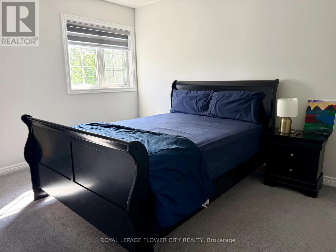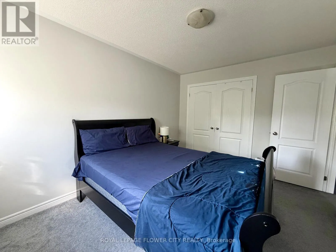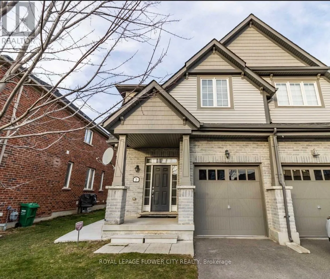
Kennedy / Mayfield Absolutely Stunning Furnished Semi-Detached Home on a Massive Lot! This beautifully maintained home features a spacious layout with a huge living/dining room, separate family room, and a stunning eat-in chef's kitchen with upgraded appliances, quartz countertops, backsplash and built-in microwave. Offers 3 generously sized bedrooms, including a huge primary suite with a 5-piece ensuite and walk-in closet. Convenient 2nd-floor laundry and elegant spiral oak staircase. Separate entrance to the basement through the garage. Enjoy the fully fenced backyard with a massive deck and concrete walkway-perfect for outdoor entertaining and family enjoyment.Ideally located in a safe, family-friendly Southfields Village neighbourhood, just minutes from schools, parks, playgrounds, walking trails, shopping, transit, medical facilities, library and Southfields Community Centre. Southfields Village Elementary School is within walking distance, while Mayfield Secondary School is just a short drive or transit ride away. Easy access to Highway 410, approximately 2 minutes away.Enjoy the convenience of the new 65,000 sq. ft. community centre at Kennedy Rd. & Dougall Ave., featuring a two-tank swimming pool, fitness centre, multipurpose spaces, youth and senior rooms, Caledon Public Library and various community services.Available October 1, 2026. Furnished lease available at $4,000/month. Unfurnished option also available at $3,500/month. Excellent opportunity for families seeking space, comfort, convenience and an exceptional location! (id:27476)