2236 Boston Mills Road, Caledon, Ontario L7C 0M1

Listed for:
$2,800,000
4 beds
4 baths
Listed 26 days ago
House for rent: 2236 Boston Mills Road, Caledon, Ontario L7C 0M1

View all 36 photos

About

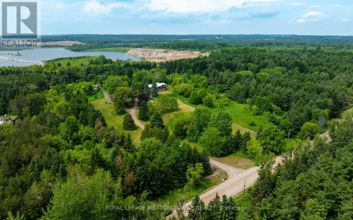
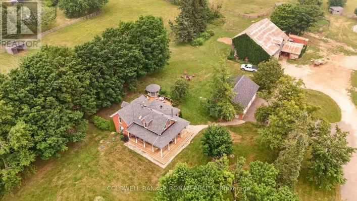
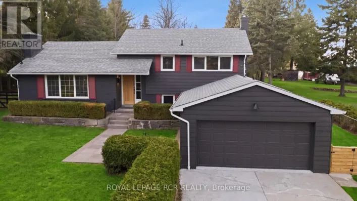
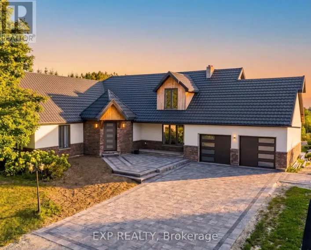
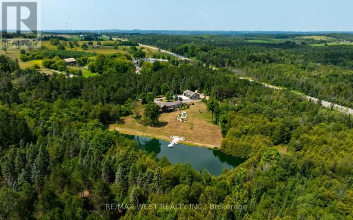
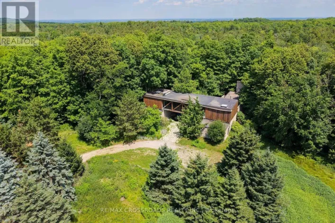
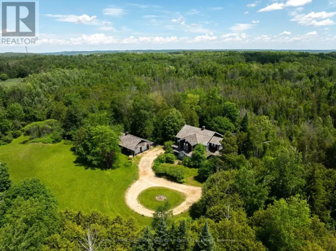
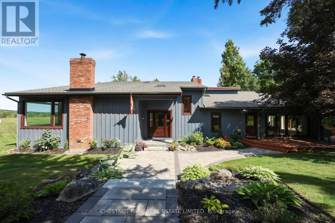
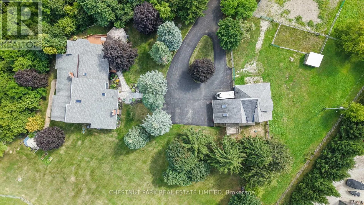
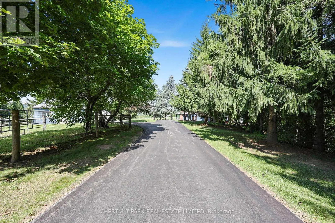
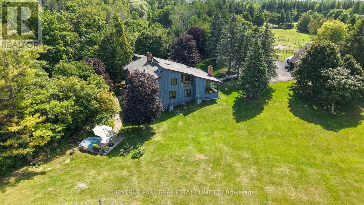
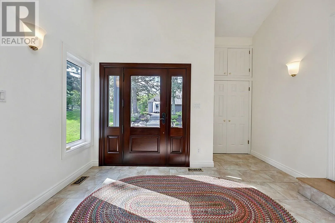
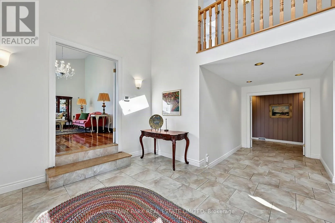
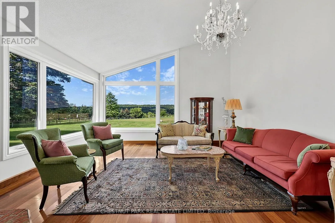
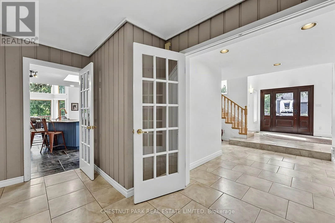
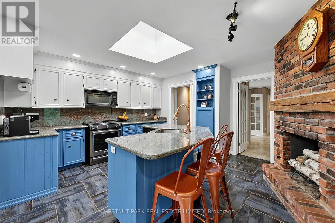
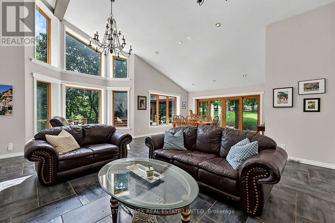
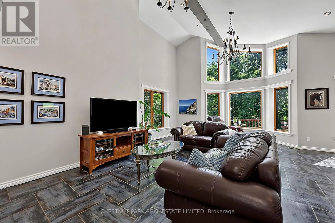
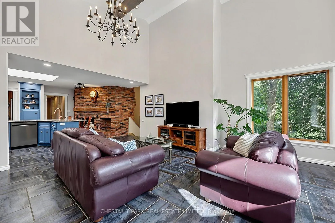
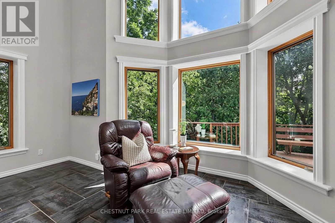
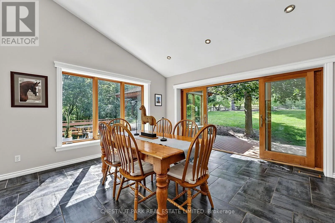
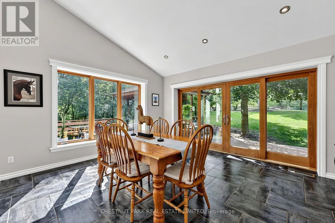
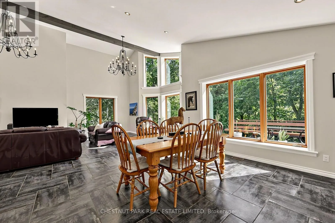
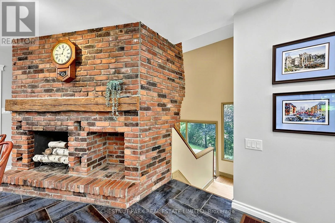
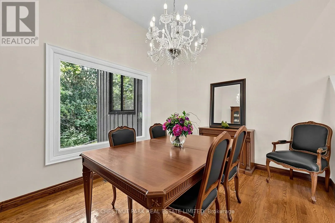
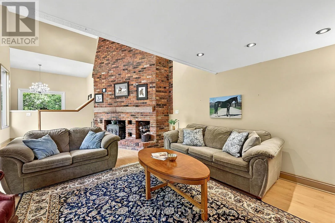
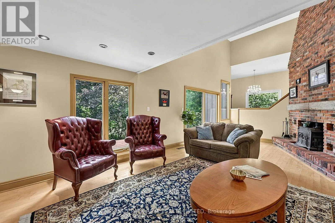
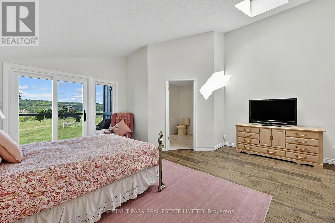
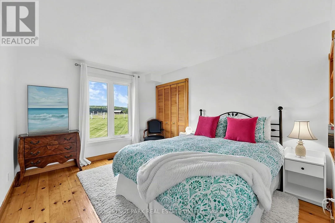
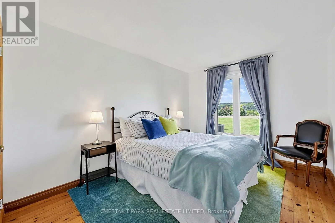
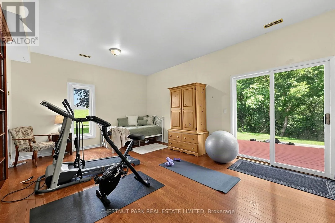
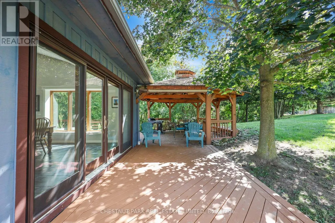
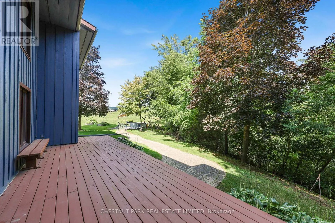
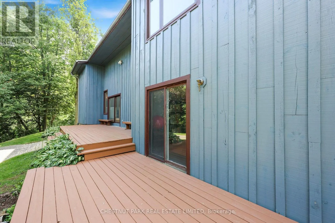
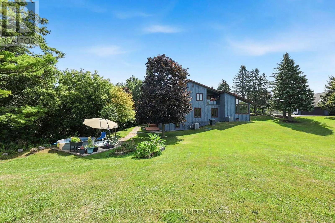
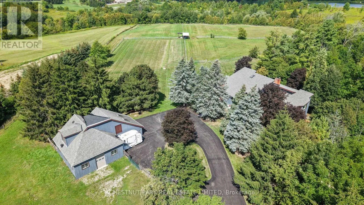
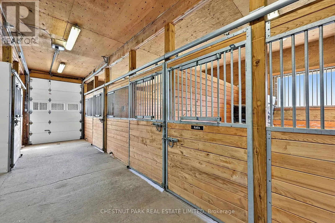
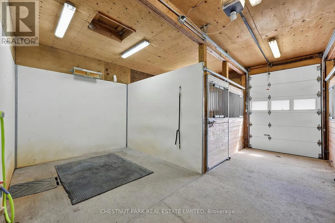
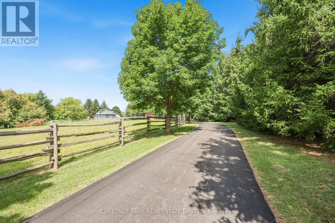
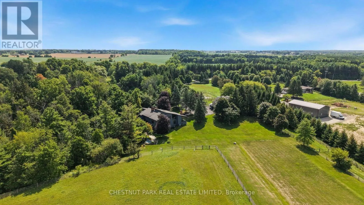
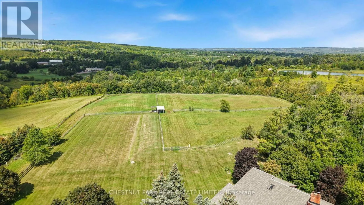
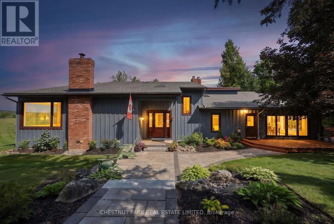
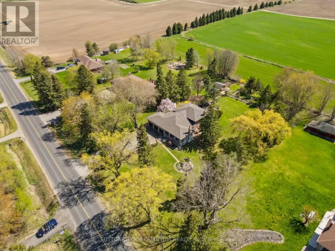
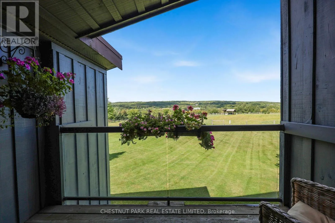
Cross Streets: Chinguacousy Rd and Boston Mills Rd. ** Directions: Between McLaughlin Road and Chinguacousy Road on Boston Mills Road. Set on ~12.7 acres with a highly desired location, this beautifully maintained country property offers a rare blend of privacy, vista views, natural beauty, and equestrian function. With over 4,000 sqft of living space this board-and-batten, multi-level residence offers 4 bedrooms, 3.5 bathrooms, cathedral ceilings, skylights, large picture windows, and bright, welcoming principal spaces. Outdoors, the property is equally impressive with mature trees, perennial landscaping, stone walkways, multiple decks and a covered gazebo. Equestrian features include an efficient 4-stall barn, heated tack/feed area, wash stall, multiple paddocks with a water hydrant system, all thoughtfully arranged for both everyday function and comfortable country living. At under an hour to the airport and city this property checks all the boxes. (id:27476)

Property Highlights

MLS® Number
W13746004
Type
Single Family
Community Name
Rural Caledon
Ownership Type
Freehold
Land Size
359.1 x 1360.9 FT ; 501.72' x 1,360.93' x 359.11' x1,278.83'|10 - 24.99 acres
Parking Space Total
12

Building

Building Type
House
Storeys
2.00
Square Footage
3500 - 5000 sqft
Bathrooms Total
4
Bedrooms Above Ground
4
Bedrooms Total
4
Amenities
Fireplace(s) Golf Nearby
Exterior Finish
Wood
Fireplace Present
Yes
Basement Type
N/A (Finished), N/A (Partially finished), Partial
Basement Features
Walk out
Building Heating Type
Forced air
Heating Fuel
Natural gas, Wood
Building Cooling Type
Central air conditioning

Utilities

Power
Generator
Utility Sewer
Septic System

Room Layout

Primary Bedroom
Second level
5.22 m x 5.27 m
Family room
Lower level
7.26 m x 4.3 m
Exercise room
Lower level
6.16 m x 4.09 m
Dining room
Lower level
2.96 m x 4.17 m
Living room
Main level
6.17 m x 4.87 m
Kitchen
Main level
4.6 m x 5.52 m
Great room
Main level
6.95 m x 8.96 m
Pantry
Main level
2.34 m x 2.44 m
Laundry room
Main level
4.81 m x 3.21 m
Bedroom 2
Main level
3.85 m x 2.88 m
Bedroom 3
Main level
4.23 m x 3.26 m
Bedroom 4
In between
4.44 m x 4.76 m

Location

Learn more about this property
Listing provided by:
CHESTNUT PARK REAL ESTATE LIMITED
MLS® number:
W13746004
Agent:
Sarah Maclean
*Indicates required field
Name is required
Email is required
Please enter a valid phone number (e.g., 416-111-1111).

Community Spotlight: Homes For sale in Your Neighborhood