8 Livingston Drive, Caledon, Ontario L7C 1A7

Listed for:
$1,285,000
5 beds
4 baths
Listed 26 days ago
House for rent: 8 Livingston Drive, Caledon, Ontario L7C 1A7

View all 38 photos

About

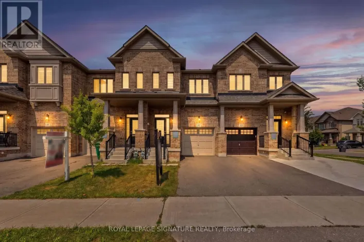
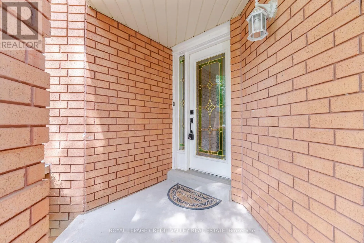
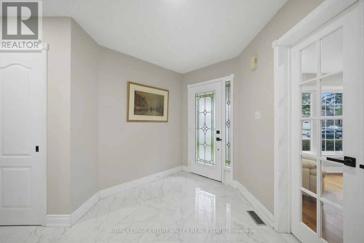
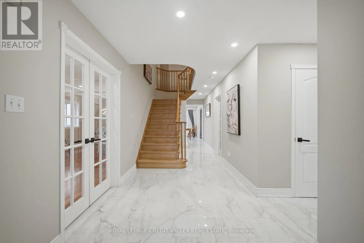
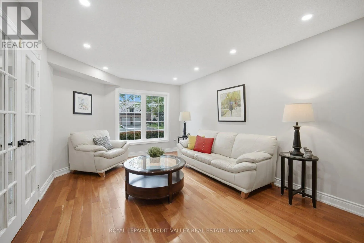
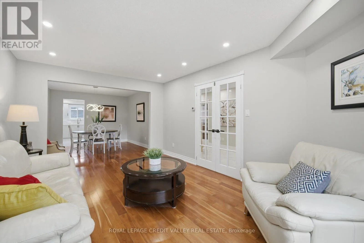
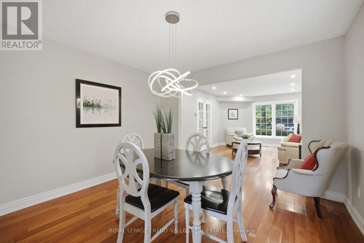
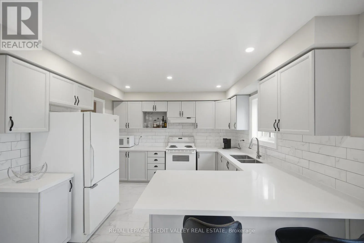
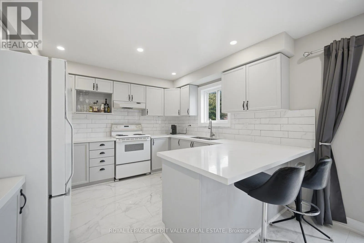
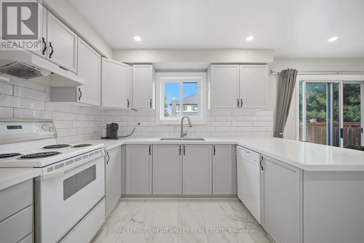
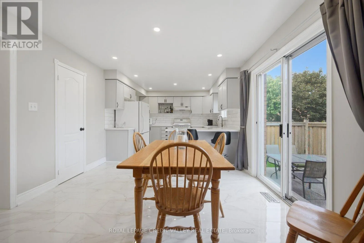
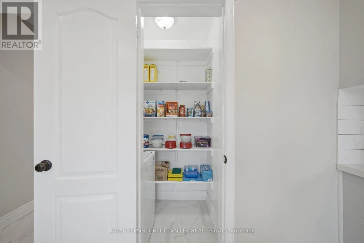
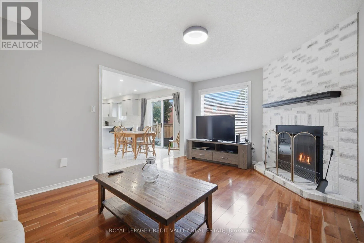
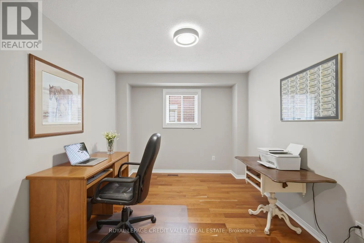
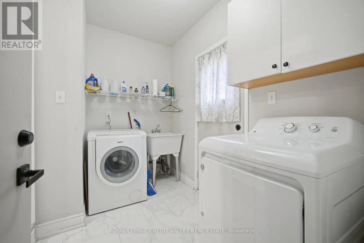
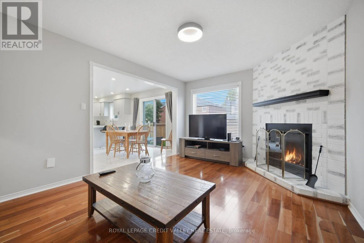
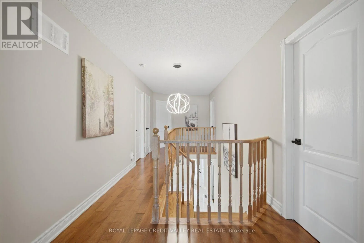
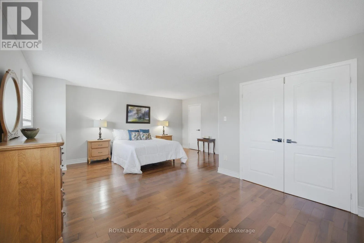
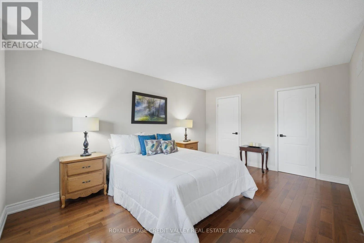
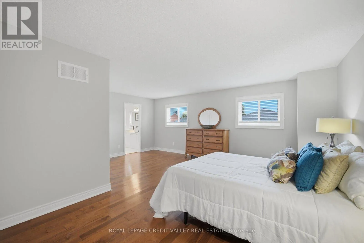
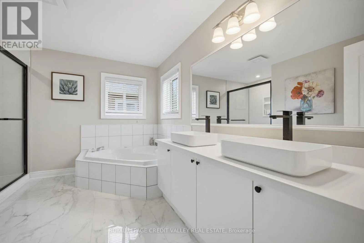
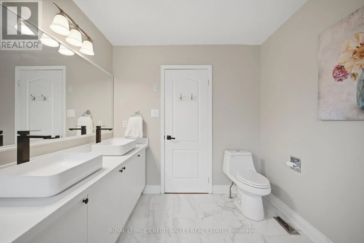
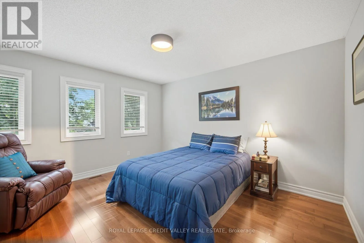
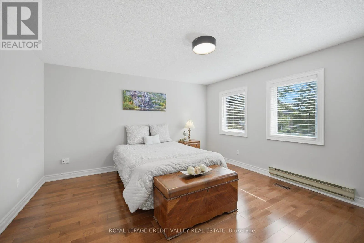
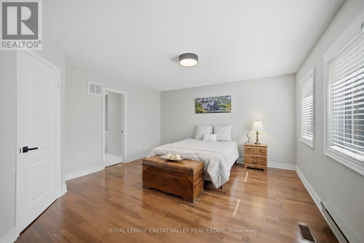
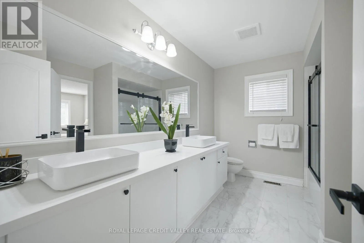
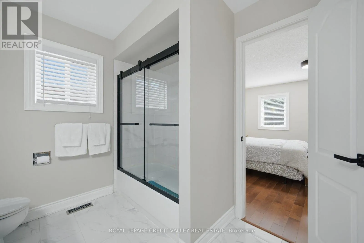
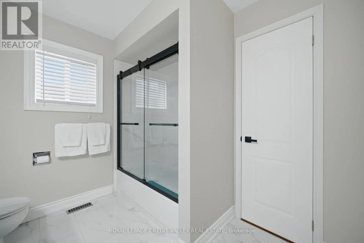
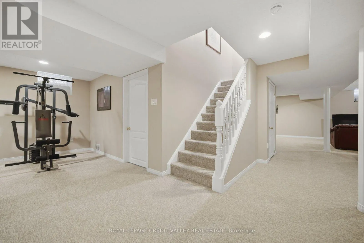
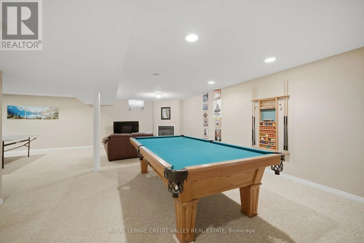
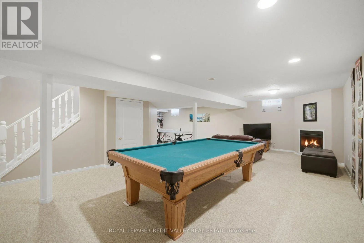
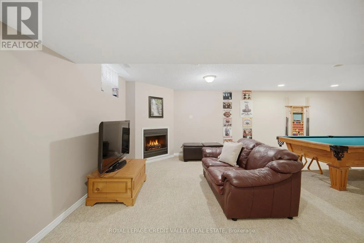
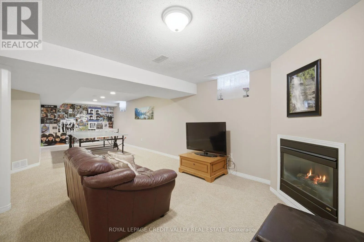
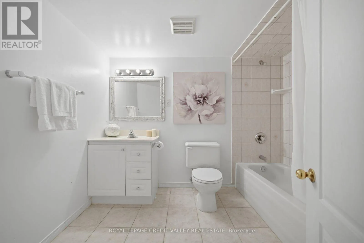
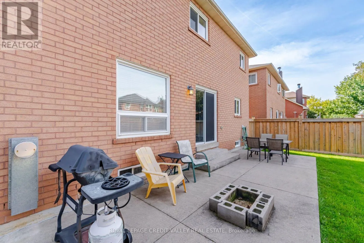
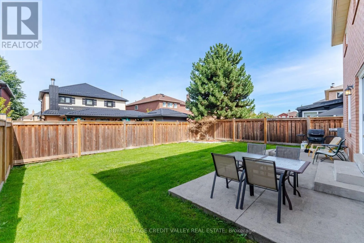
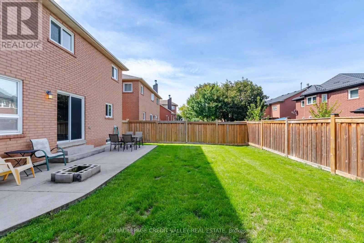
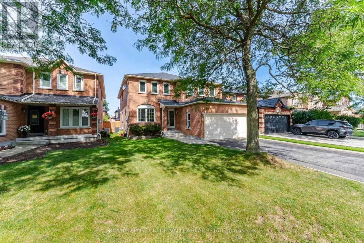
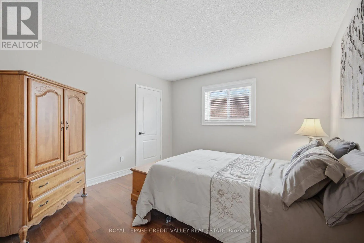
Cross Streets: Hurontario St/ Valleywood Blvd. ** Directions: Valleywood Blvd/Hwy 410. Welcome to this stunning, beautifully renovated 4/5-bedroom home in the highly desirable Valleywood neighbourhood! Immaculately maintained and thoughtfully updated, this exceptional home offers an abundance of space, modern finishes, and incredible flexibility for a growing or extended family. Featuring two generously sized primary bedrooms, each with a beautifully updated, luxurious ensuite bathroom. The main primary retreat offers three closets, providing an abundance of storage. Enjoy modern lighting throughout, including stylish pot lights on the main level. The spacious, well-appointed kitchen features a walk-in pantry, ample storage, and pot lighting, making it the perfect space for everyday living and entertaining. The main floor also offers a versatile office or additional bedroom, convenient laundry room, and central vacuum system. The finished basement with a 4-piece bathroom provides endless possibilities for recreation, a home gym, office, guest accommodations, or additional family living space. Perfectly designed for modern family living, this impressive home combines space, comfort, functionality, and style in one of Valleywood's desirable communities. A must-see! (id:27476)

Property Highlights

MLS® Number
W13747338
Type
Single Family
Community Name
Rural Caledon
Ownership Type
Freehold
Land Size
42.7 x 109.9 FT
Parking Space Total
6

Building

Building Type
House
Storeys
2.00
Square Footage
2500 - 3000 sqft
Bathrooms Total
4
Bedrooms Above Ground
4
Bedrooms Total
5
Exterior Finish
Brick
Fireplace Present
Yes
Basement Type
N/A (Finished)
Basement Features
Building Heating Type
Forced air
Heating Fuel
Natural gas
Building Cooling Type
Central air conditioning

Utilities

Water
Municipal water
Utility Sewer
Sanitary sewer

Room Layout

Primary Bedroom
Second level
6.09 m x 4.6 m
Bedroom 2
Second level
5.13 m x 4.39 m
Bedroom 3
Second level
4.05 m x 3.89 m
Bedroom 4
Second level
3.6 m x 3.51 m
Living room
Main level
4.91 m x 3.56 m
Dining room
Main level
3.64 m x 3.56 m
Family room
Main level
5.18 m x 3.54 m
Office
Main level
3.54 m x 3.03 m
Kitchen
Main level
6.3 m x 3.52 m

Location

Learn more about this property
Listing provided by:
ROYAL LEPAGE CREDIT VALLEY REAL ESTATE
MLS® number:
W13747338
Agent:
Lillieth Wolliston
*Indicates required field
Name is required
Email is required
Please enter a valid phone number (e.g., 416-111-1111).

Community Spotlight: Homes For sale in Your Neighborhood