1537 Queen Street E, Caledon, Ontario L7K 0C2

Listed for:
$899,900
3 beds
2 baths
Listed 1 day ago
House for rent: 1537 Queen Street E, Caledon, Ontario L7K 0C2

View all 33 photos

About

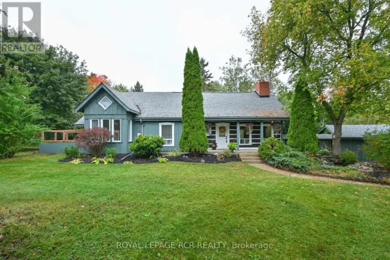
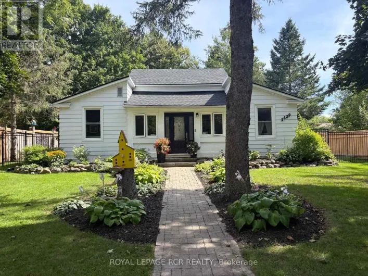
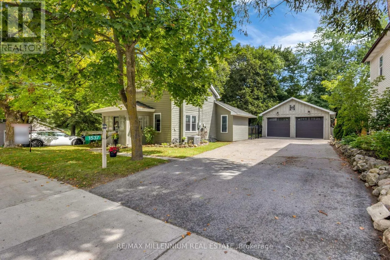
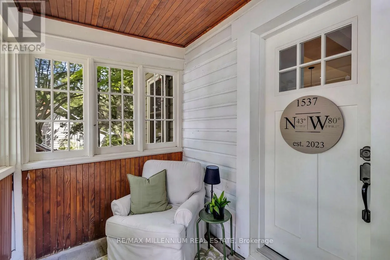
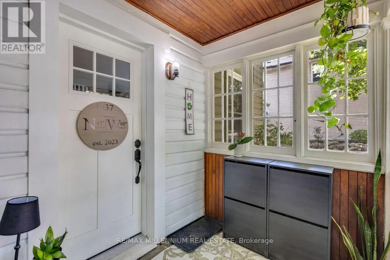
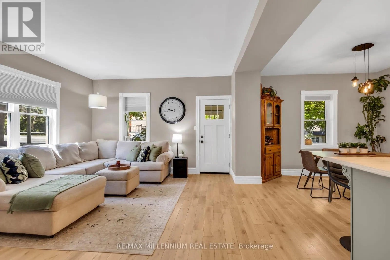
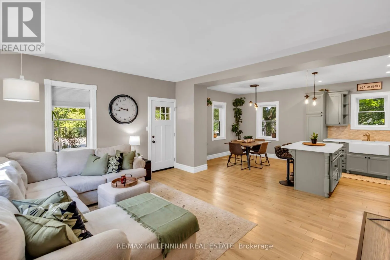
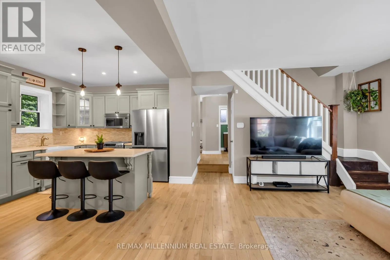
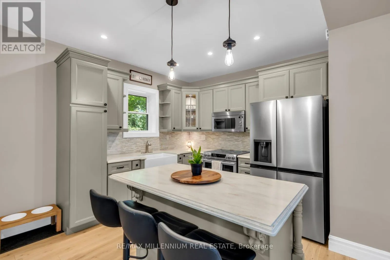
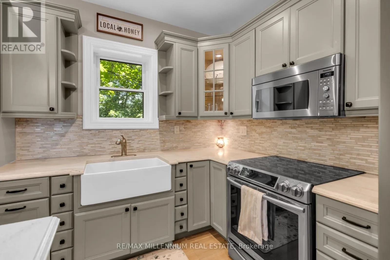
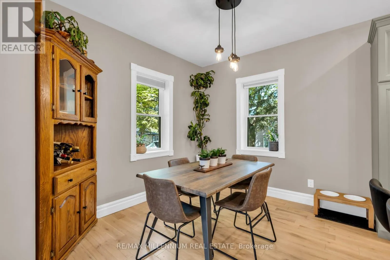
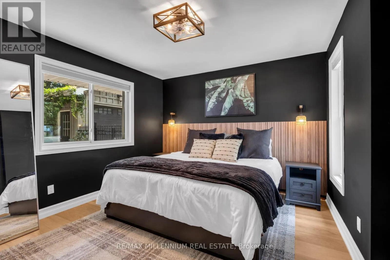
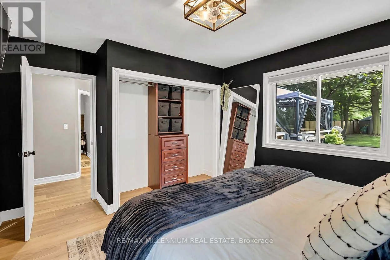
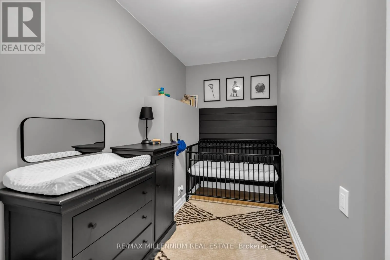
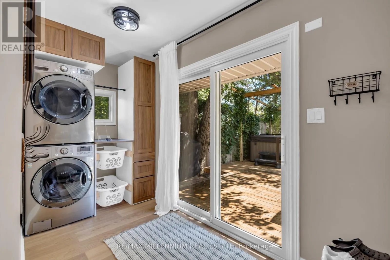
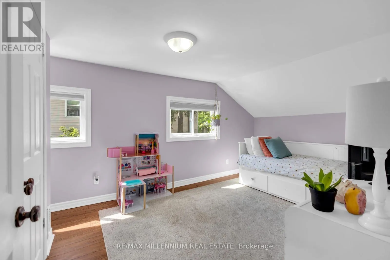
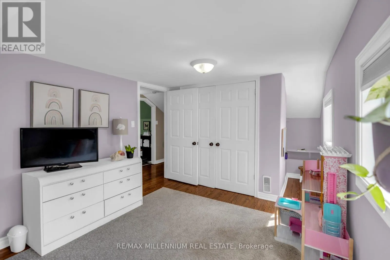
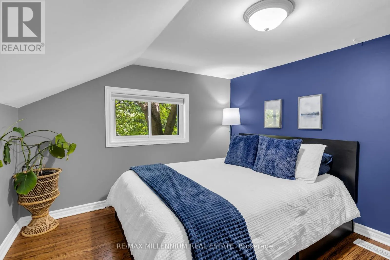
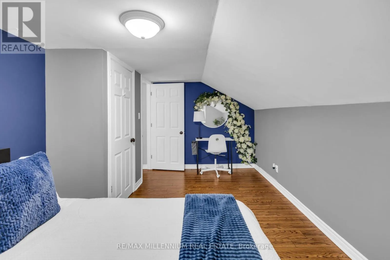
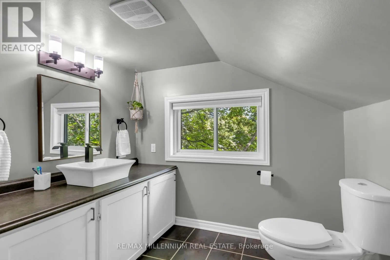
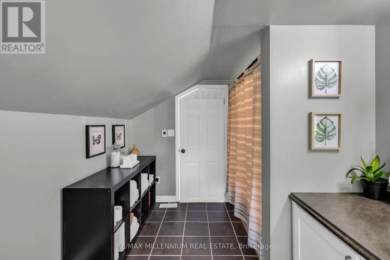
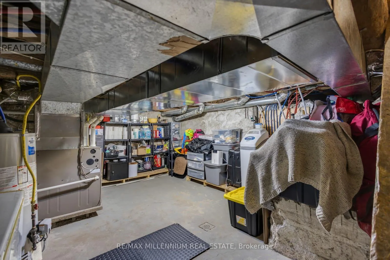
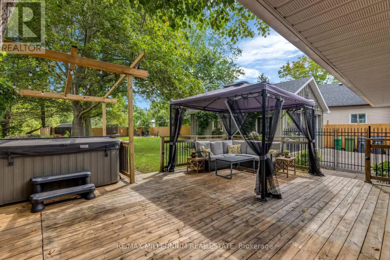
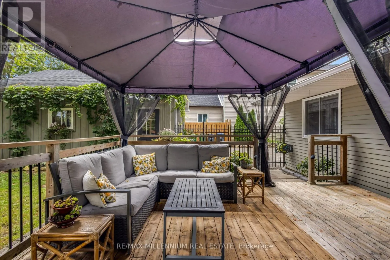
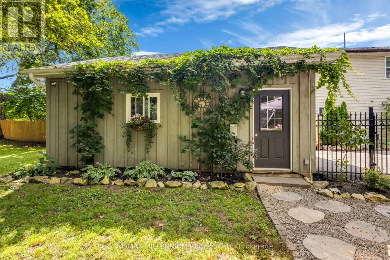
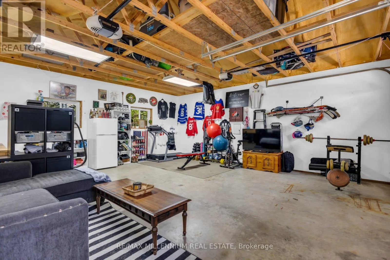
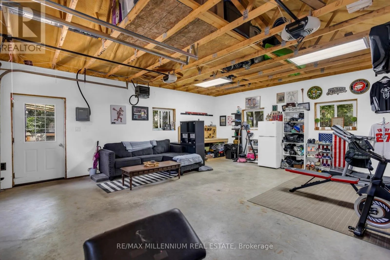
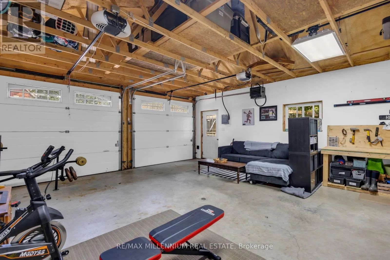
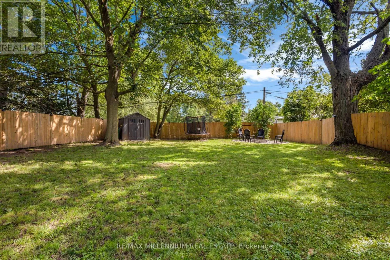
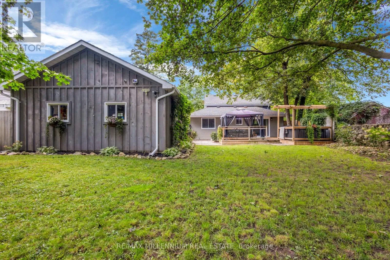
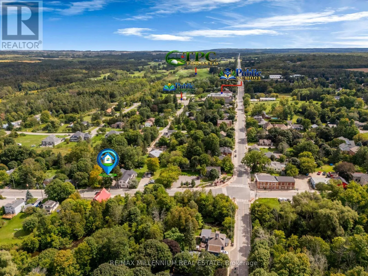
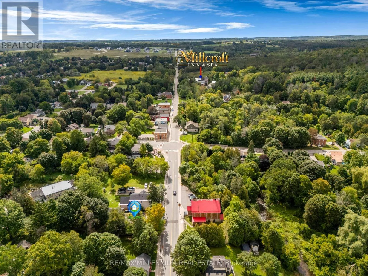
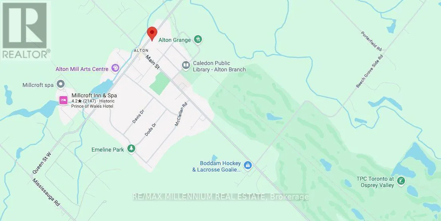
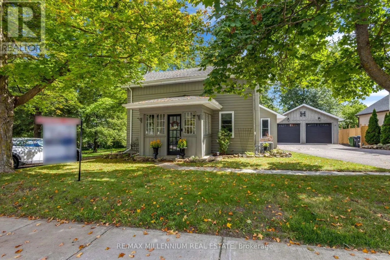
Queen St E, just east of Main St in Alton Welcome to 1537 Queen St E, a charming mid-1860s home in the heart of Alton on a 10,495 square-foot (0.241 acre) lot. This 3-bedroom + den, 2-bath home offers an open-concept main floor with an updated kitchen, living and dining areas, main-floor primary bedroom and laundry. Hardwood flooring, a rear deck and fully fenced, treed lot add to the home's character and function. The detached 2-car garage is heated, powered and equipped with an EV charger, creating flexible space for a home gym, office, workshop, studio or hobby space in addition to vehicle parking. For golf lovers, this home is just minutes from Tournament Players Club, TPC Toronto at Osprey Valley, Canada's only TPC Network property, host of the RBC Canadian Open in 2025 and 2026, returning in 2027. Outdoor recreation is close to home. Shaw's Creek winds through Alton within walking distance, while nearby Upper Credit Conservation Area offers trails, forests, wetlands and meadows. Caledon Ski Club is ~10-minute drive, offering skiing, snowboarding and other four-season recreation. Close to Alton Public School, Alton Mill Arts Centre, Millcroft Inn & Spa, local shops and cafés, with Orangeville just minutes away. A character-filled home with a large private lot, flexible bonus space and access to some of Caledon's best golf, trails, skiing and village amenities. (id:27476)

Property Highlights

MLS® Number
W13765474
Type
Single Family
Community Name
Alton
Ownership Type
Freehold
Land Size
61.4 x 171.6 FT|under 1/2 acre
Parking Space Total
8

Building

Building Type
House
Storeys
1.50
Square Footage
1100 - 1500 sqft
Bathrooms Total
2
Bedrooms Above Ground
3
Bedrooms Total
3
Amenities
Canopy Golf Nearby, Park, Schools
Exterior Finish
Aluminum siding, Wood
Fireplace Present
No
Basement Type
Crawl space
Basement Features
Building Heating Type
Forced air
Heating Fuel
Natural gas
Building Cooling Type
Central air conditioning

Utilities

Water
Municipal water
Utility Sewer
Septic System

Room Layout

Bathroom
Second level
3.45 m x 2.49 m
Bedroom 2
Second level
5 m x 3 m
Bedroom 3
Second level
4.67 m x 2.74 m
Other
Basement
5.46 m x 4.16 m
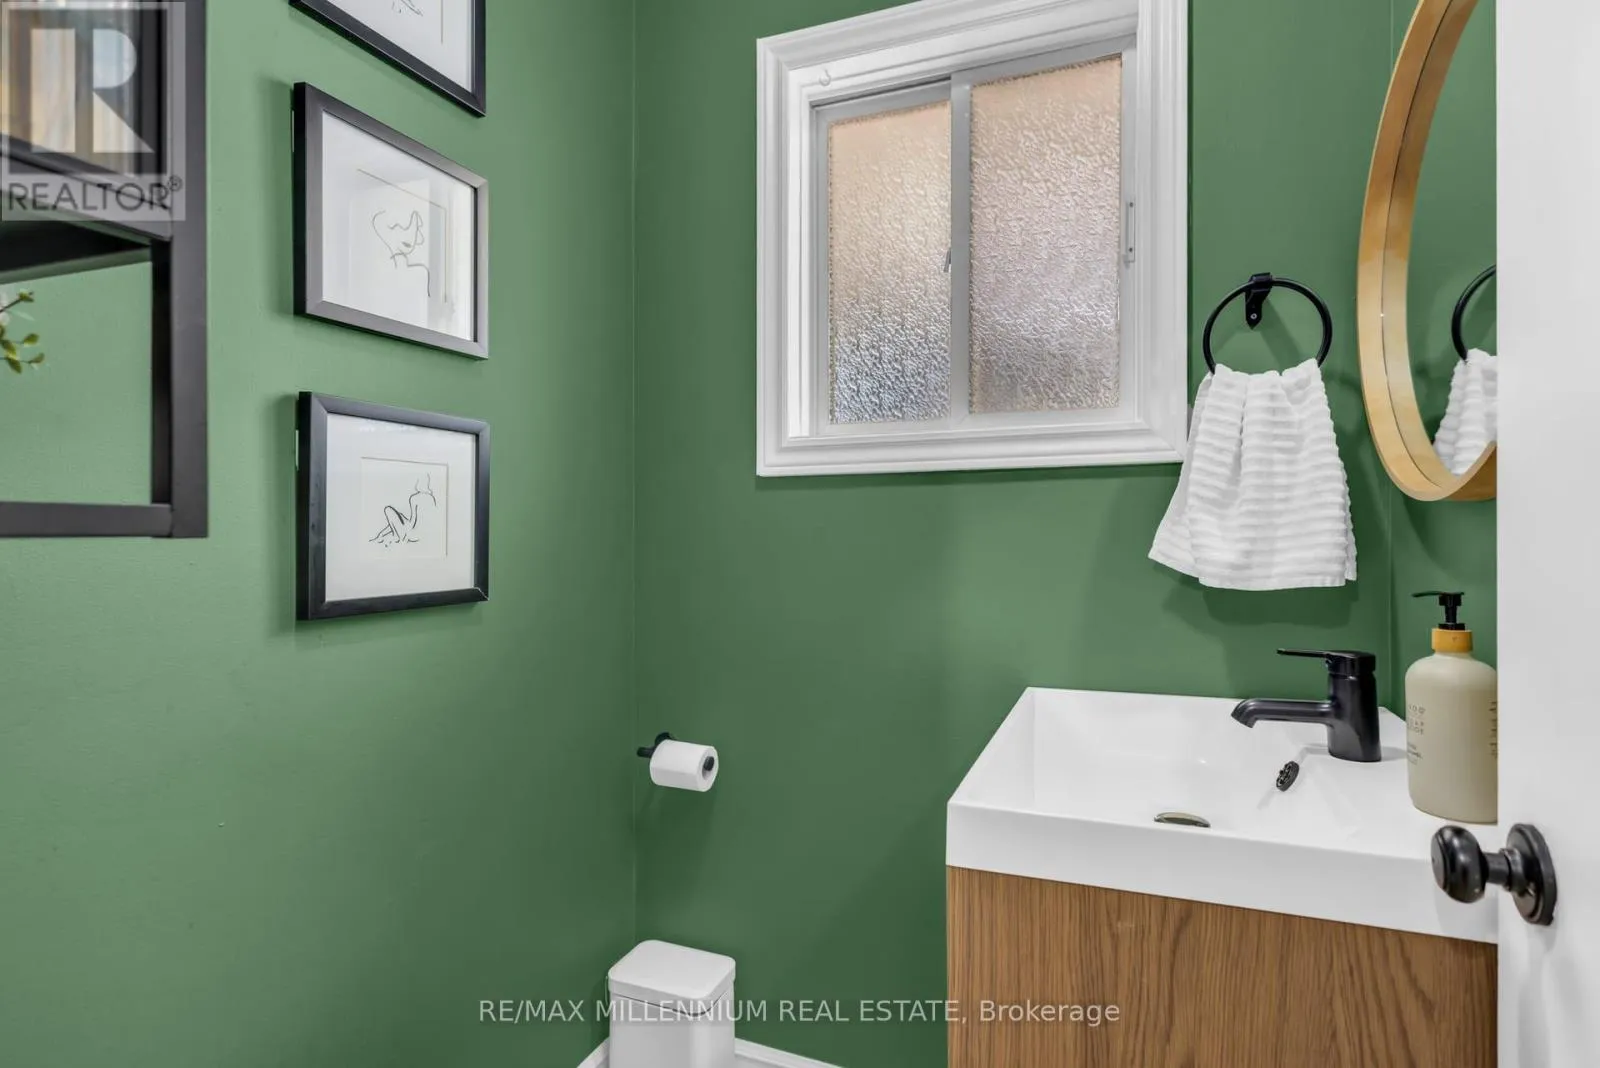
Bathroom
Main level
1.4 m x 1.24 m
Sunroom
Main level
2.92 m x 1.83 m
Kitchen
Main level
3.66 m x 2.9 m
Living room
Main level
4.9 m x 4.06 m
Dining room
Main level
3.66 m x 2.87 m
Laundry room
Main level
3.68 m x 1.73 m
Den
Main level
3.56 m x 1.7 m
Exercise room
Ground level
6.93 m x 6.35 m

Location

Learn more about this property
Listing provided by:
RE/MAX MILLENNIUM REAL ESTATE
MLS® number:
W13765474
Agent:
Jyoti Pannu
*Indicates required field
Name is required
Email is required
Please enter a valid phone number (e.g., 416-111-1111).

Street Spotlight - For sale