14 Crestridge Drive, Caledon, Ontario L7E 2T7

Listed for:
$899,900
5 beds
3 baths
Listed 12 days ago
House for rent: 14 Crestridge Drive, Caledon, Ontario L7E 2T7

View all 34 photos

About

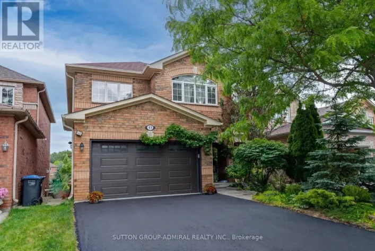
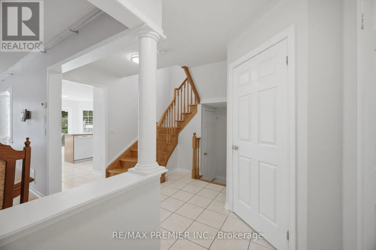
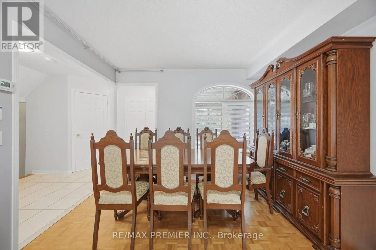
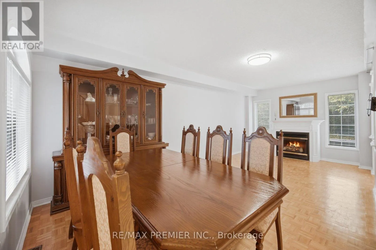
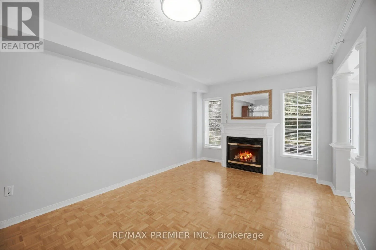
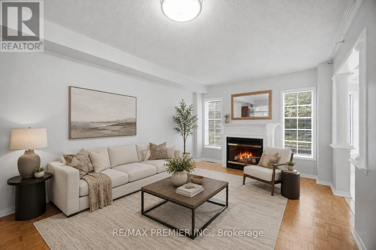
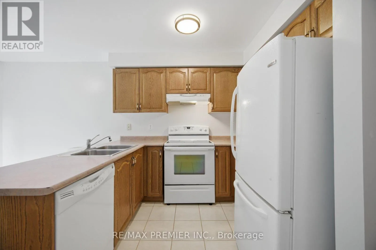
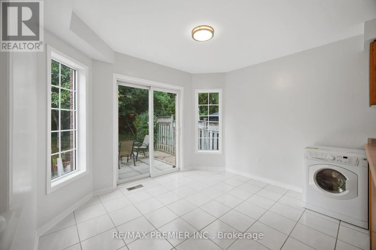
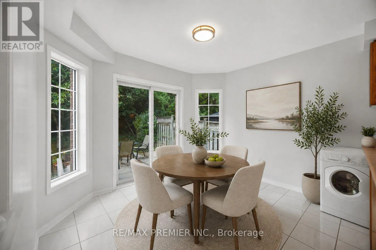
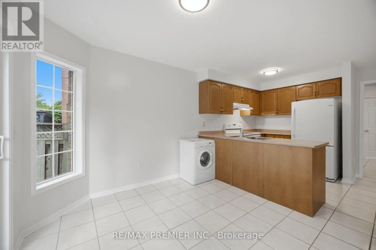
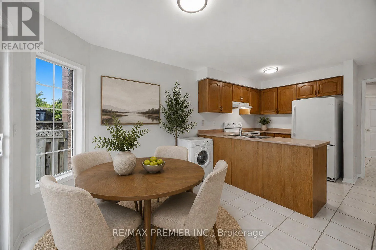
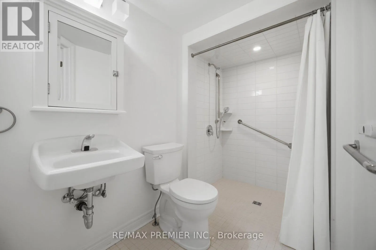
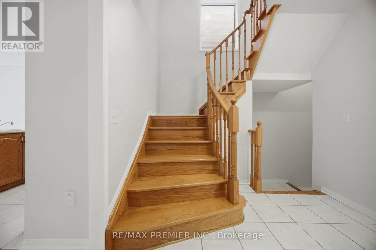
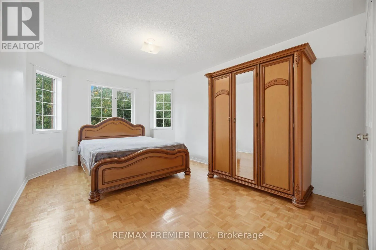
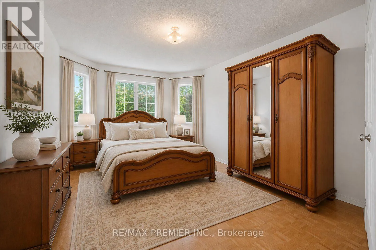
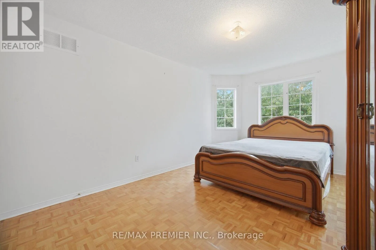
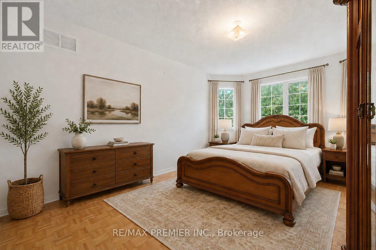
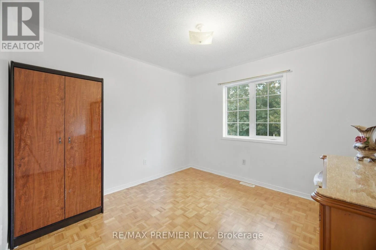
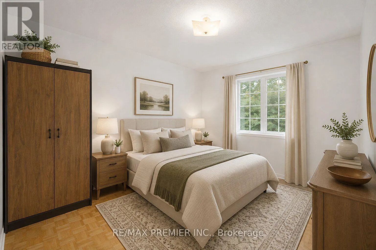
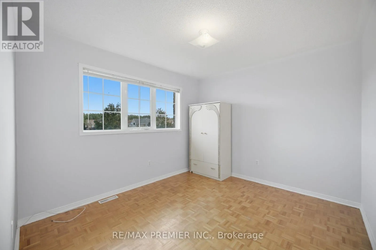
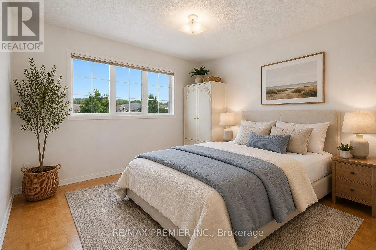
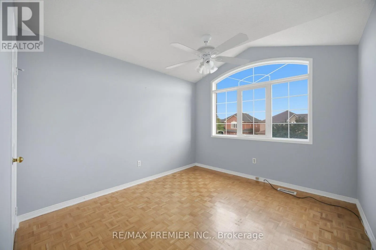
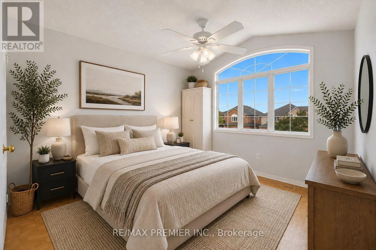
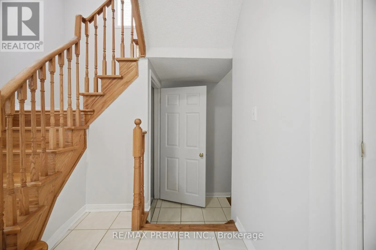
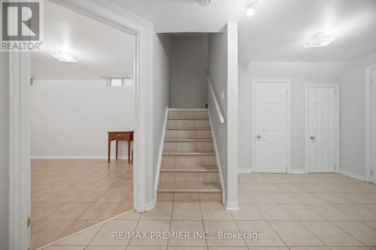
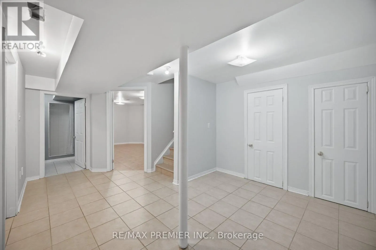
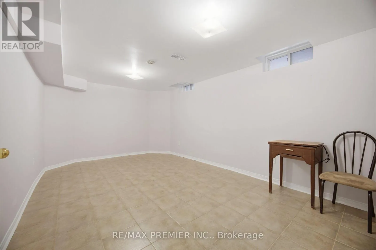
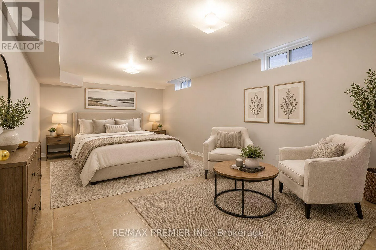
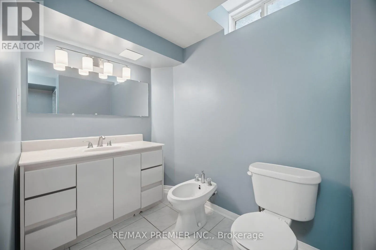
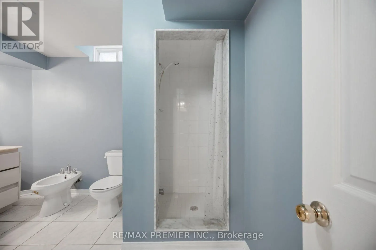
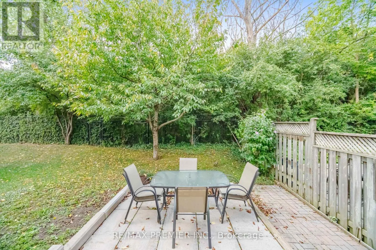
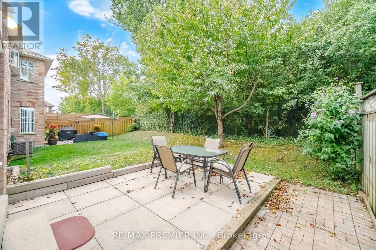
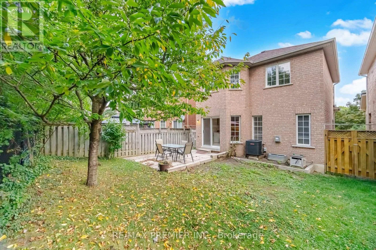
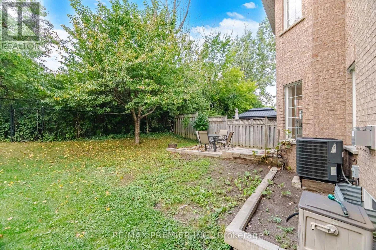
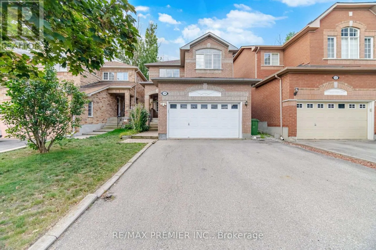
Columbia Way & Mount Hope 4 Bed 3 Bath Detached Home In Bolton's Highly Sought-After North Hill Community. Over 1,576 Sq. Ft. Of Above-Grade Living Space Plus A Finished Basement. Private Backyard With No Homes Directly Behind. Steps To The Park In A Family-Friendly Neighborhood. Original Owners Since The Home Was Built, With Pride Of Ownership Evident Throughout. The Bright And Functional Main Floor Offers Spacious Living And Dining Areas, An Eat-In Kitchen And A Convenient 3-Piece Bath With Walk-In Shower. Upstairs You'll Find 4 Well-Sized Bedrooms With Plenty Of Room For The Family. The Finished Basement Features A Versatile Room That Can Be Used As An Additional Bedroom Or Recreation Room, Along With A Bathroom, Laundry Area And Plenty Of Storage. Enjoy Added Backyard Privacy With No Homes Directly Behind-An Ideal Setting For Entertaining, Relaxing Or Spending Time Outdoors. Furnace, Central Air Conditioning And Asphalt Shingles Replaced In 2018, With The Rental Hot Water Tank Replaced In 2025. A Solid, Well-Maintained Home Offering An Excellent Opportunity To Update And Personalize To Your Own Taste In One Of Bolton's Most Desirable Established Neighborhoods, Close To Parks, Schools, Shopping And Amenities. (id:27476)

Property Highlights

MLS® Number
W13802724
Type
Single Family
Community Name
Bolton North
Ownership Type
Freehold
Land Size
30.2 x 104.4 FT
Parking Space Total
6

Building

Building Type
House
Storeys
2.00
Square Footage
1500 - 2000 sqft
Bathrooms Total
3
Bedrooms Above Ground
4
Bedrooms Total
5
Exterior Finish
Brick
Fireplace Present
Yes
Basement Type
N/A (Finished), N/A
Basement Features
Walk-up
Building Heating Type
Forced air
Heating Fuel
Natural gas
Building Cooling Type
Central air conditioning

Utilities

Water
Municipal water
Utility Sewer
Sanitary sewer

Room Layout

Primary Bedroom
Second level
4.64 m x 3.33 m
Bedroom 2
Second level
3.24 m x 3.28 m
Bedroom 3
Second level
3.01 m x 3.4 m
Bedroom 4
Second level
3.2 m x 3.55 m
Bedroom
Basement
5.51 m x 3.32 m
Living room
Ground level
6.48 m x 3.23 m
Dining room
Ground level
6.48 m x 3.23 m
Kitchen
Ground level
3.35 m x 2.6 m
Eating area
Ground level
3.35 m x 2.82 m

Location

Learn more about this property
Listing provided by:
RE/MAX PREMIER INC.
MLS® number:
W13802724
Agent:
Luisa Ragona
*Indicates required field
Name is required
Email is required
Please enter a valid phone number (e.g., 416-111-1111).