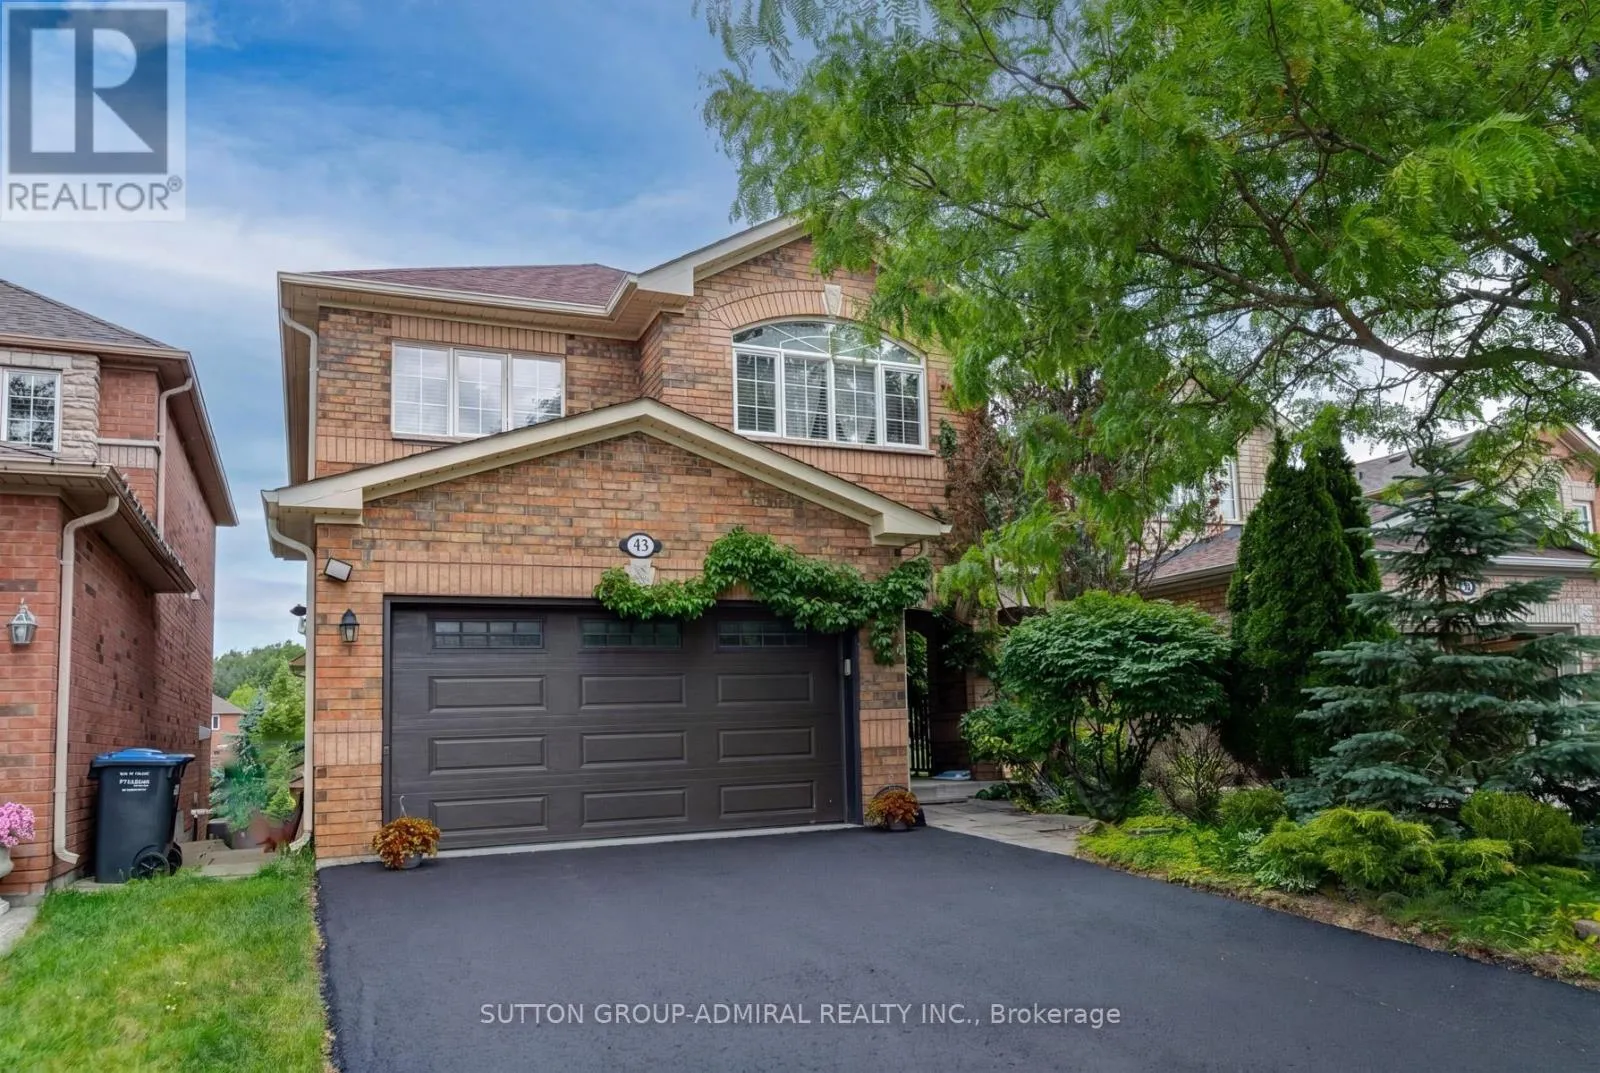
43 Crestridge Drive, Caledon, Ontario L7E 2T9

Listed for:
$1,089,000
4 beds
4 baths
Listed 19 days ago
House for rent: 43 Crestridge Drive, Caledon, Ontario L7E 2T9

View all 37 photos

About

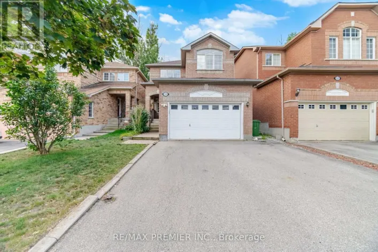
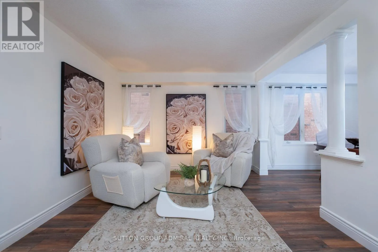
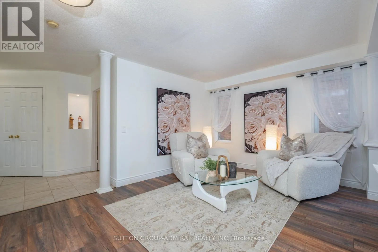
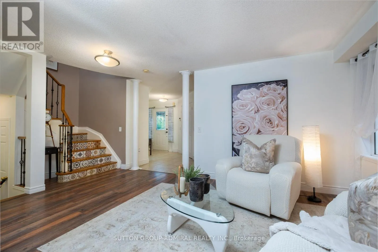
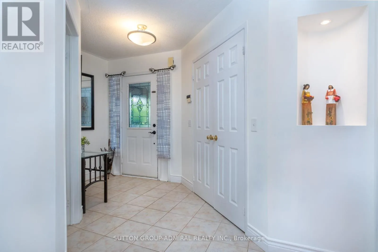
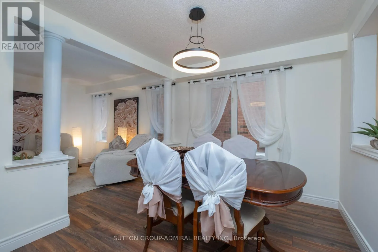
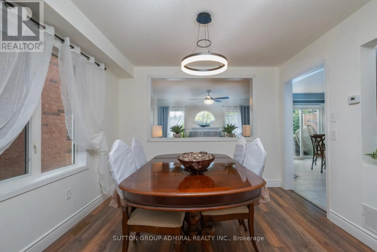
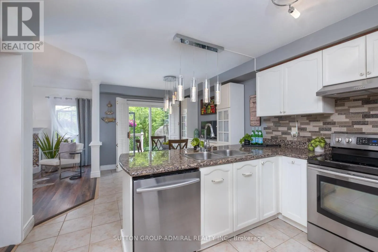
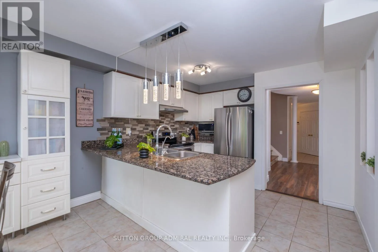
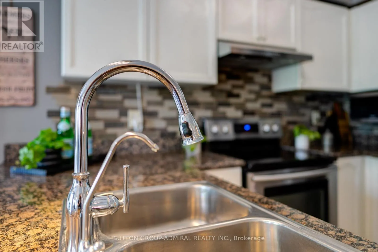
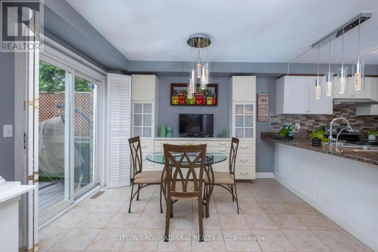
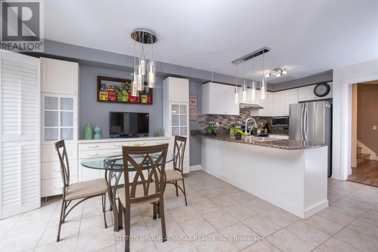
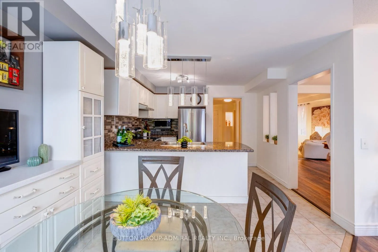
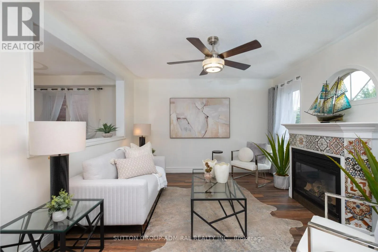
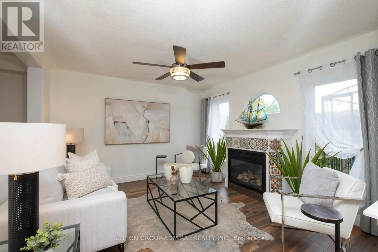
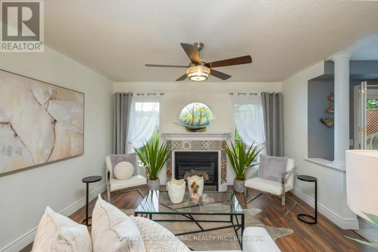
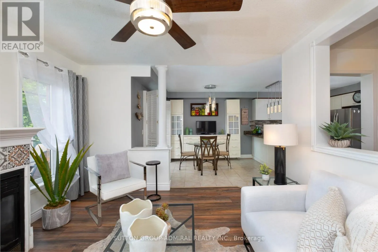
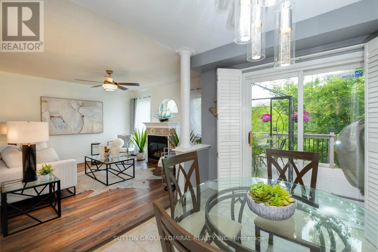
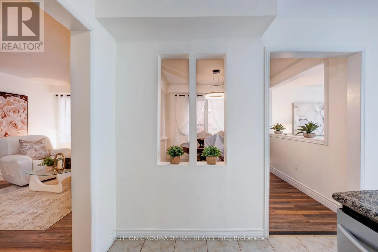
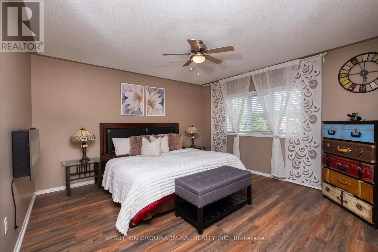
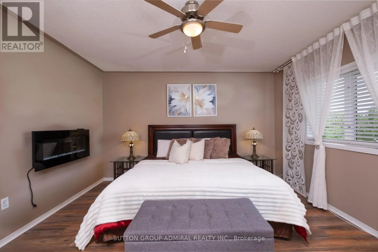
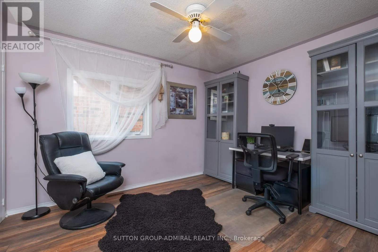
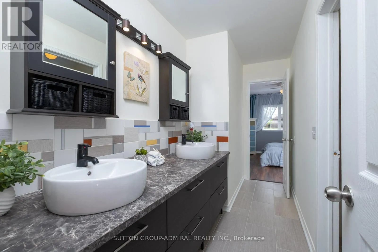
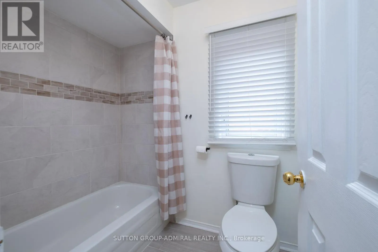
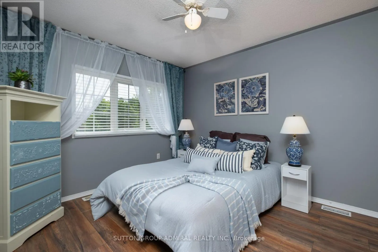
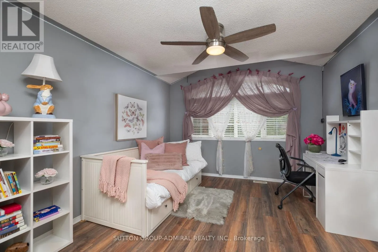
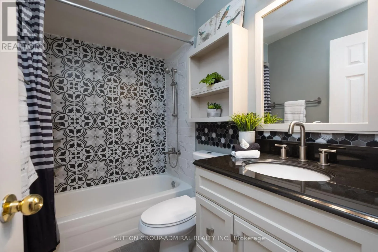
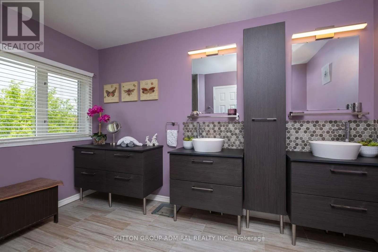
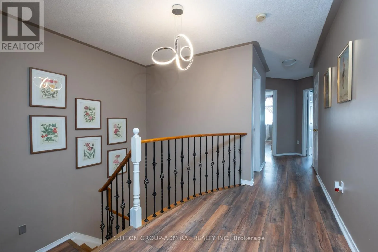
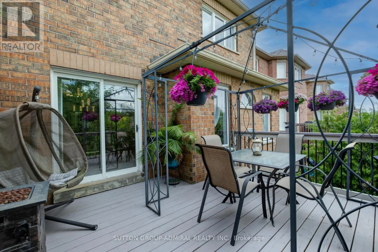
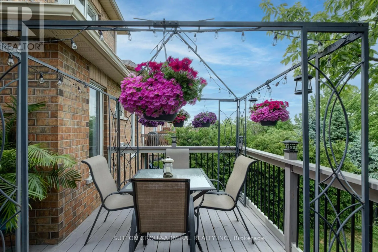
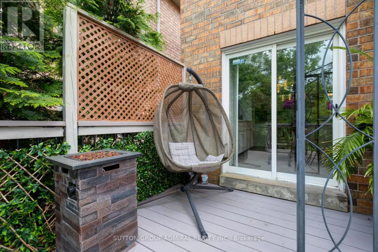
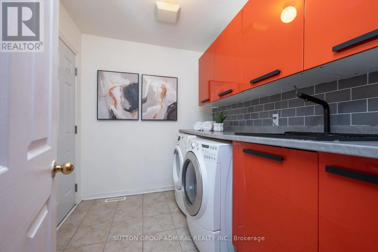
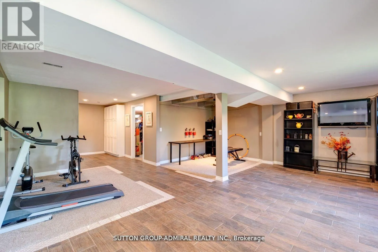
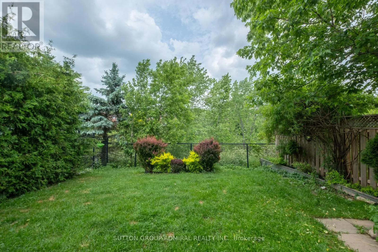
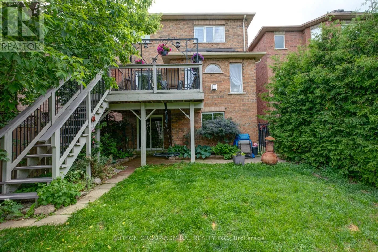
Columbia Way/Mount Hope Beautiful, recently restyled, one of the BIGGEST houses on the street - 2304 sq.ft.- perfectly nestled in a very desirable location offers 4 spacious good-sized bedrooms and the rare convenience of 3 FULL bathrooms on the upper level plus a powder room on a main. A very practical layout features a modern kitchen, living and dining rooms, a cozy family room with a fireplace, and a walkout to a deck overlooking a scenic RAVINE and POND. Enjoy exceptional privacy with no rear neighbours and beautiful views of birds, geese, ducks, and nature year-round. The finished walkout basement provides valuable additional to living space, perfect for a recreation room, home office, or a growing family. Complete with a two-car garage, and a recently renovated driveway for two cars. Conveniently located near schools, parks, shopping. A wonderful opportunity to enjoy space, privacy, and nature in a sought-after community. (id:27476)

Property Highlights

MLS® Number
W13771608
Type
Single Family
Community Name
Bolton North
Ownership Type
Freehold
Land Size
30 x 125.8 FT
Parking Space Total
4

Building

Building Type
House
Storeys
2.00
Square Footage
2000 - 2500 sqft
Bathrooms Total
4
Bedrooms Above Ground
4
Bedrooms Total
4
Amenities
Park
Exterior Finish
Brick
Fireplace Present
Yes
Basement Type
N/A (Finished)
Basement Features
Walk out
Building Heating Type
Forced air
Heating Fuel
Natural gas
Building Cooling Type
Central air conditioning

Utilities

Water
Municipal water
Utility Sewer
Sanitary sewer

Room Layout

Bedroom 3
Second level
3.5 m x 3.14 m
Primary Bedroom
Second level
5.12 m x 4.52 m
Bedroom 4
Second level
4.38 m x 3.46 m
Bedroom 2
Second level
3.58 m x 3.12 m
Recreational, Games room
Basement
10.1 m x 6.9 m
Living room
Ground level
4.98 m x 3.96 m
Dining room
Ground level
3.18 m x 3 m
Family room
Ground level
3.2 m x 3.55 m
Eating area
Ground level
3.4 m x 2.91 m
Kitchen
Ground level
2.92 m x 3.98 m

Location

Learn more about this property
Listing provided by:
SUTTON GROUP-ADMIRAL REALTY INC.
MLS® number:
W13771608
Agent:
Inna Gryshyna
*Indicates required field
Name is required
Email is required
Please enter a valid phone number (e.g., 416-111-1111).