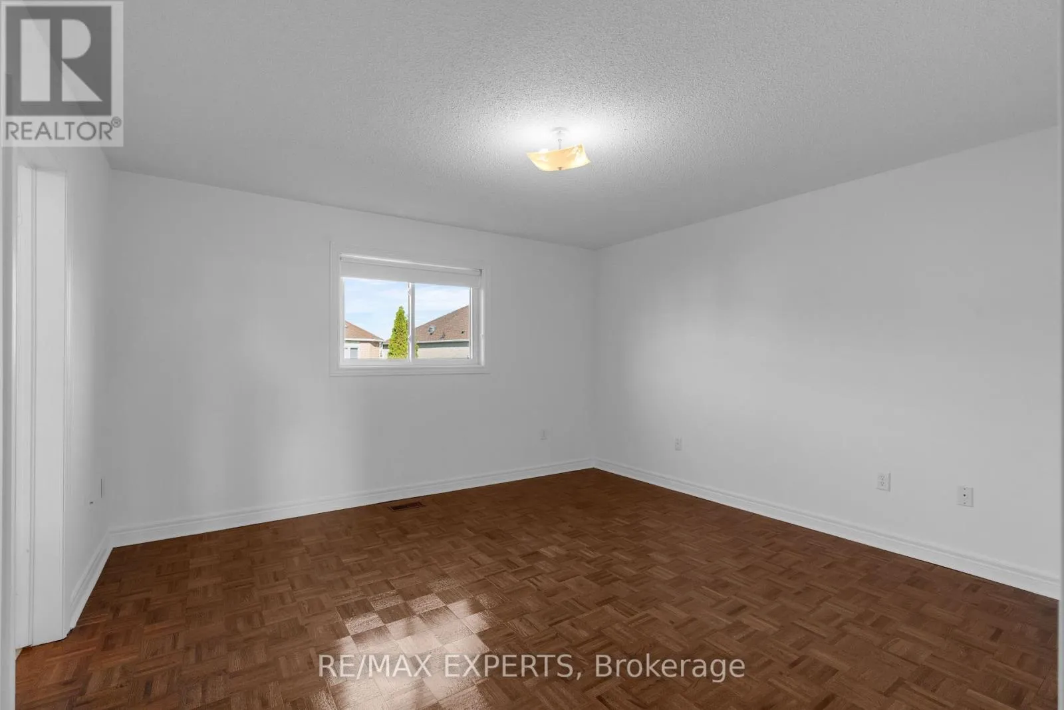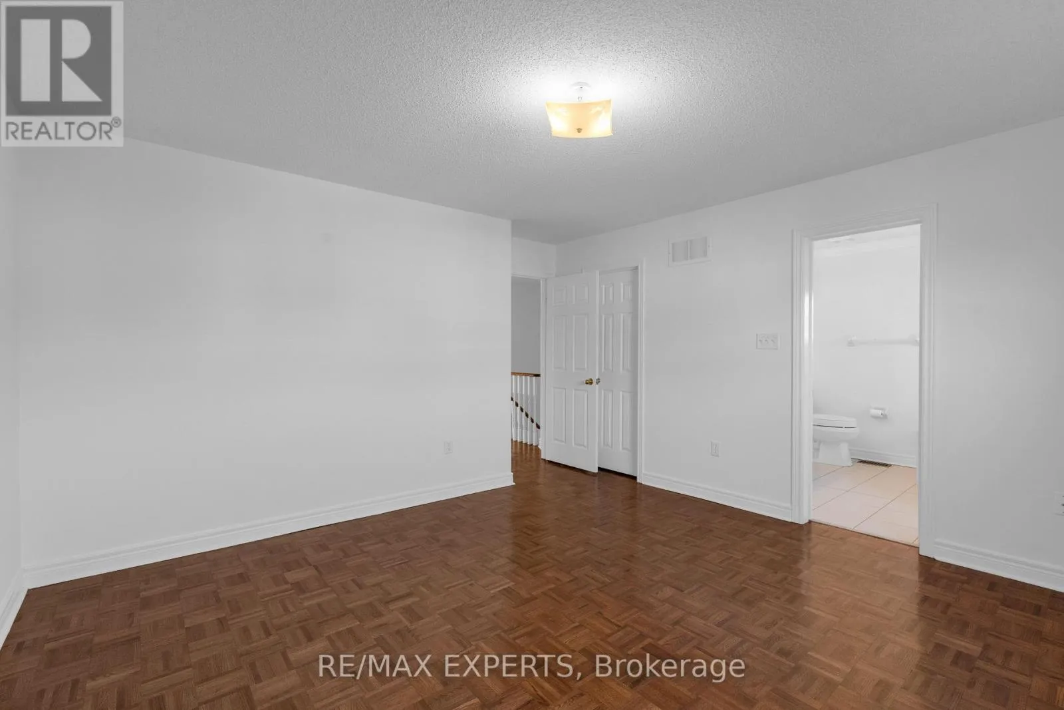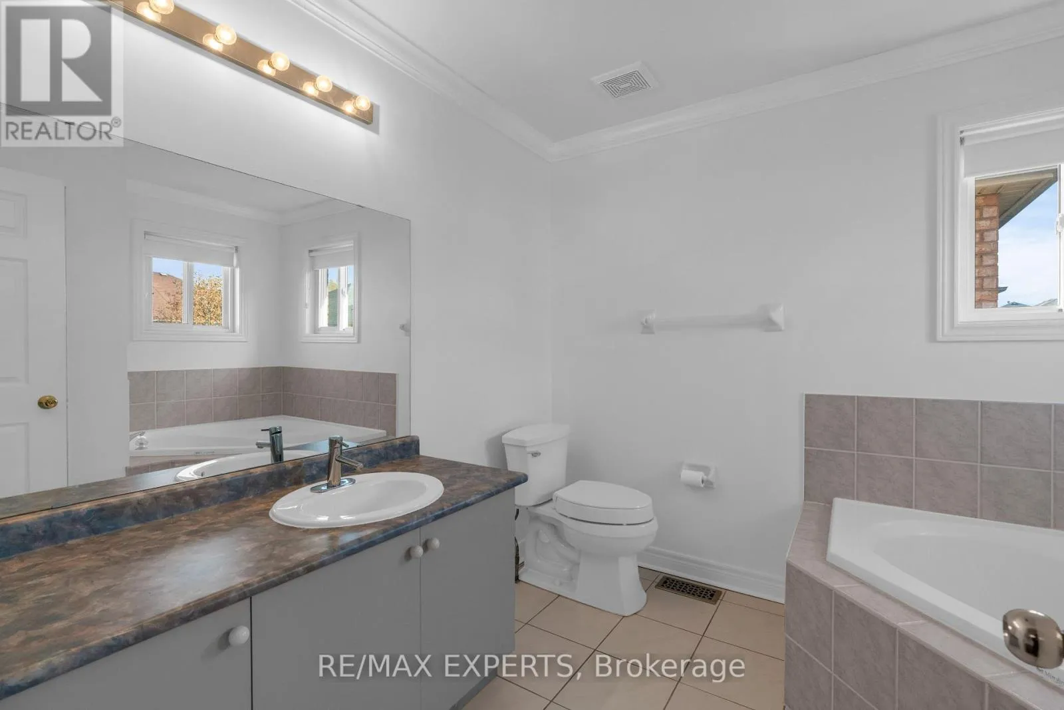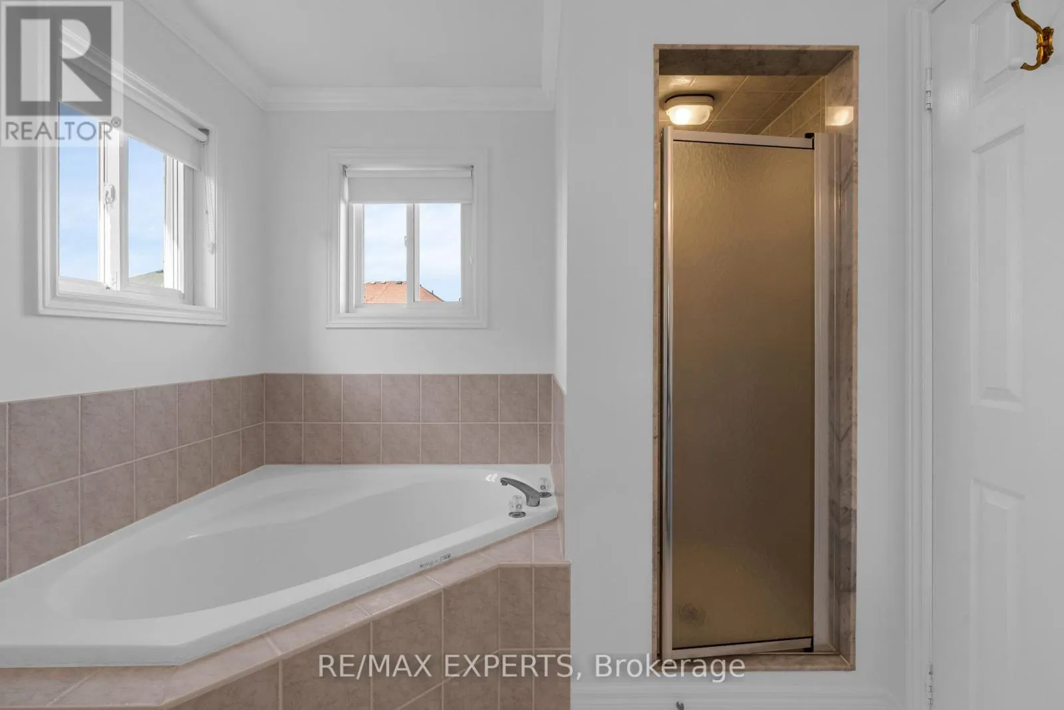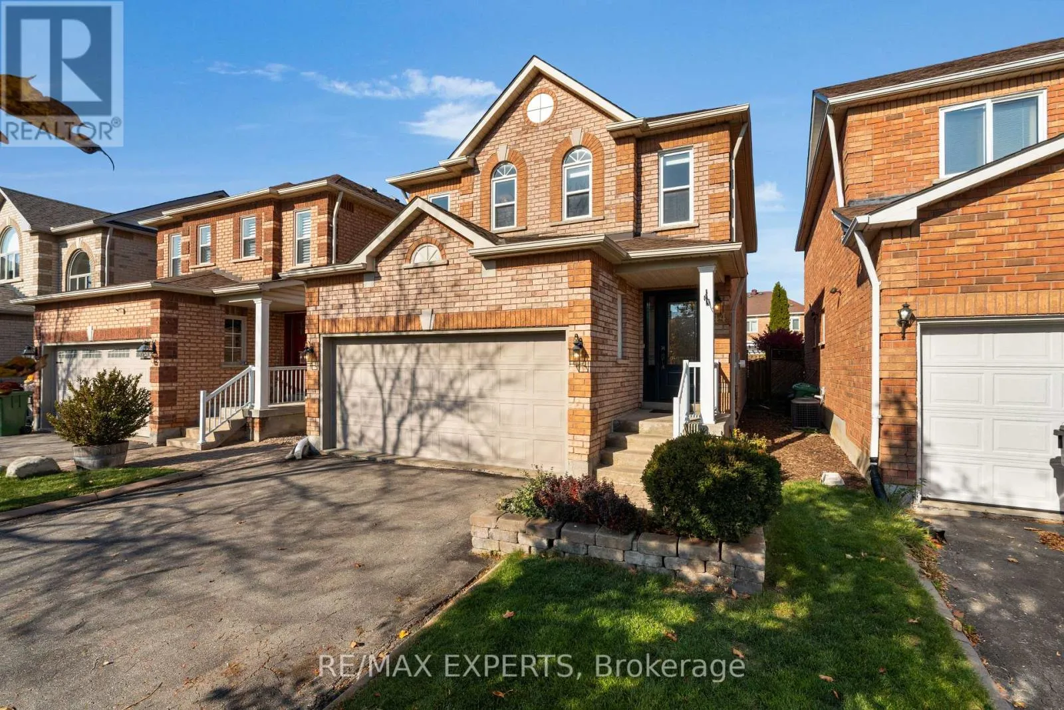
44 Castelli Court, Caledon, Ontario L7E 2T6

Listed for:
$899,000
3 beds
3 baths
Listed 12 days ago
House for rent: 44 Castelli Court, Caledon, Ontario L7E 2T6

View all 46 photos

About

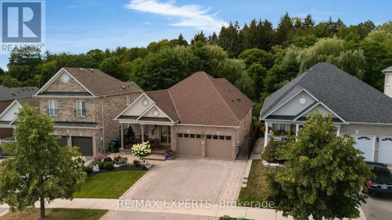
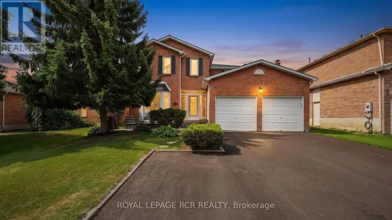
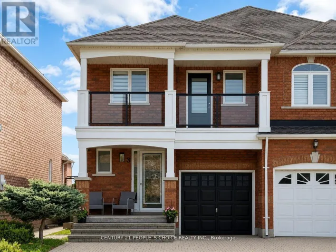
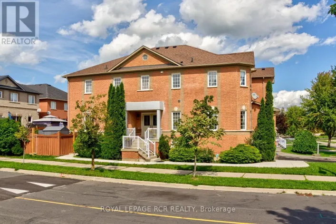
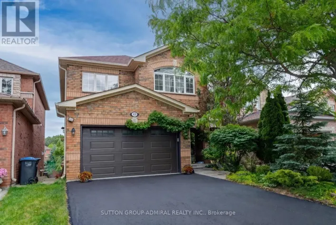
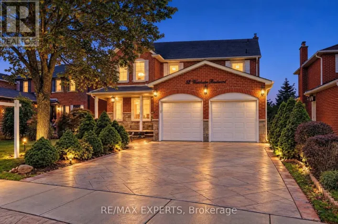
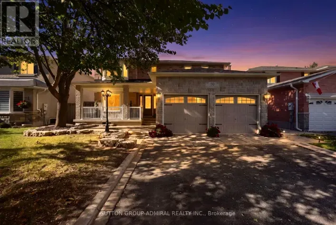
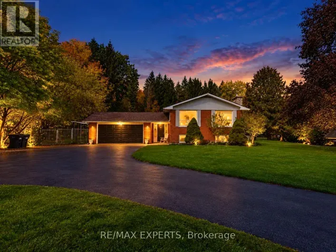
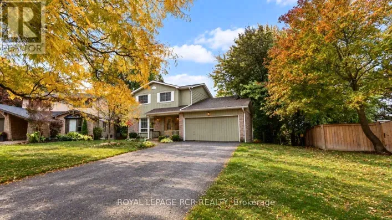
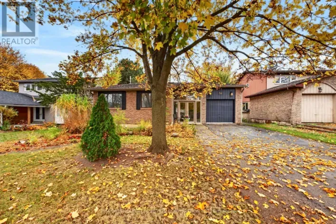
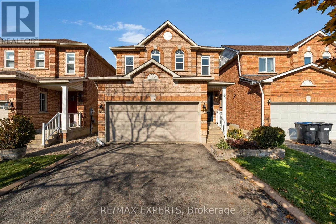
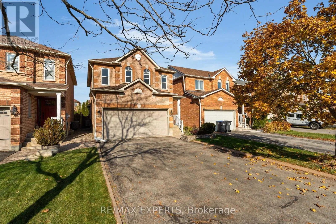
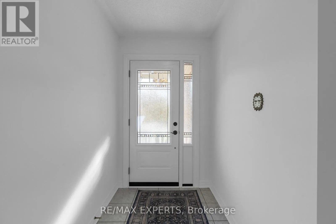
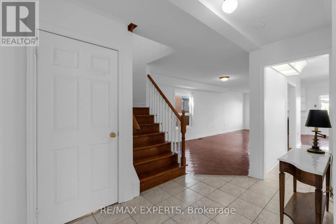
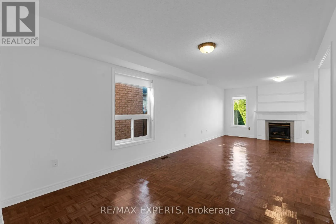
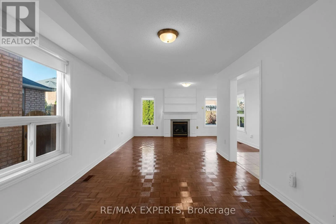
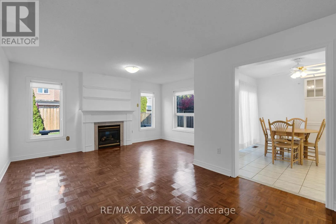
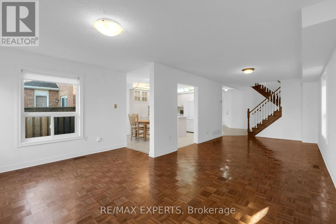
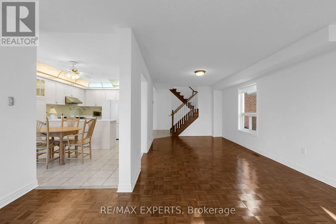
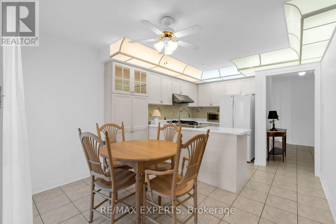
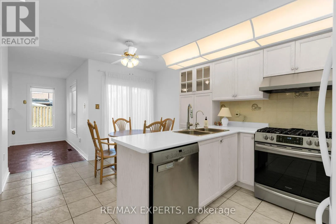
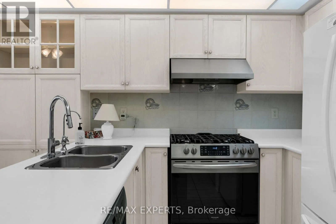
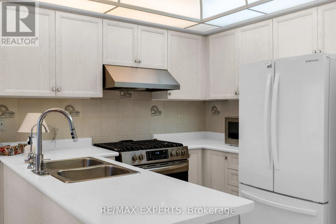
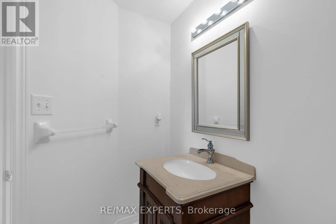
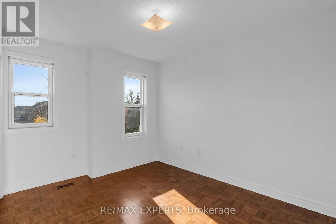
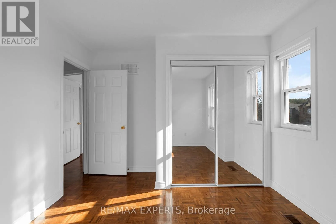
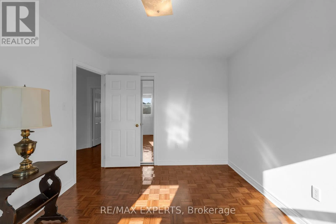
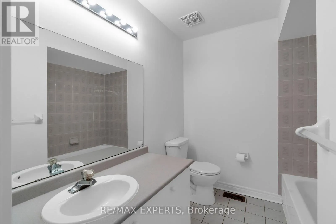
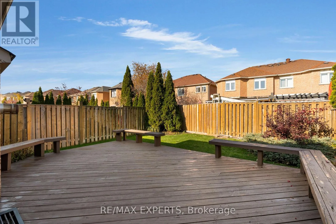
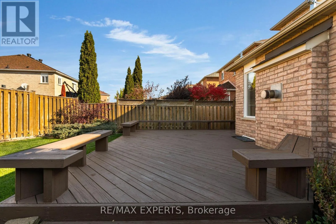
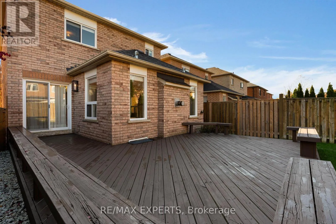
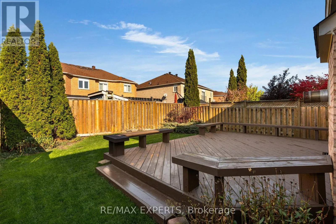
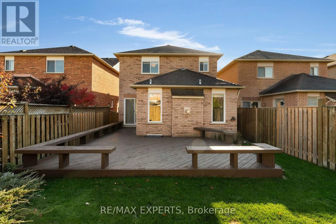
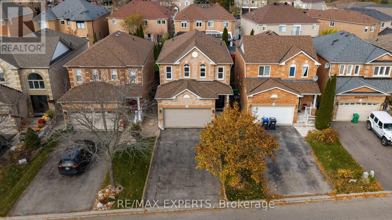
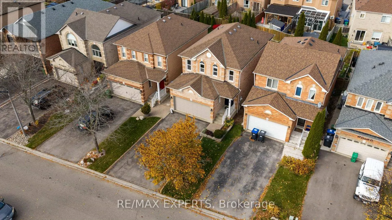
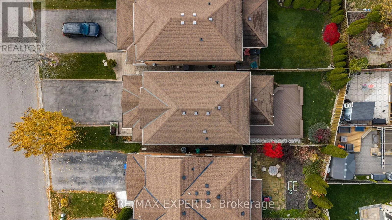
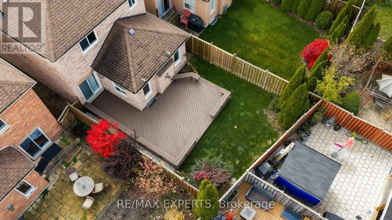
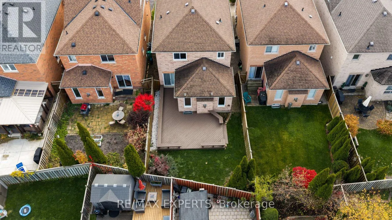
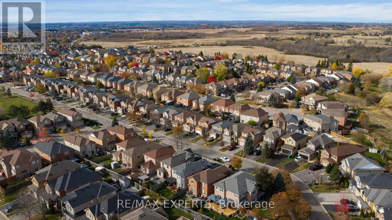
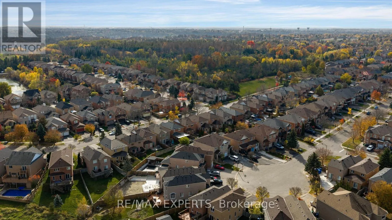
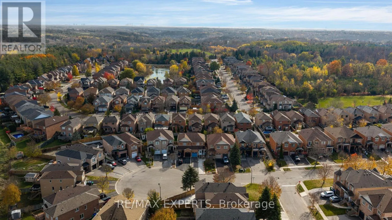
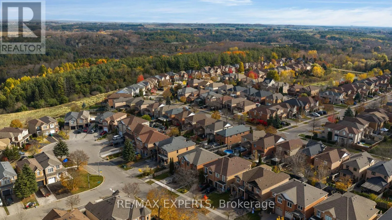
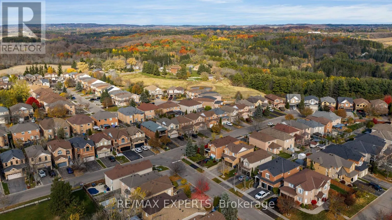
Cross Streets: columbia way and forest gate. ** Directions: columbia way to forest gate to Castelli. Welcome to 44 Castelli Court, an immaculate 3-bedroom home nestled in the highly desirable North Hill neighbourhood of Bolton! Offering just over 1,700 sq. ft. of beautifully maintained living space, this home is the perfect blend of comfort, style and functionality. From the moment you step inside, you'll appreciate the pride of ownership and exceptional care throughout. Featuring a spacious and inviting layout, generously sized principal rooms and three well-appointed bedrooms, there's plenty of room for the whole family to enjoy. Parking is a rare bonus, with a private driveway accommodating up to four vehicles plus a double-car garage, providing parking for six cars in total! Lardge deck which is perfect for bbq's and entertaining. Located on a quiet, family-friendly court in one of Bolton's most sought-after neighbourhoods, you'll love the convenience of nearby schools, parks, shopping and everyday amenities. A wonderful opportunity to own a home where everything has been thoughtfully cared for and all that's left to do is move in and enjoy! (id:27476)

Property Highlights

MLS® Number
W14138796
Type
Single Family
Community Name
Bolton North
Ownership Type
Freehold
Land Size
30.1 x 101.9 FT
Parking Space Total
6

Building

Building Type
House
Storeys
2.00
Square Footage
1500 - 2000 sqft
Bathrooms Total
3
Bedrooms Above Ground
3
Bedrooms Total
3
Exterior Finish
Brick
Fireplace Present
Yes
Basement Type
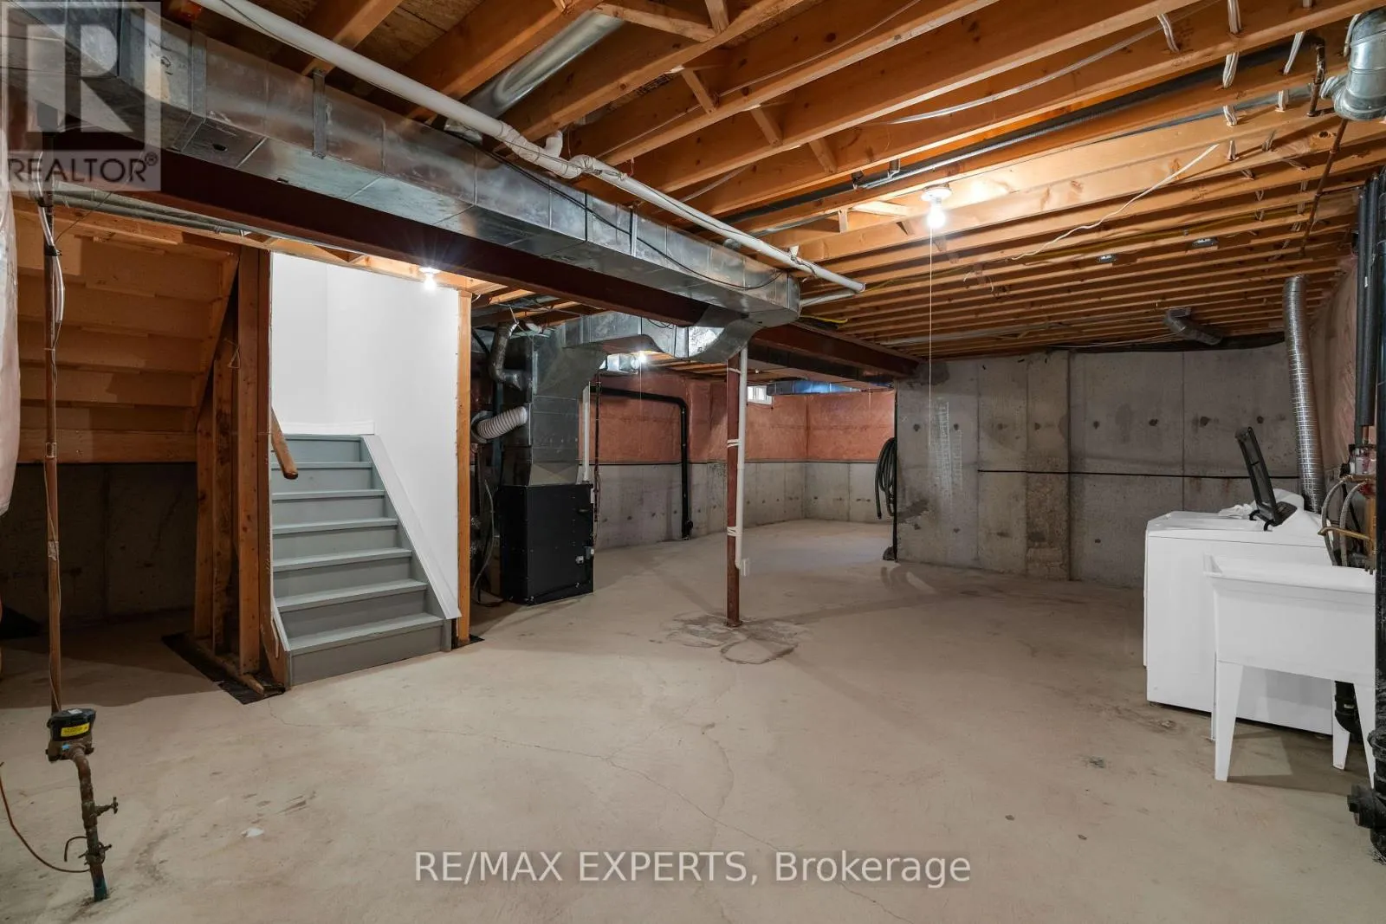
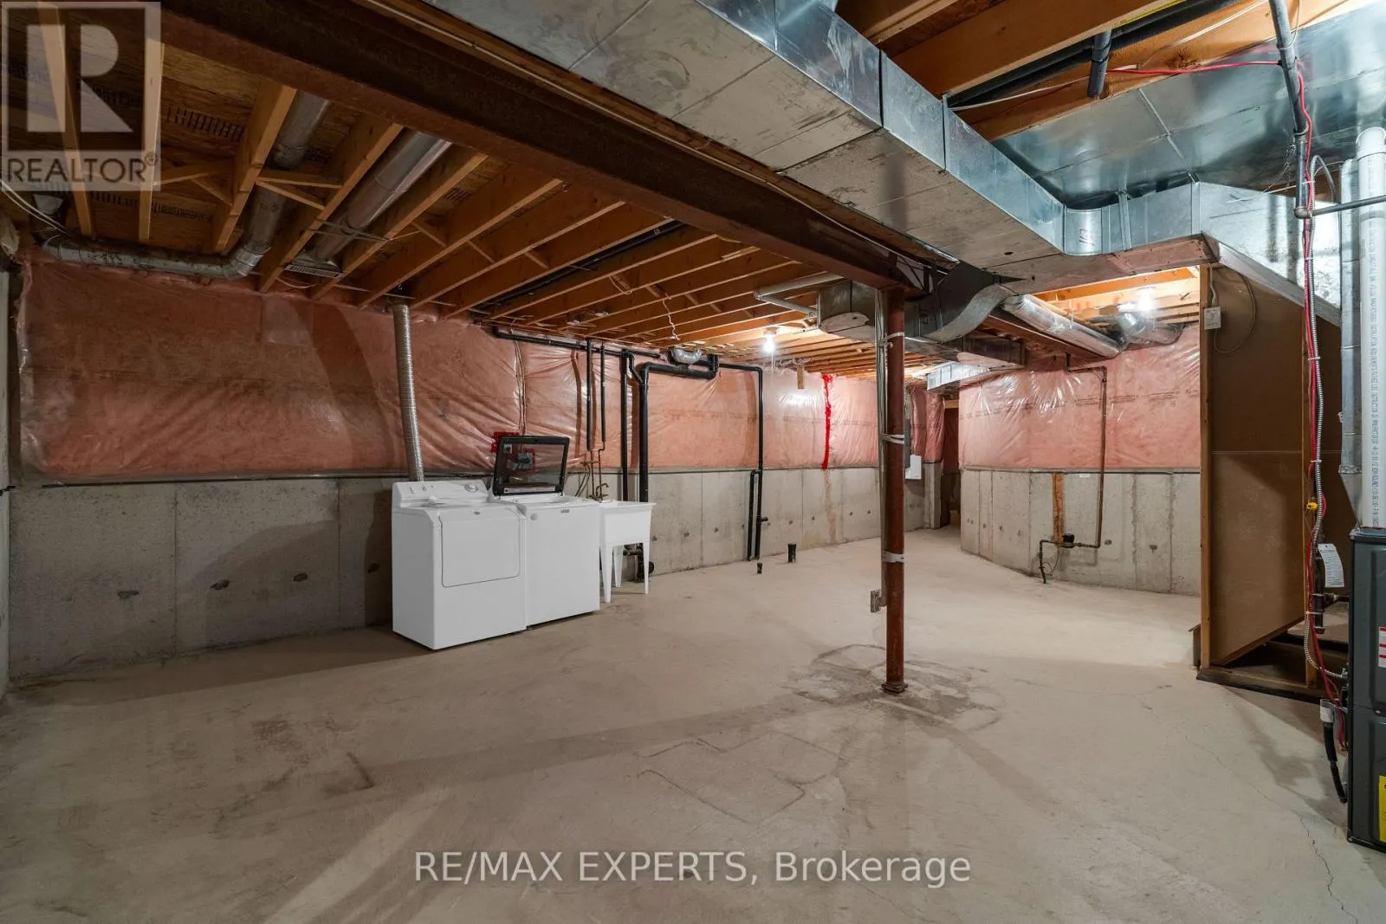
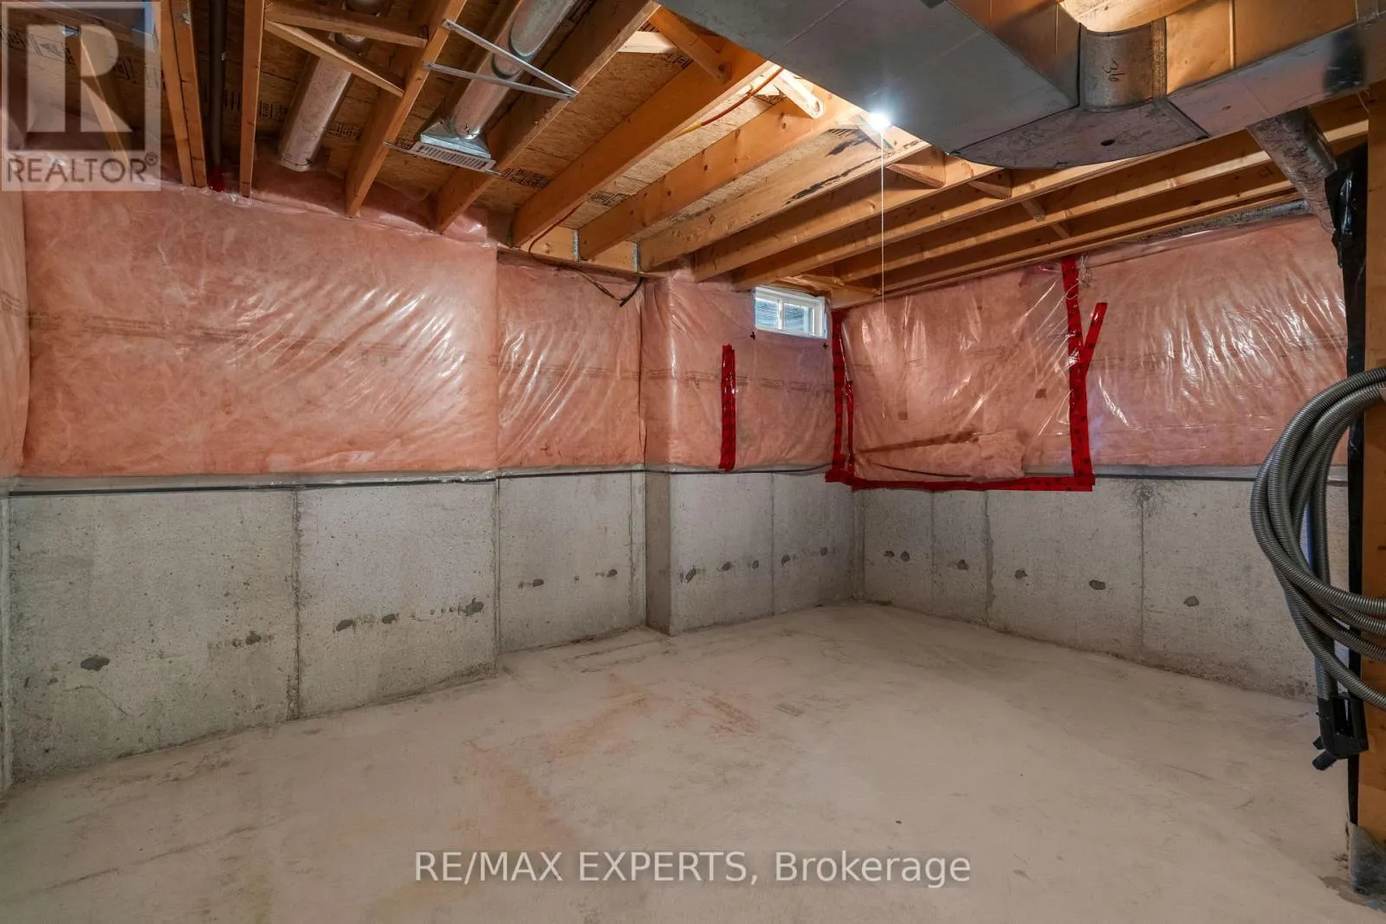
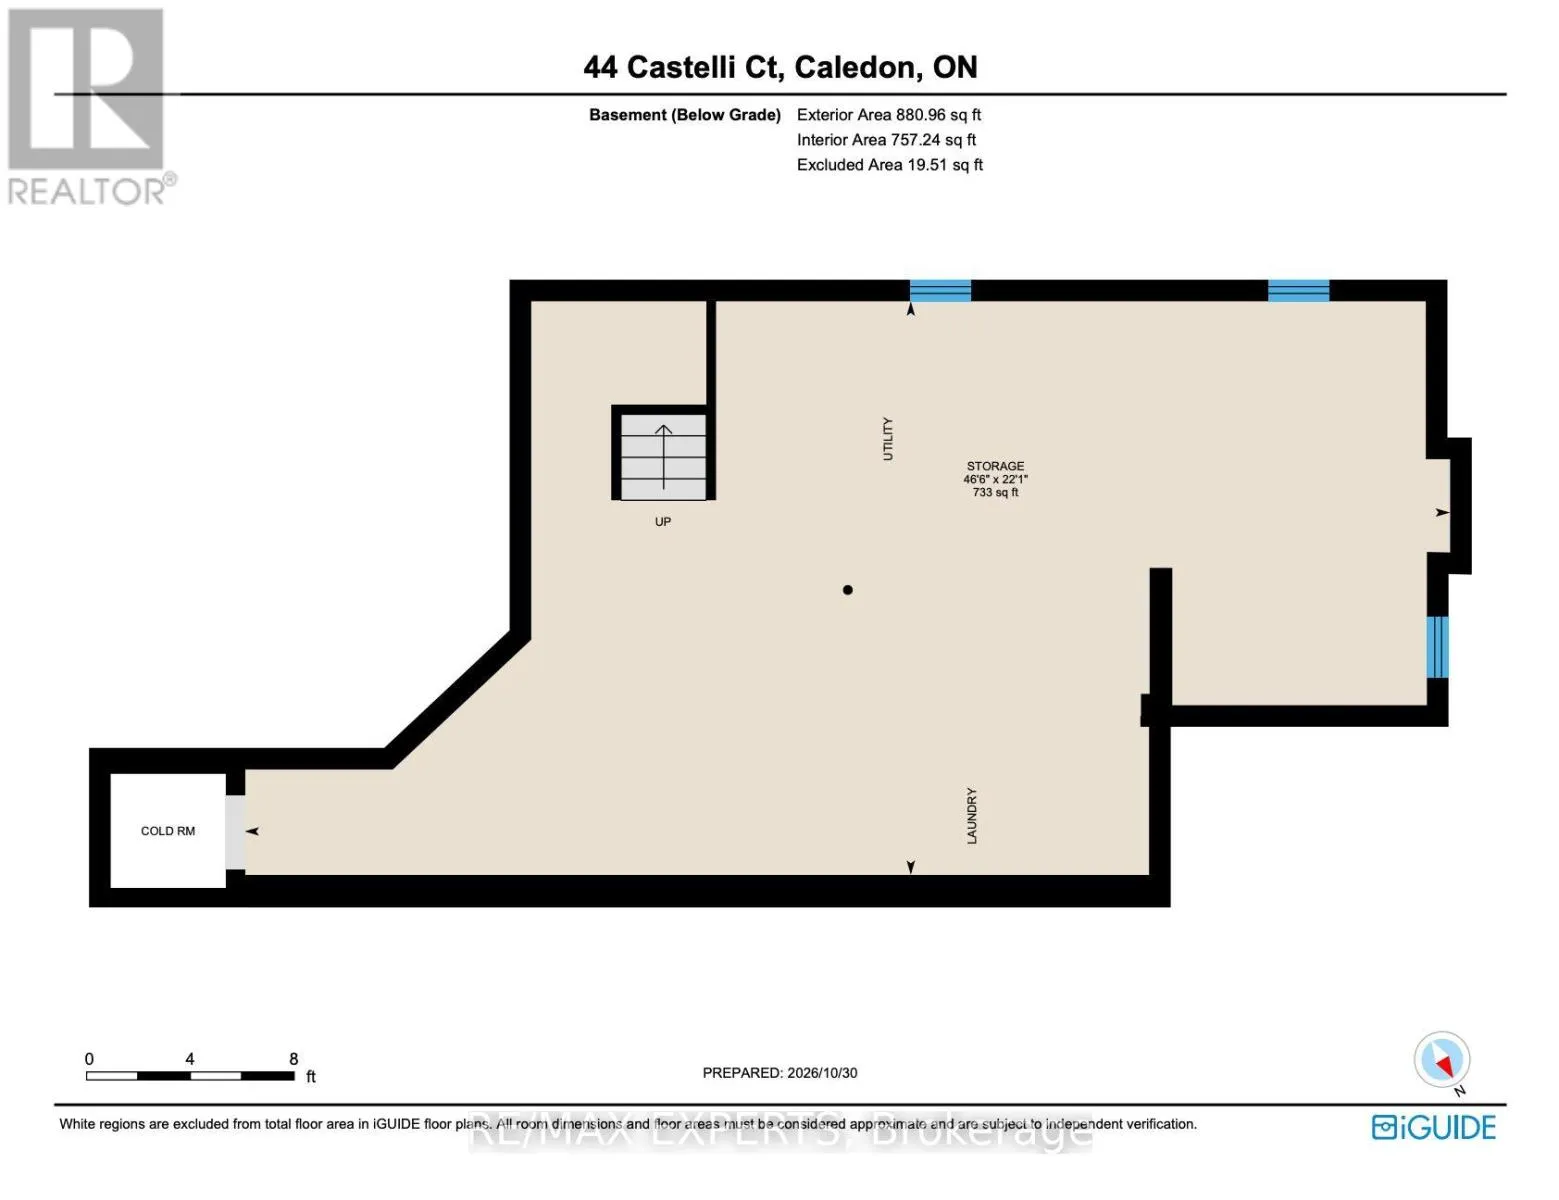
N/A (Unfinished)
Basement Features
Building Heating Type
Forced air
Heating Fuel
Natural gas
Building Cooling Type
Central air conditioning

Utilities

Water
Municipal water
Utility Sewer
Sanitary sewer

Room Layout

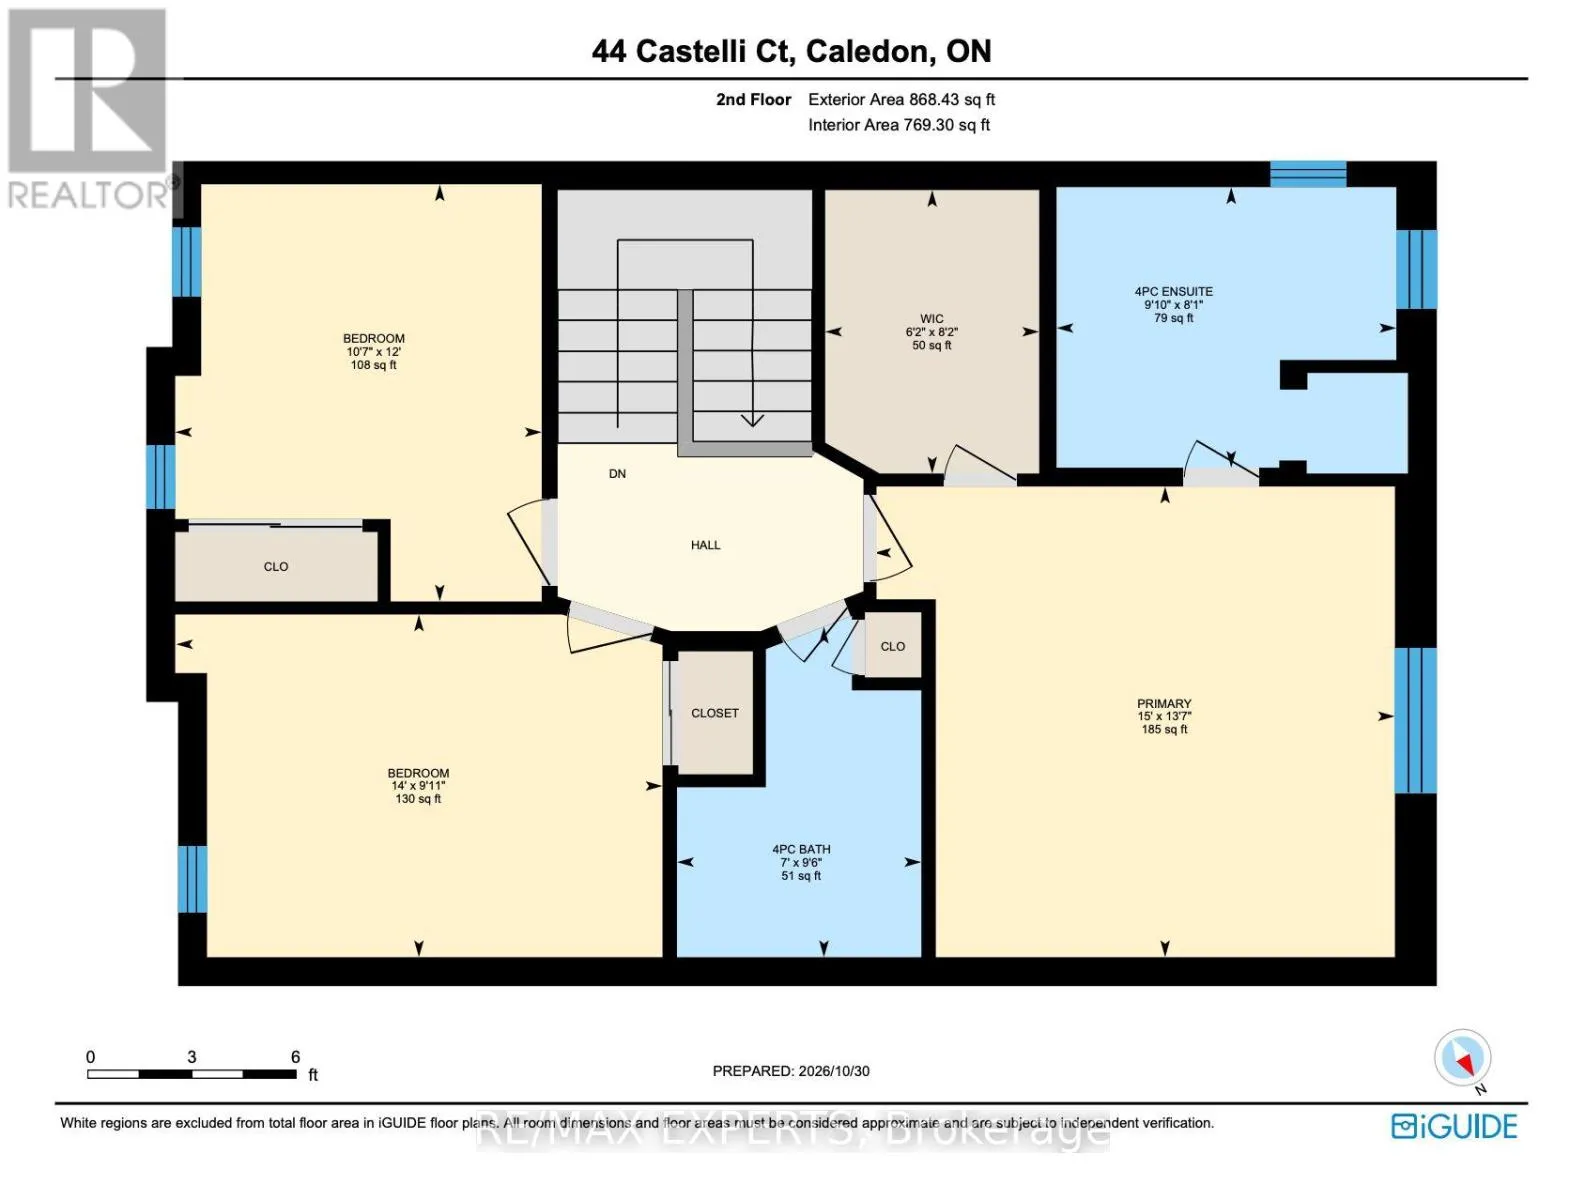
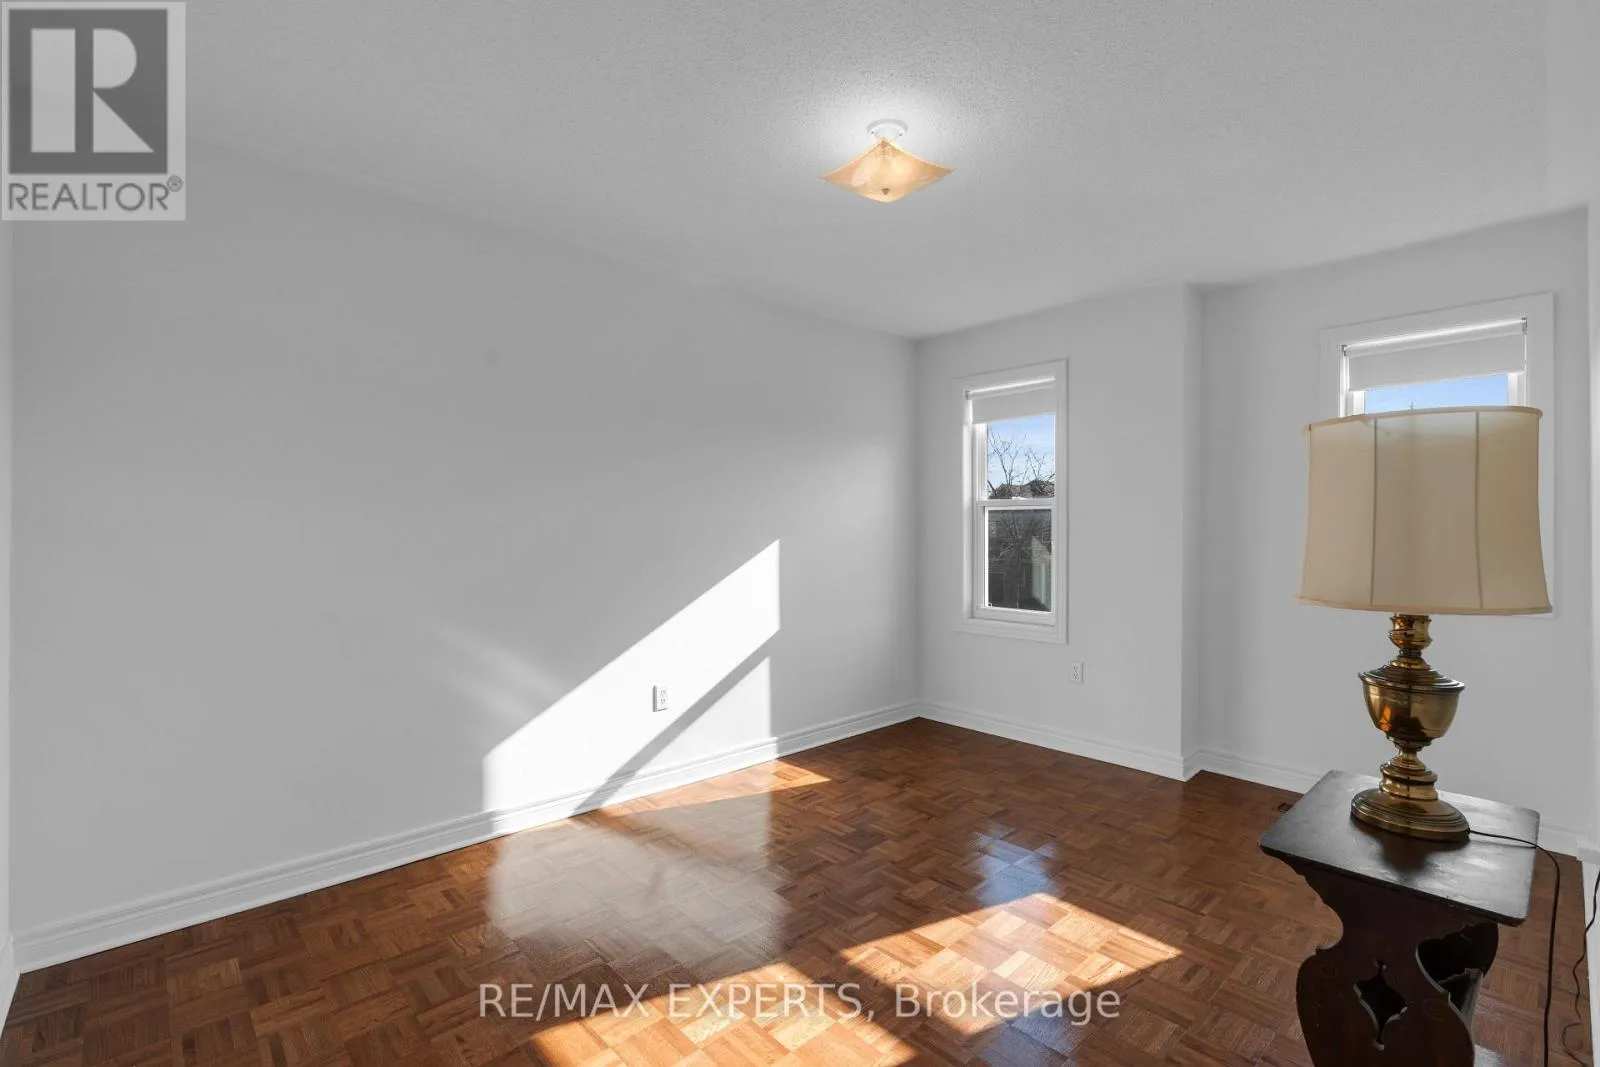
Primary Bedroom
Second level
4.14 m x 4.57 m
Bedroom 2
Second level
3.02 m x 4.27 m
Bedroom 3
Second level
3.66 m x 3.23 m
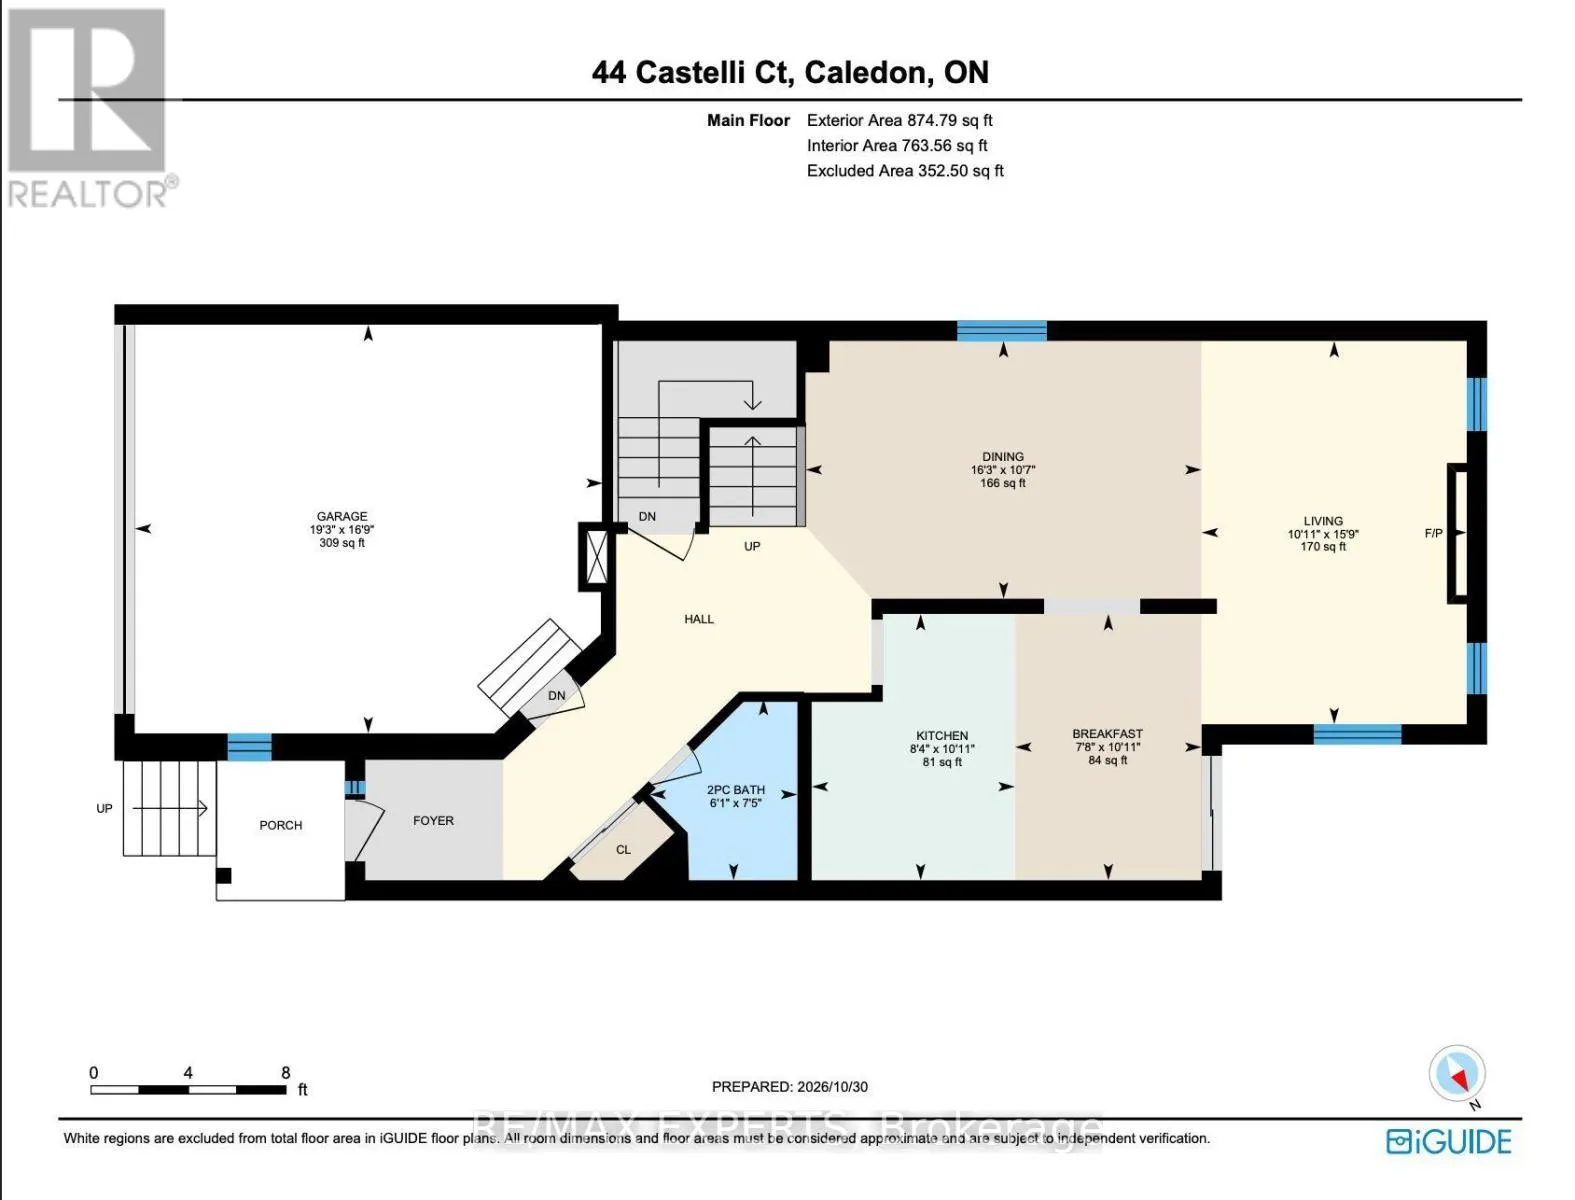
Living room
Main level
4.85 m x 3.08 m
Dining room
Main level
3.26 m x 4.97 m
Kitchen
Main level
3.33 m x 2.54 m
Eating area
Main level
3.33 m x 2.34 m

Location

Learn more about this property
Listing provided by:
RE/MAX EXPERTS
MLS® number:
W14138796
Agent:
Stuart Sinclair
*Indicates required field
Name is required
Email is required
Please enter a valid phone number (e.g., 416-111-1111).

Community Spotlight: Homes For sale in Your Neighborhood