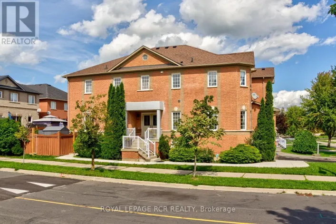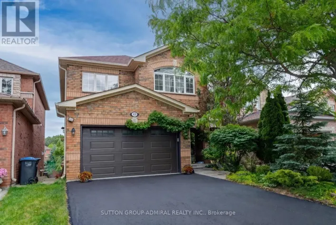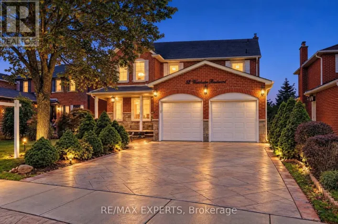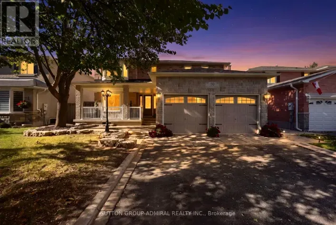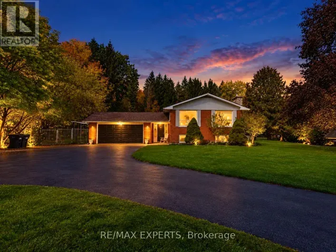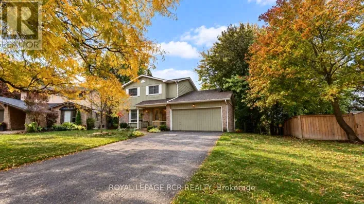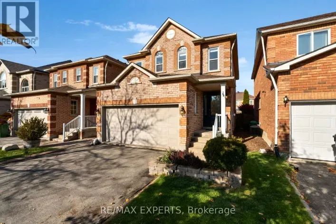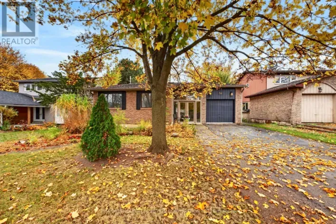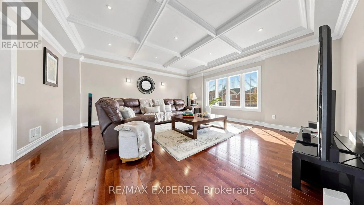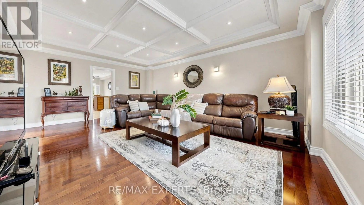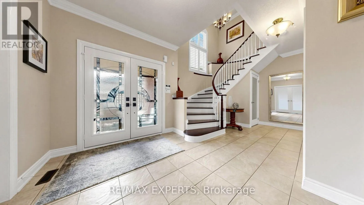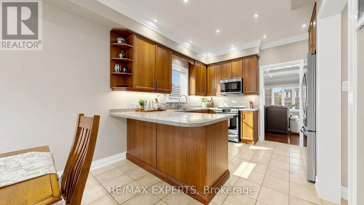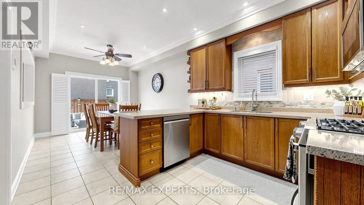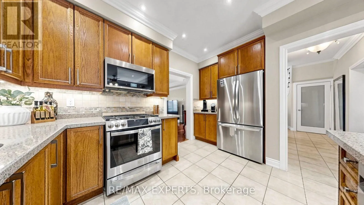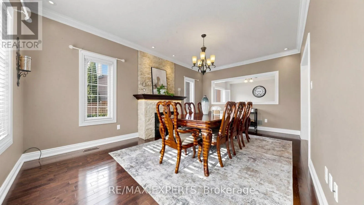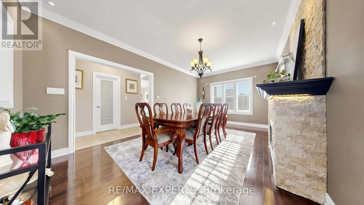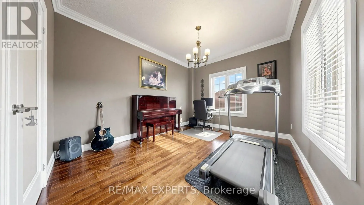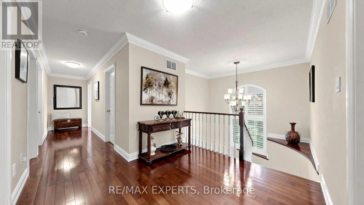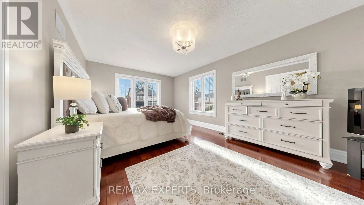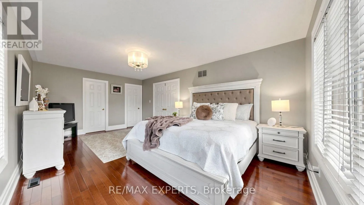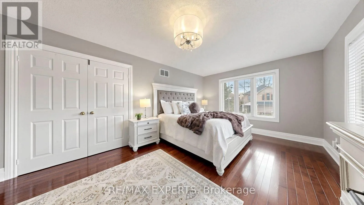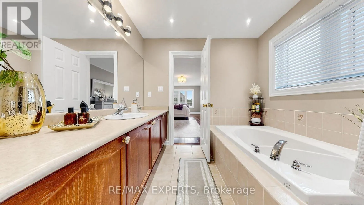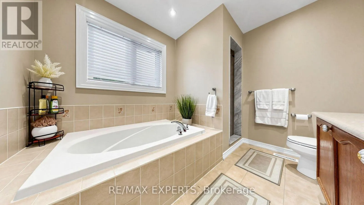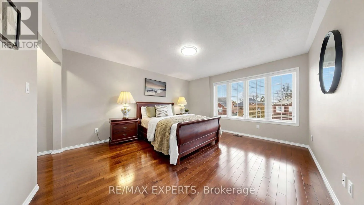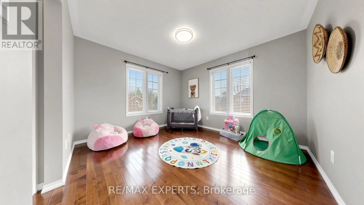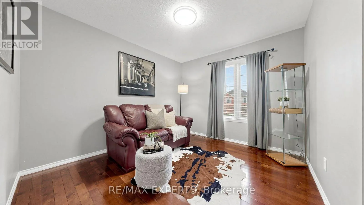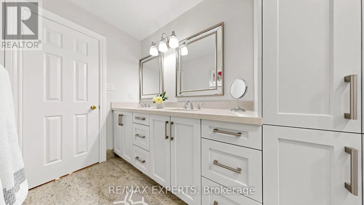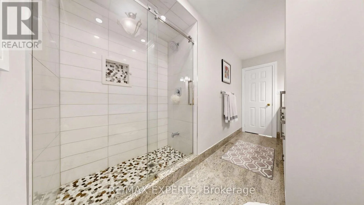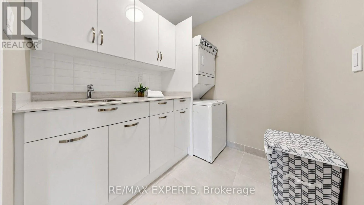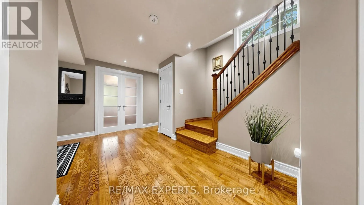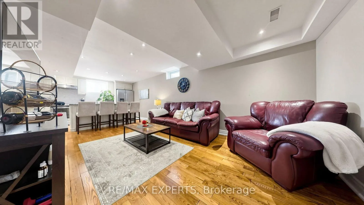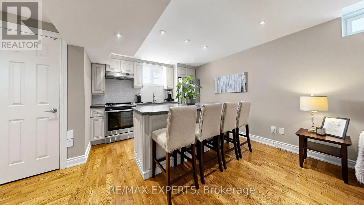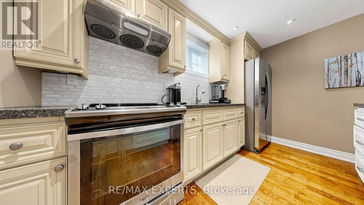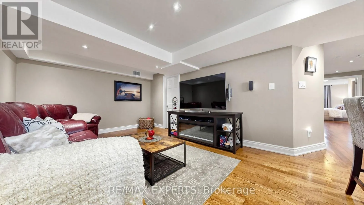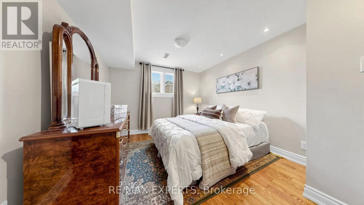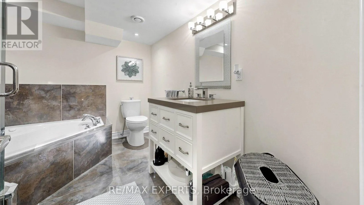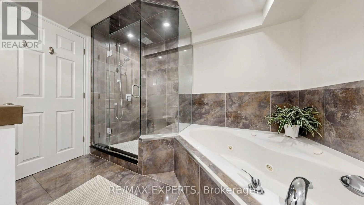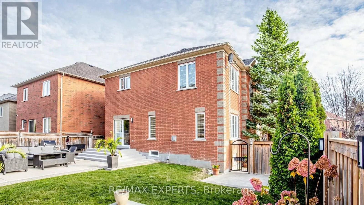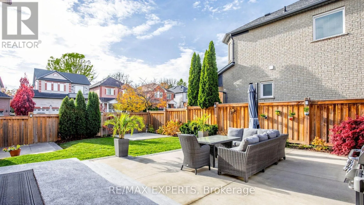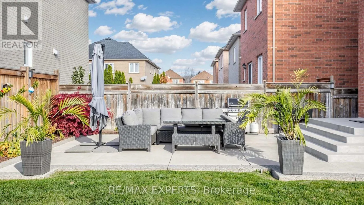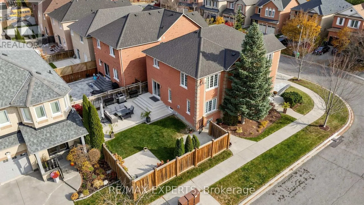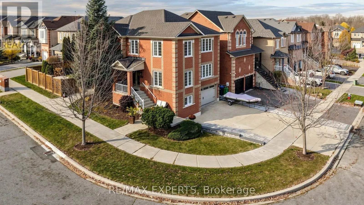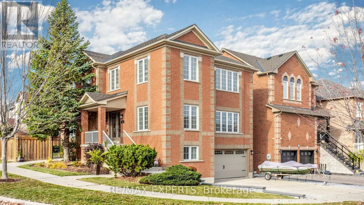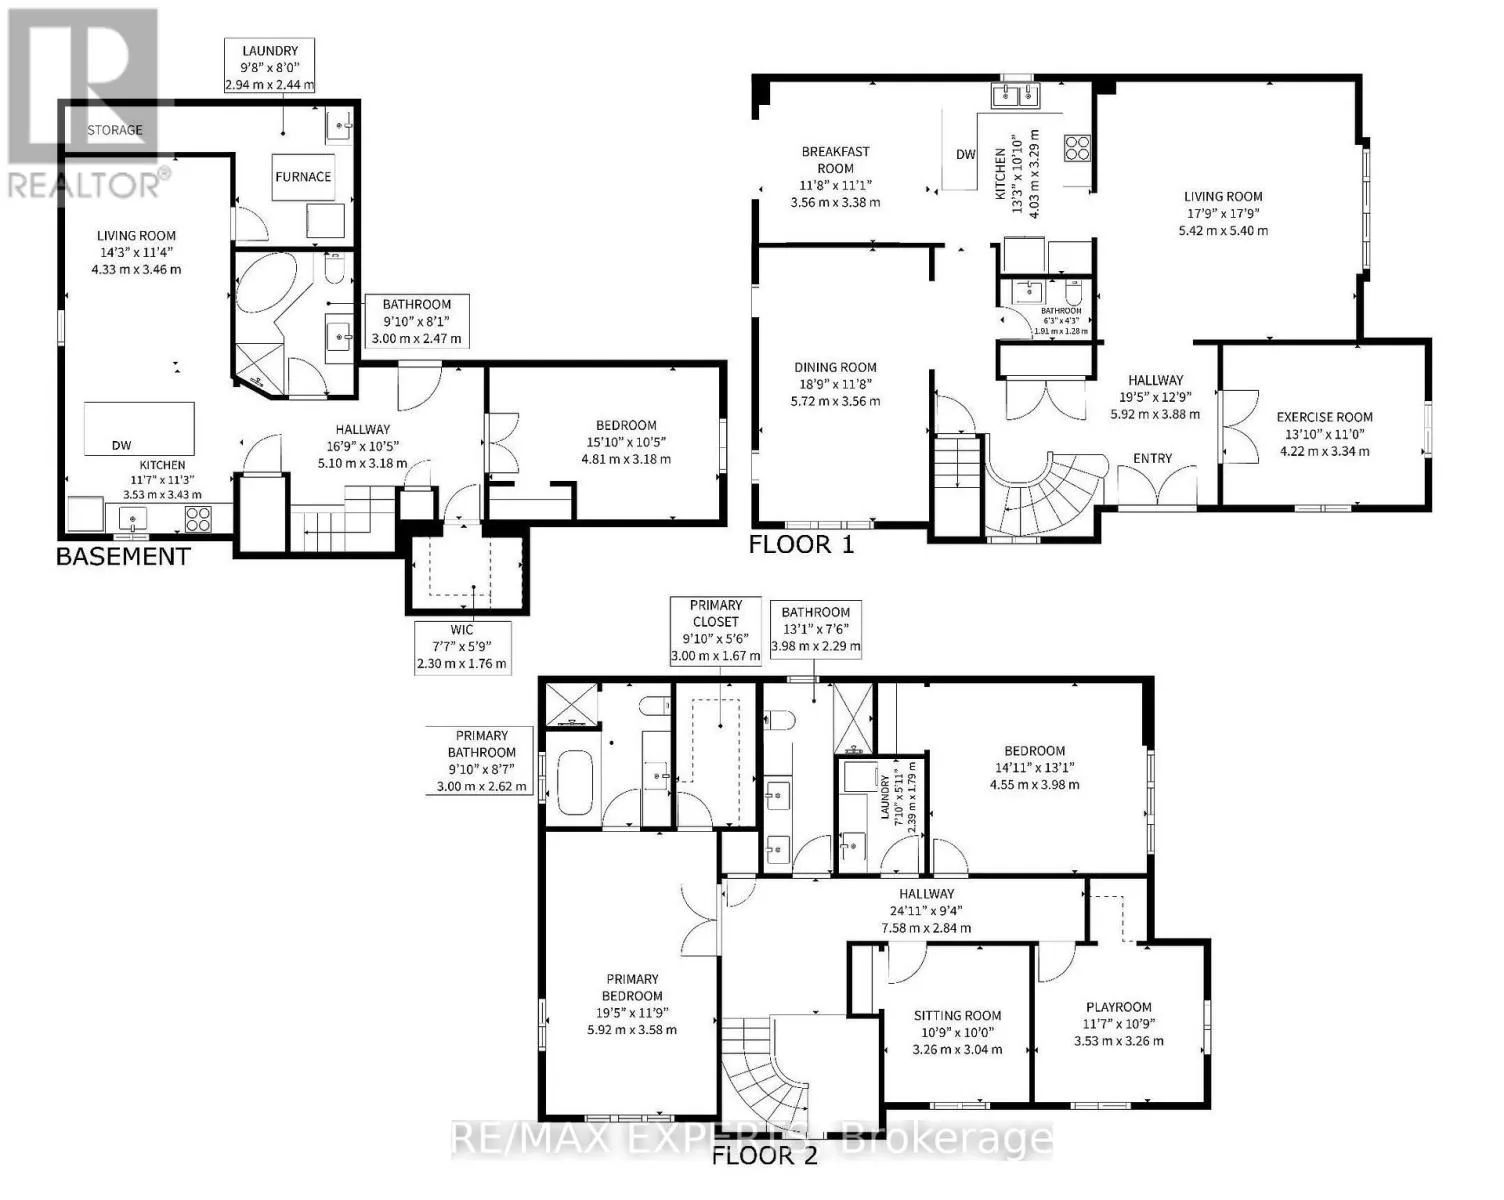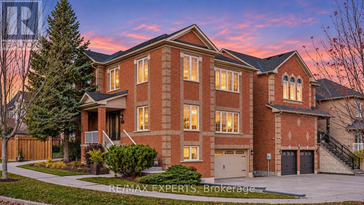
King St E & Evans Ridge You will fall in love with this exceptional detached home situated on a premium corner lot in Bolton North's highly desirable family neighbourhood. Offering nearly 3,000 sq ft above grade, plus a beautifully finished basement, this home combines generous living space, timeless finishes, and exceptional versatility. **10 standout features you'll love:** 1 - Impressive 2,974 sq ft above grade on a premium 49 ft corner lot; 2 - Four spacious bedrooms upstairs, including a luxurious primary retreat with a 4-piece ensuite and walk-in closet; 3 - Bright, open-concept kitchen and breakfast area perfect for everyday family living; 4 - Elegant living room featuring coffered ceilings and beautiful hardwood flooring; 5 - Spacious formal dining room with a cozy fireplace, perfect for entertaining; 6 - Exceptionally large main floor den, ideal for a spacious home office or even a guest suite; 7 - Fully finished basement designed as a self-contained apartment, complete with its own kitchen, living space, bedroom, amenities, and separate entrance, perfect for extended family or potential rental income; 8 - Convenient upper floor laundry and central vacuum system; 9 - Beautifully landscaped backyard featuring a concrete pad pre-wired for a gazebo or hot tub, plus a built-in double garage and parking for 6 vehicles; 10 - Fantastic family-friendly location close to schools, parks, scenic trails, shopping, and major commuter routes. The list of features doesn't stop there, with notable improvements including shingles (2022), furnace (2021), and backyard landscaping (2020). An incredible opportunity to own a spacious, versatile home in one of Bolton's most sought-after communities! (id:27476)