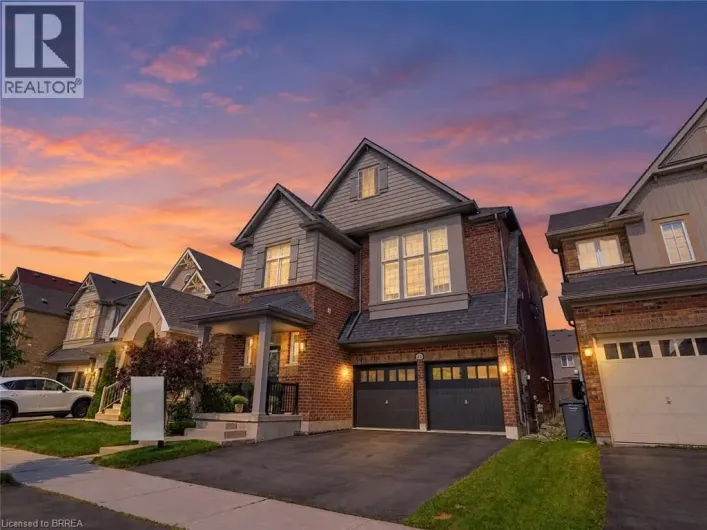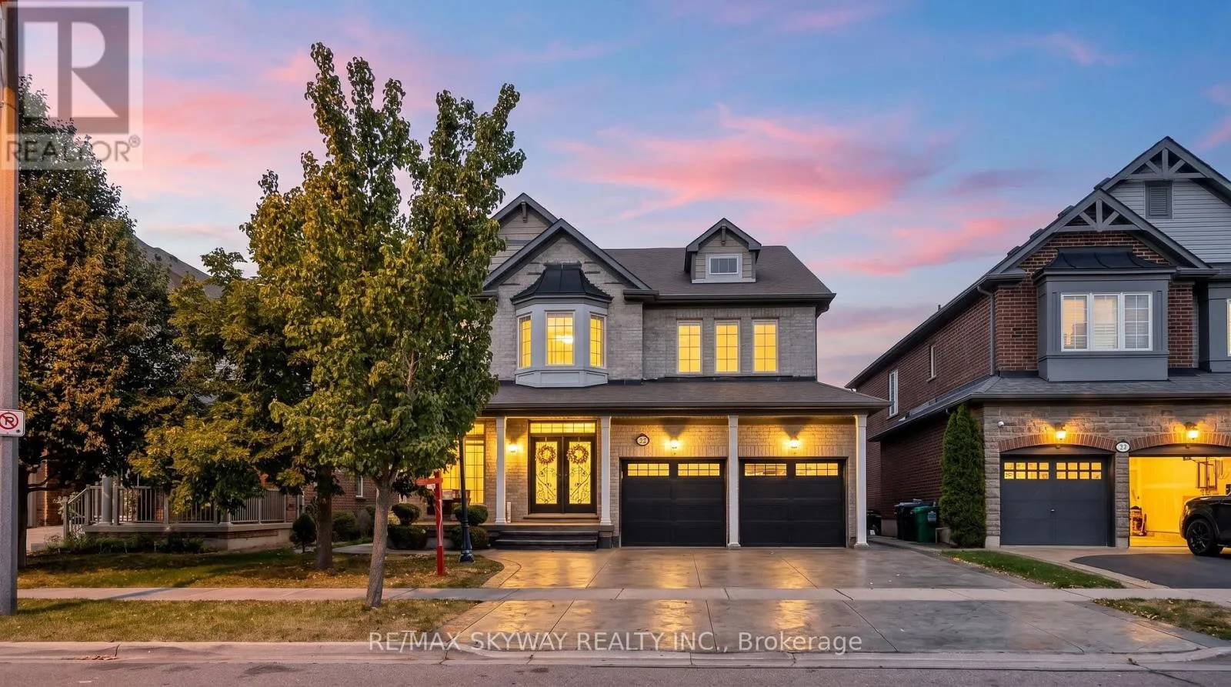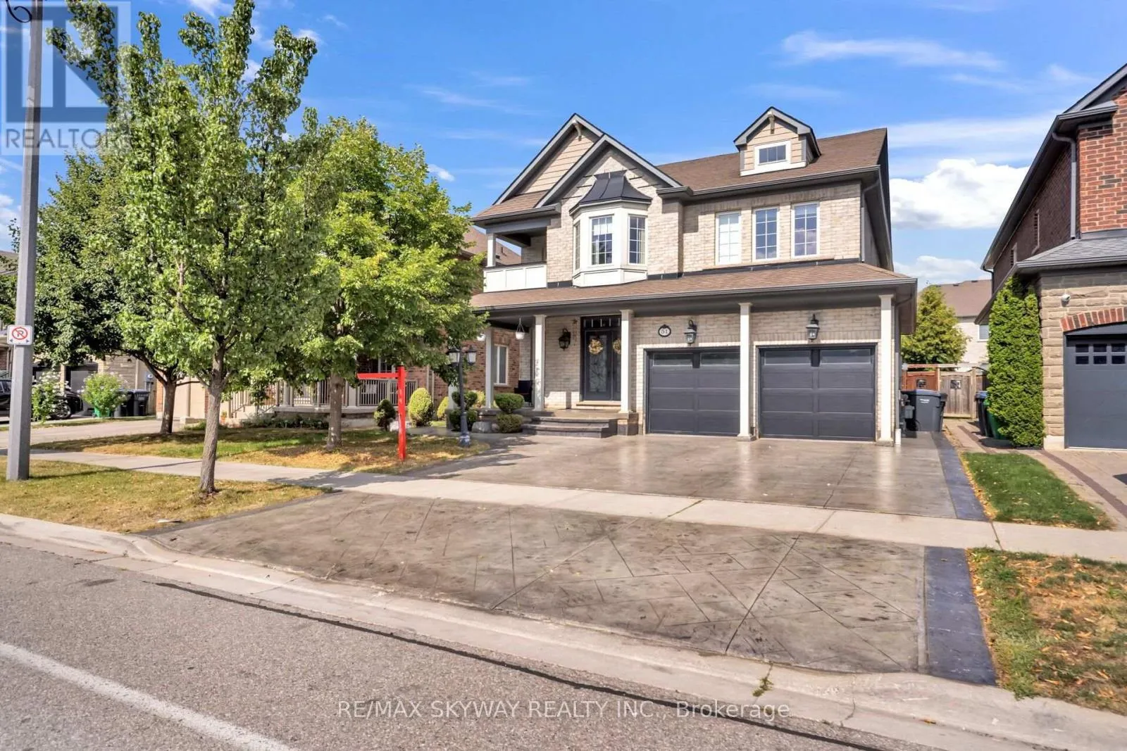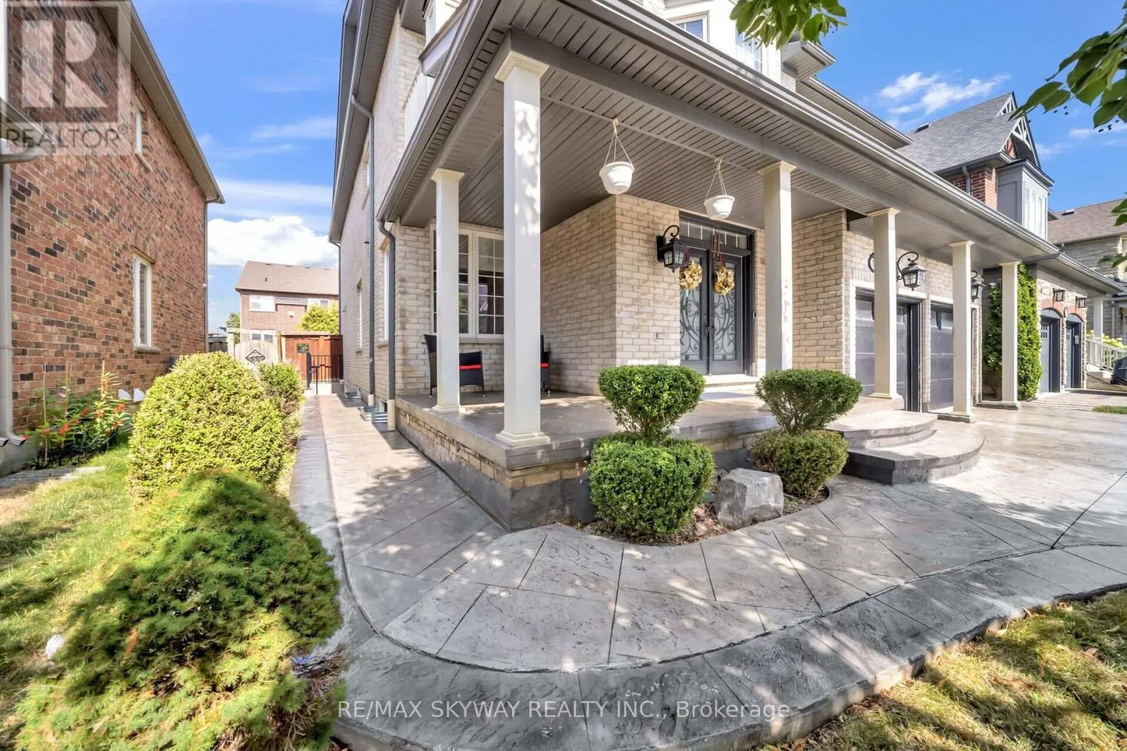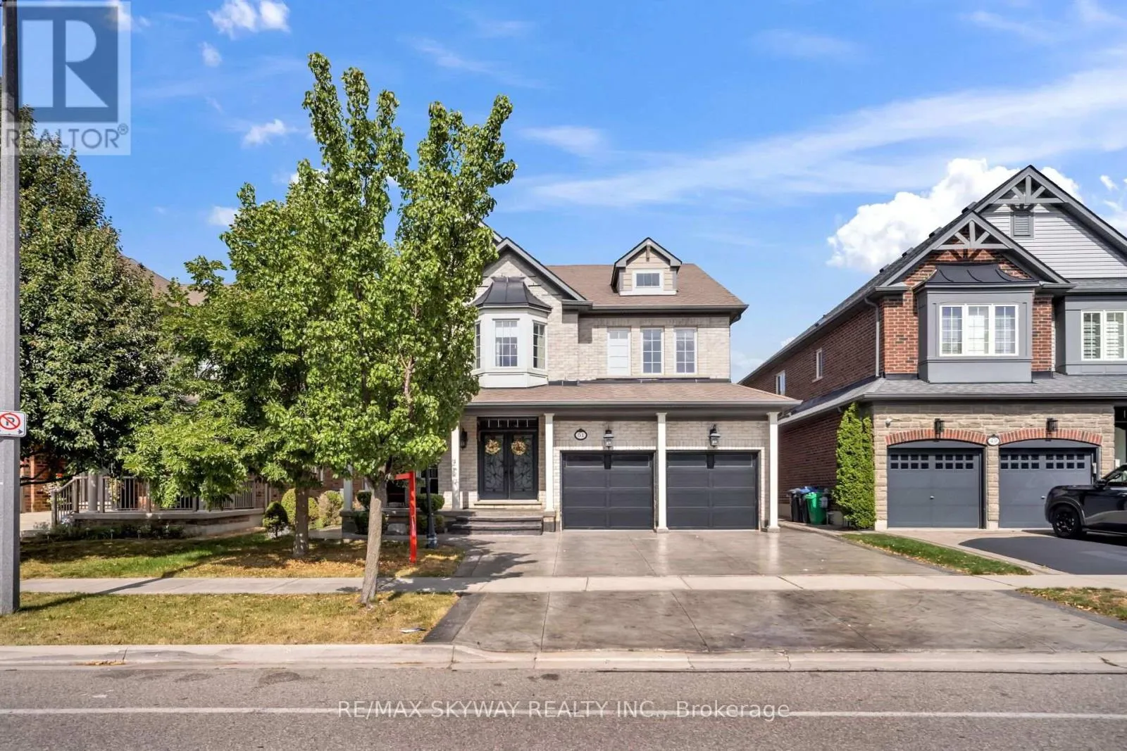
51 Learmont Avenue, Caledon, Ontario L7C 3N3

Listed for:
$1,479,000
5 beds
5 baths
Listed 12 days ago
House for rent: 51 Learmont Avenue, Caledon, Ontario L7C 3N3

View all 49 photos

About

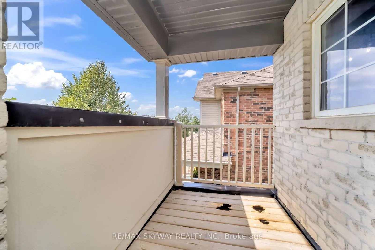
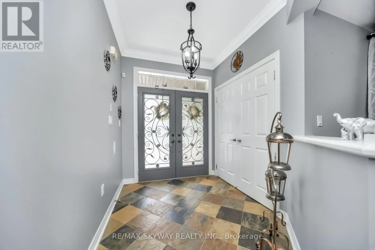
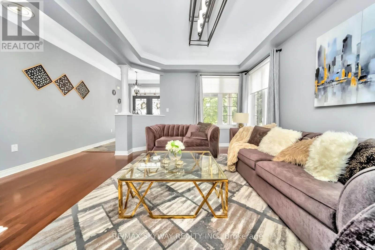
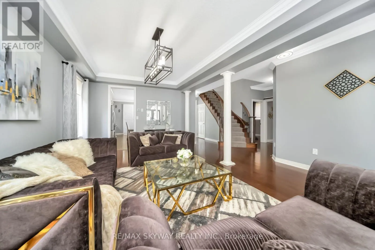
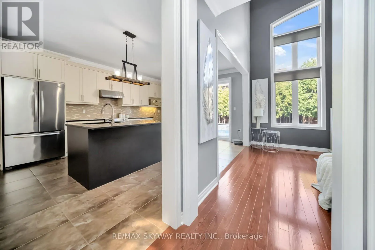
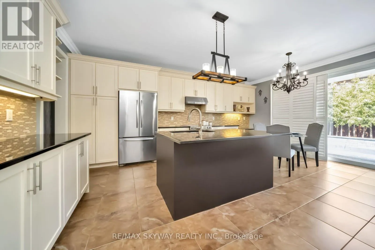
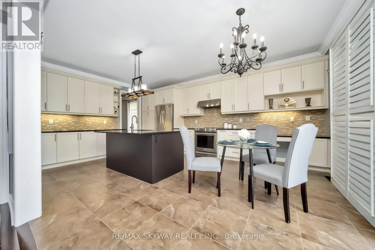
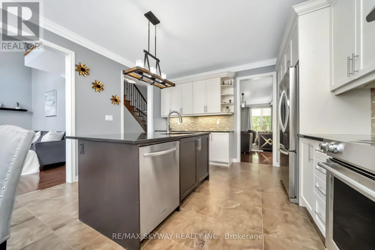
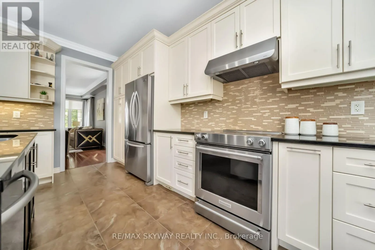
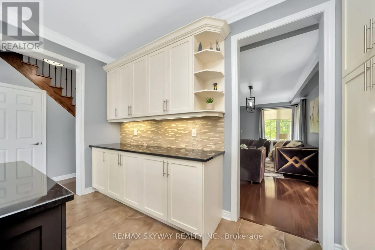
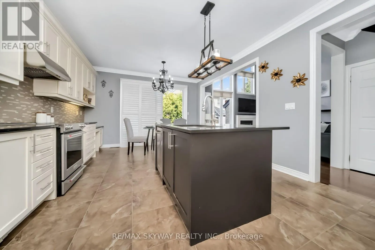
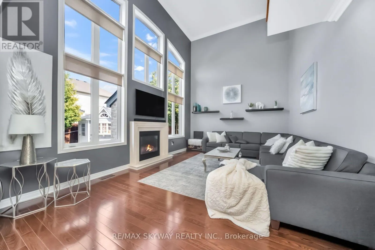
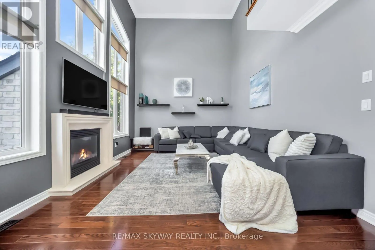
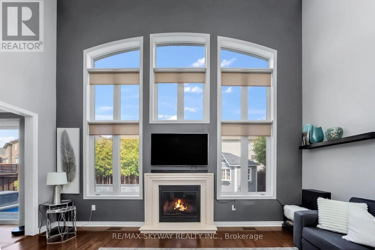
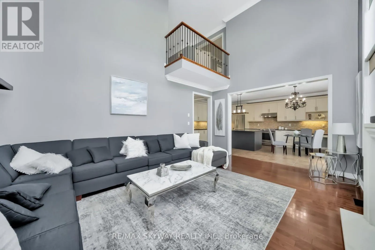
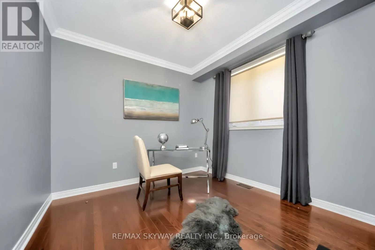
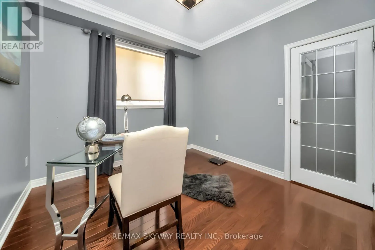
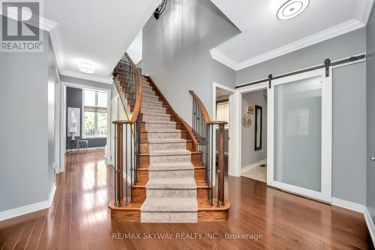
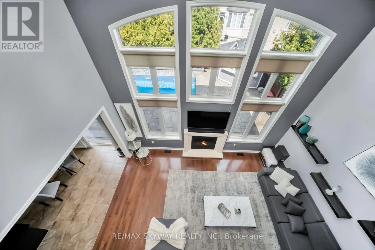
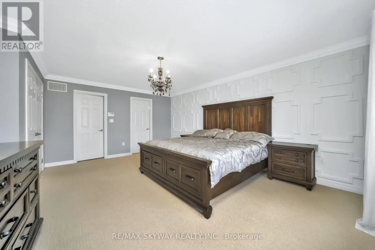
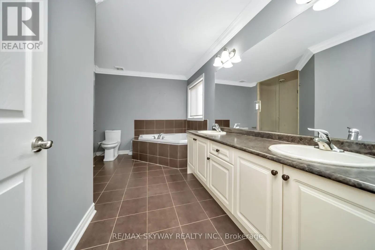
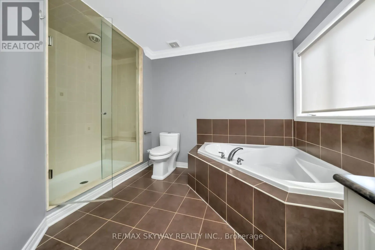
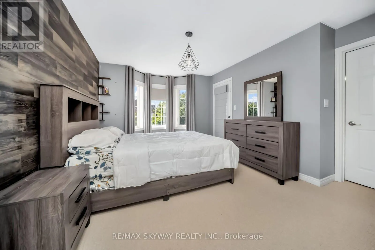
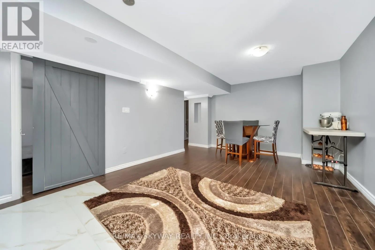
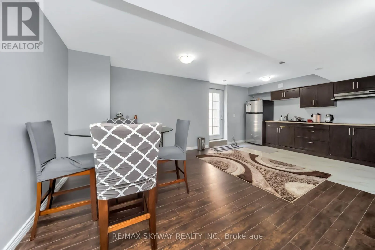
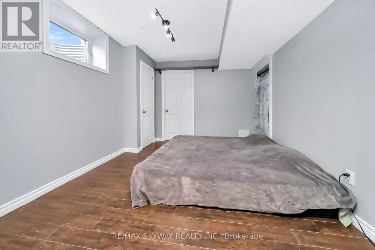
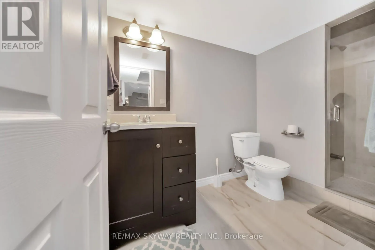
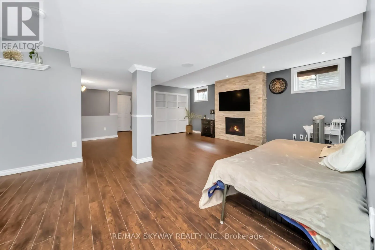
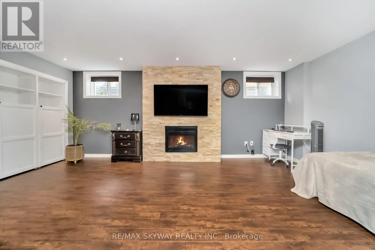
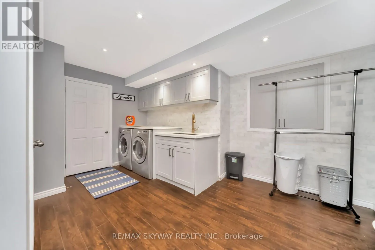
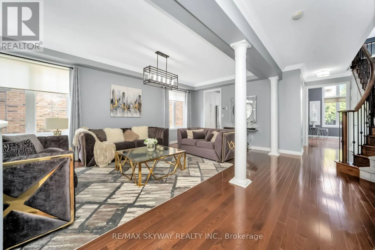
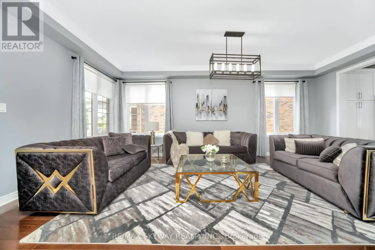
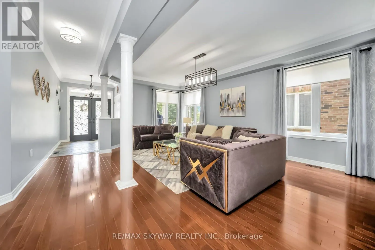
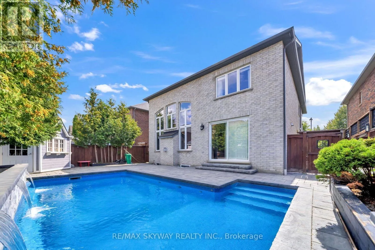
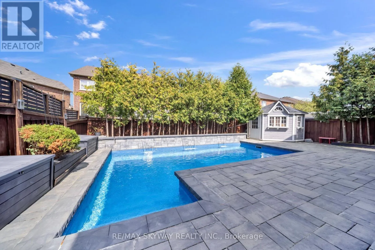
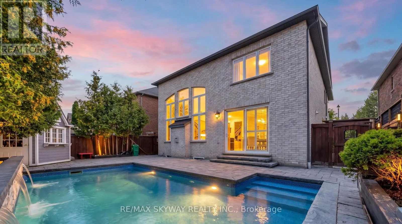
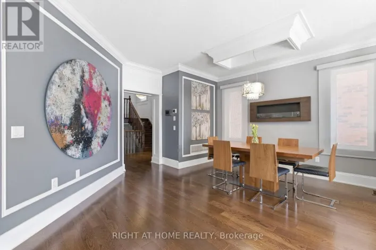
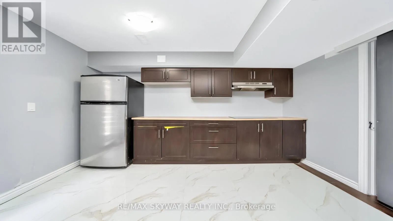
Mayfield Road & Kennedy Road Location! Location! Location! Welcome to this stunning, fully upgraded 4-bedroom detached home in the highly sought-after SouthFields Village community of Caledon. Featuring an impressive layout with separate living and dining rooms, a soaring open-to-above family room with fireplace, and a versatile main-floor den/office. Enjoy high ceilings, tasteful upgrades throughout, and an exceptional backyard oasis complete with a pool and waterfall-perfect for entertaining and summer enjoyment. The extended driveway provides ample parking. The Finished basement features a separate entrance, 1 bedroom, kitchen, and washroom, plus an additional room/rec room that can be enjoyed by the owners or potentially used as an additional bedroom. Excellent location with easy access to Hwy 410, and close to schools, community centres, parks, plazas, and numerous amenities. A wonderful opportunity to own a move-in-ready home in one of Caledon's most desirable communities! (id:27476)

Property Highlights

MLS® Number
W13803770
Type
Single Family
Community Name
Rural Caledon
Ownership Type
Freehold
Land Size
47 x 105.1 FT|under 1/2 acre
Parking Space Total
6

Building

Building Type
House
Storeys
2.00
Square Footage
3000 - 3500 sqft
Bathrooms Total
5
Bedrooms Above Ground
4
Bedrooms Total
5
Amenities
Fireplace(s) Park, Public Transit, Schools
Exterior Finish
Brick
Fireplace Present
Yes
Basement Type
N/A (Finished), N/A
Basement Features
Separate entrance
Building Heating Type
Forced air
Heating Fuel
Natural gas
Building Cooling Type
Central air conditioning

Utilities

Water
Municipal water
Utility Sewer
Sanitary sewer

Room Layout

Family room
Second level
5.58 m x 4 m
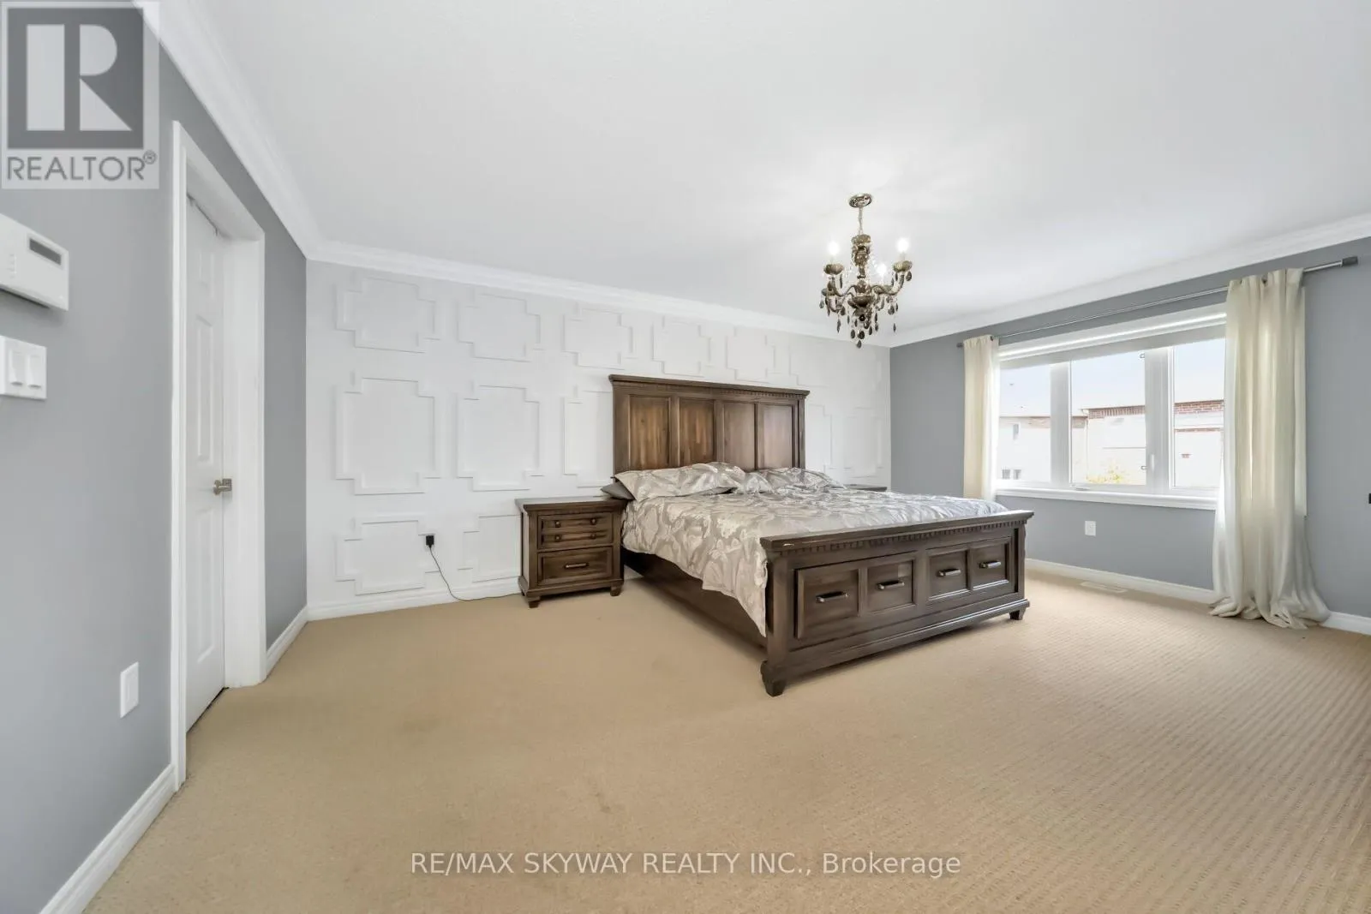
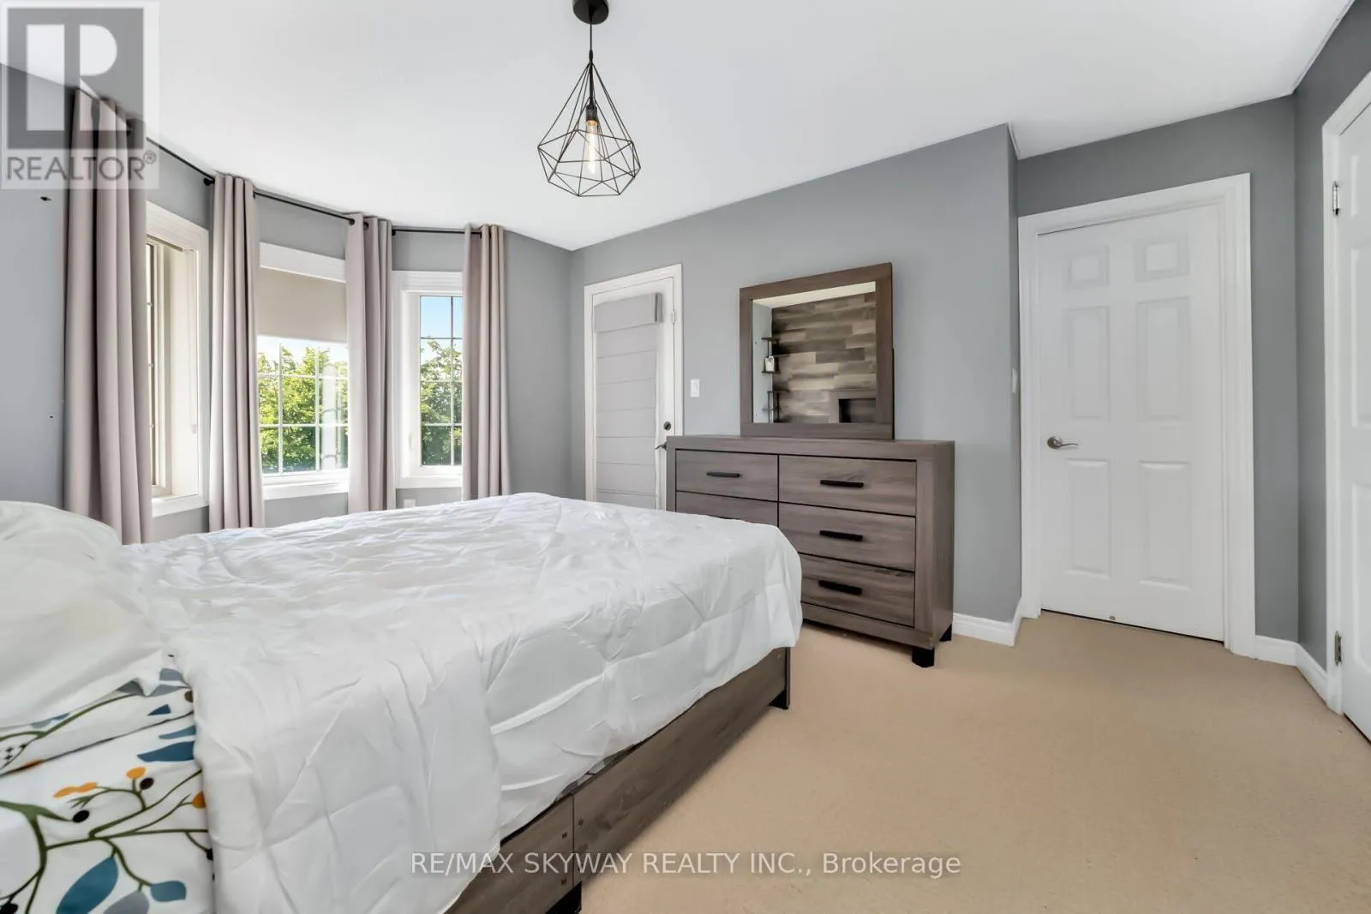
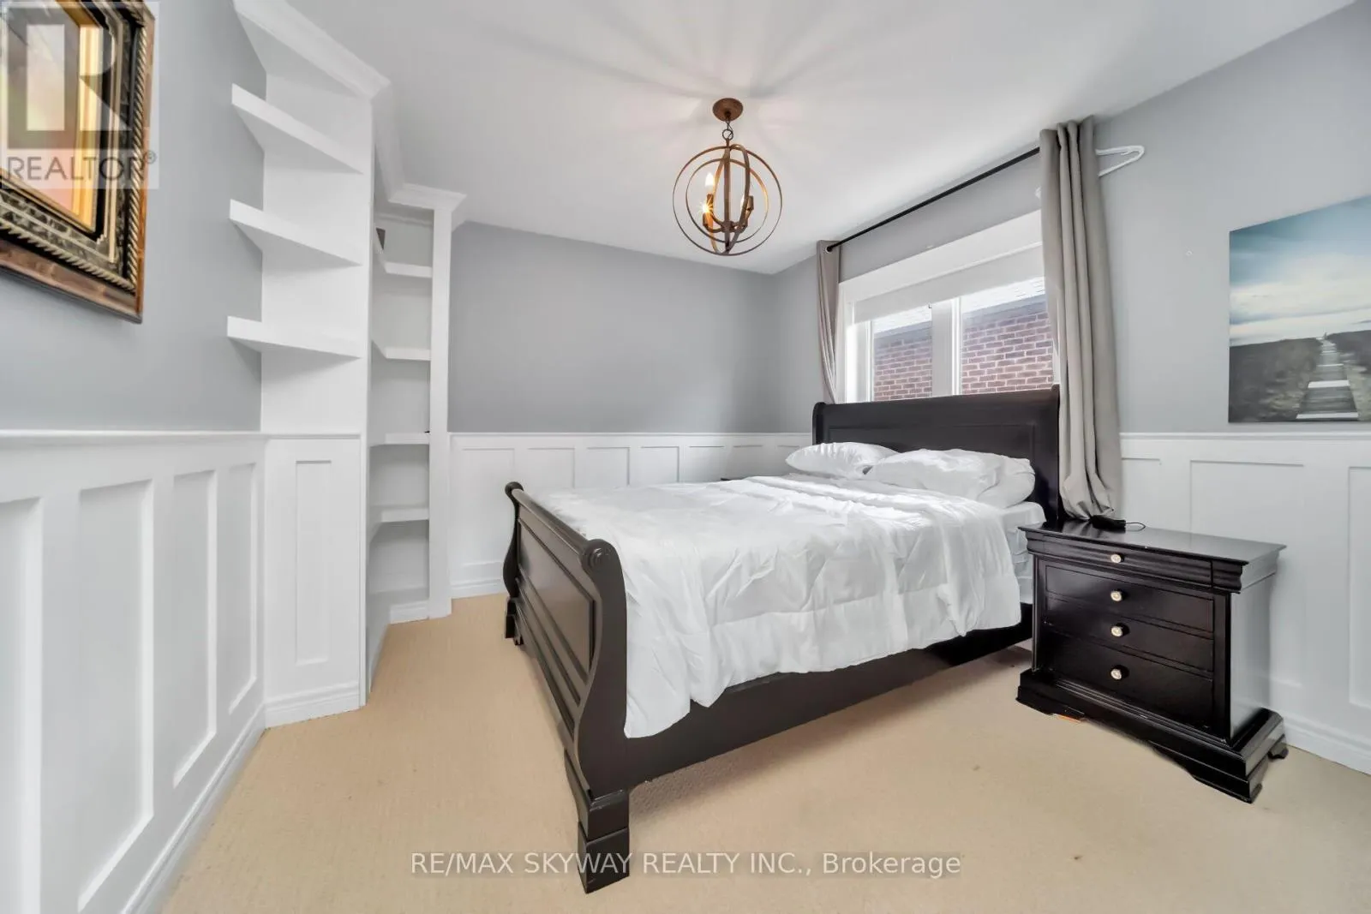
Primary Bedroom
Second level
4.2 m x 5.49 m
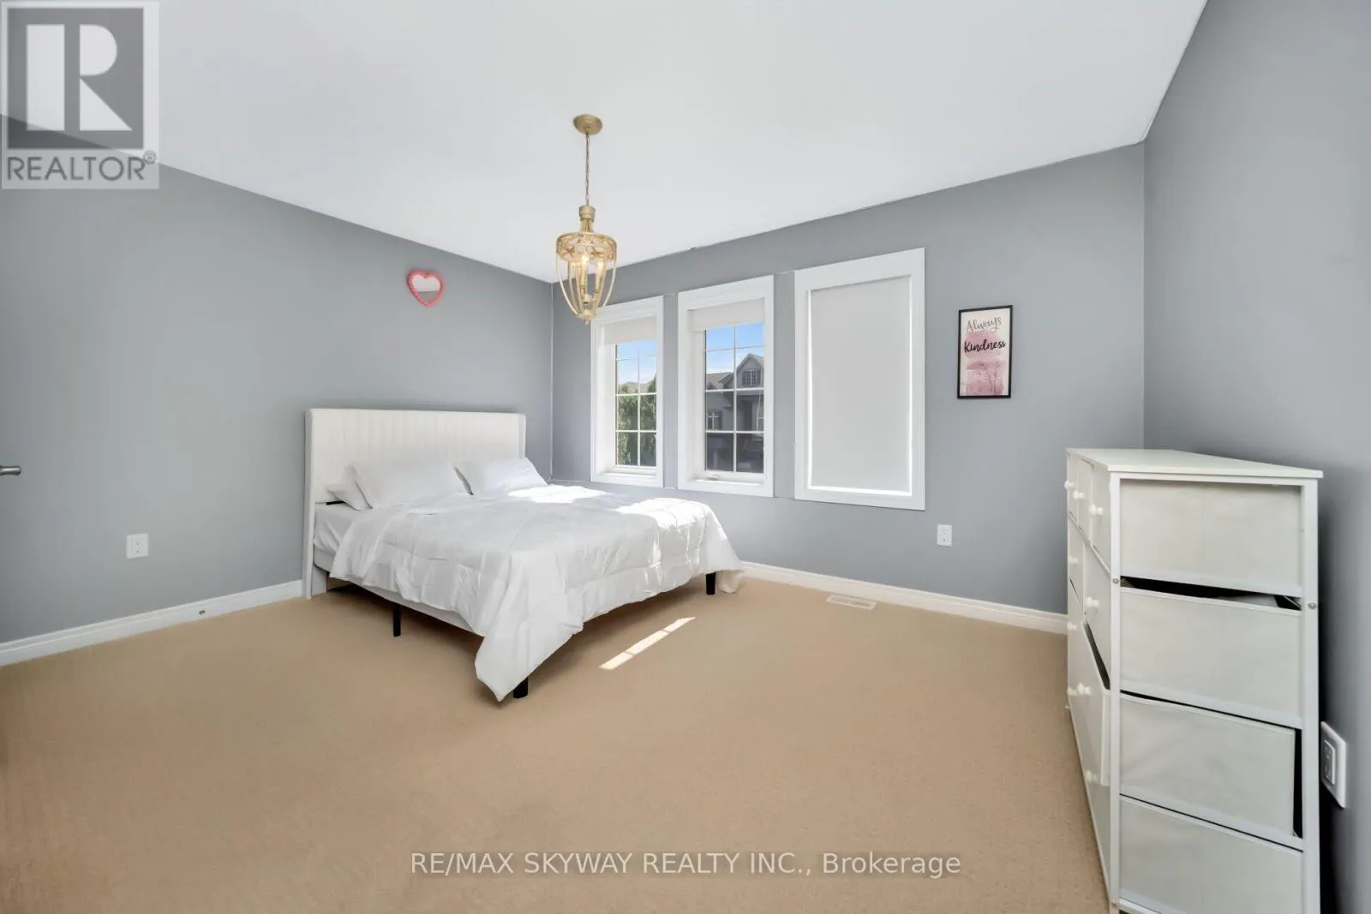
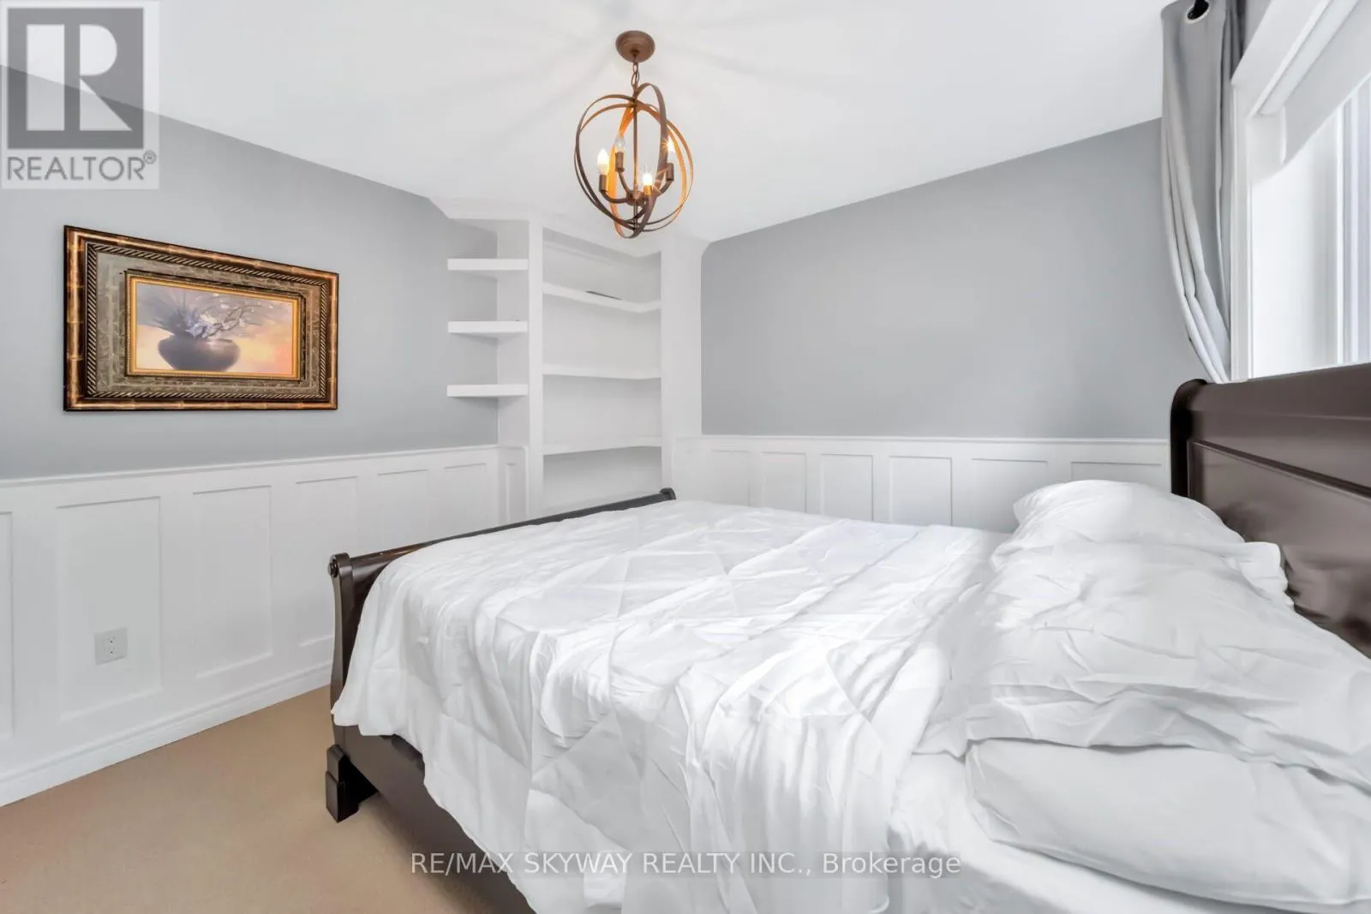
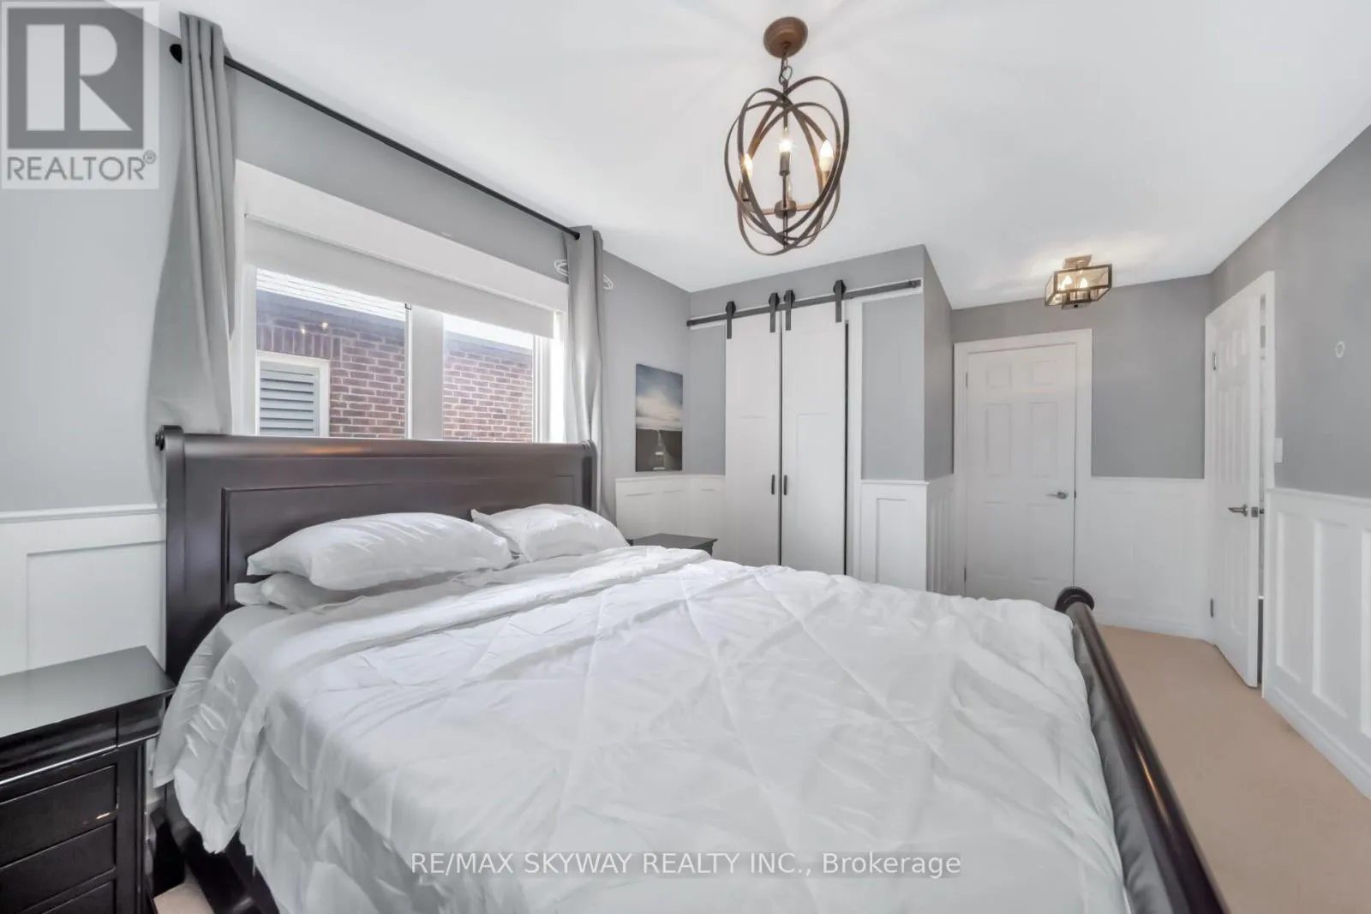
Bedroom 2
Second level
3.17 m x 3.53 m
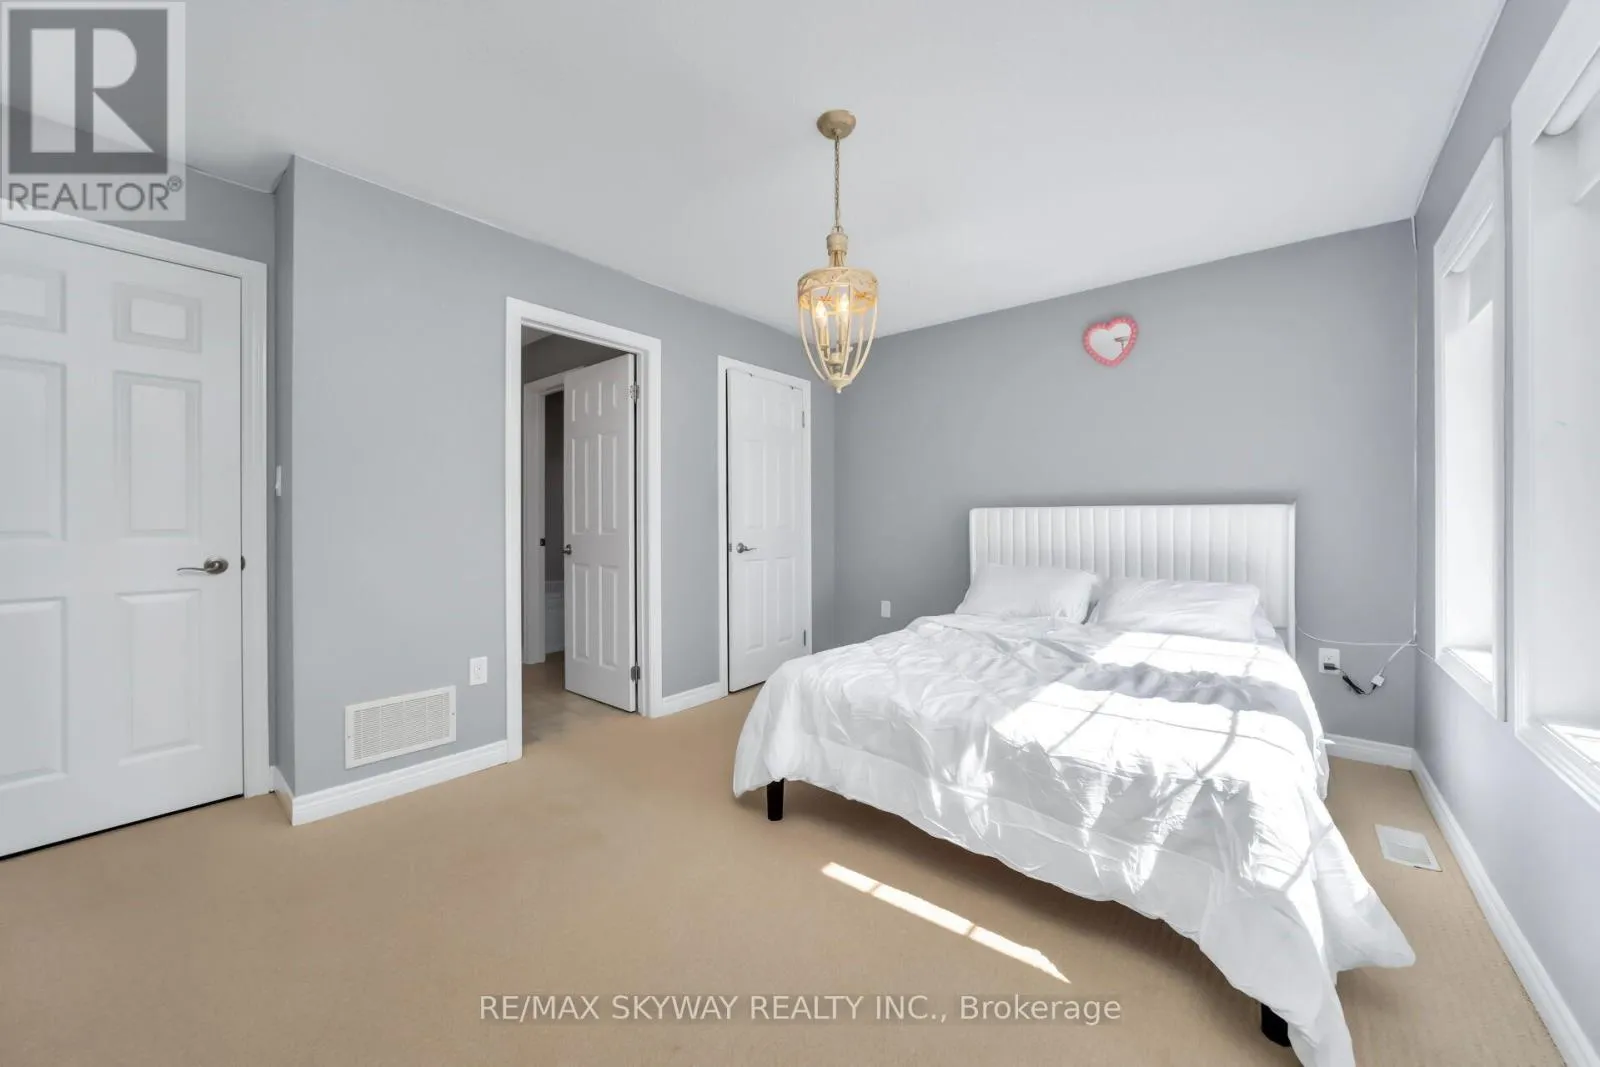
Bedroom 3
Second level
3.35 m x 3.97 m
Bedroom 4
Second level
4.23 m x 2.36 m
Kitchen
Basement
3.81 m x 2.74 m
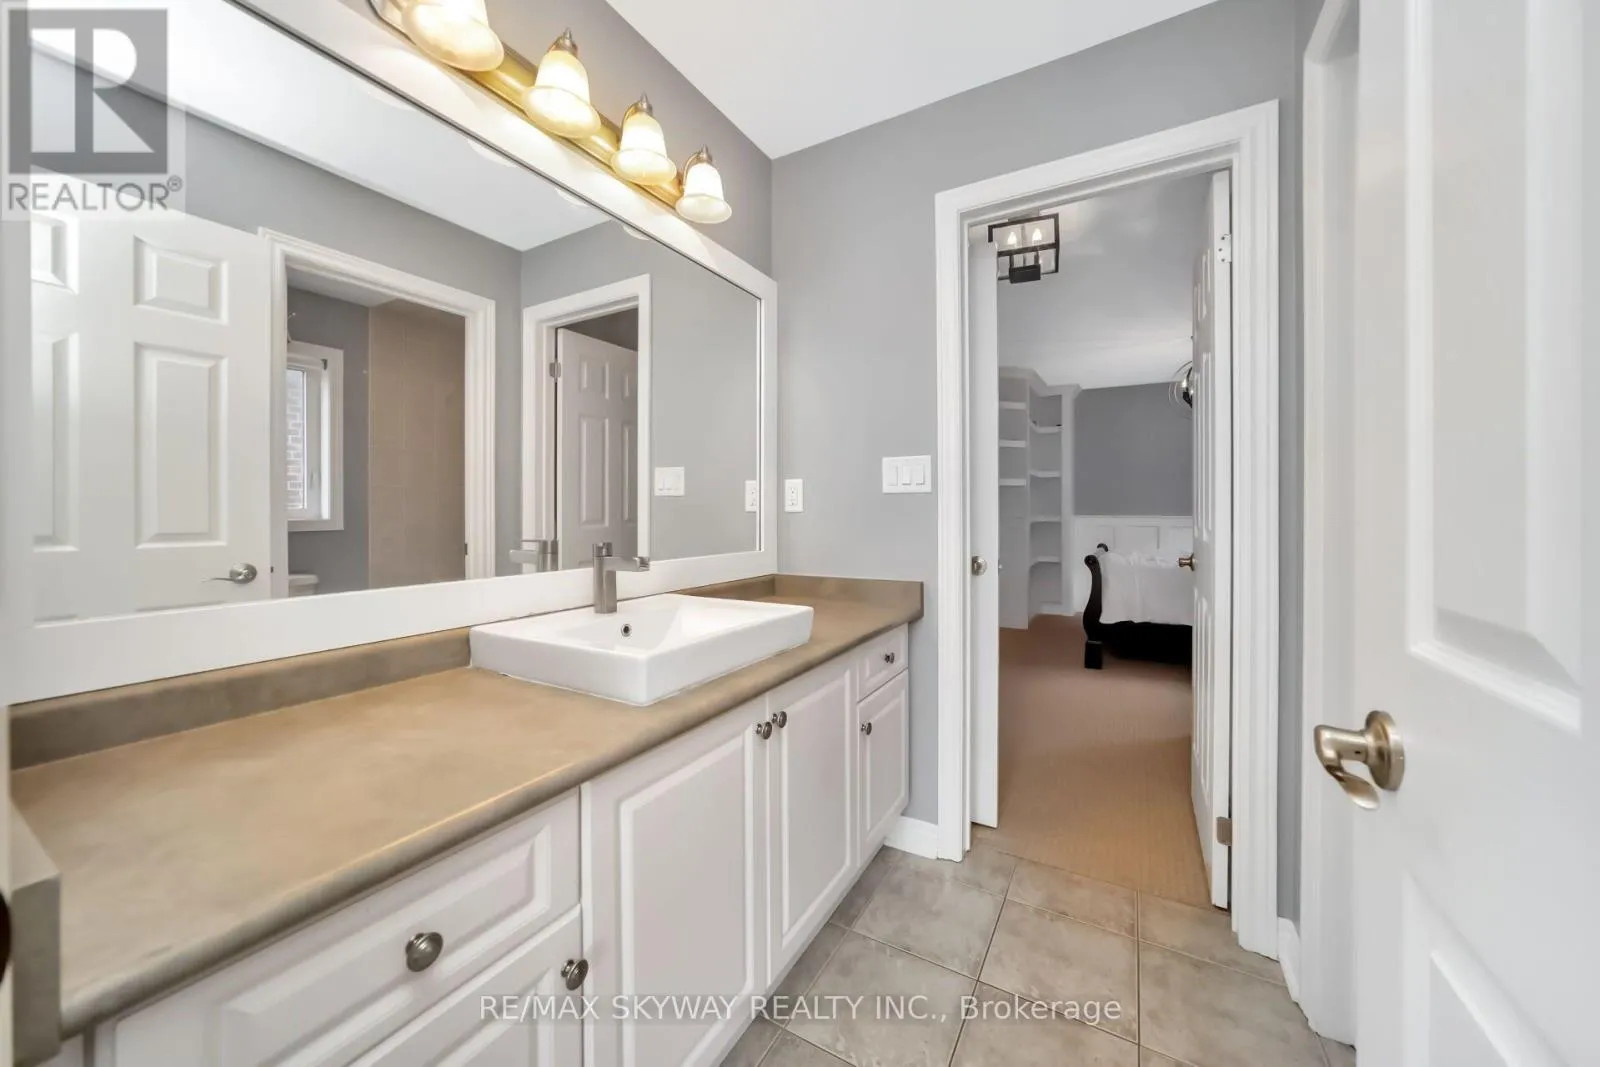
Bathroom
Basement
Measurements not available
Recreational, Games room
Basement
10 m x 7.21 m
Cold room
Basement
Measurements not available
Bedroom
Basement
3.7 m x 3.13 m
Office
Main level
3.17 m x 3.17 m
Kitchen
Main level
4.14 m x 3.35 m
Living room
Main level
3.65 m x 6.4 m
Eating area
Main level
4.14 m x 2.14 m

Location

Learn more about this property
Listing provided by:
RE/MAX SKYWAY REALTY INC.
MLS® number:
W13803770
Agent:
Ravi Sidhu
*Indicates required field
Name is required
Email is required
Please enter a valid phone number (e.g., 416-111-1111).