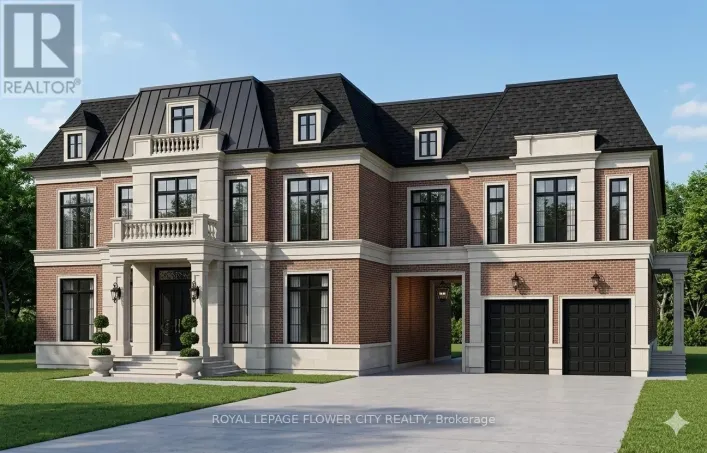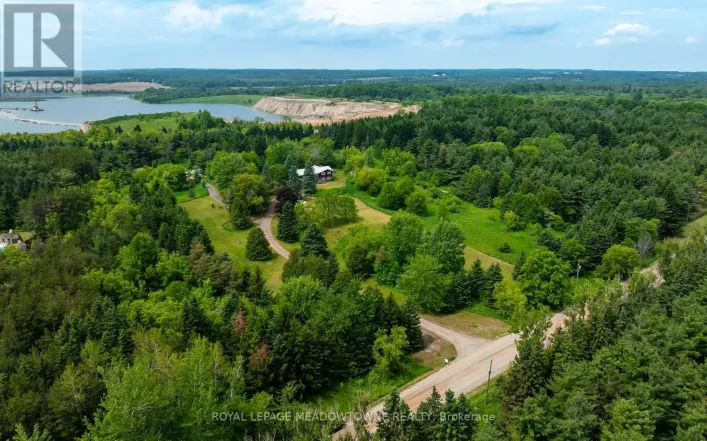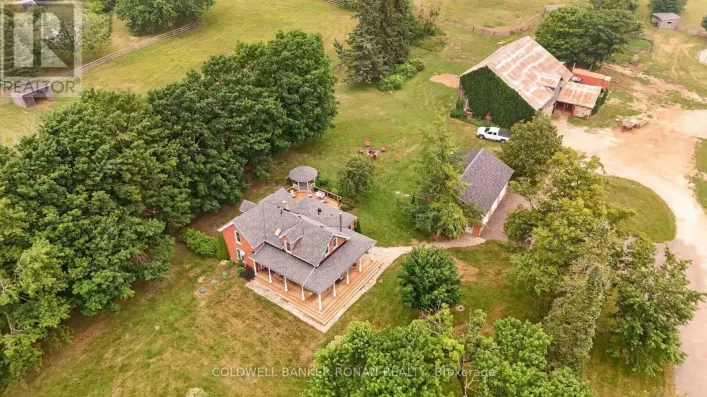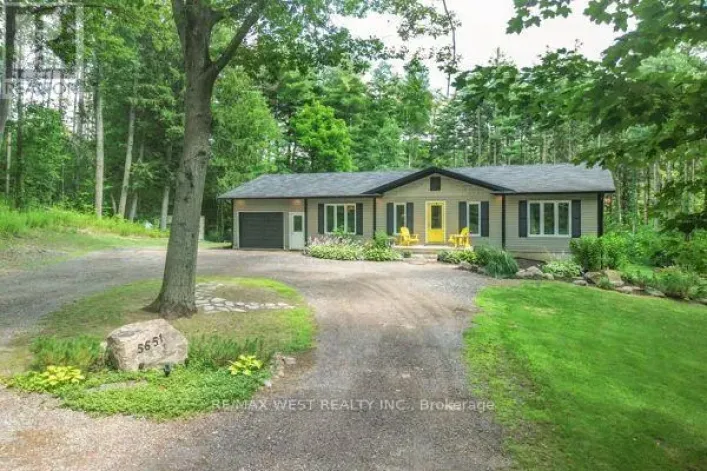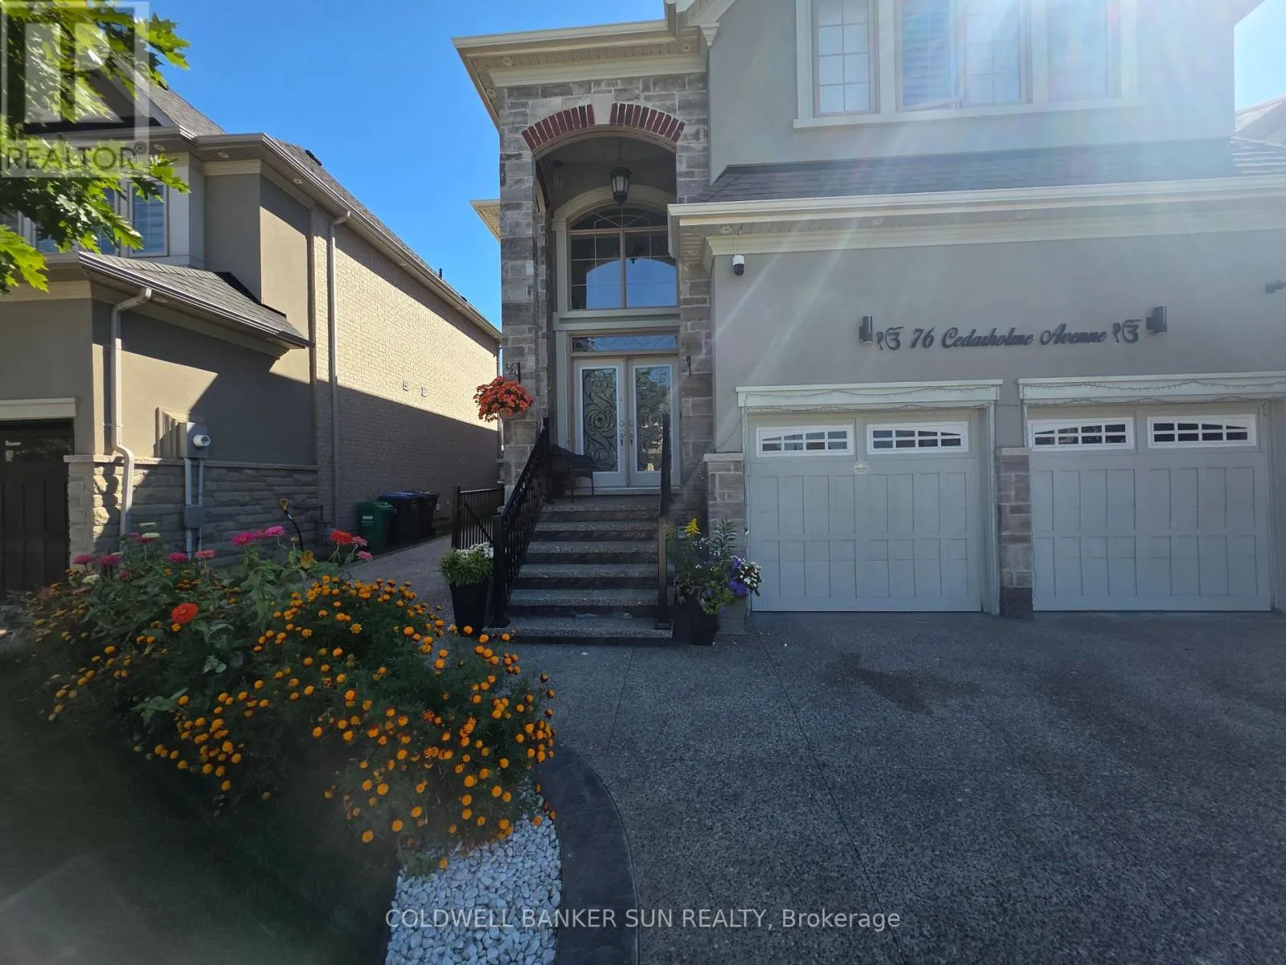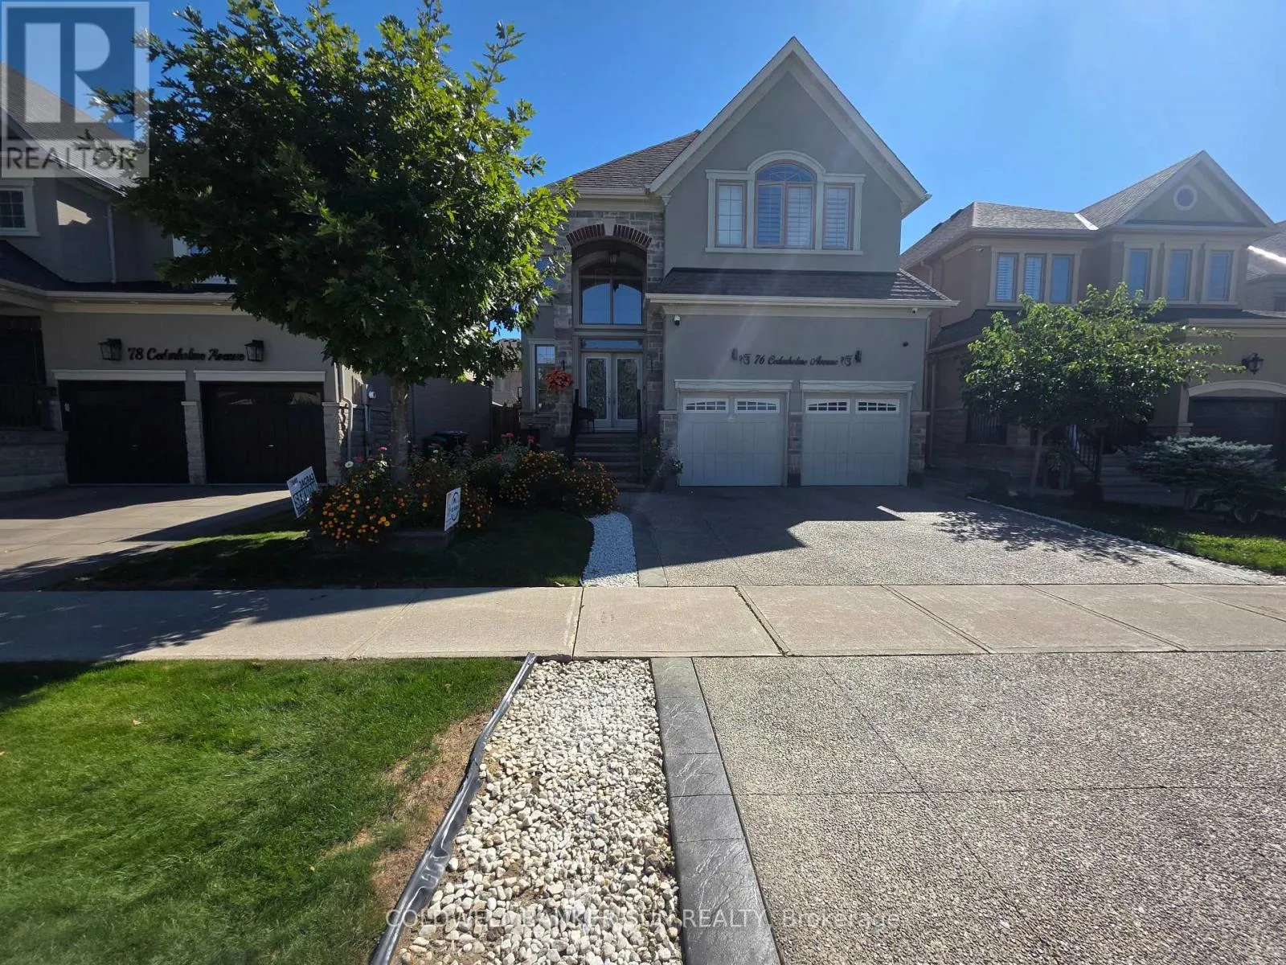
76 Cedarholme Avenue, Caledon, Ontario L7C 3S9

Listed for:
$1,324,999
7 beds
5 baths
Listed 6 days ago
House for rent: 76 Cedarholme Avenue, Caledon, Ontario L7C 3S9

View all 50 photos

About

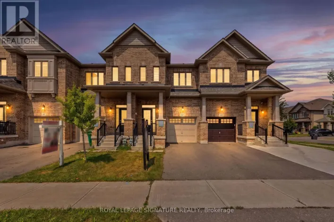
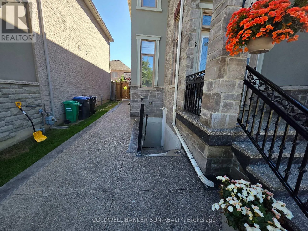
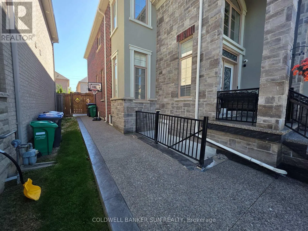
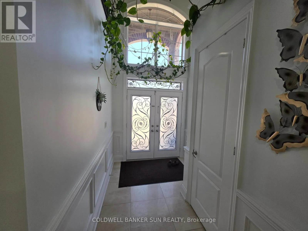
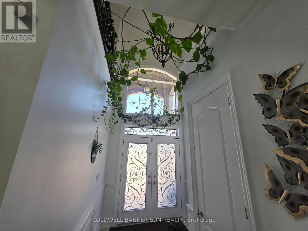
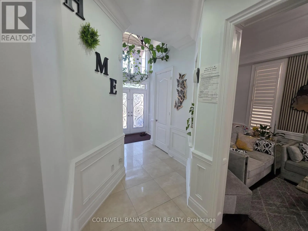
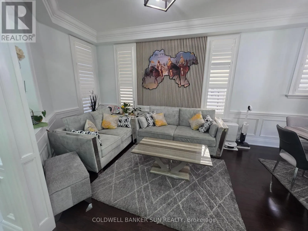
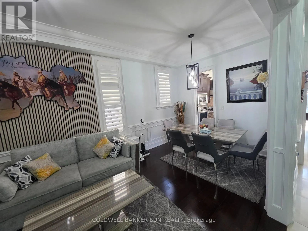
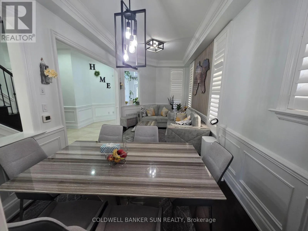
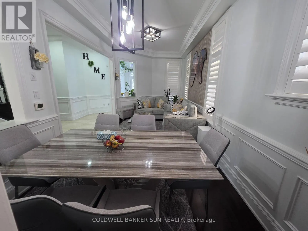
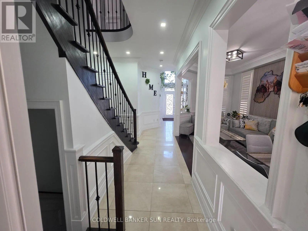
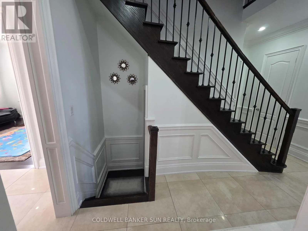
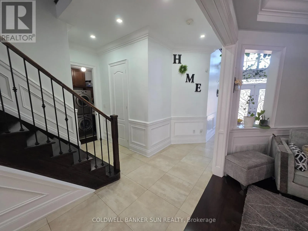
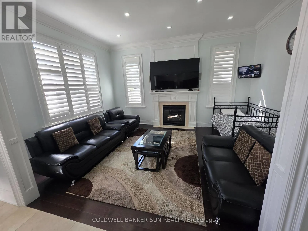
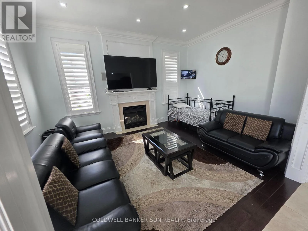
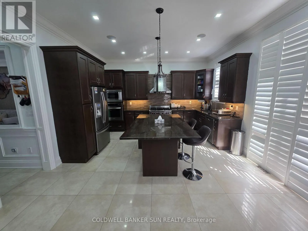
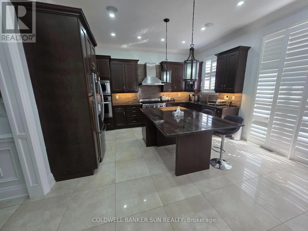
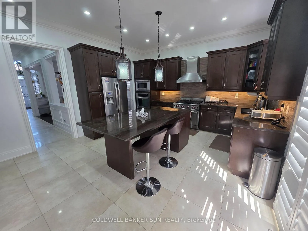
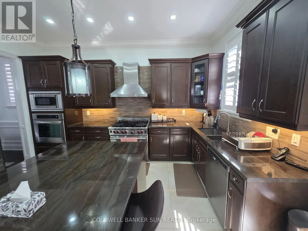
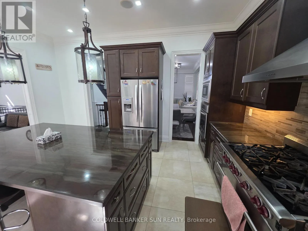
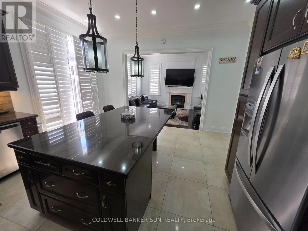
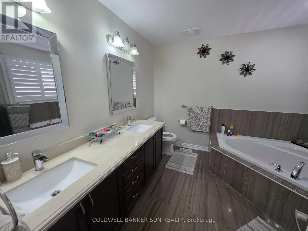
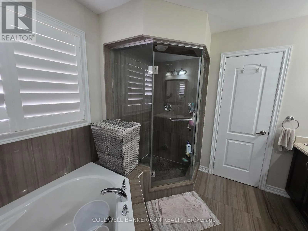
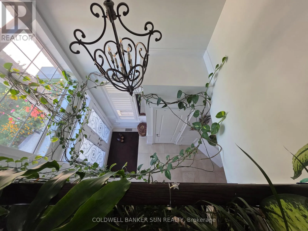
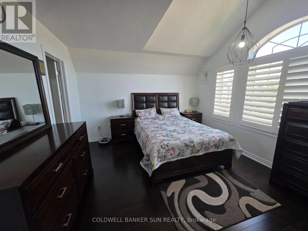
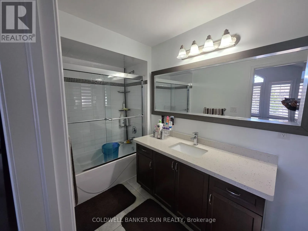
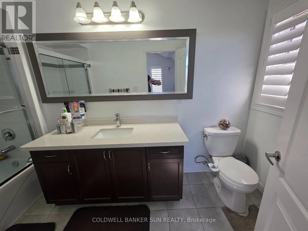
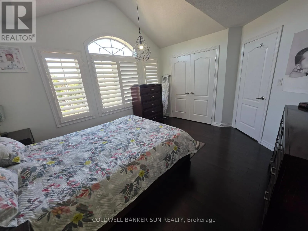
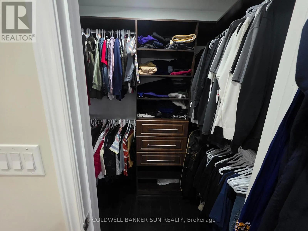
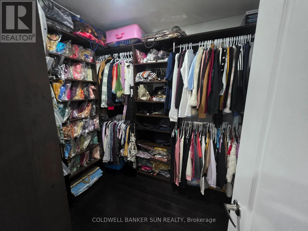
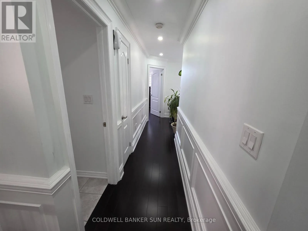
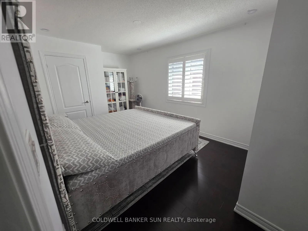
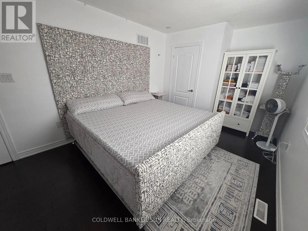
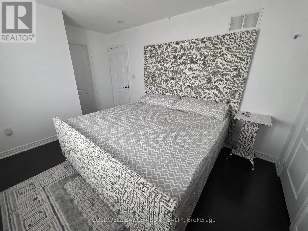
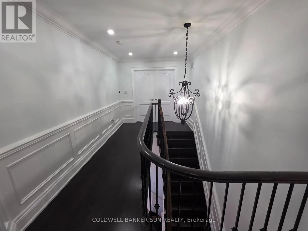
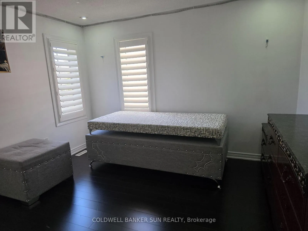
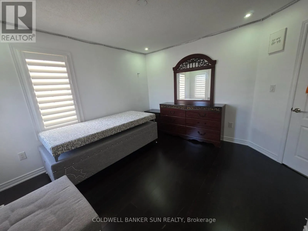
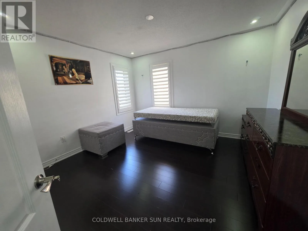
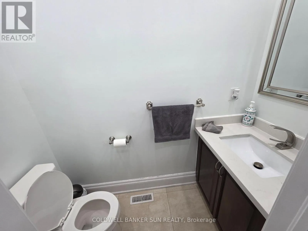
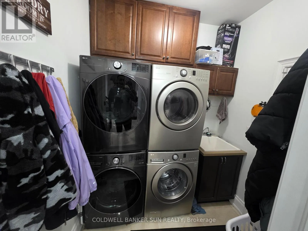
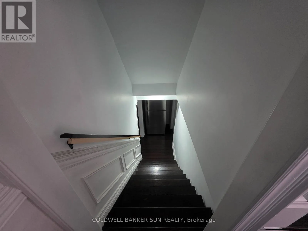
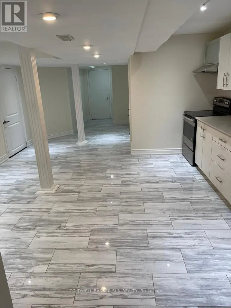
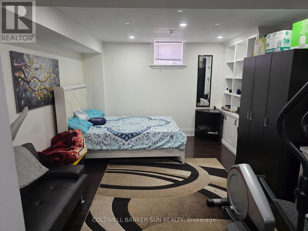
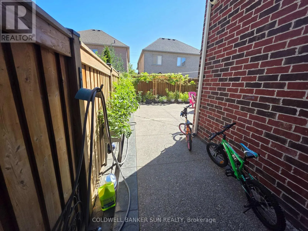
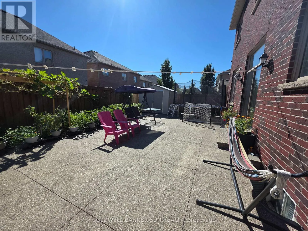
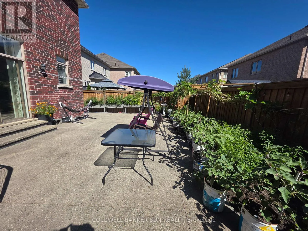
Mayfield Rd/Kennedy Rd Exceptional Caledon Fernbrook Home With Luxurious Upgrades Throughout. Featuring 10-Ft Ceilings On The Main Level, An Exposed Concrete Driveway & Patio, And Extensive Pot Lights Inside & Outside. Elegant Wainscoting And Crown Moulding Enhance The Main Floor And Common Areas On The Second Level. Chef's Dream Kitchen With Premium Quartzite Countertops, Large Breakfast Island & Custom Stainless-Steel Appliances. Beautiful Main-Level Fireplace, Immaculate Custom Trim, Maple Hardwood Flooring & Hunter Douglas Shutters Throughout. Finished Basement Features A Kitchen, Custom Built-Insuit & Legal Separate Side Entrance. Upgraded 200-Amp Electrical Service. Surround Sound On Main Floor, Primary Bedroom & Backyard. Located In A Highly Sought-After Caledon Neighborhood. Truly A Must-See! (id:27476)

Property Highlights

MLS® Number
W13826110
Type
Single Family
Community Name
Rural Caledon
Ownership Type
Freehold
Land Size
45 x 100.1 FT
Parking Space Total
5

Building

Building Type
House
Storeys
2.00
Square Footage
2500 - 3000 sqft
Bathrooms Total
5
Bedrooms Above Ground
4
Bedrooms Total
7
Amenities
Hospital, Place of Worship, Schools, Park
Exterior Finish
Brick, Stone
Fireplace Present
Yes
Basement Type
N/A (Finished), N/A
Basement Features
Separate entrance
Building Heating Type
Forced air
Heating Fuel
Natural gas
Building Cooling Type
Central air conditioning

Utilities

Water
Municipal water
Utility Sewer
Sanitary sewer

Room Layout

Primary Bedroom
Second level
6.04 m x 3.66 m
Bedroom 2
Second level
Measurements not available
Bedroom 3
Second level
Measurements not available
Bedroom 4
Second level
Measurements not available
Living room
Main level
6.04 m x 3.05 m
Dining room
Main level
6.04 m x 3.05 m
Family room
Main level
5.06 m x 3.66 m
Den
Main level
2.74 m x 2.77 m
Kitchen
Main level
3.96 m x 7.92 m
Eating area
Main level
Measurements not available

Location

Learn more about this property
Listing provided by:
COLDWELL BANKER SUN REALTY
MLS® number:
W13826110
Agent:
Gurcharan Singh Badial
*Indicates required field
Name is required
Email is required
Please enter a valid phone number (e.g., 416-111-1111).

Community Spotlight: Homes For sale in Your Neighborhood