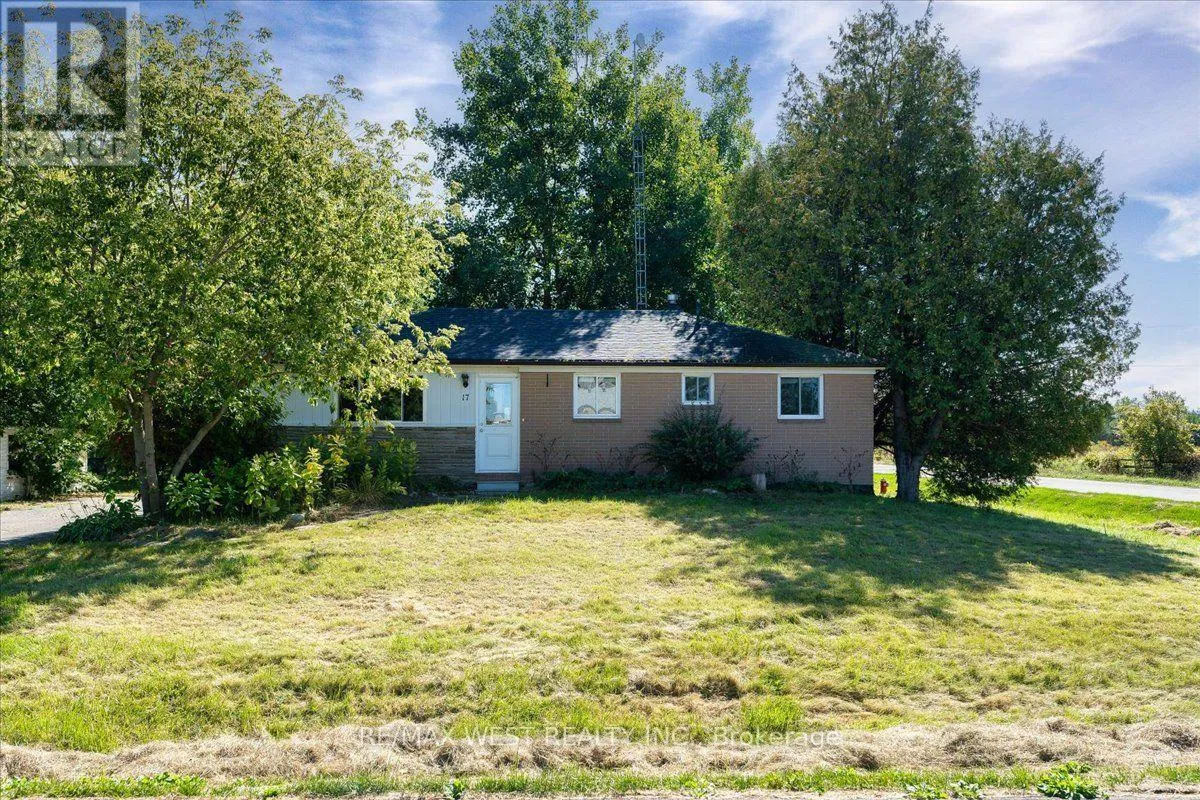
17 Heather Street, Caledon, Ontario L7K 0B1

Listed for:
$599,999
3 beds
2 baths
Listed 5 days ago
House for rent: 17 Heather Street, Caledon, Ontario L7K 0B1

View all 44 photos

About

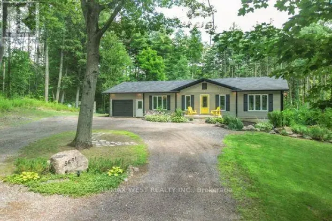
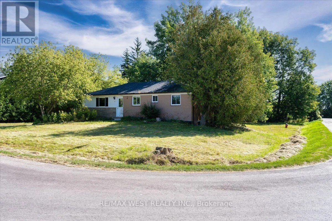
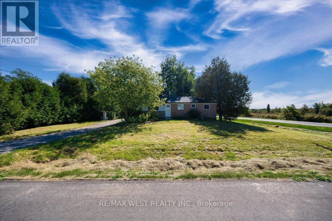
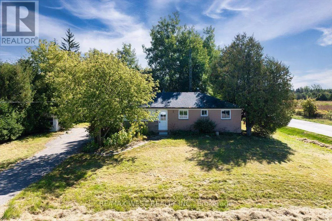
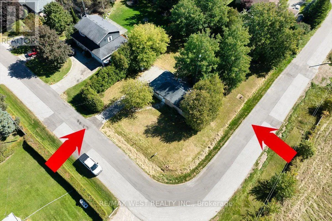
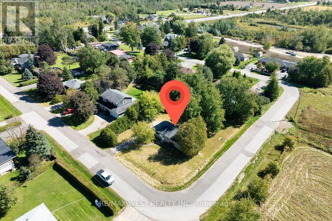
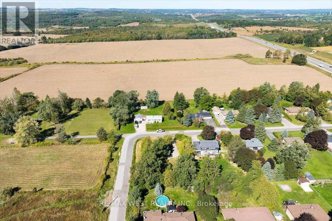
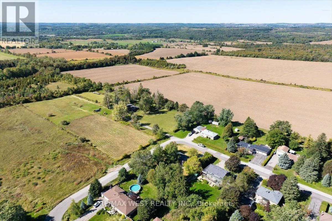
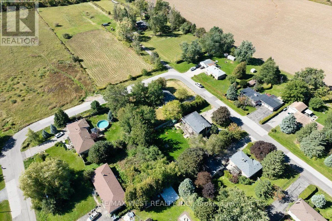
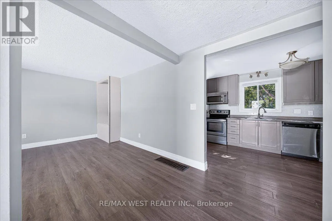
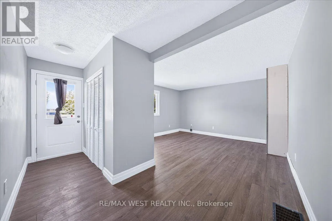
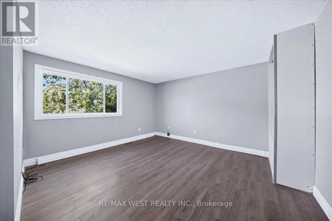
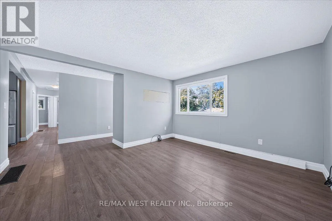
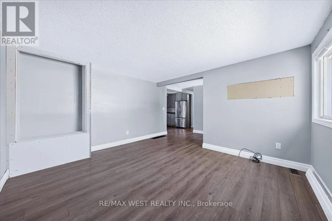
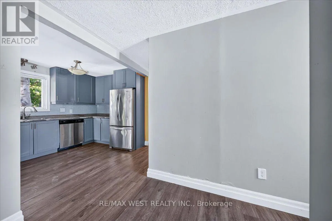
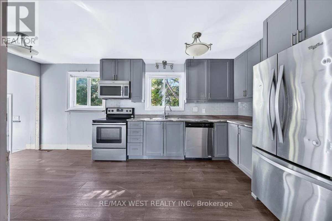
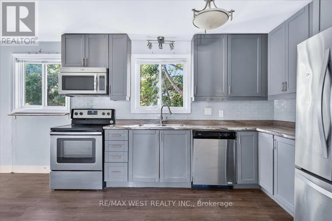
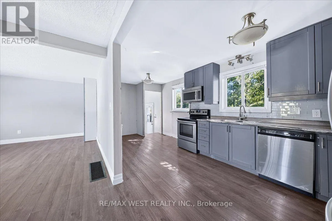
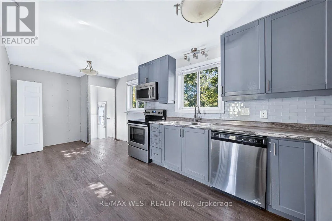
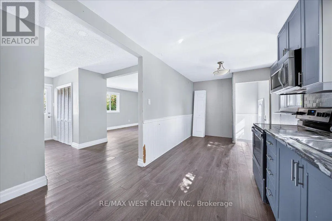
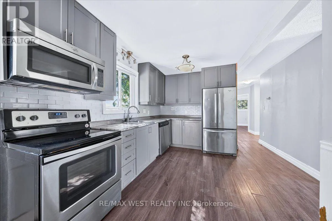
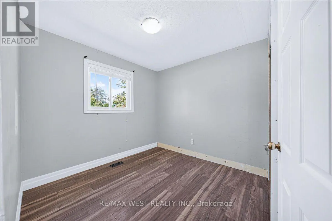
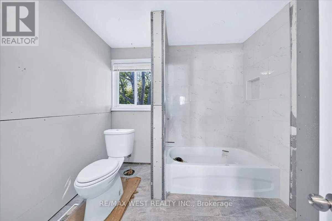
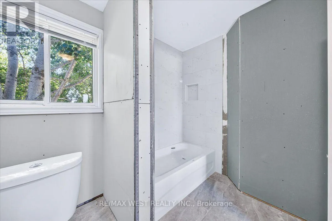
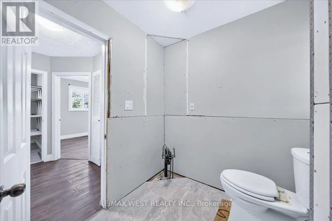
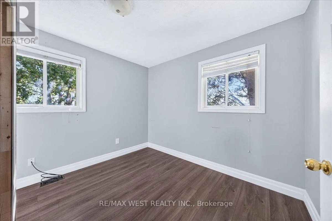
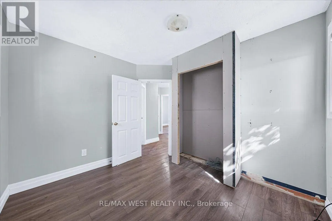
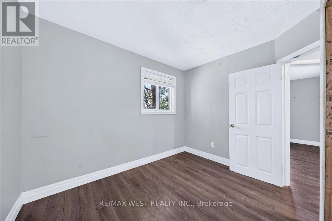
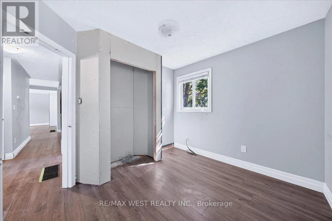
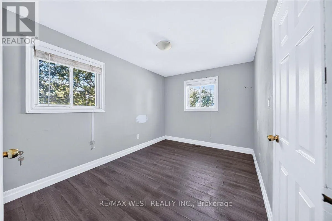
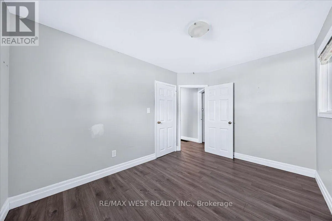
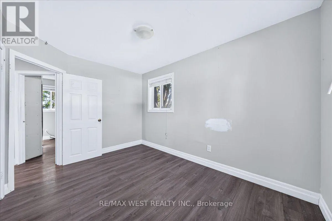
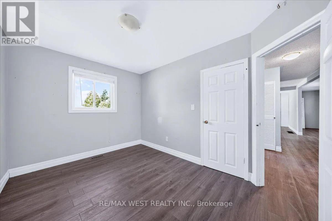
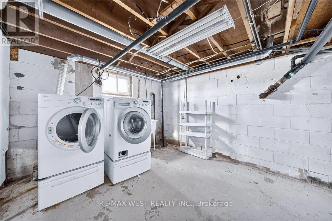
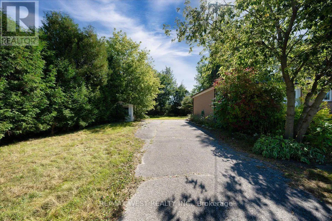
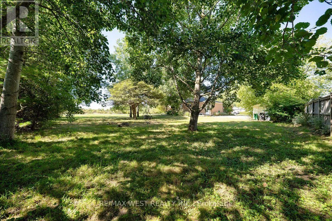
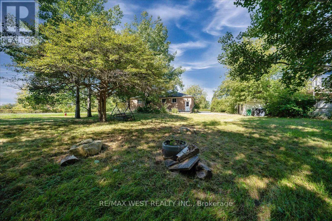
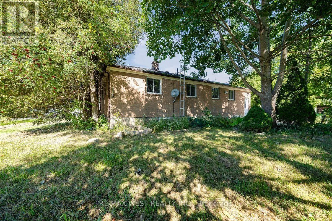
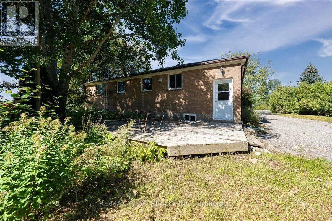
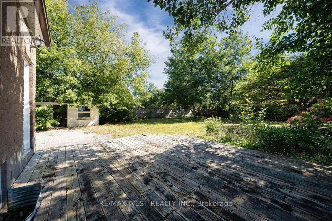
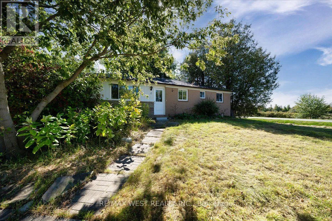
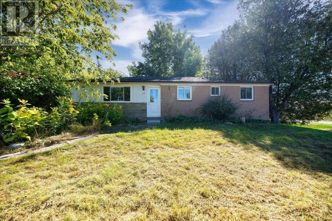
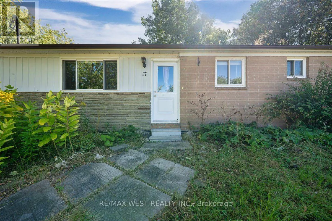
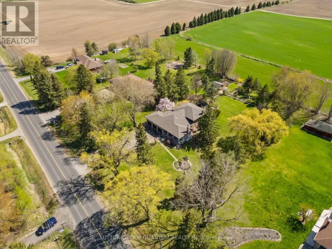
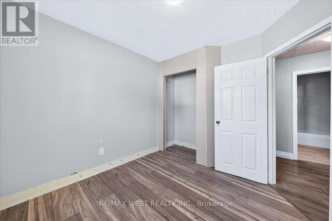
Hurontario & Beachgrove Sd Rd Here's Your opportunity to own a 3-bedroom bungalow on an impressive 100' x 150' corner lot in a quiet country subdivision in Caledon! Situated in a peaceful rural setting with municipal water and natural gas, this property offers the space, location and flexibility buyers have been looking for.Inside, you'll find an updated kitchen, laminate flooring, 3 bedrooms and a 3-piece bathroom on the main level. The partially finished basement adds valuable additional space and features a second 3-piece bathroom and separate entrance - offering plenty of possibilities for future finishing, recreation space, a home office, hobby area or additional living space.Outside, the oversized corner lot gives you room to breathe, with parking for up to 6 vehicles and plenty of space for gardens, outdoor living, landscaping and more.This property is truly a diamond in the rough, offering an excellent opportunity for a buyer with vision to add their personal touches and unlock its full potential.Don't overlook the potential - bring your ideas and your vision! A large lot, bungalow layout, separate basement entrance and country setting create an opportunity you won't want to miss. (id:27476)

Property Highlights

MLS® Number
W13830506
Type
Single Family
Community Name
Rural Caledon
Ownership Type
Freehold
Land Size
100 x 150 FT
Parking Space Total
6

Building

Building Type
House
Storeys
1.00
Square Footage
700 - 1100 sqft
Bathrooms Total
2
Bedrooms Above Ground
3
Bedrooms Total
3
Amenities
Hospital
Exterior Finish
Brick
Fireplace Present
No
Basement Type
N/A, N/A (Partially finished)
Basement Features
Separate entrance
Building Heating Type
Forced air
Heating Fuel
Natural gas
Building Cooling Type
Central air conditioning

Utilities

Water
Municipal water
Utility Sewer
Septic System

Room Layout

Kitchen
Main level
6.4 m x 2.6 m
Living room
Main level
3.84 m x 4.33 m
Primary Bedroom
Main level
2.47 m x 3.47 m
Bedroom 2
Main level
2.83 m x 3.08 m
Bedroom 3
Main level
2.96 m x 2.74 m
Recreational, Games room
Main level
5 m x 3 m
Laundry room
Main level
5 m x 3 m

Location

Learn more about this property
Listing provided by:
RE/MAX WEST REALTY INC.
MLS® number:
W13830506
Agent:
Jorge Urbano
*Indicates required field
Name is required
Email is required
Please enter a valid phone number (e.g., 416-111-1111).

Community Spotlight: Homes For sale in Your Neighborhood