79 Amos Drive, Caledon, Ontario L7E 4L7

Listed for:
$2,299,888
4 beds
4 baths
Listed 41 days ago
House for rent: 79 Amos Drive, Caledon, Ontario L7E 4L7

View all 34 photos

About

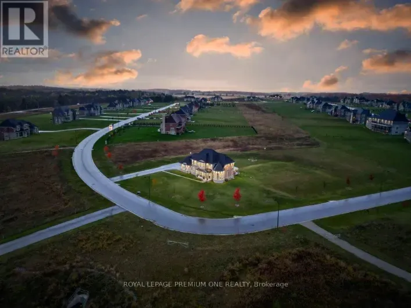
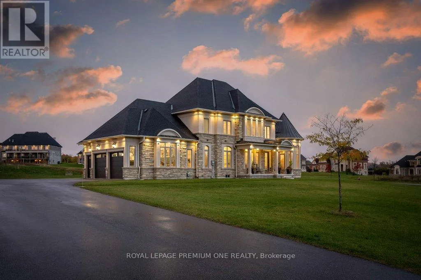
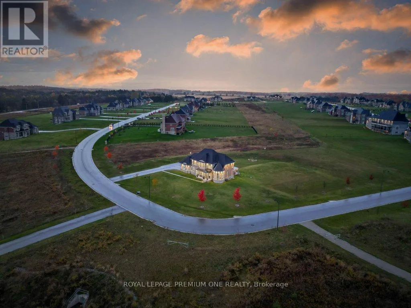
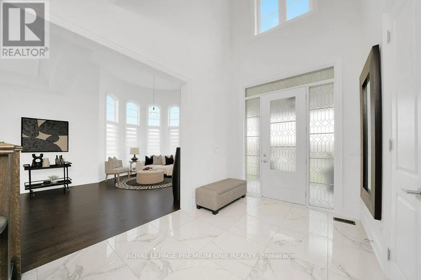
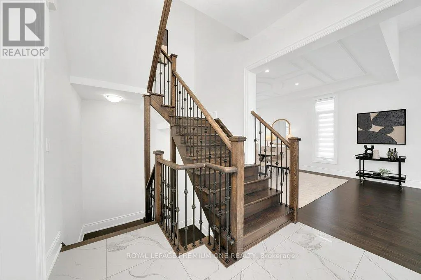
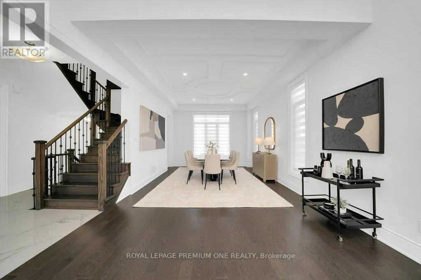
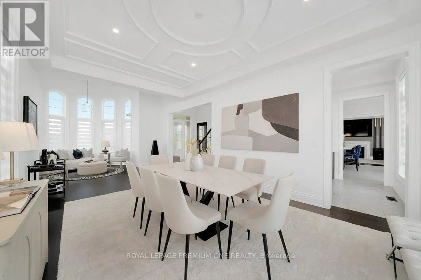
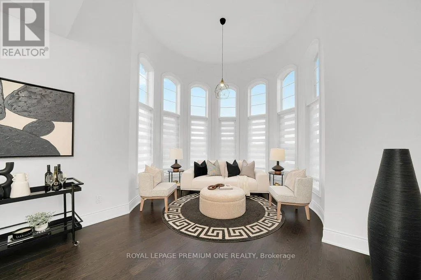
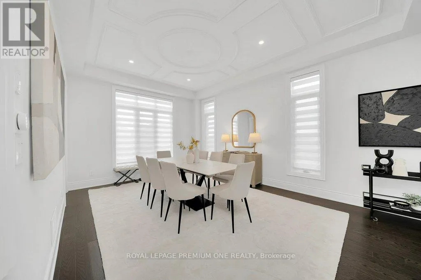
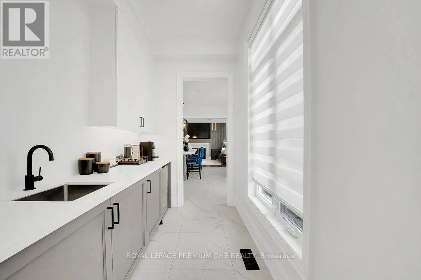
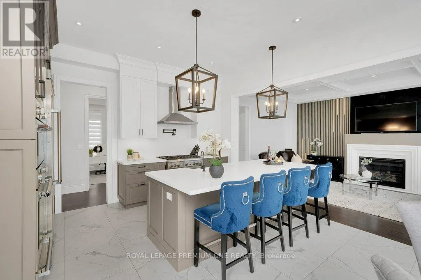
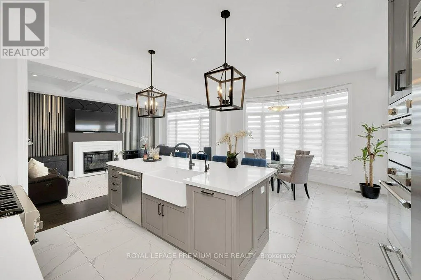
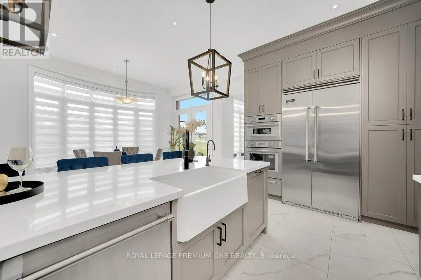
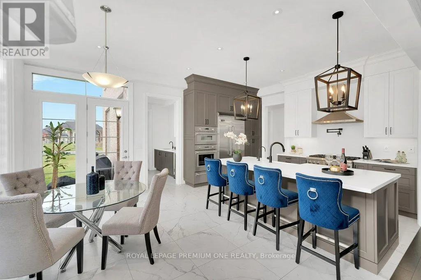
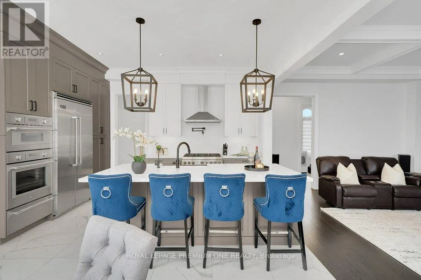
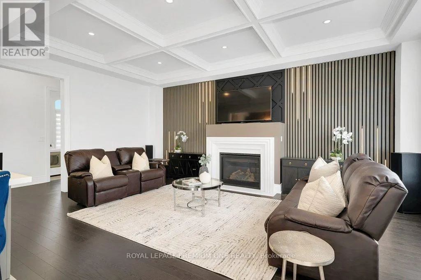
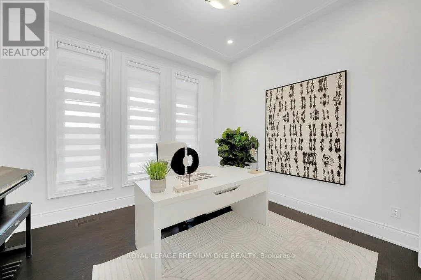
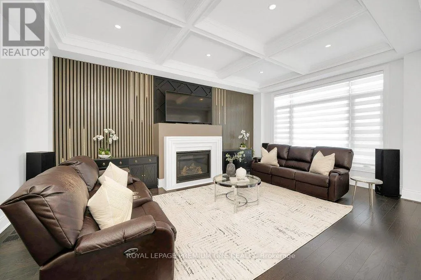
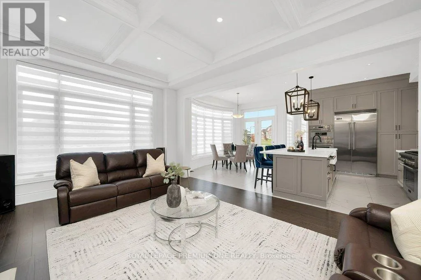
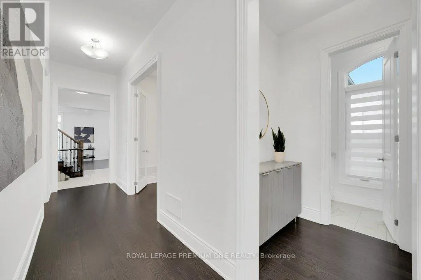
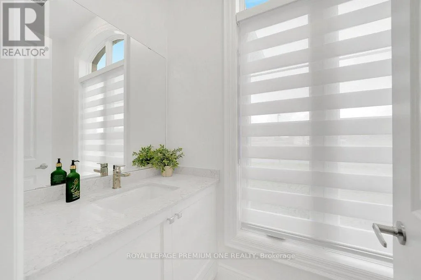
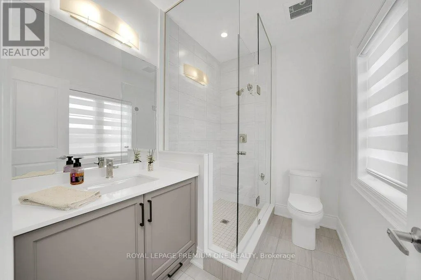
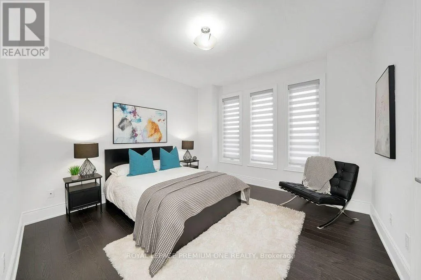
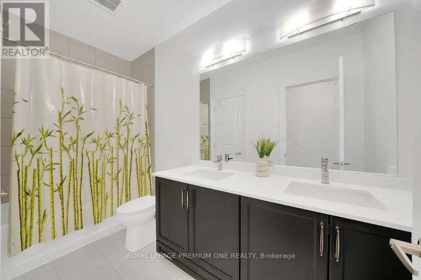
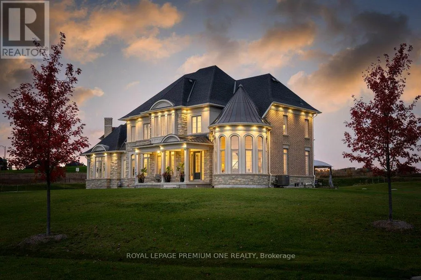
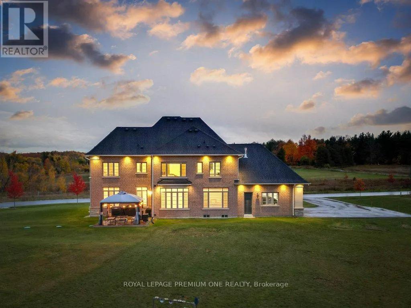
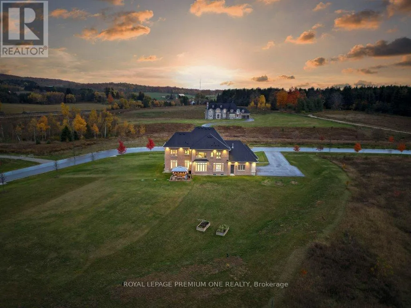
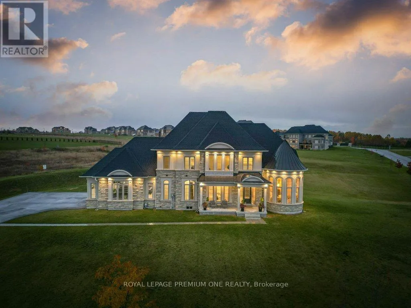
Mt. Pleasant Rd / Hwy 9 Discover space, privacy, and timeless curb appeal at 79 Amos Drive, set on 2.3 acres in one of Palgrave's sought-after estate neighbourhoods. Surrounded by mature trees and expansive properties, this impressive stone-and-stucco residence offers a peaceful setting with room to breathe. A grand entrance welcomes you into a thoughtfully designed layout with inviting spaces for entertaining and everyday family living. Large windows draw in natural light and frame views of the surrounding greenery, connecting the home to its beautiful setting. From gatherings with friends to quiet evenings at home, the residence offers a comfortable balance of elegance and warmth. Outside, manicured grounds and the generous acreage create space to relax, gather, and enjoy the outdoors. Experience the privacy and sense of retreat that define estate living, with convenient access to local schools, trails, and Caledon amenities. (id:27476)

Property Highlights

MLS® Number
W13859942
Type
Single Family
Community Name
Palgrave
Ownership Type
Freehold
Land Size
312 x 416.9 FT ; 2.3 Acre
Parking Space Total
13

Building

Building Type
House
Storeys
2.00
Square Footage
3000 - 3500 sqft
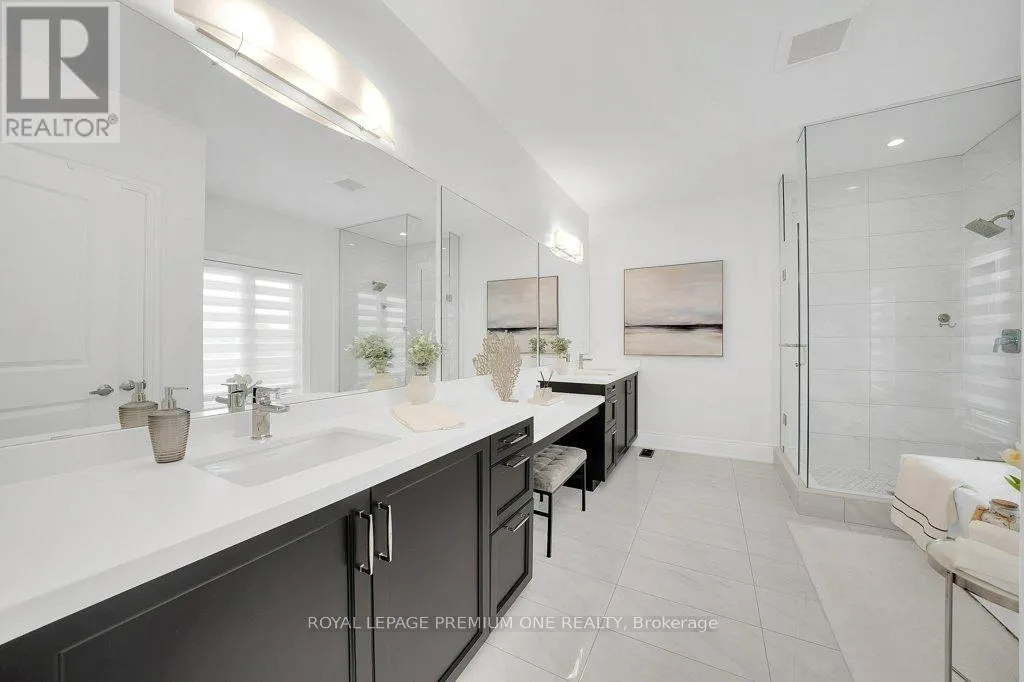
Bathrooms Total
4
Bedrooms Above Ground
4
Bedrooms Total
4
Exterior Finish
Brick, Stone
Fireplace Present
Yes
Basement Type
N/A (Unfinished)
Basement Features
Building Heating Type
Forced air
Heating Fuel
Natural gas
Building Cooling Type
Central air conditioning

Utilities

Water
Municipal water
Utility Sewer
Septic System

Room Layout

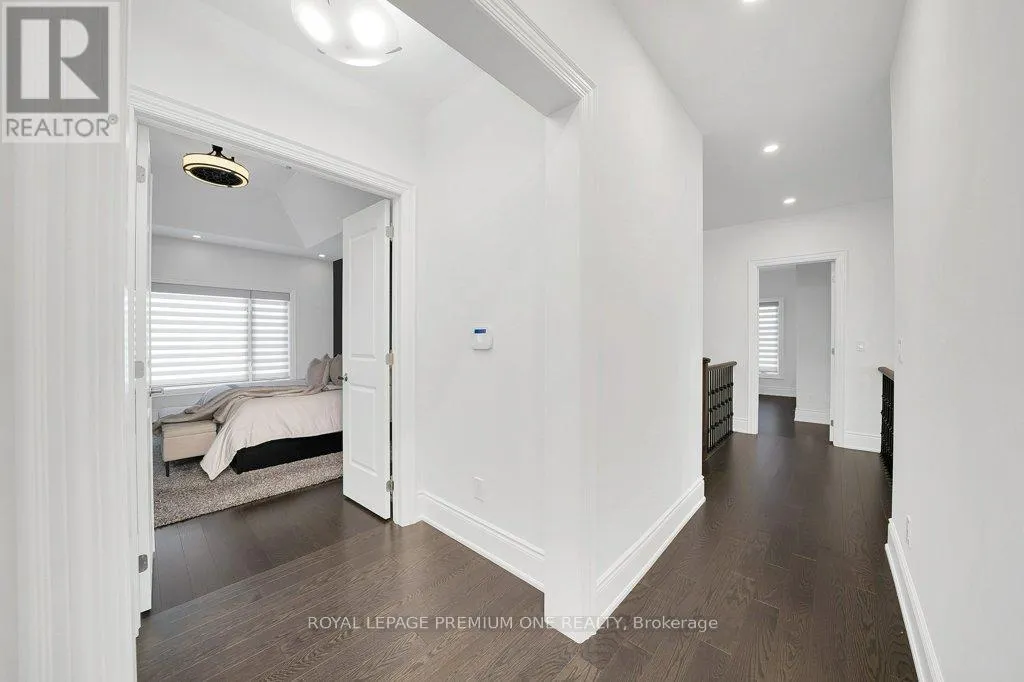
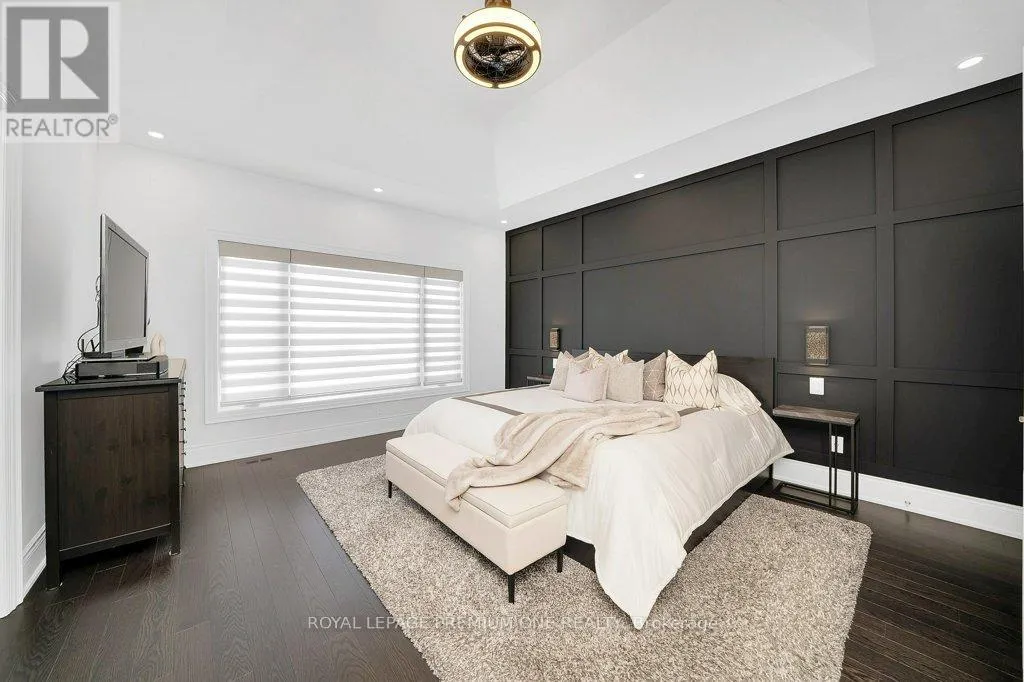
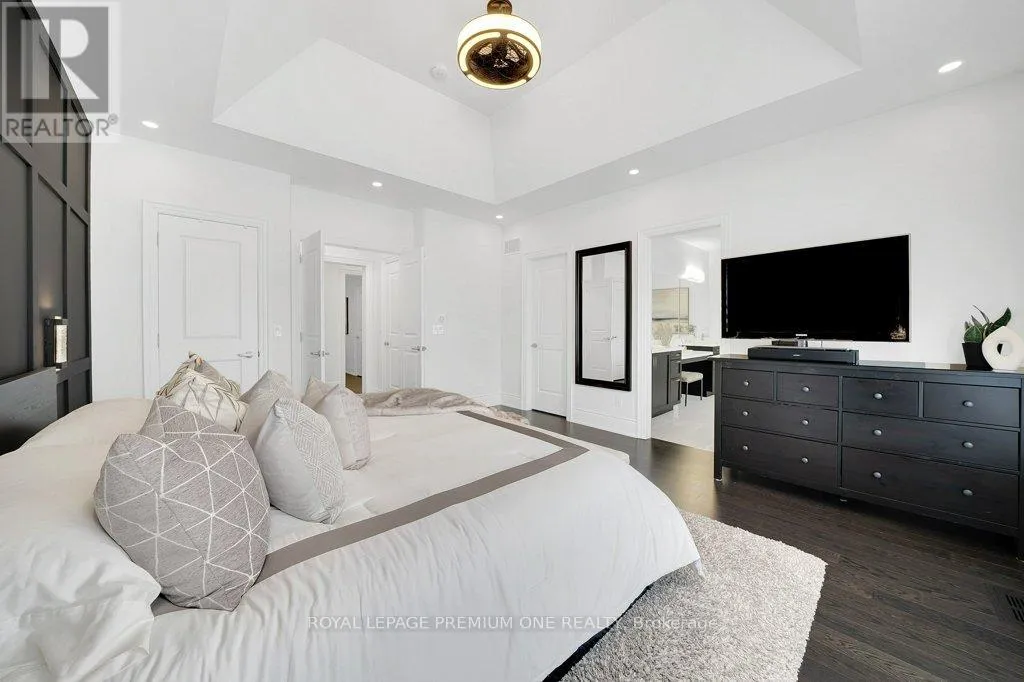
Primary Bedroom
Second level
4.29 m x 5.1 m
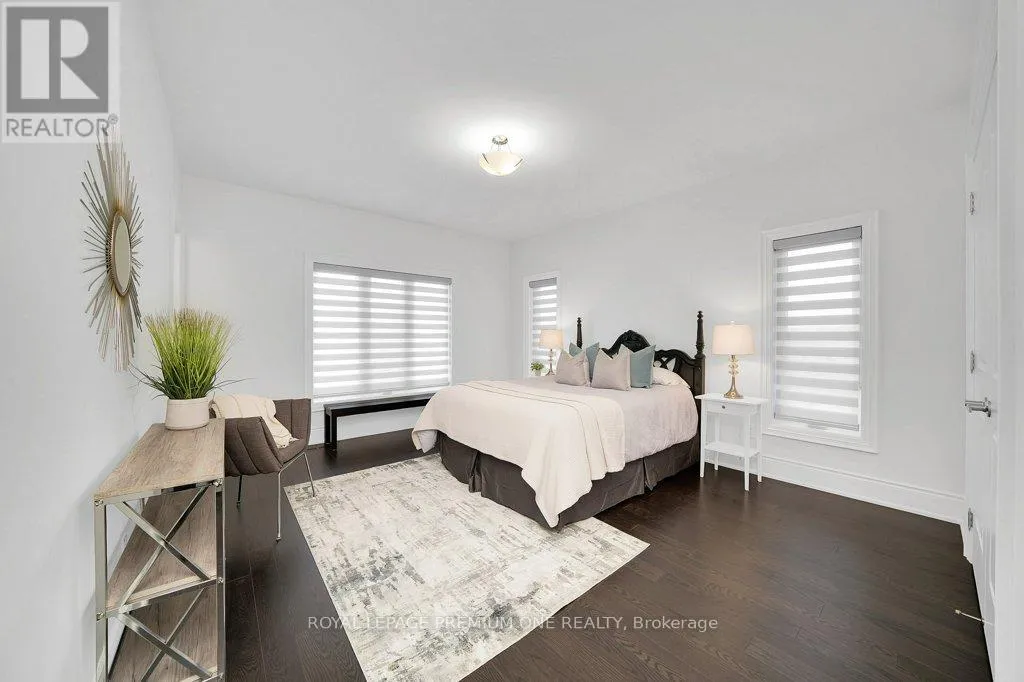
Bedroom 2
Second level
4.05 m x 5.4 m
Bedroom 3
Second level
3.79 m x 3.78 m
Bedroom 4
Second level
3.65 m x 3.71 m
Living room
Main level
5.09 m x 4.71 m
Dining room
Main level
4.68 m x 3.94 m
Kitchen
Main level
3.8 m x 4.41 m
Eating area
Main level
2.62 m x 4.41 m
Family room
Main level
6.11 m x 4.1 m
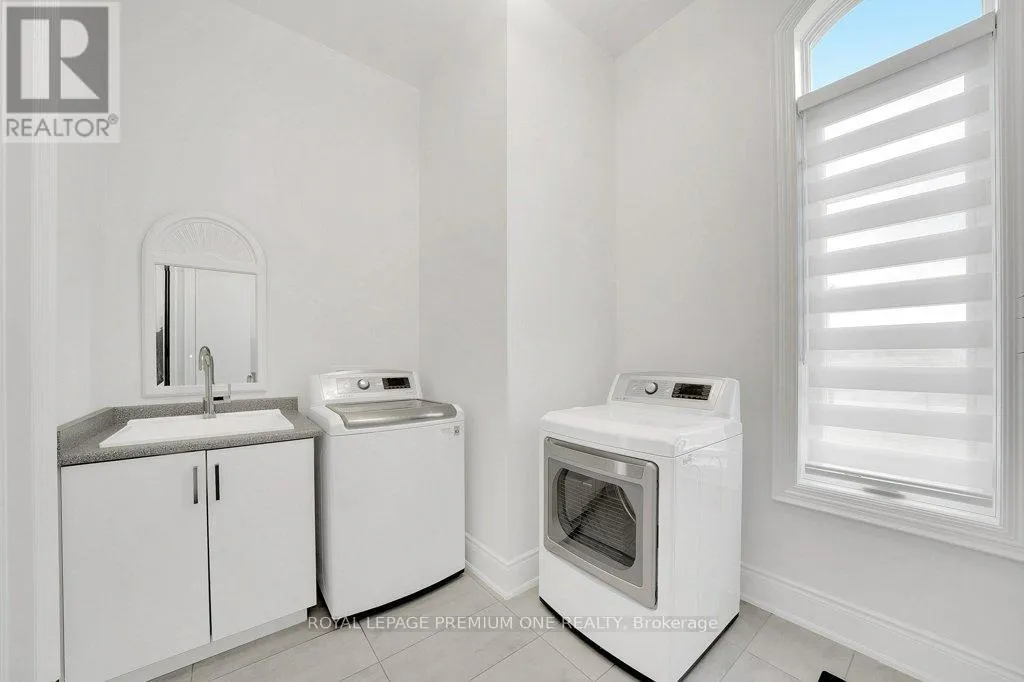
Laundry room
Main level
2.55 m x 3.21 m

Location

Learn more about this property
Listing provided by:
ROYAL LEPAGE PREMIUM ONE REALTY
MLS® number:
W13859942
Agent:
Joe Rea
*Indicates required field
Name is required
Email is required
Please enter a valid phone number (e.g., 416-111-1111).