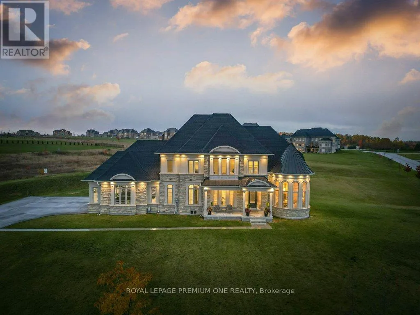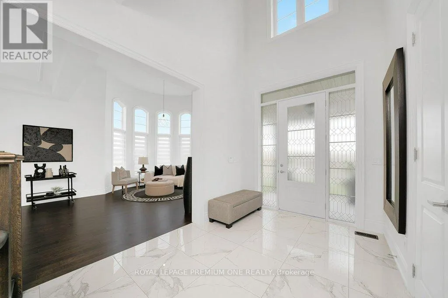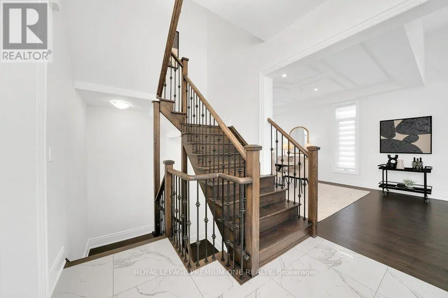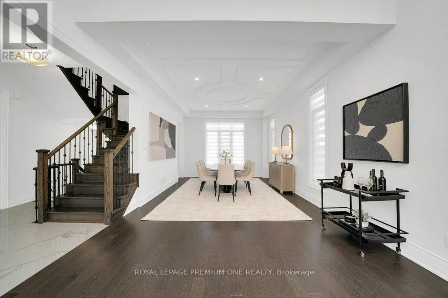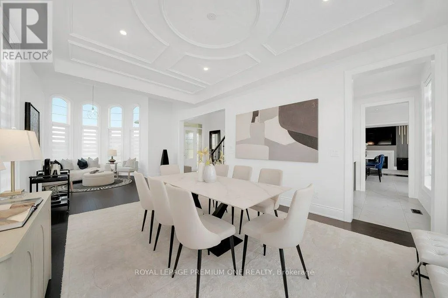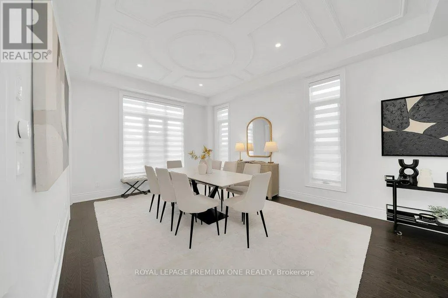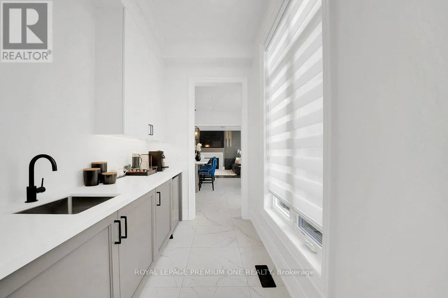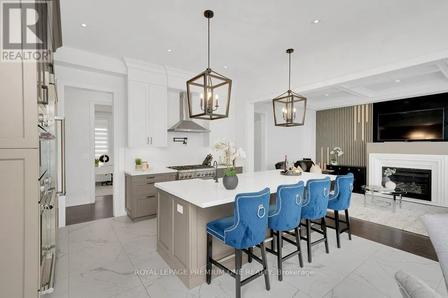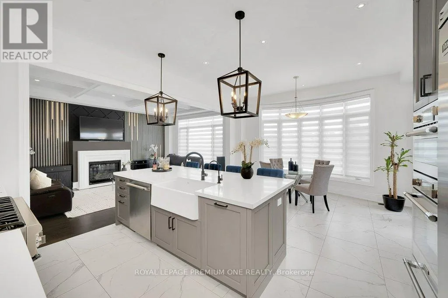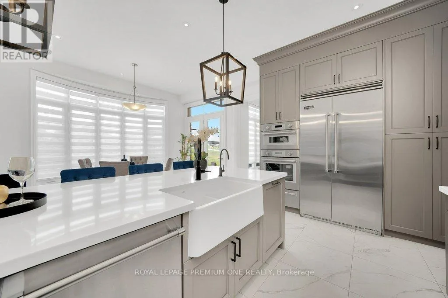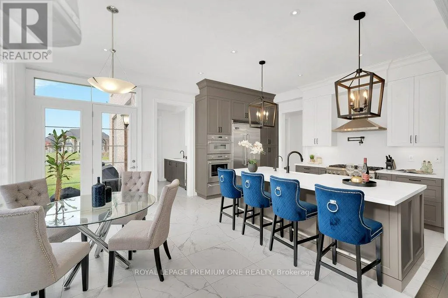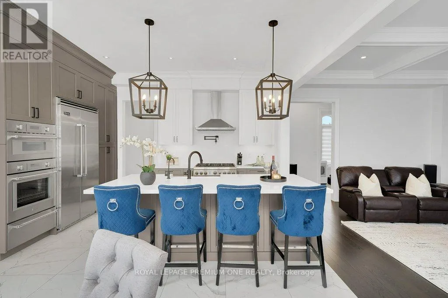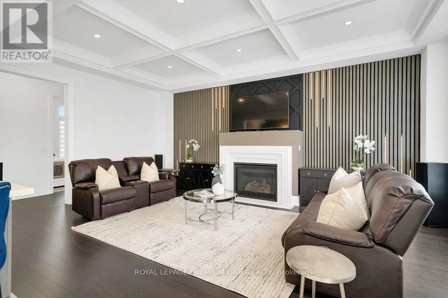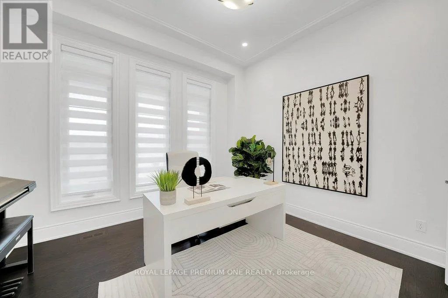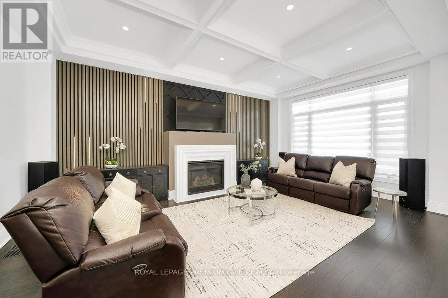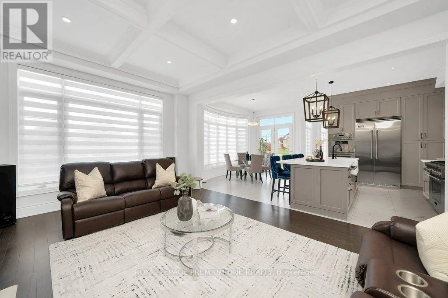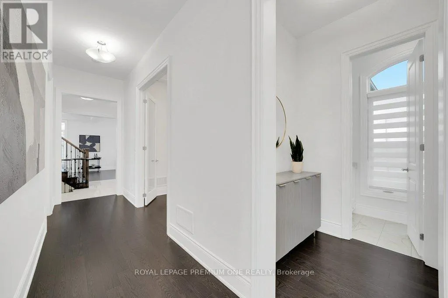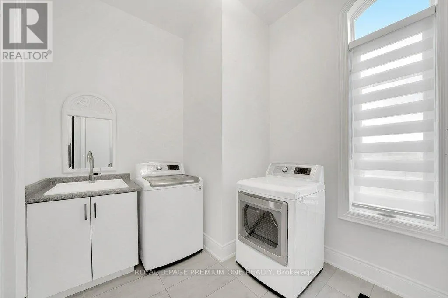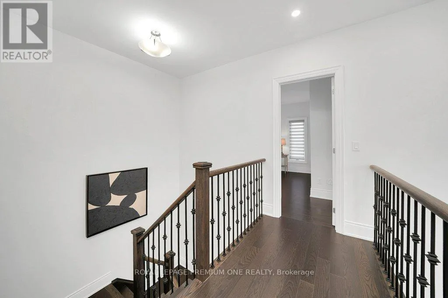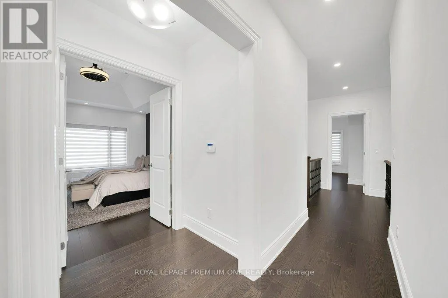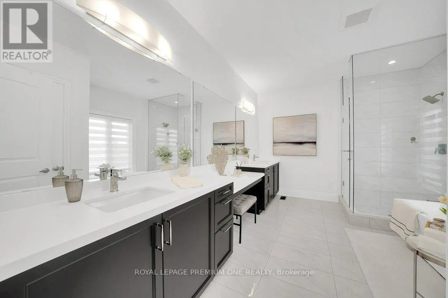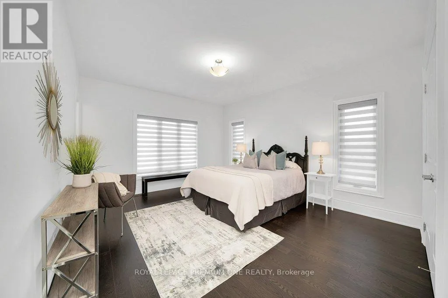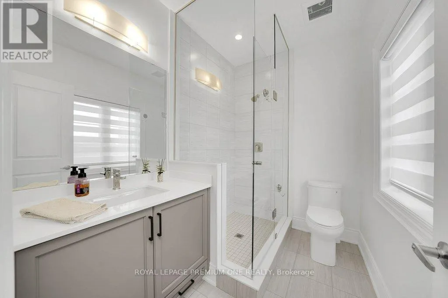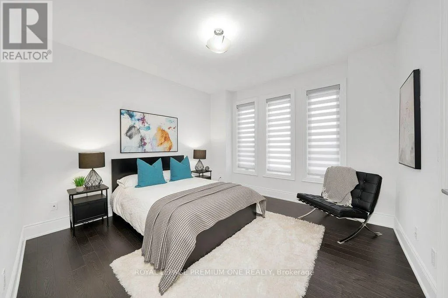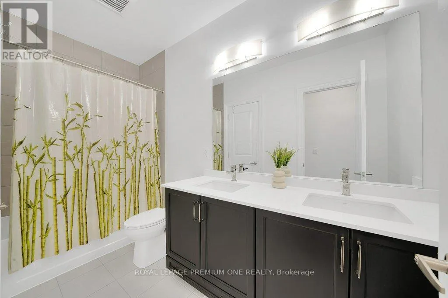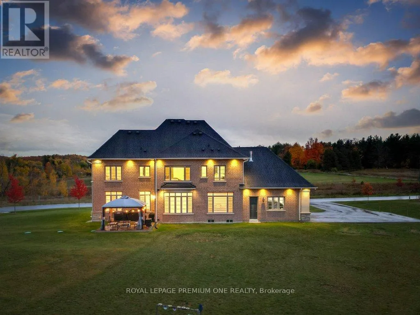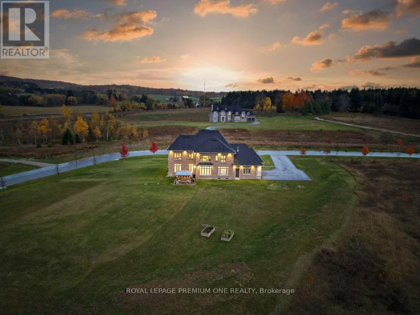
Cross Streets: Mt. Pleasant Rd / Hwy 9. ** Directions: Mt. Pleasant Rd / South of Hwy 9. Estate Living on 2.3 Private Acres in Prestigious Palgrave. Welcome to 79 Amos Drive, where timeless architecture, exceptional privacy, and natural beauty come together in one of Palgrave's most desirable estate communities. Set on 2.3 acres of beautifully maintained grounds, this distinguished stone-and-stucco residence offers an impressive setting surrounded by mature trees, lush greenery, and neighbouring estate properties. Inside, a grand entrance introduces an elegant yet inviting interior, thoughtfully designed for both refined entertaining and comfortable family living. Expansive windows fill the home with natural light while showcasing picturesque views of the surrounding landscape. Generous principal rooms provide the perfect backdrop for memorable gatherings, everyday moments, and quiet evenings at home. Outdoors, the sprawling property offers endless opportunities to entertain, unwind, or simply enjoy the tranquility of your own private retreat. Offering the space and serenity of country estate living without sacrificing convenience, this exceptional property is just minutes from scenic trails, schools, and the amenities of Caledon. **A rare opportunity to enjoy privacy, prestige, and an extraordinary lifestyle in the heart of Palgrave.** (id:27476)