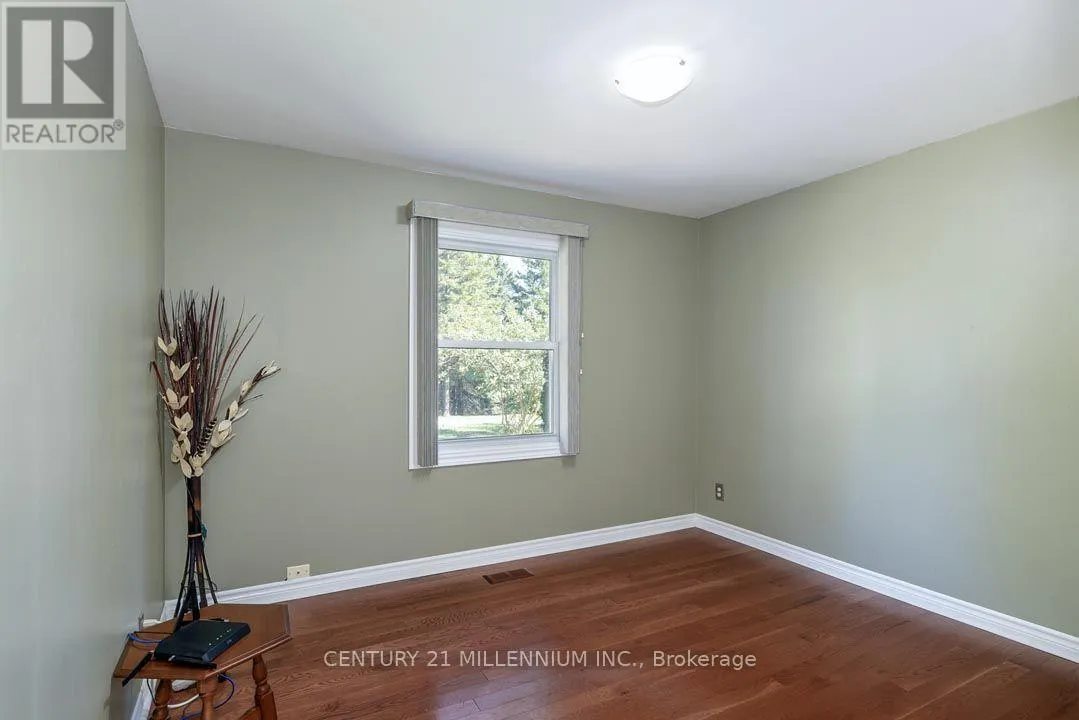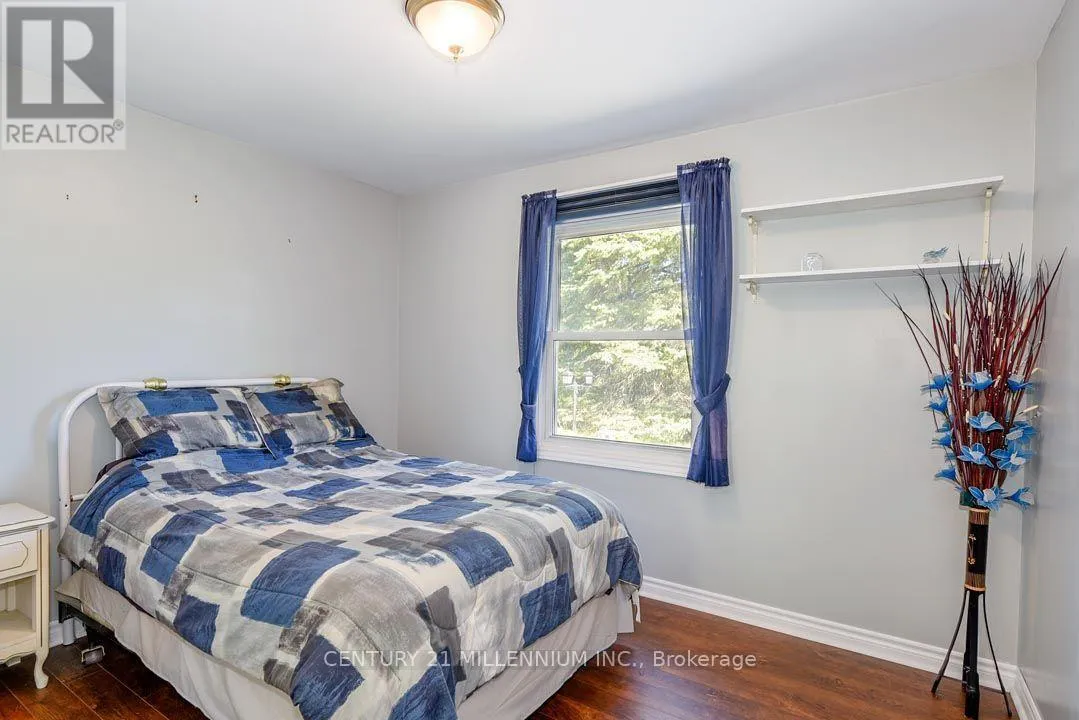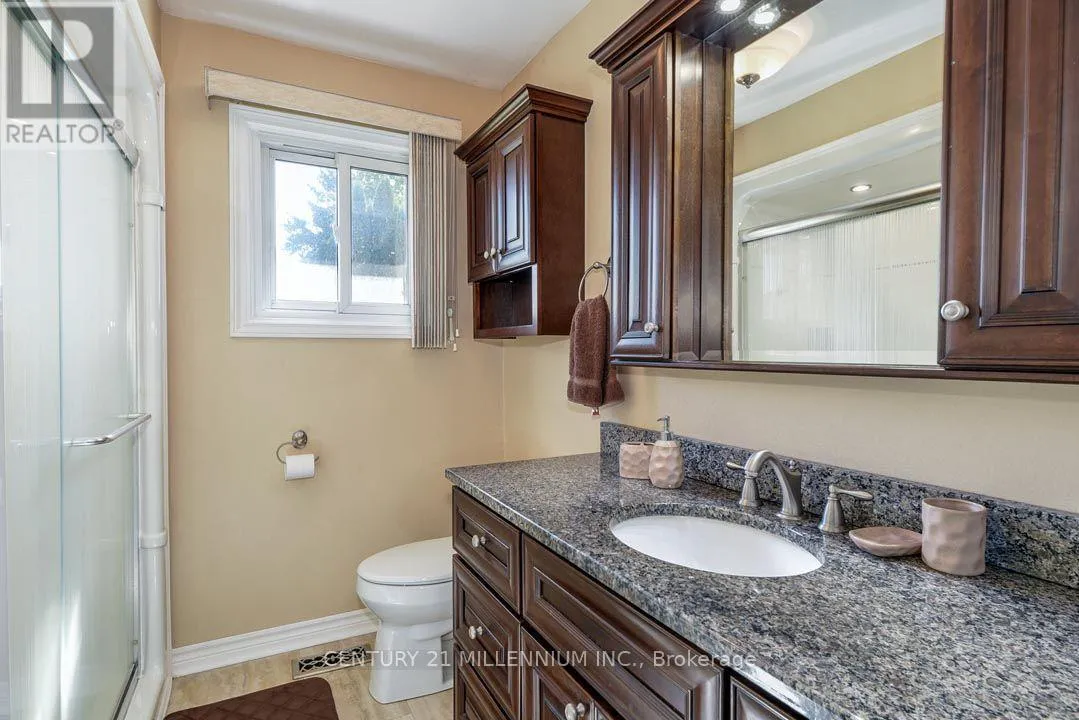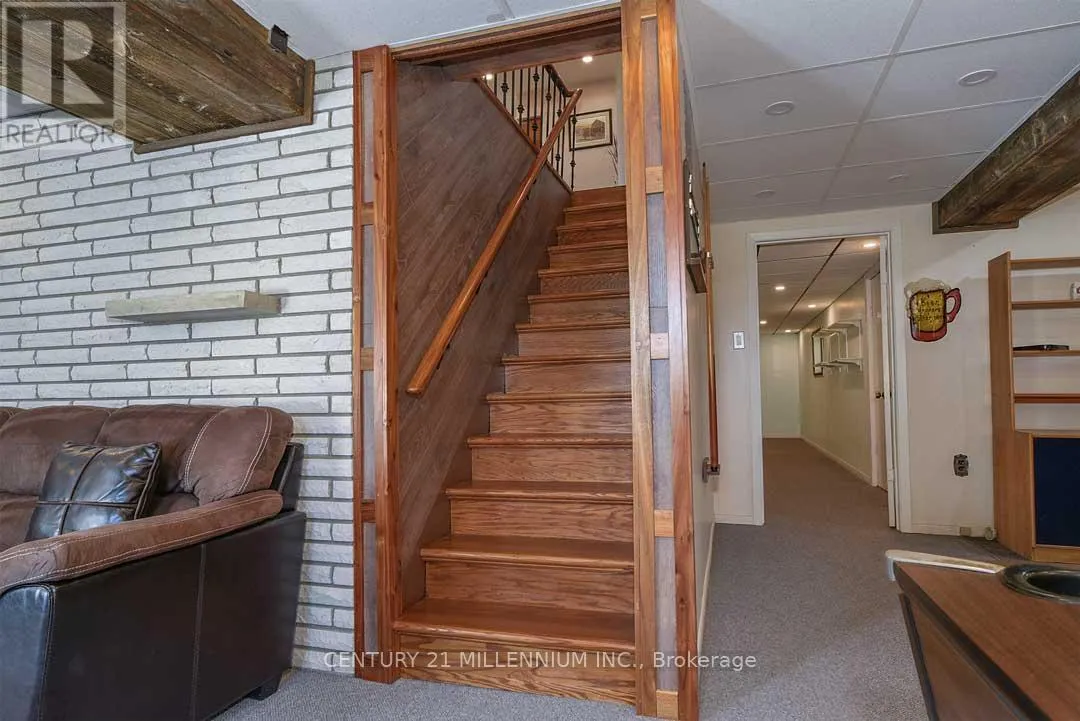
18350 Duffys Lane, Caledon, Ontario L7E 3C4

Listed for:
$1,598,000
3 beds
2 baths
Listed 37 days ago
House for rent: 18350 Duffys Lane, Caledon, Ontario L7E 3C4

View all 48 photos

About

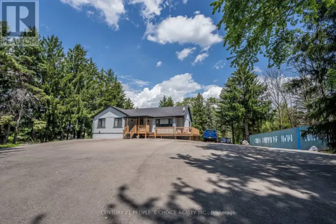
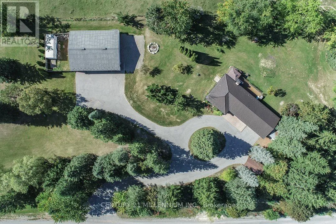
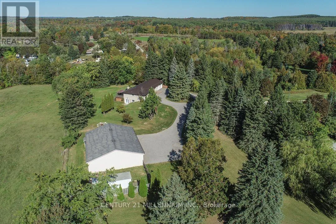
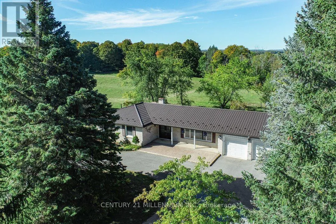
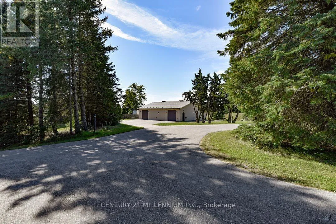
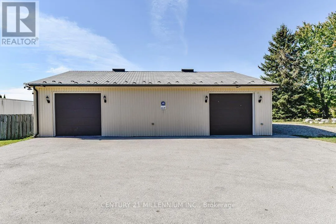
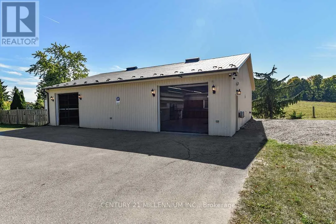
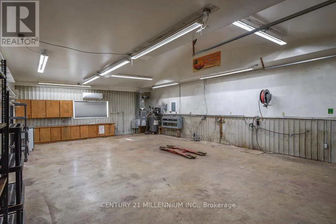
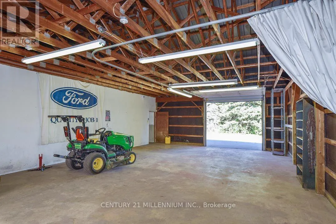
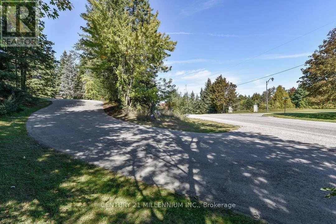
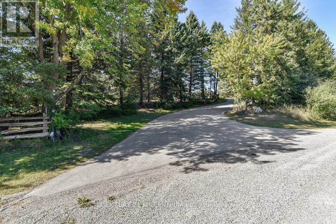
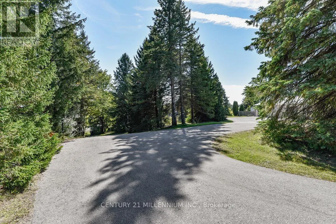
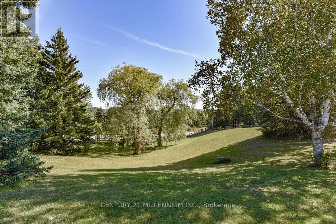
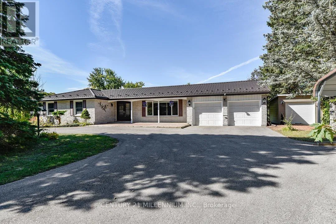
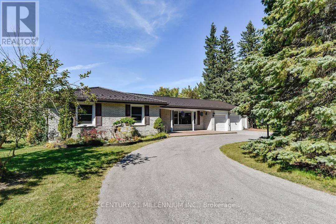
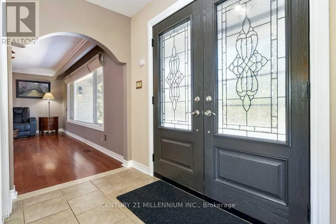
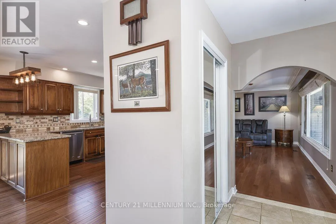
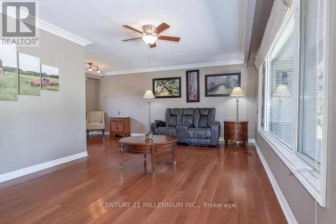
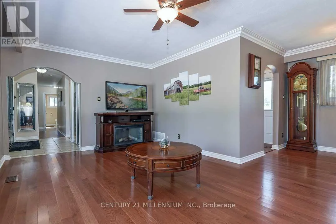
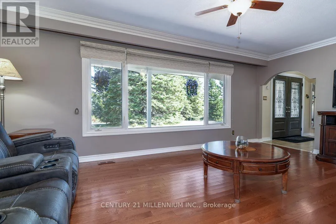
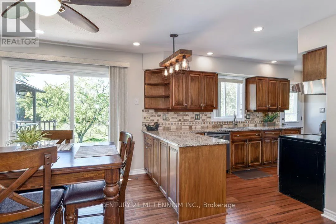
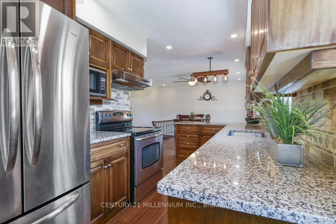
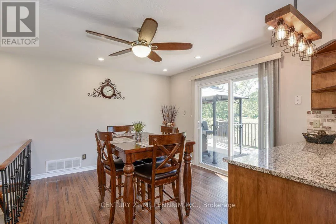
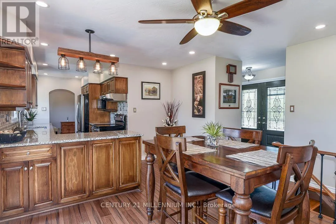
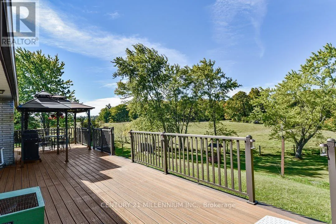
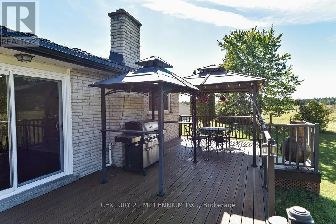
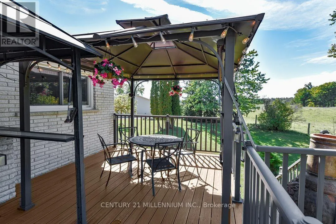
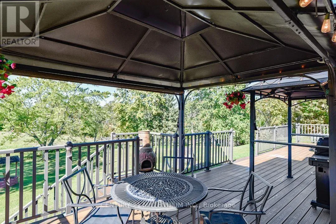
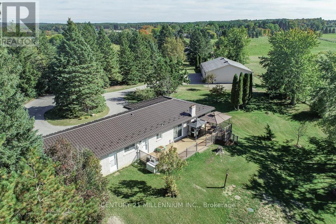
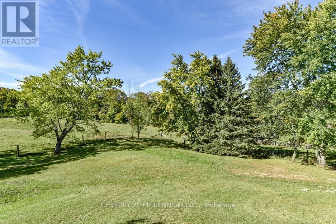
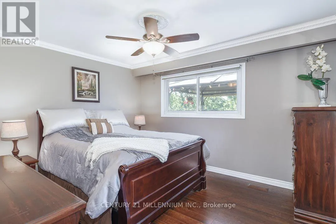
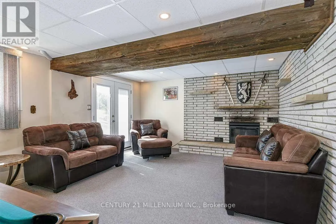
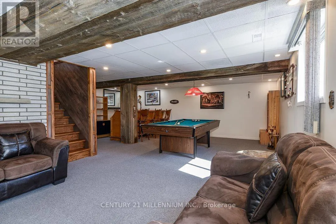
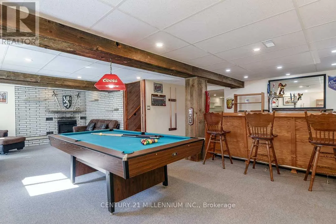
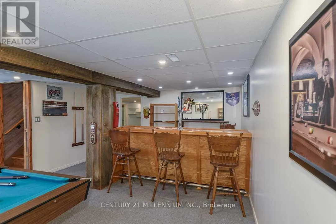
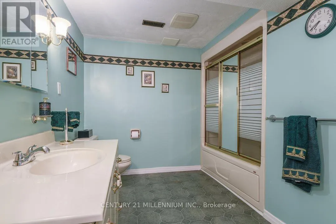
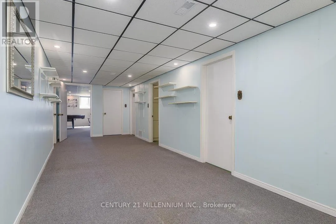
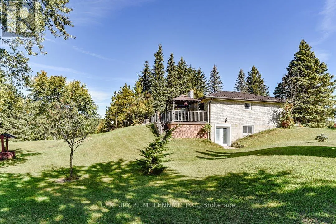
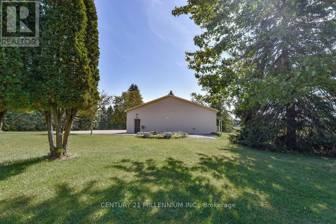
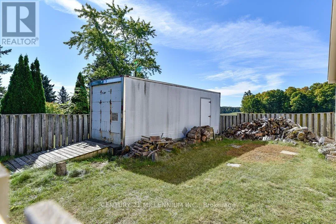
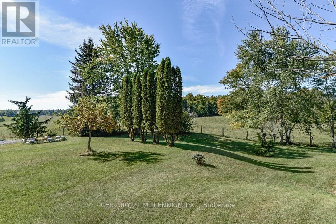
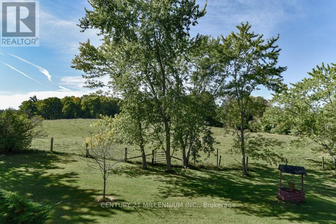
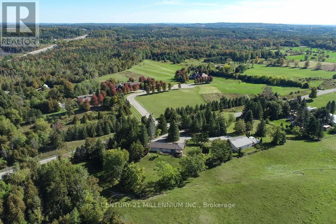
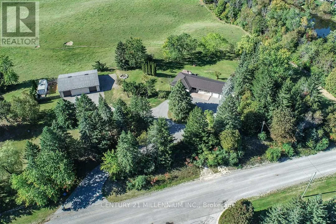
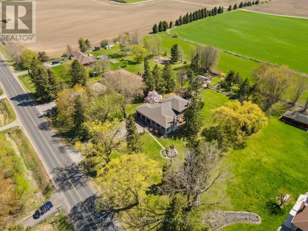
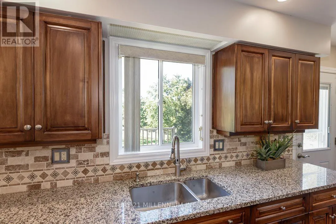
Cross Streets: Highway 9/Duffys Lane. ** Directions: Highway 9, South on Duffys Lane. WORKSHOP! Private 2.69 acres near Highway 9 commuting corridor; this 3-bedroom, 2-bathroom brick bungalow has a finished walk-out basement, metal roof, natural gas heating, fully automated, natural gas, Generac generator backup system with wifi, 2-car attached, insulated garage, carport, large approx. 10'x12'storage shed w/ metal roof & hydro. Living & Dining w/ hardwood flrs & crown moulding. Maple wood Kitchen has SS appliances, granite countertops, sliding-door walk-out to a large composite deck w/ natural gas BBQ hook-up and 2 pergolas. Bsmt Rec/Games w/ electric fireplace and walk-out to the yard. DETACHED HEATED WORKSHOP: approx. 50' x 40' with two approx. 10' x 9' overhead doors, hydro, water, hoist, metal roof, compressor, 220V electrical service with 30-amp outlets, ideal for powering equipment, tools, and machinery! One side heated; the other used for storage. Approx. 40'x 29' fenced side area for additional parking or dog run/kennel PLUS a convenient 24' x 8' storage trailer (incl). Private, paved circular drive with ample parking. Beautiful, mature country lot with rolling land. 5 mins to Palgrave. 20 mins to Hwy 400. 1-hour drive to TO. (id:27476)

Property Highlights

MLS® Number
W13874826
Type
Single Family
Community Name
Rural Caledon
Ownership Type
Freehold
Land Size
567.8 x 209 FT|2 - 4.99 acres
Parking Space Total
25

Building

Building Type
House
Storeys
1.00
Square Footage
1100 - 1500 sqft
Bathrooms Total
2
Bedrooms Above Ground
3
Bedrooms Total
3
Amenities
Fireplace(s) Schools
Exterior Finish
Brick
Fireplace Present
Yes
Basement Type
N/A (Finished)
Basement Features
Walk out
Building Heating Type
Forced air
Heating Fuel
Natural gas
Building Cooling Type
Central air conditioning

Utilities

Utility Sewer
Septic System

Room Layout

Den
Basement
8.62 m x 2.74 m
Laundry room
Basement
4.87 m x 3.06 m
Family room
Basement
4.04 m x 4.3 m
Games room
Basement
6.88 m x 4.34 m
Foyer
Main level
2.78 m x 1.54 m
Living room
Main level
5.84 m x 3.52 m
Dining room
Main level
2.86 m x 2.39 m
Kitchen
Main level
4.86 m x 2.25 m
Eating area
Main level
3.47 m x 3.29 m
Primary Bedroom
Main level
3.87 m x 3.37 m
Bedroom 2
Main level
3.5 m x 3.06 m
Bedroom 3
Main level
3.47 m x 2.79 m

Location

Learn more about this property
Listing provided by:
CENTURY 21 MILLENNIUM INC.
MLS® number:
W13874826
Agent:
Kaitlan Klein
*Indicates required field
Name is required
Email is required
Please enter a valid phone number (e.g., 416-111-1111).

Community Spotlight: Homes For sale in Your Neighborhood