98 De Rose Avenue, Caledon, Ontario L7E 1A7

Listed for:
$1,270,000
4 beds
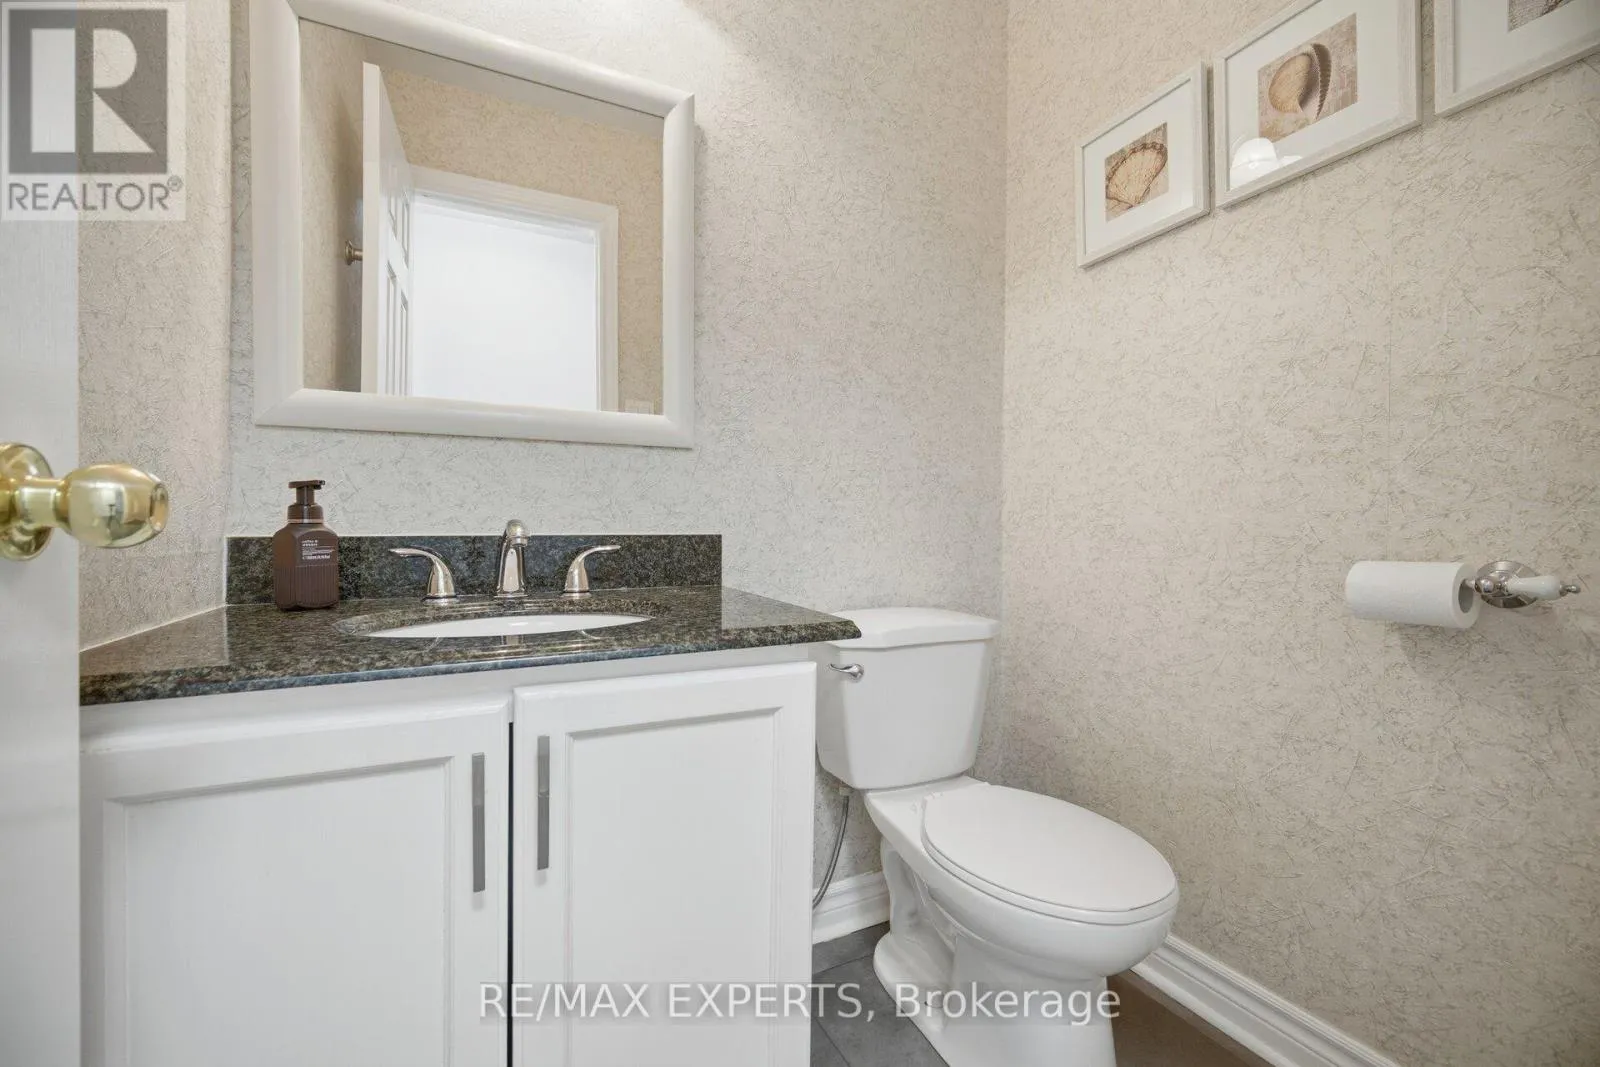
3 baths
Listed 32 days ago
House for rent: 98 De Rose Avenue, Caledon, Ontario L7E 1A7

View all 47 photos

About

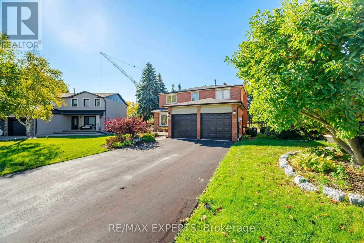
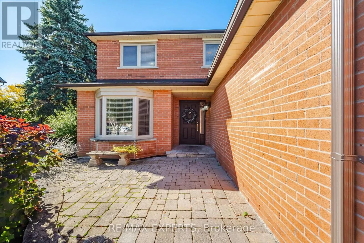
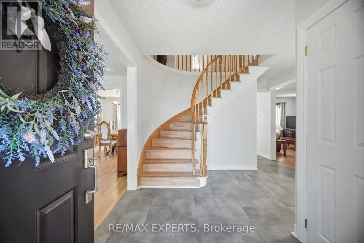
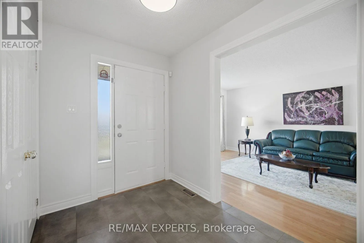
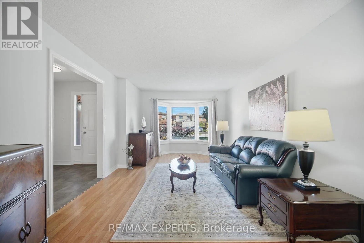
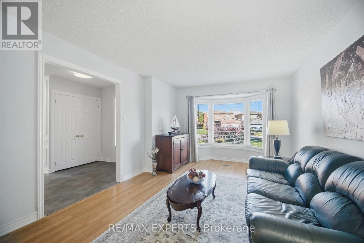
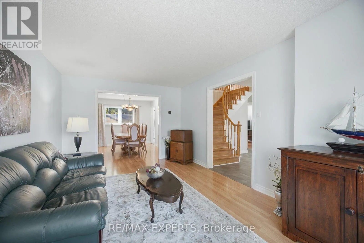
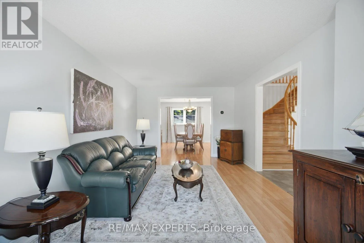
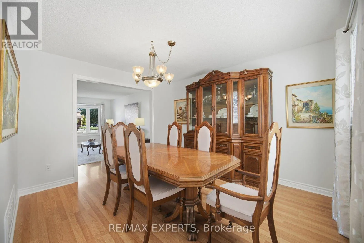
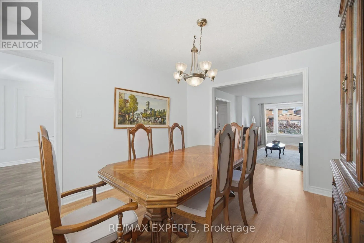
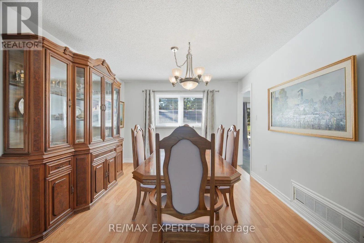
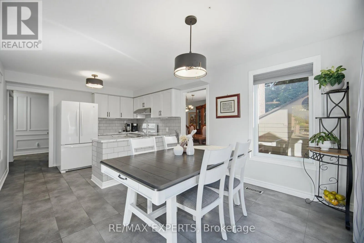
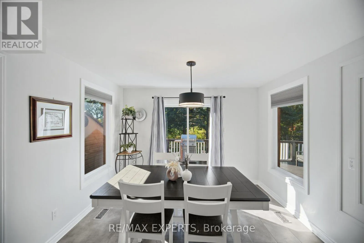
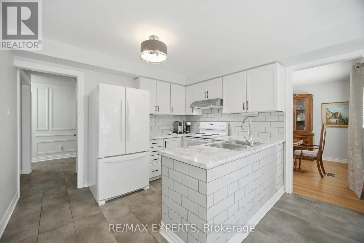
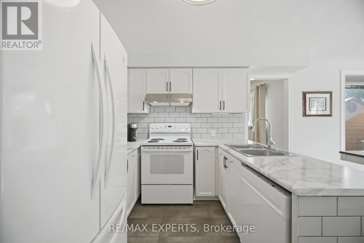
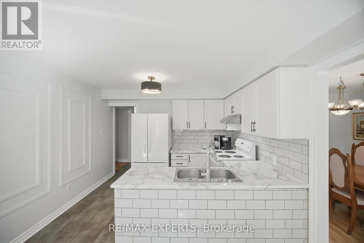
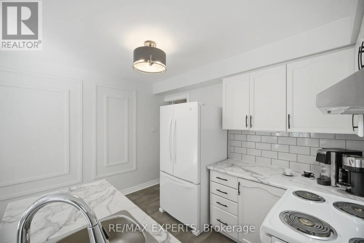
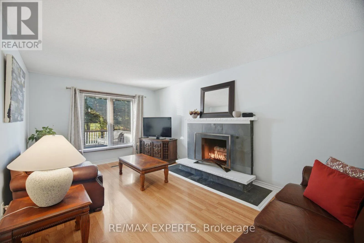
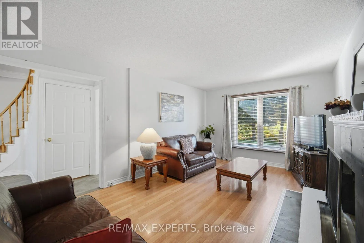
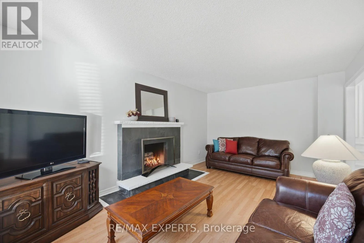
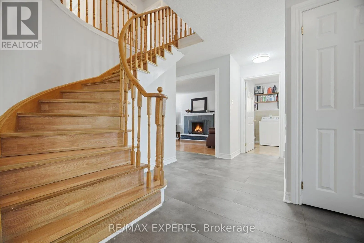
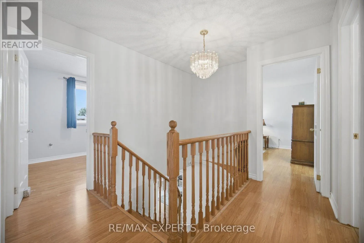
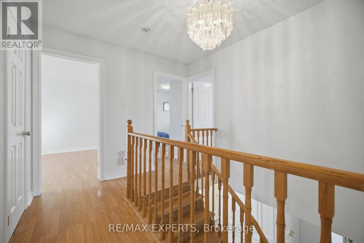
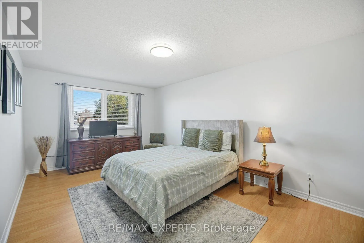
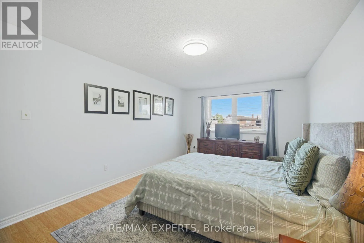
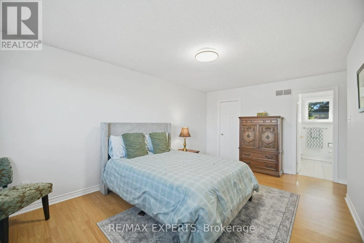
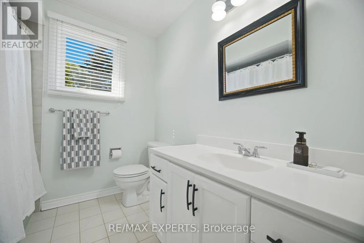
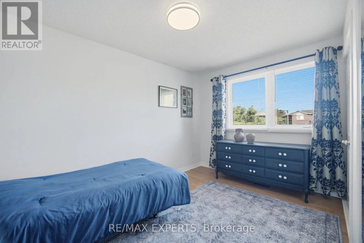
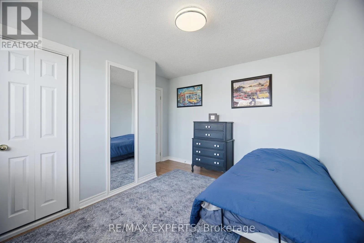
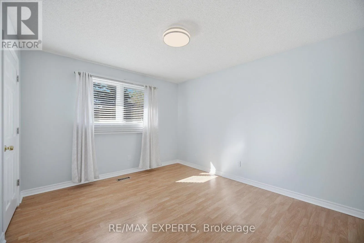
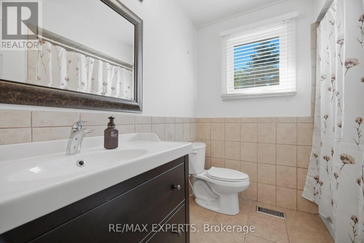
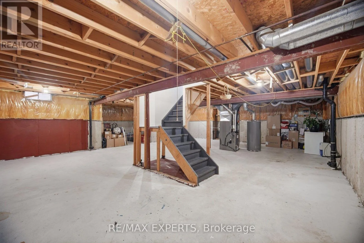
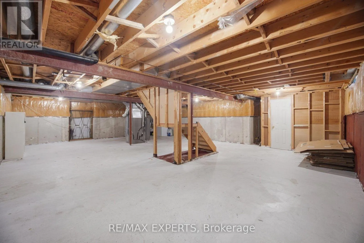
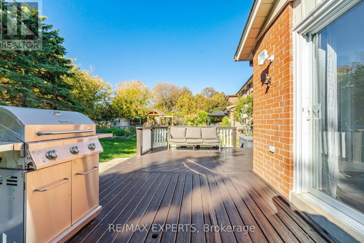
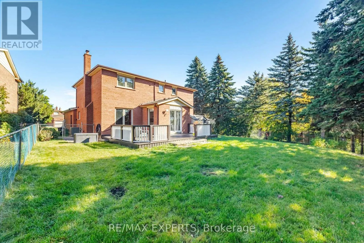
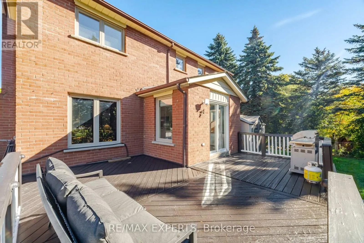
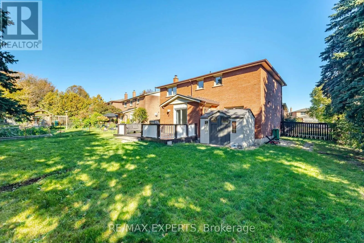
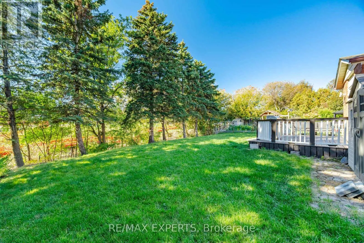
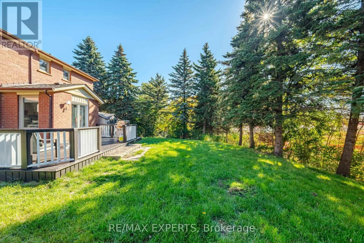
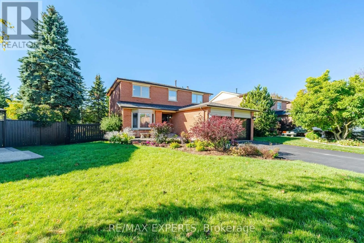
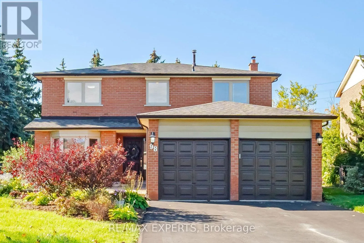
DE ROSE AVE AND EMIL KOLB PKWY Welcome to 98 De Rose Ave located in Bolton. This charming two-story brick home offers, timeless appeal, a welcoming presence and plenty of potential to make it your own. Featuring a double car garage, private driveway with ample parking and a beautifully landscape front yard.This spacious four bedroom home offers a wonderful opportunity for families looking for comfort space and the chance to make this home their own. The primary bedroom features a walk-in closet and a four piece en suite while the well-designed layout Includes spacious living room, separate dining room, and inviting family room. The bright kitchen overlooks the deck making it perfect for enjoying outdoor living and entertaining families and friends. The unfinished basement offers endless possibilities to create additional living space tailored to your needs. A fantastic opportunity to settle into a welcoming Bolton Community. (id:27476)

Property Highlights

MLS® Number
W14028516
Type
Single Family
Community Name
Bolton West
Ownership Type
Freehold
Land Size
48.6 x 151 FT
Parking Space Total
6

Building

Building Type
House
Storeys
2.00
Square Footage
2000 - 2500 sqft
Bathrooms Total
3
Bedrooms Above Ground
4
Bedrooms Total
4
Exterior Finish
Brick
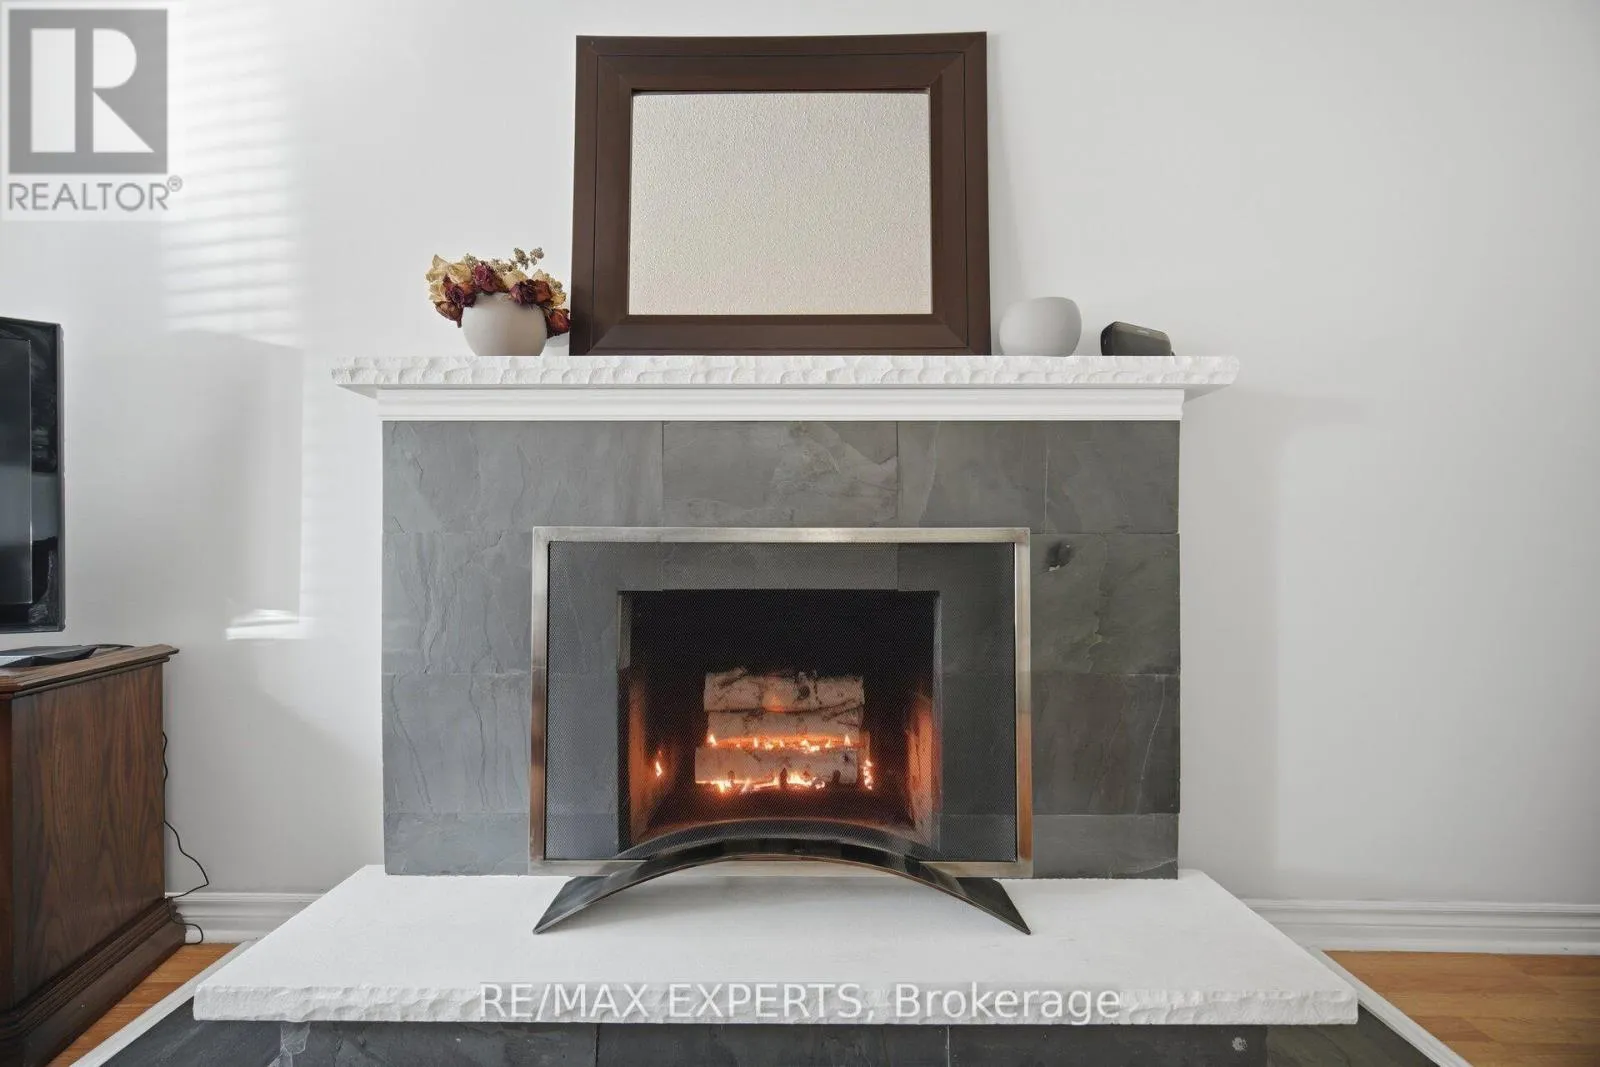
Fireplace Present
Yes
Basement Type
N/A (Unfinished)
Basement Features
Building Heating Type
Forced air
Heating Fuel
Natural gas
Building Cooling Type
Central air conditioning

Utilities

Water
Municipal water
Utility Sewer
Sanitary sewer

Room Layout

Recreational, Games room
Basement
Measurements not available
Living room
Main level
5.64 m x 3.44 m
Dining room
Main level
3.96 m x 3.44 m
Family room
Main level
5.33 m x 3.41 m
Eating area
Main level
3.35 m x 3.41 m
Kitchen
Main level
2.5 m x 3.41 m
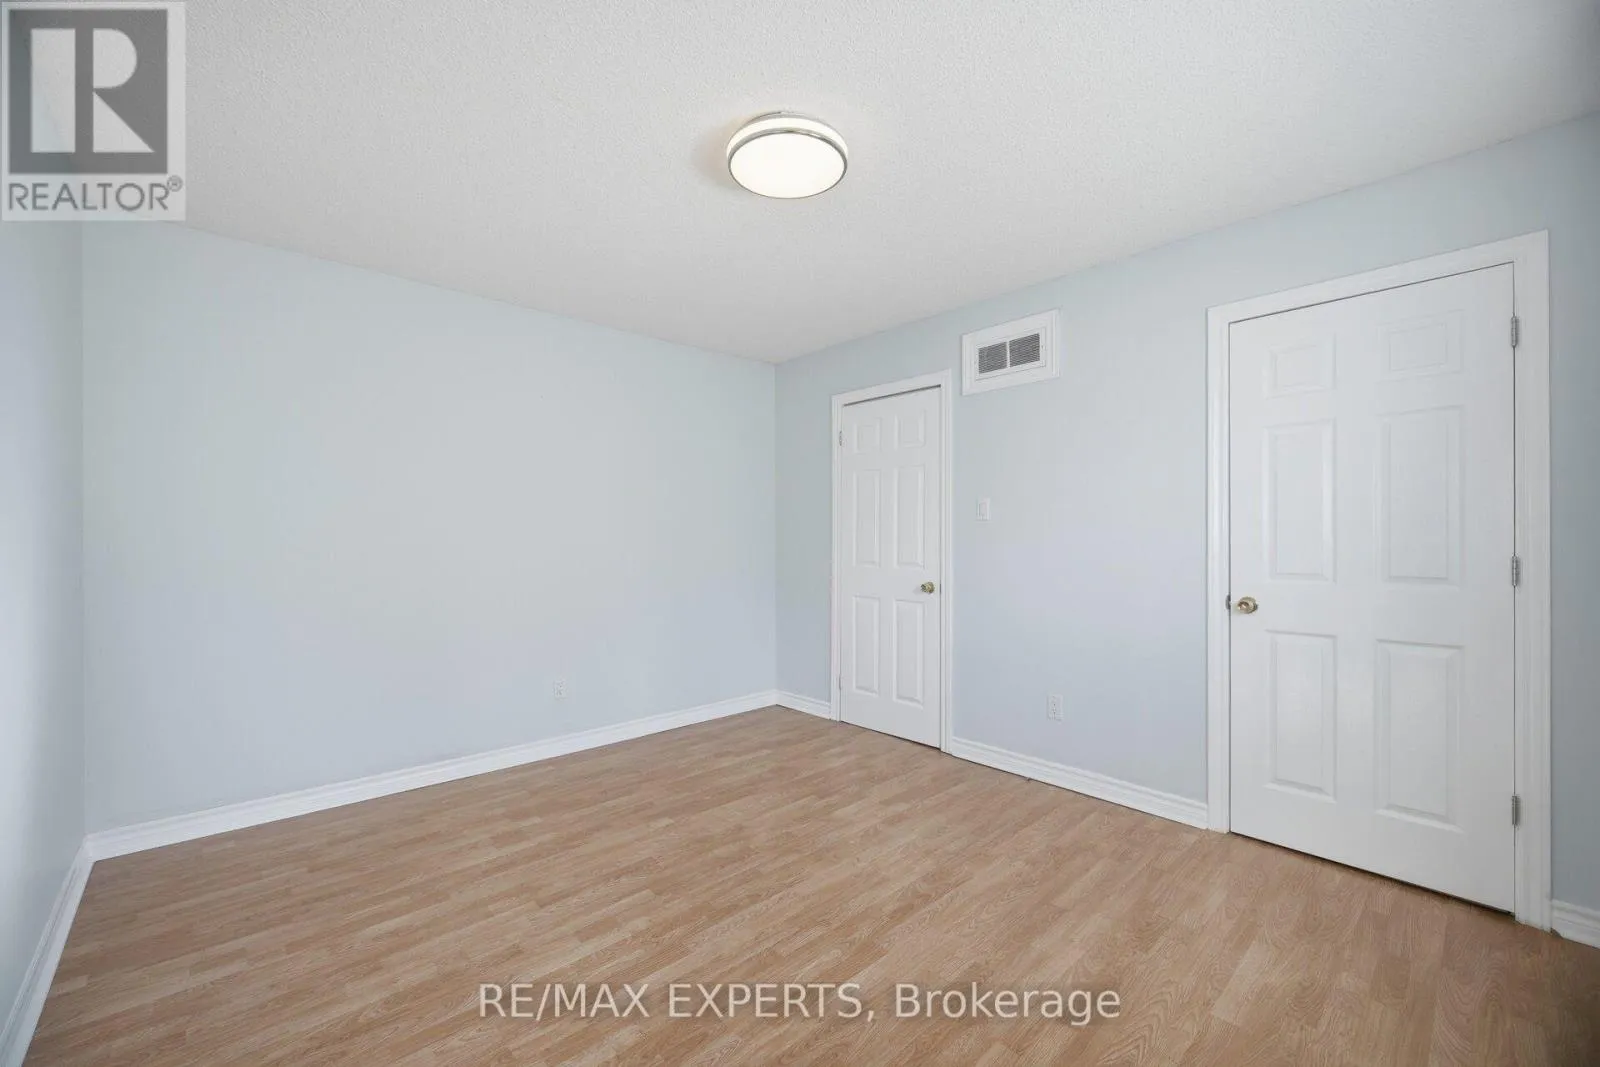
Primary Bedroom
Upper Level
5.64 m x 4.15 m
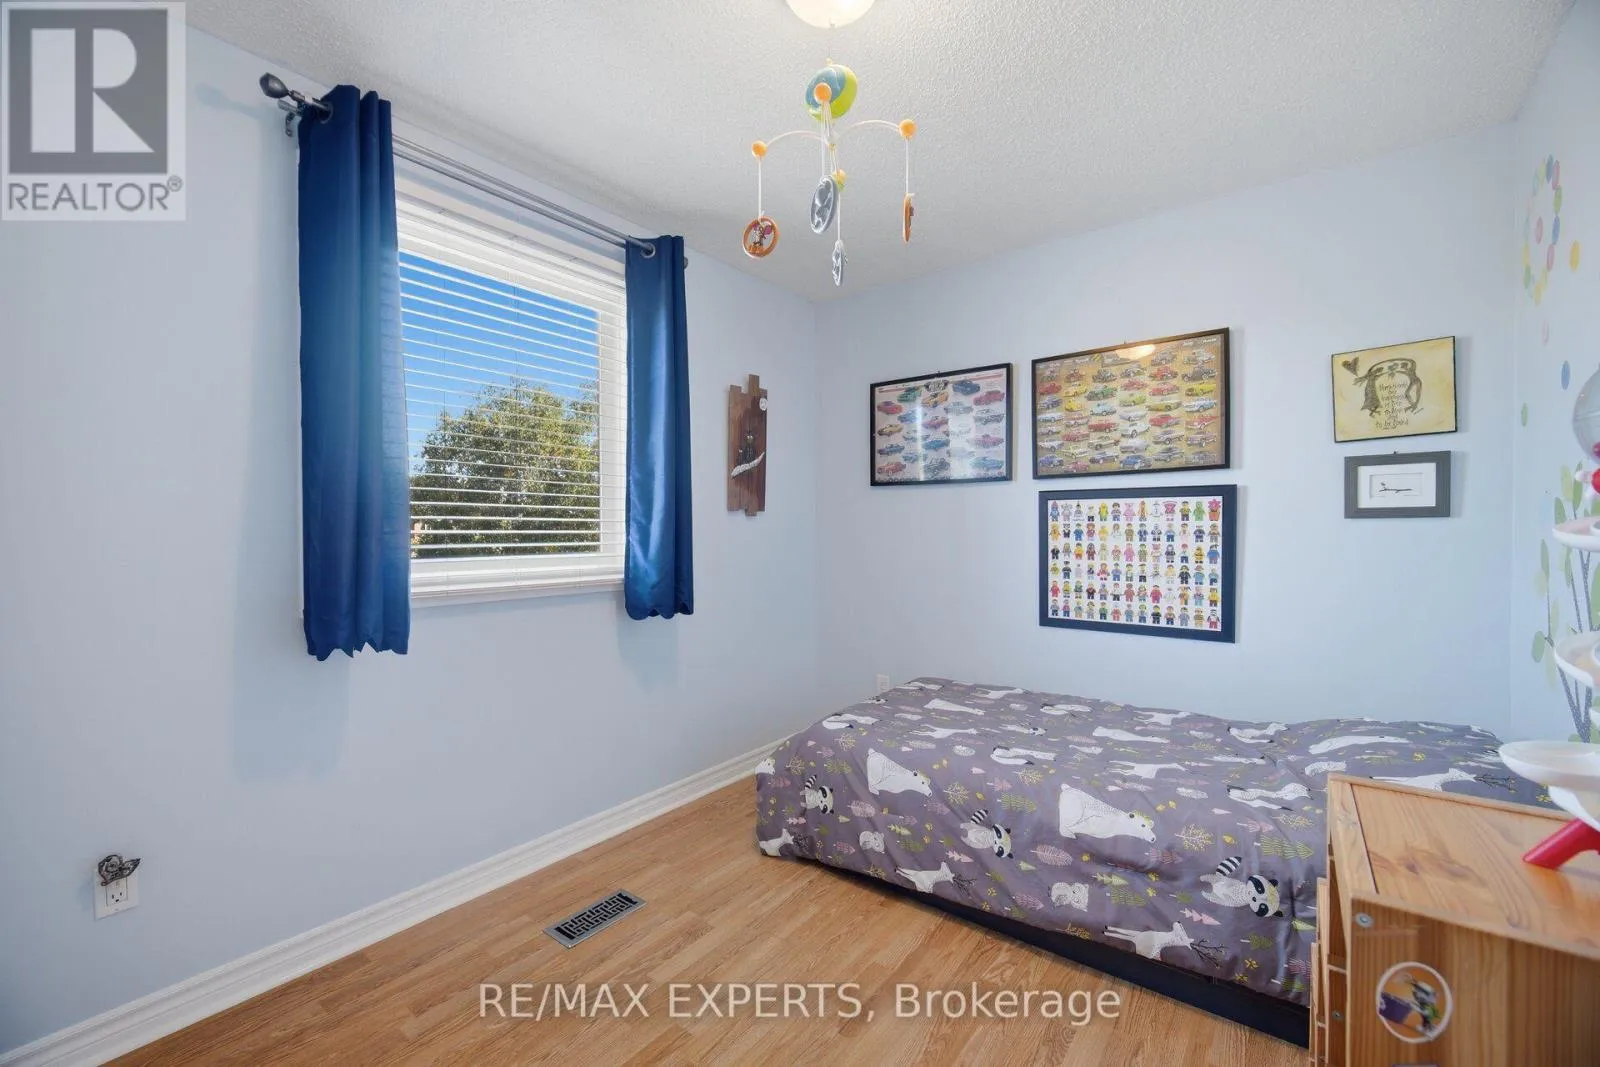
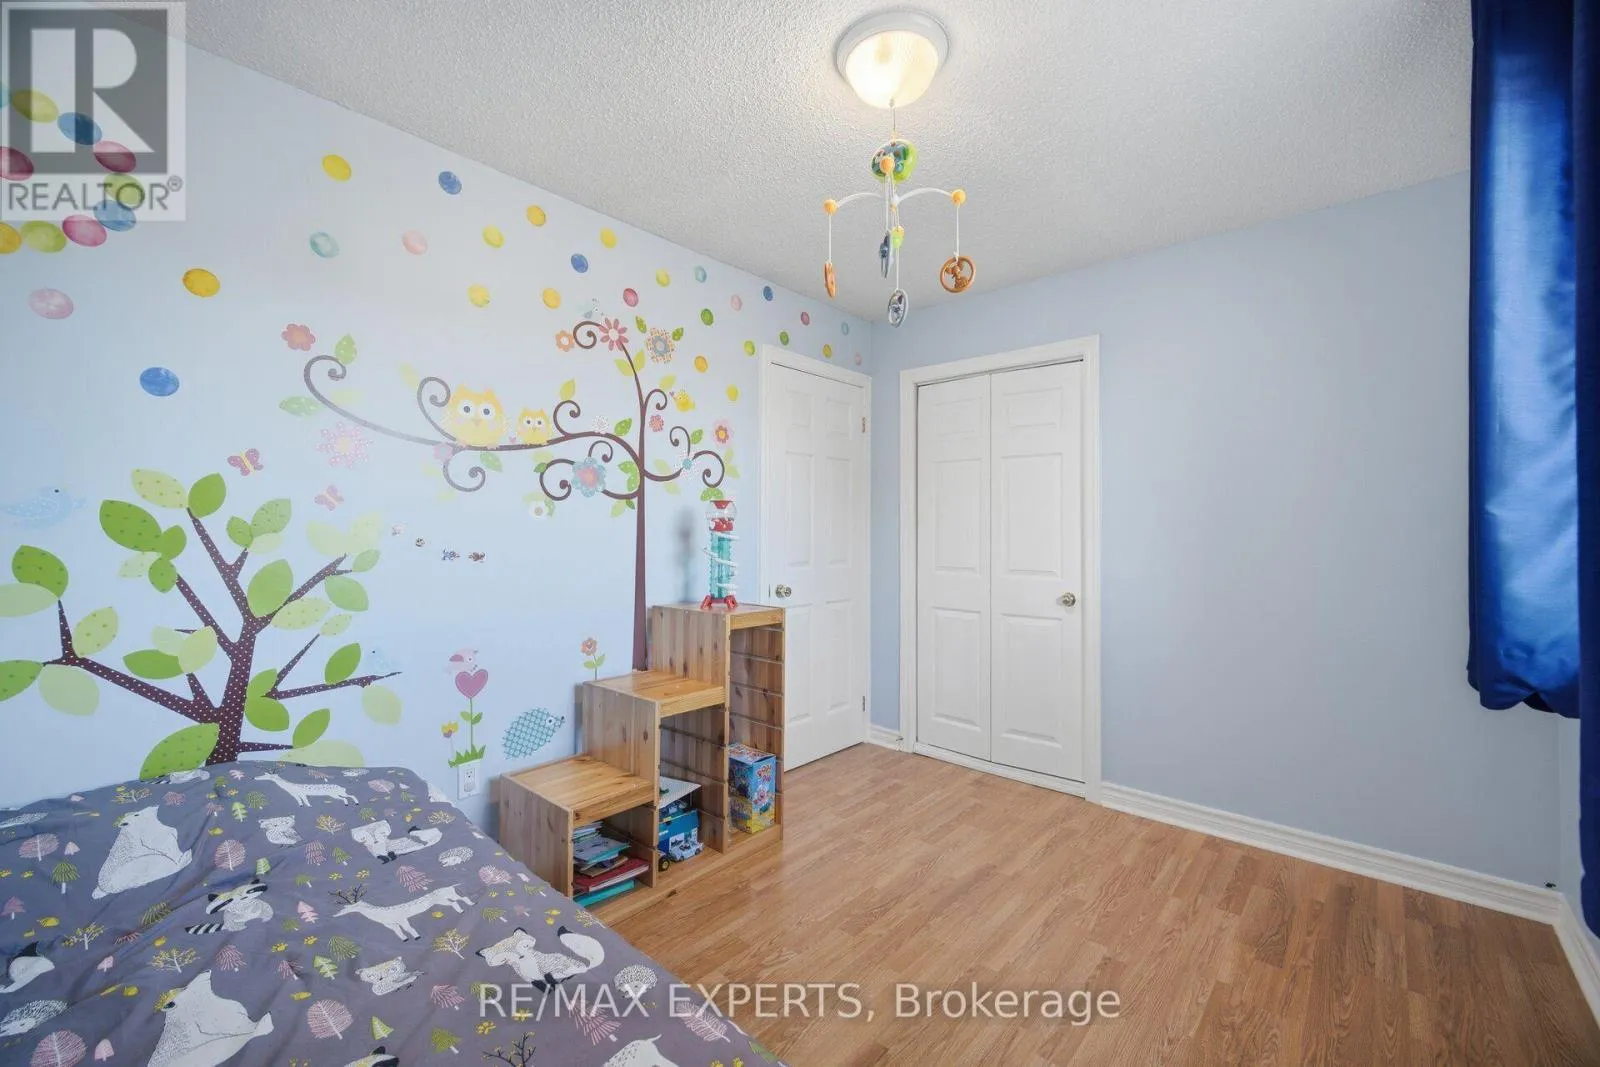
Bedroom 2
Upper Level
3.93 m x 3.08 m
Bedroom 3
Upper Level
3.69 m x 2.59 m
Bedroom 4
Upper Level
2.65 m x 3.47 m

Location

Learn more about this property
Listing provided by:
RE/MAX EXPERTS
MLS® number:
W14028516
Agent:
Wendy Koster
*Indicates required field
Name is required
Email is required
Please enter a valid phone number (e.g., 416-111-1111).