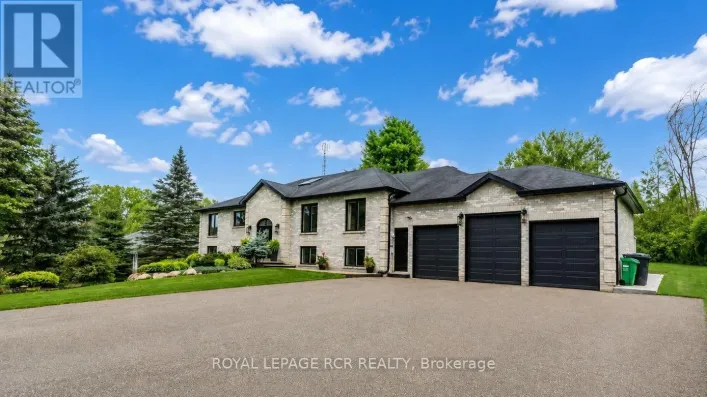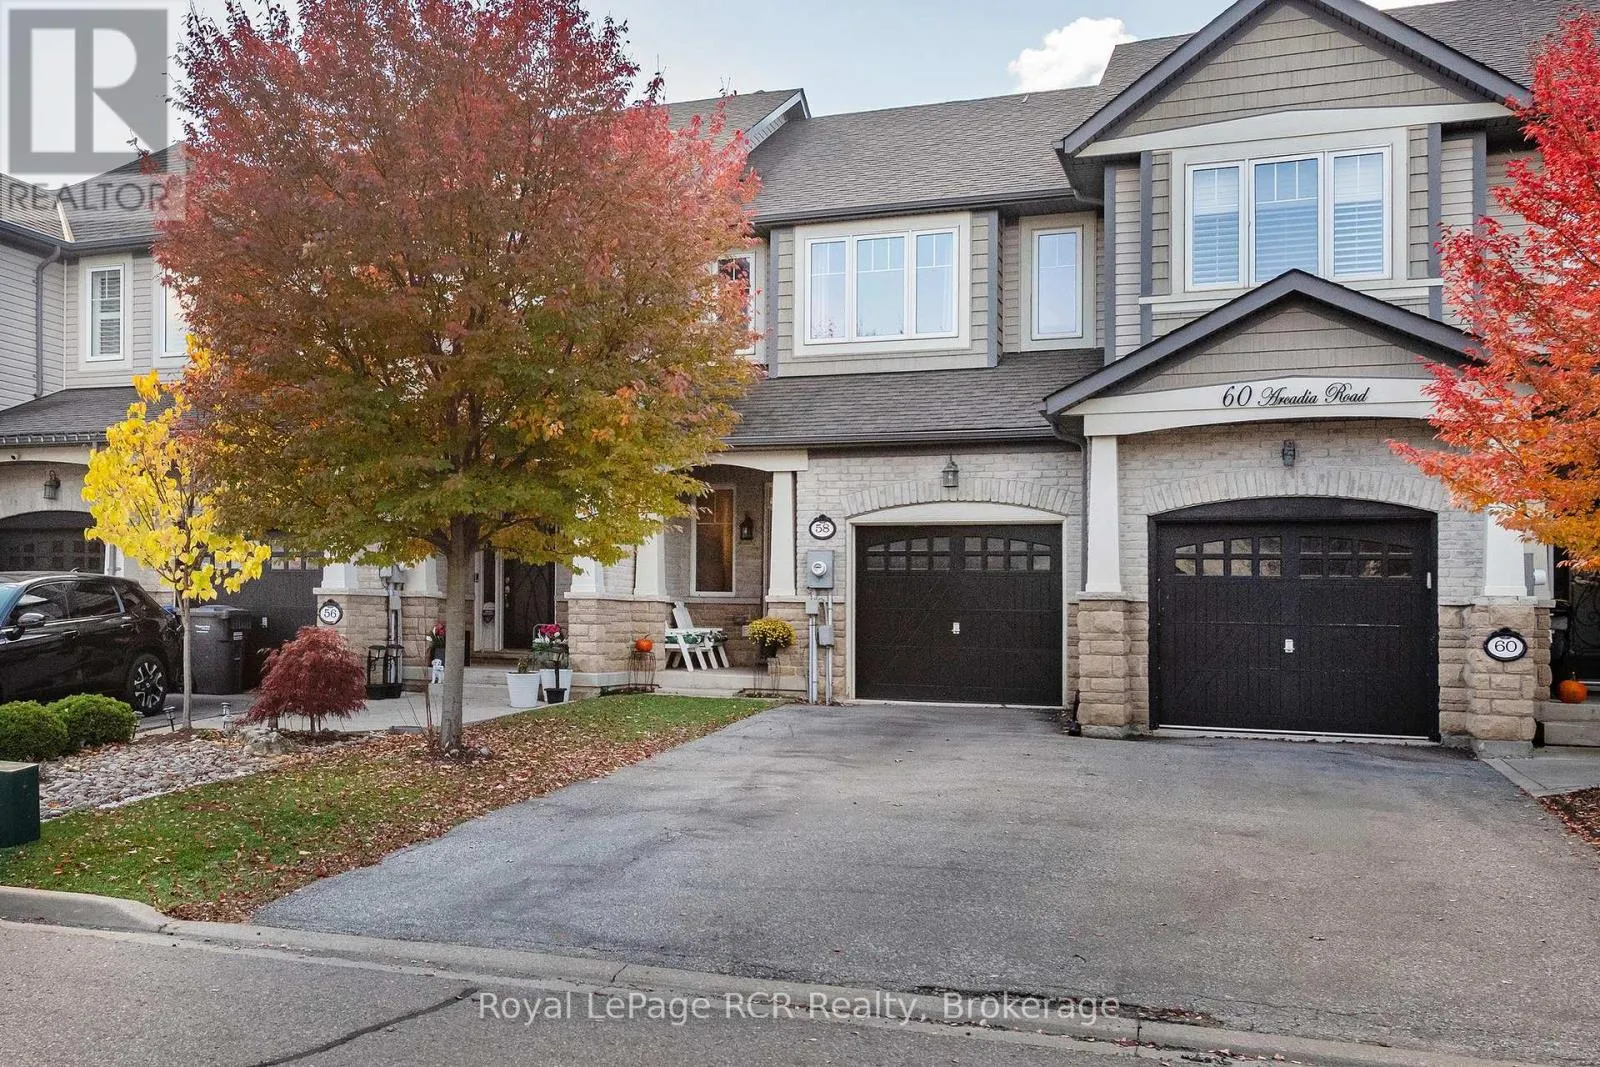
58 Arcadia Road, Caledon, Ontario L7C 3X7

Listed for:
$780,000
3 beds
3 baths
Listed 19 days ago
Row / Townhouse for rent: 58 Arcadia Road, Caledon, Ontario L7C 3X7

View all 27 photos

About

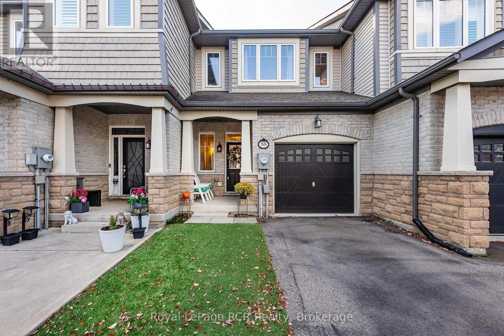
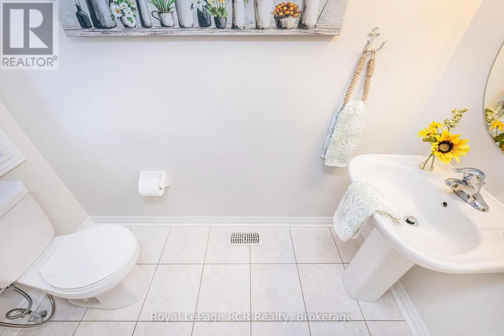
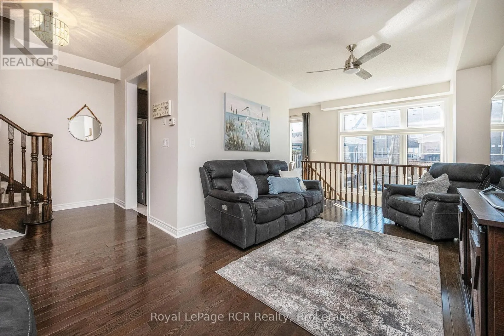
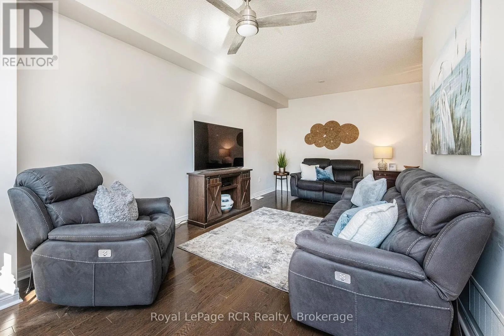
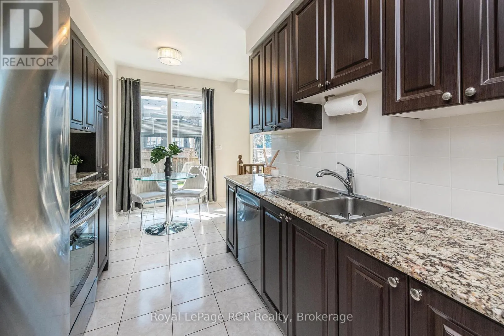
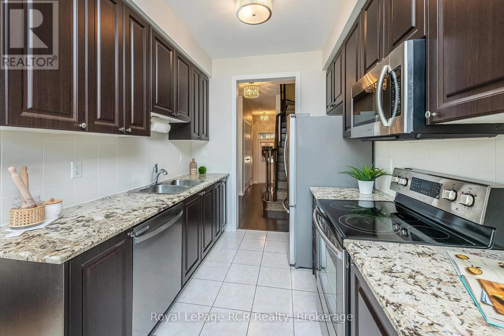
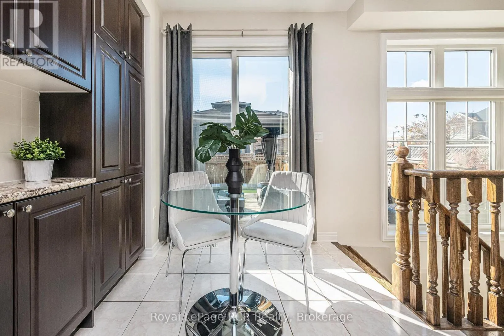
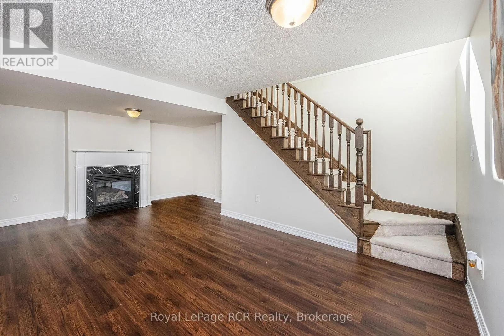
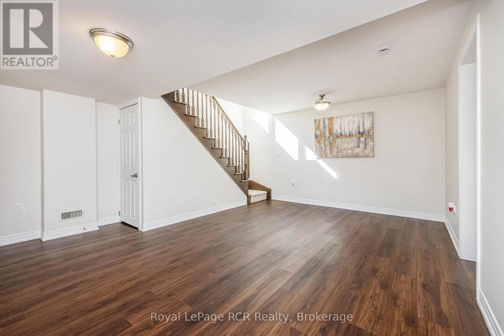
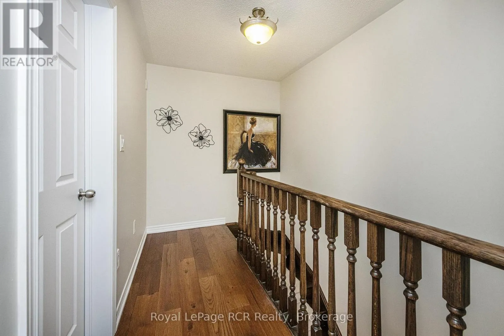
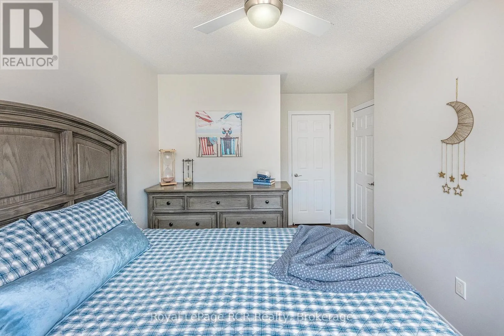
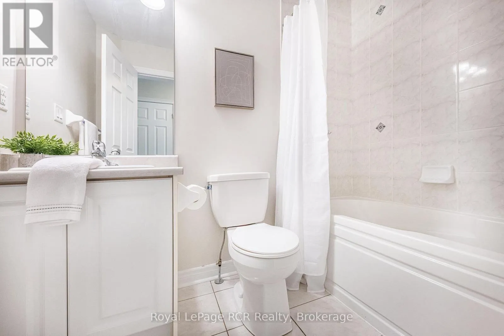
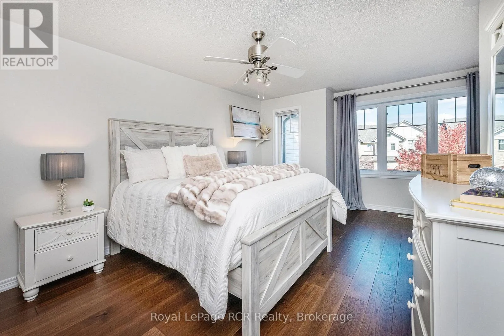
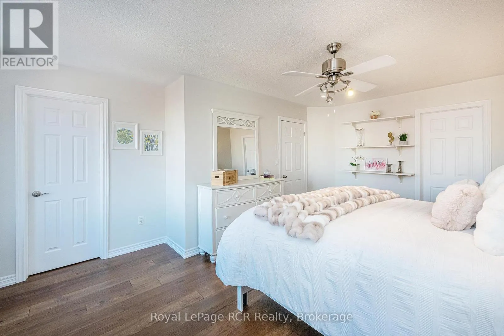
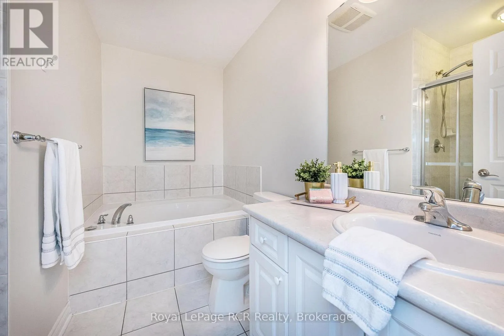
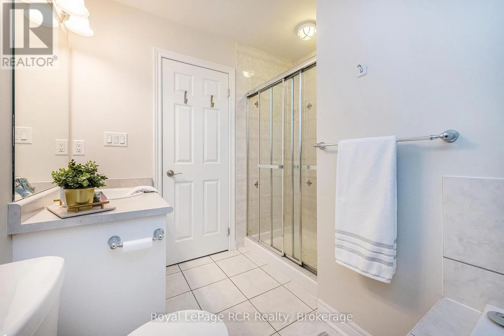
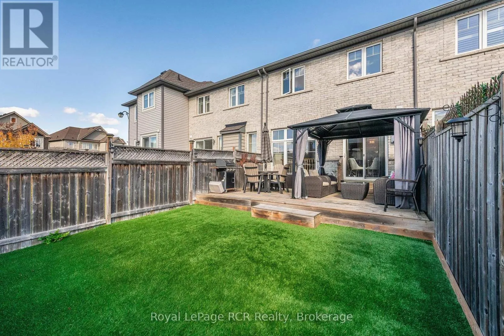
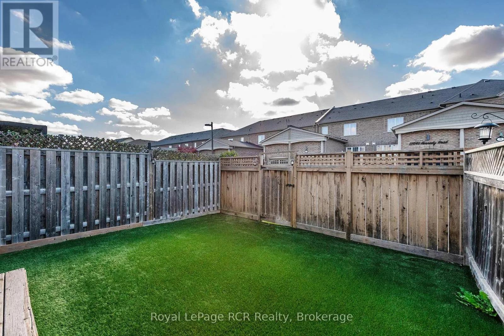
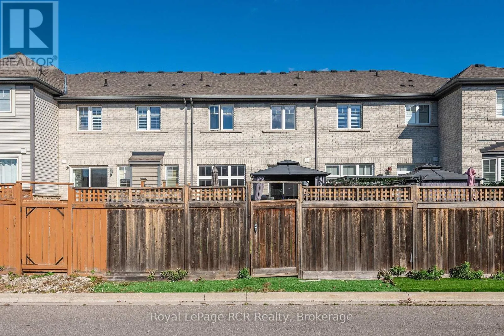
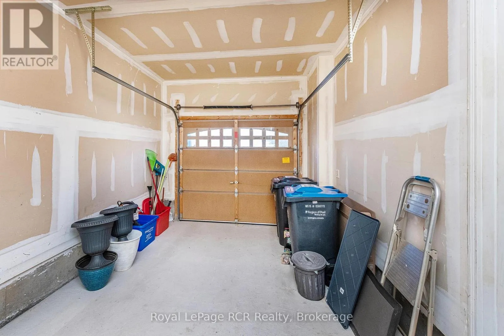
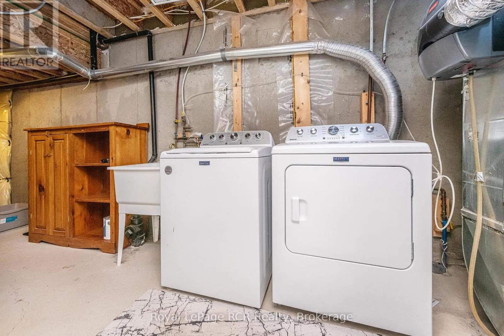
KENNEDY & MAYFIELD Welcome to 58 Arcadia Road, Caledon! Discover the perfect place to call home in this inviting freehold townhouse offering, 3 bedrooms, and 2.5 bathrooms in the desirable SouthFields Village community. Featuring large windows that fill the home with natural light, this property offers a bright and welcoming atmosphere ideal for growing families, first-time buyers, or anyone looking for more space to settle in. Enjoy a family-friendly neighborhood with schools nearby, along with parks, playgrounds, community recreation facilities, and a public library in the surrounding area. Conveniently located in South Caledon, this home offers access to nearby city amenities while providing a quieter suburban setting. The outdoor spaces feature artificial turf in both the front and back yards, installed in 2021 and 2022 respectively, offering an attractive, low-maintenance alternative to traditional grass. Updates: Windows (2013), Roof (2013), Furnace (2013), A/C (2013), Honeywell Humidifier (2024), Front Yard Turf (2021), Backyard Turf (2022) (id:27476)

Property Highlights

MLS® Number
W14116052
Type
Single Family
Community Name
Rural Caledon
Ownership Type
Freehold
Land Size
19.7 x 10⁵ FT|under 1/2 acre
Parking Space Total
3

Building

Building Type
Row / Townhouse
Storeys
2.00
Square Footage
1500 - 2000 sqft
Bathrooms Total
3
Bedrooms Above Ground
3
Bedrooms Total
3
Amenities
Fireplace(s) Schools
Exterior Finish
Brick Veneer, Vinyl siding
Fireplace Present
Yes
Basement Type
N/A (Partially finished)
Basement Features
Building Heating Type
Forced air
Heating Fuel
Natural gas
Building Cooling Type
Central air conditioning

Utilities

Water
Municipal water
Utility Sewer
Sanitary sewer

Room Layout

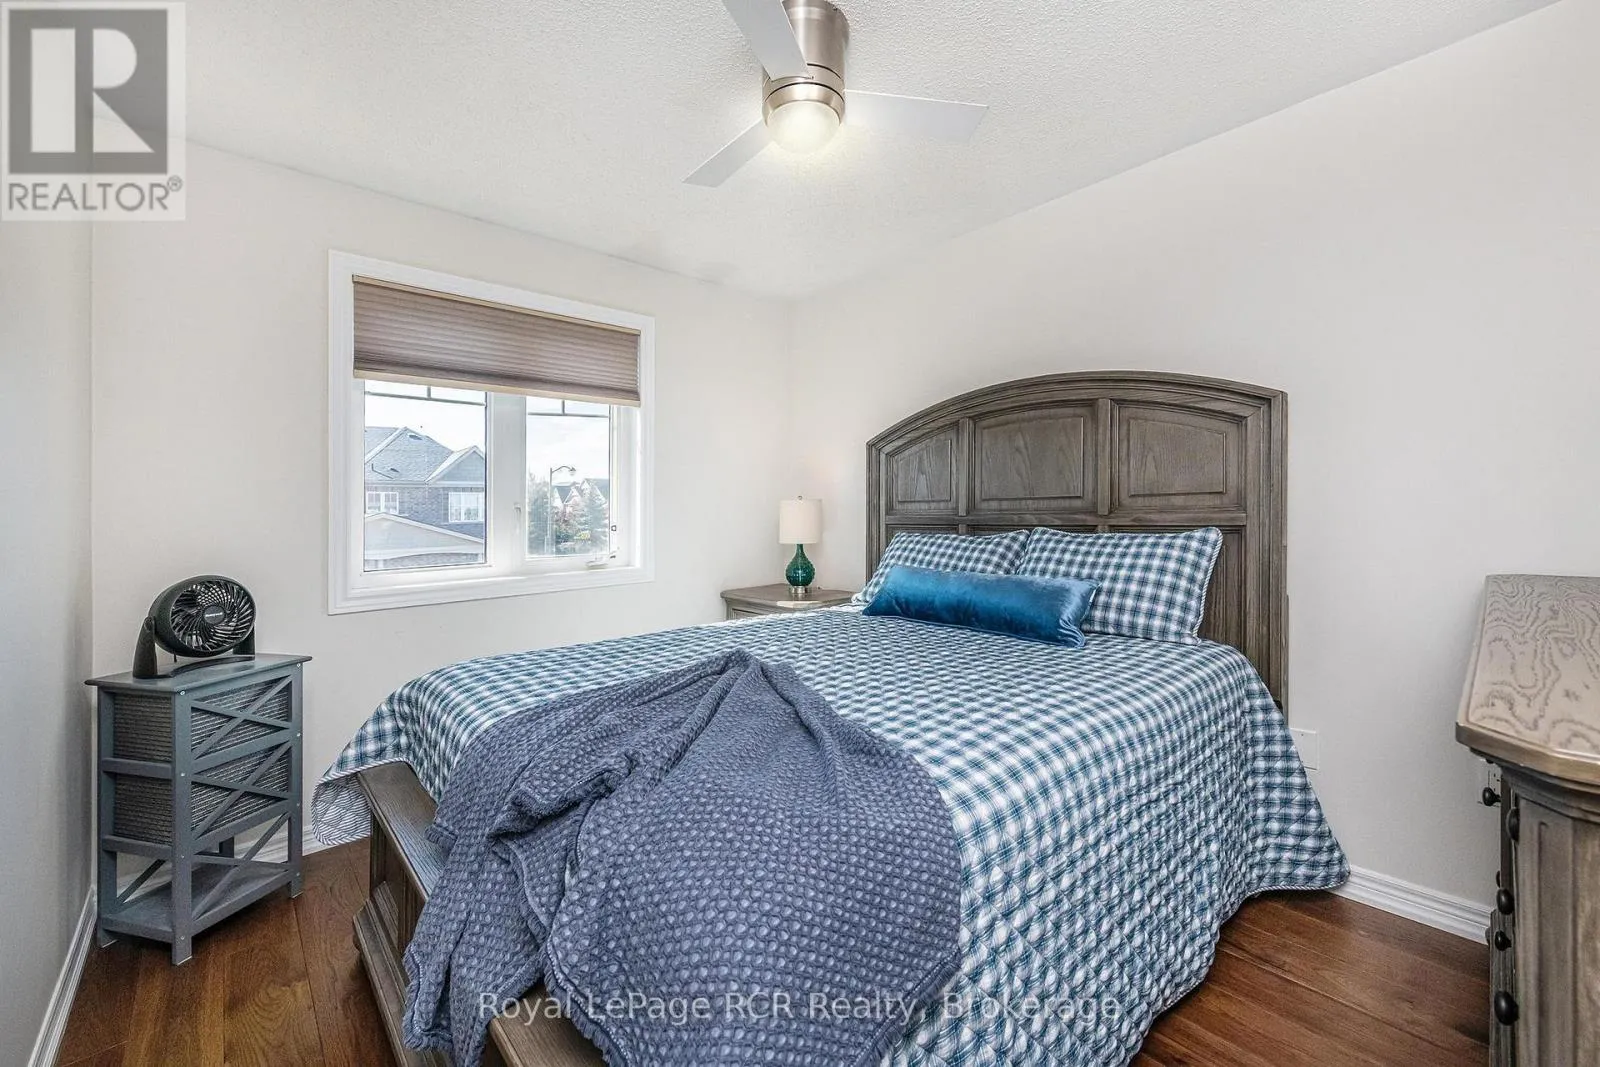
Primary Bedroom
Second level
4.82 m x 3.35 m
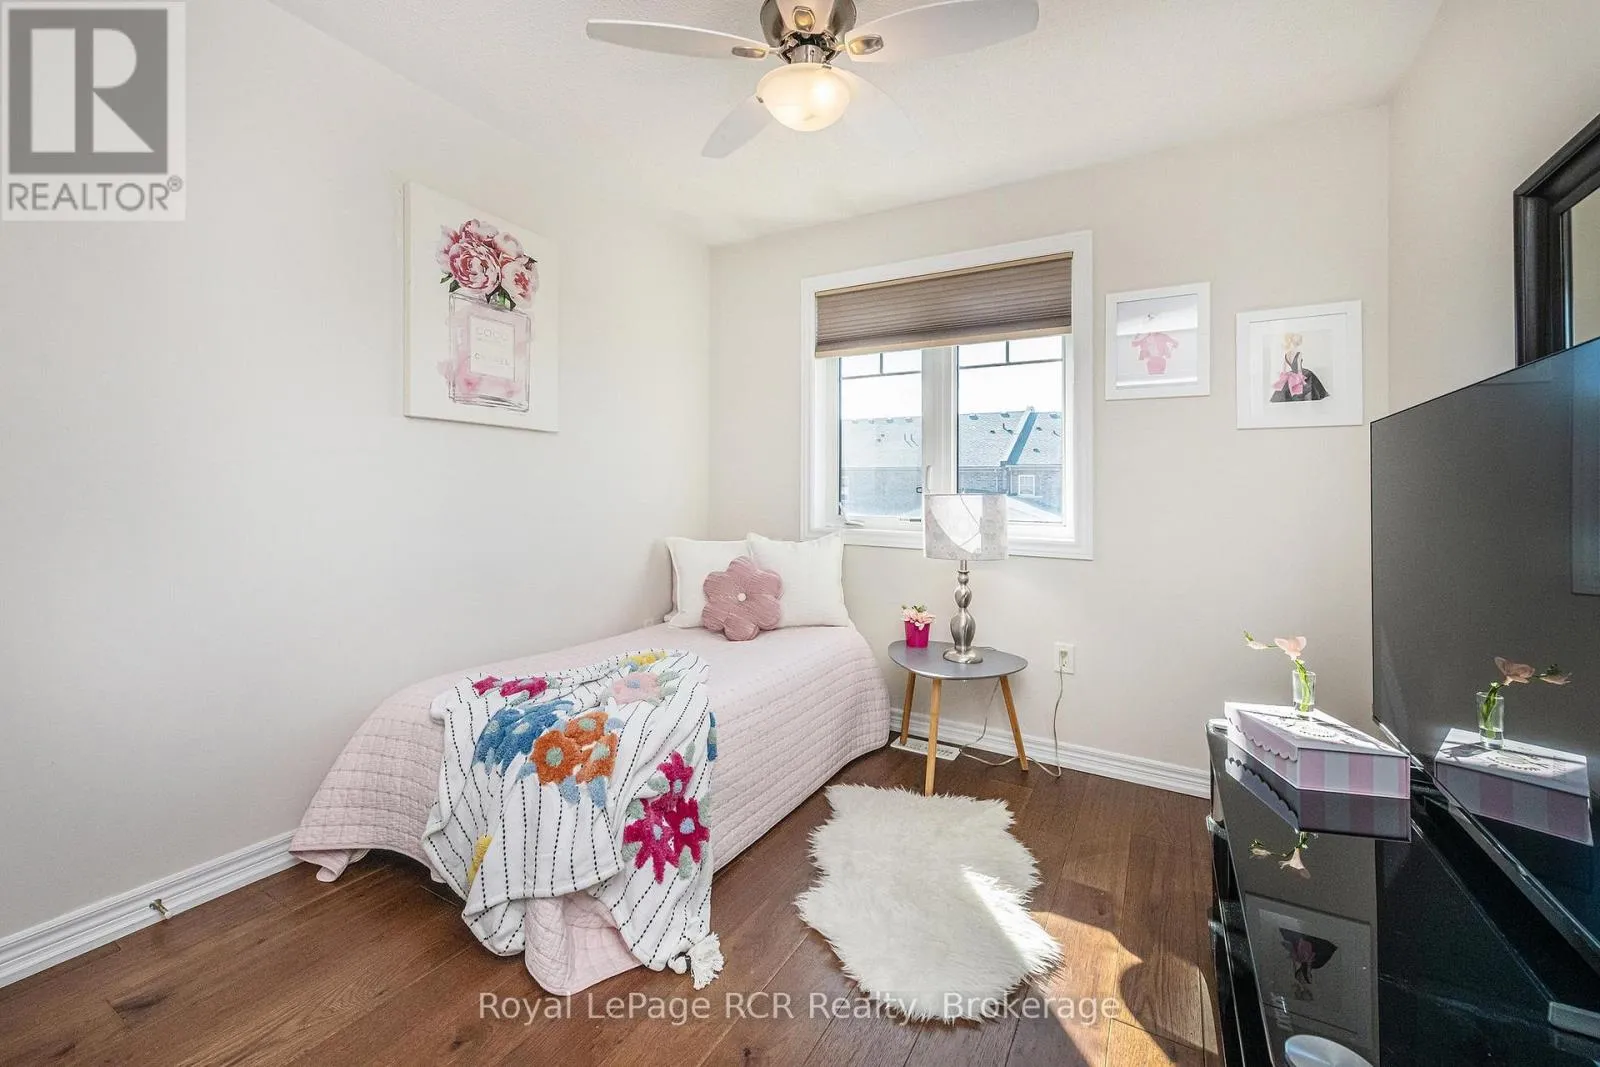
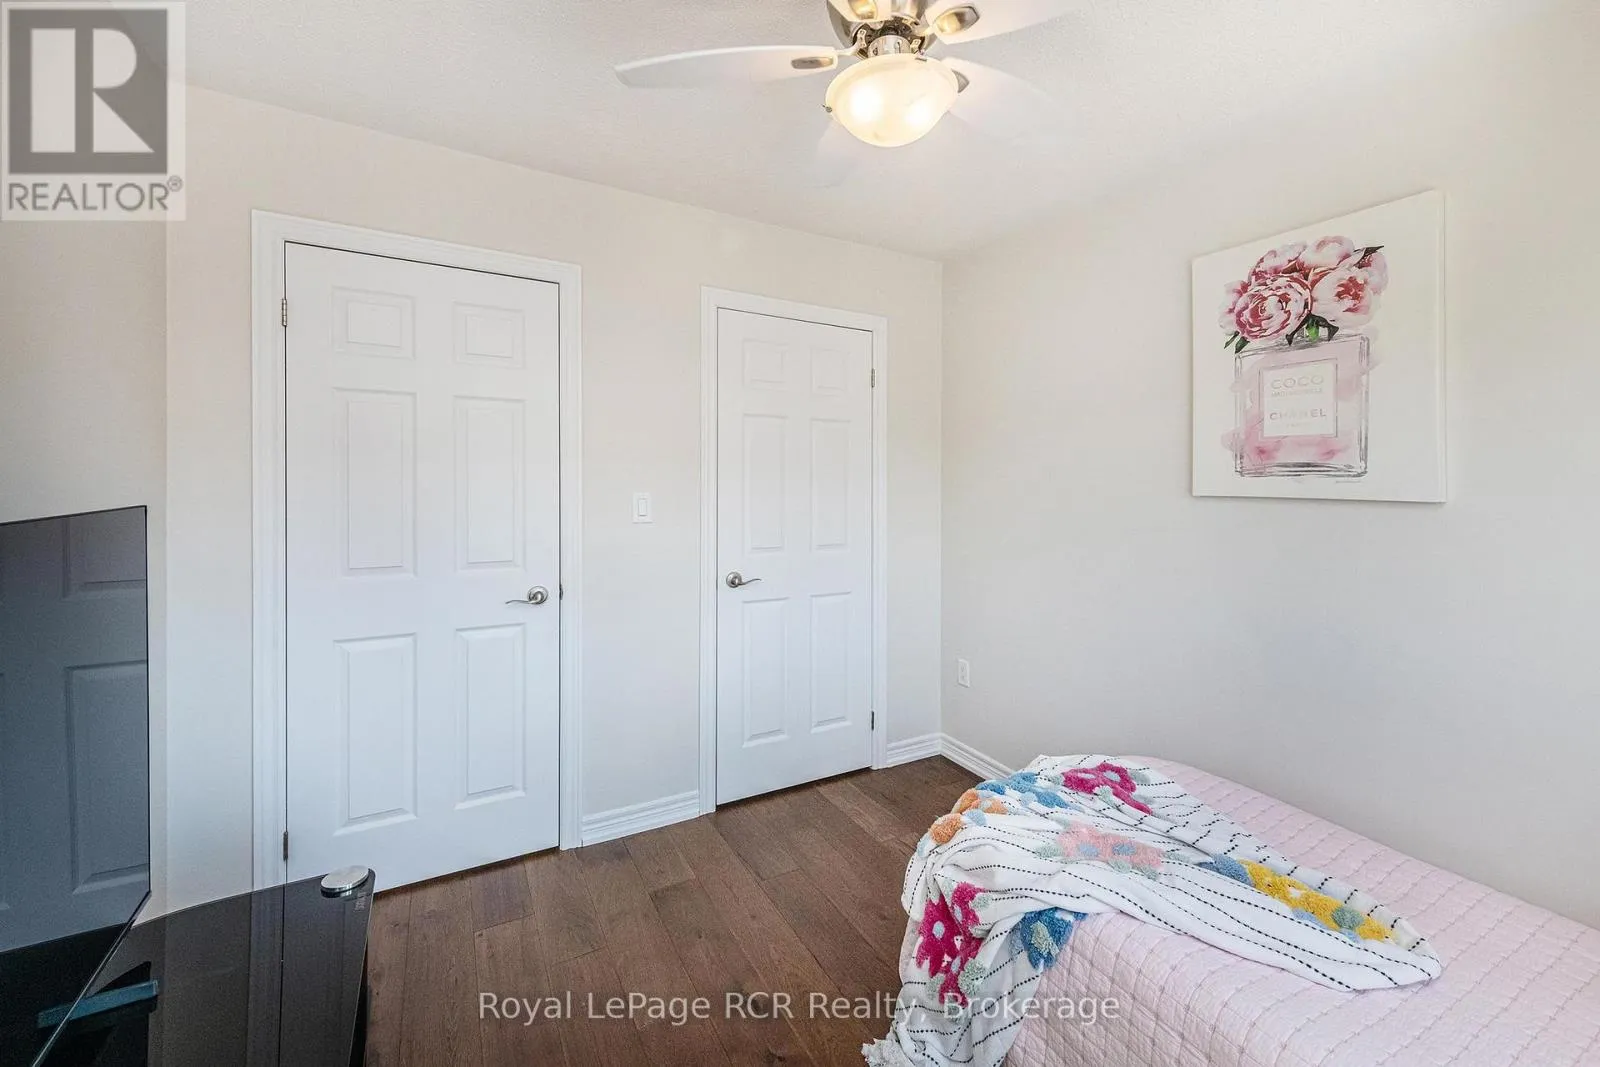
Bedroom 2
Second level
3.35 m x 2.82 m
Bedroom 3
Second level
3.05 m x 2.82 m
Living room
Main level
6.4 m x 3.15 m
Dining room
Main level
6.4 m x 3.15 m
Kitchen
Main level
2.6 m x 2.44 m
Eating area
Main level
2.44 m x 2.29 m

Location

Learn more about this property
Listing provided by:
Royal LePage RCR Realty
MLS® number:
W14116052
Agent:
Cara Kupi
*Indicates required field
Name is required
Email is required
Please enter a valid phone number (e.g., 416-111-1111).

Community Spotlight: Homes For sale in Your Neighborhood