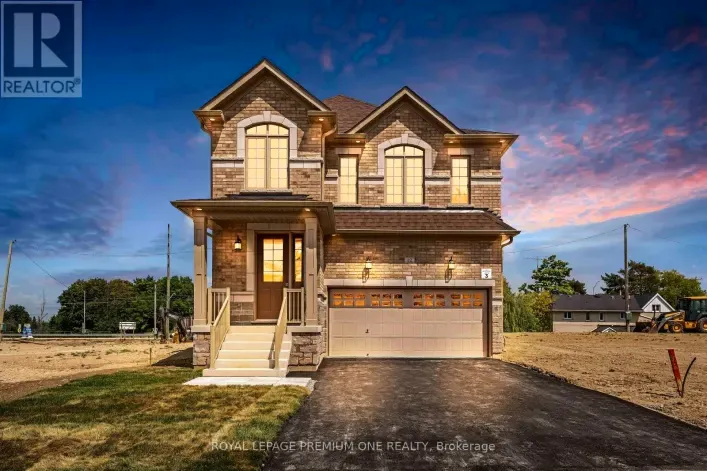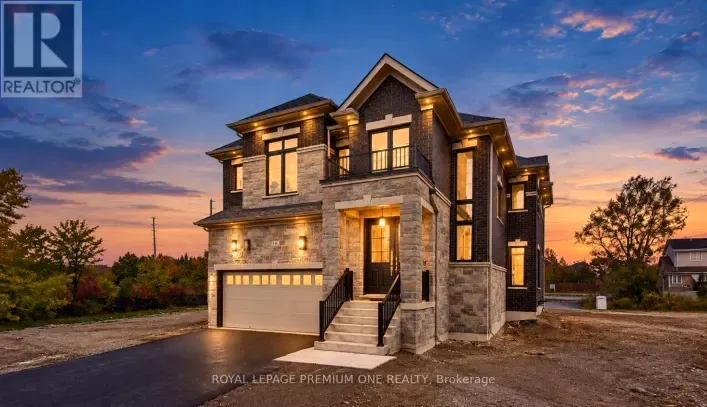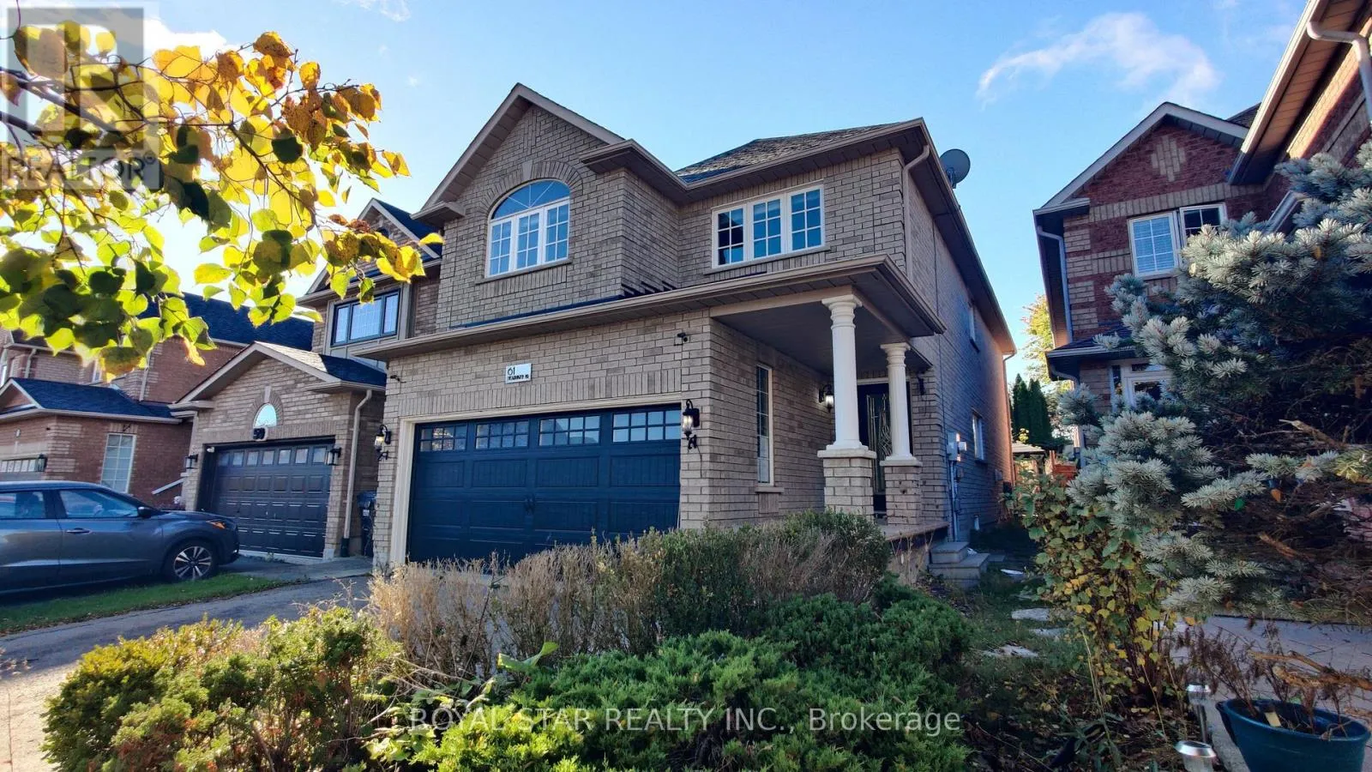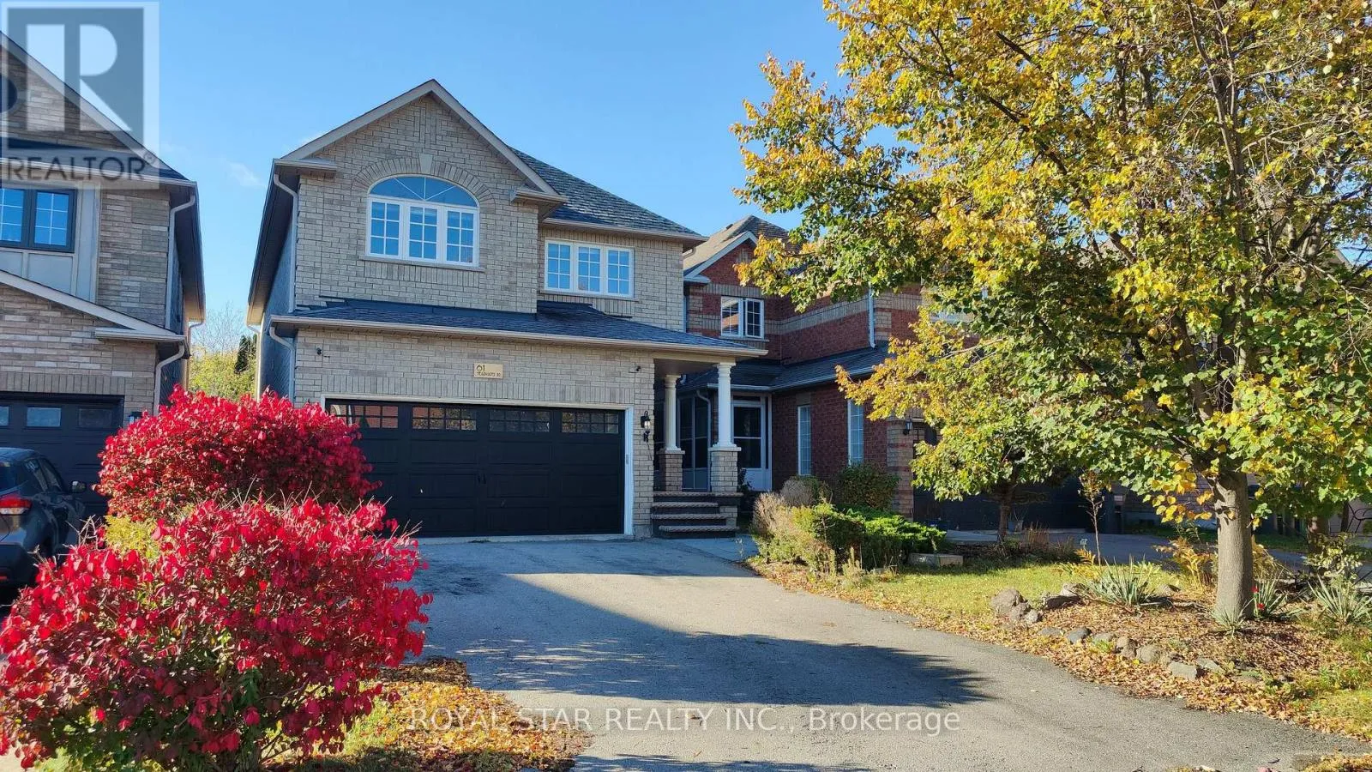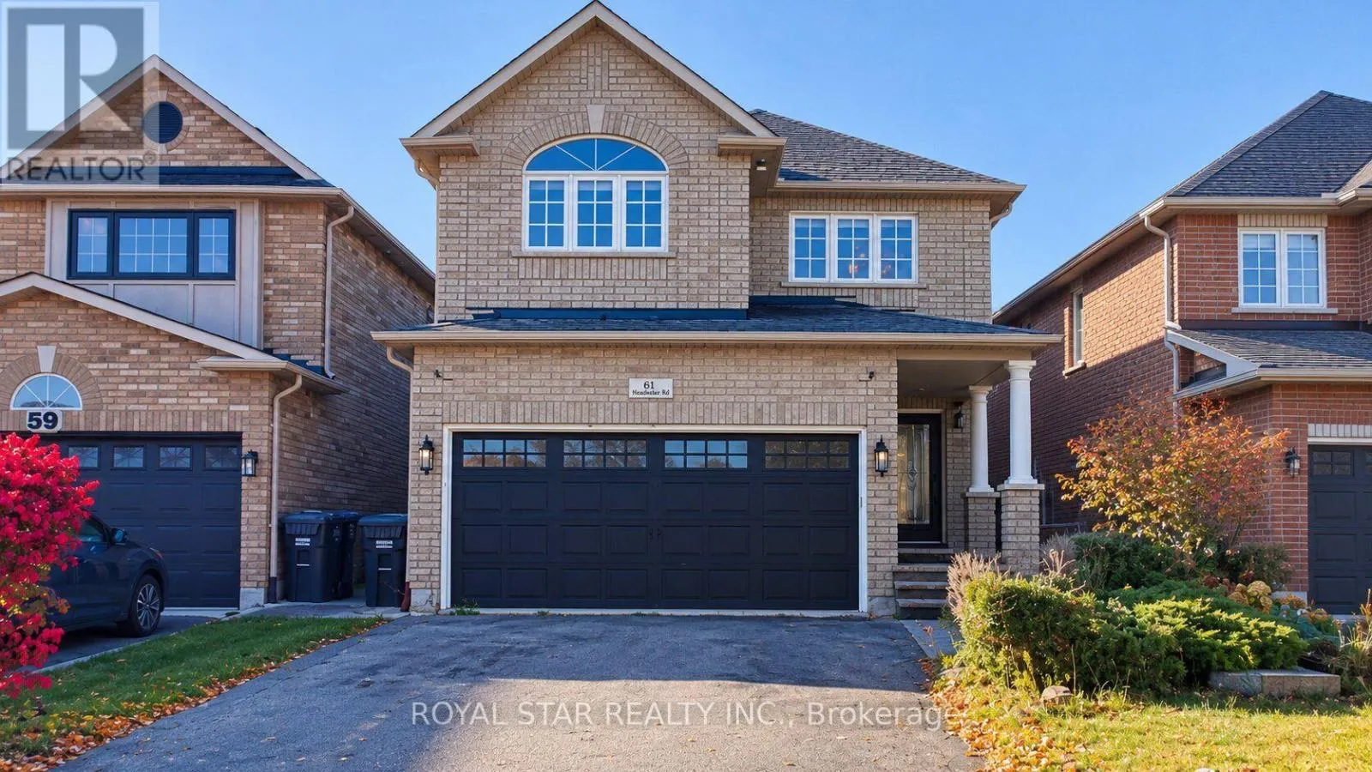
61 Headwater Road, Caledon, Ontario L7E 2W4

Listed for:
$1,010,000
4 beds
4 baths
Listed 17 days ago
House for rent: 61 Headwater Road, Caledon, Ontario L7E 2W4

View all 50 photos

About

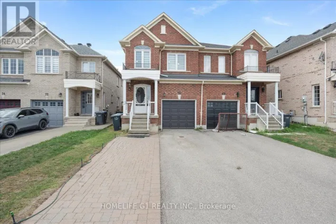
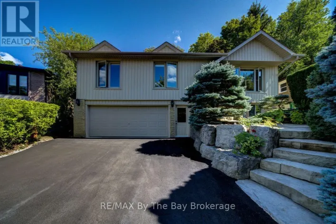
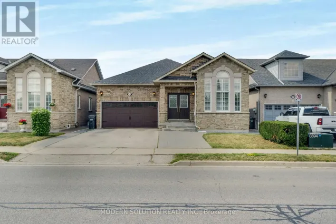
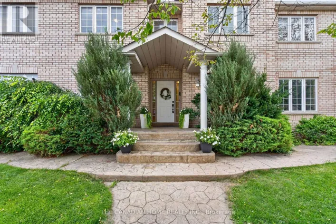
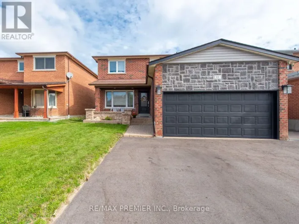
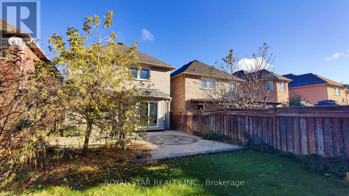
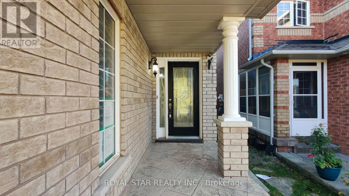
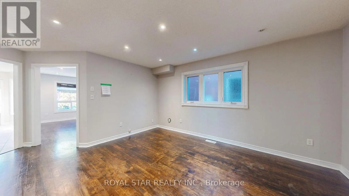
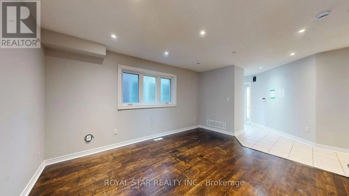
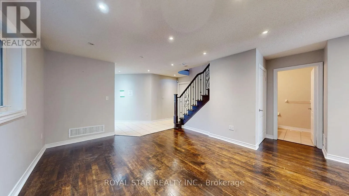
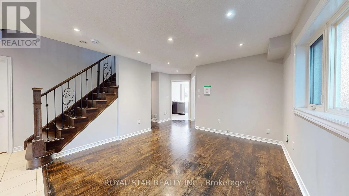
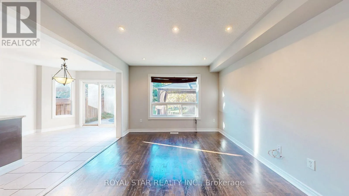
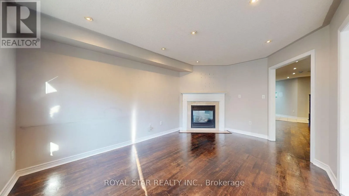
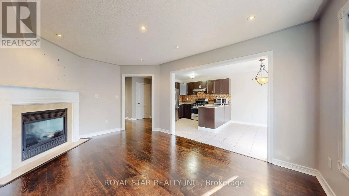
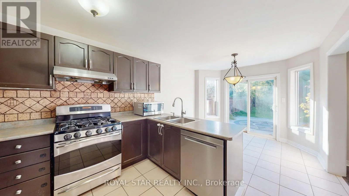
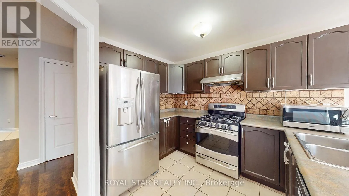
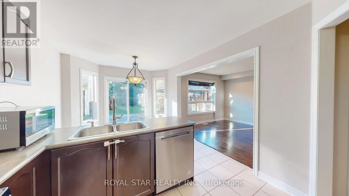
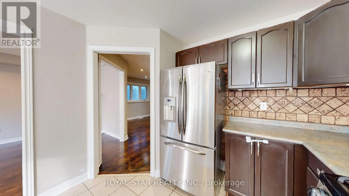
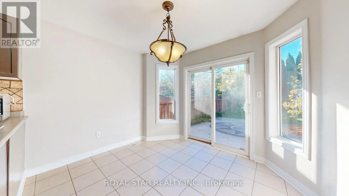
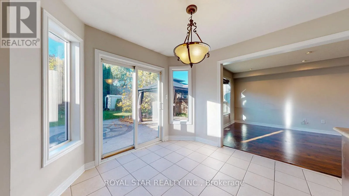
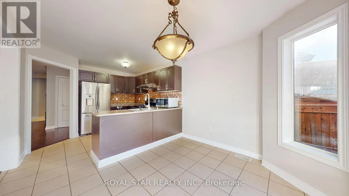
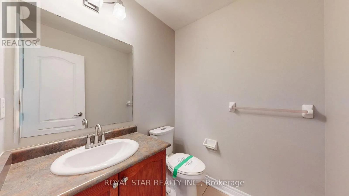
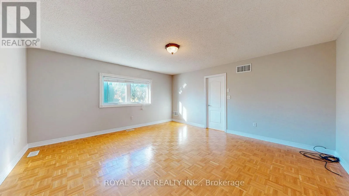
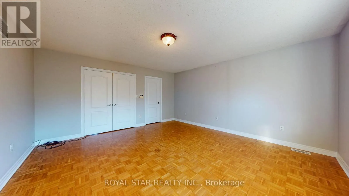
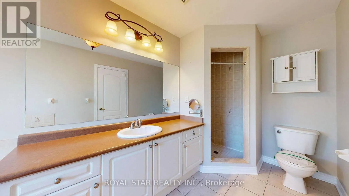
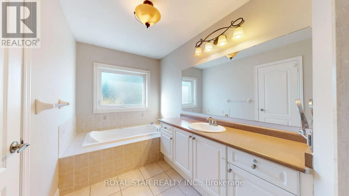
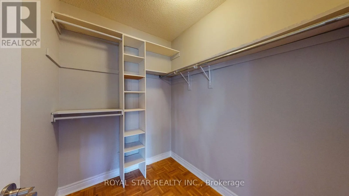
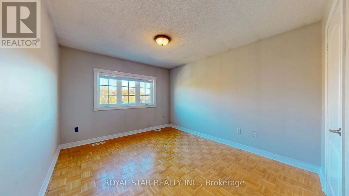
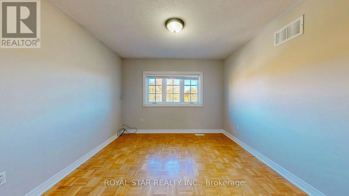
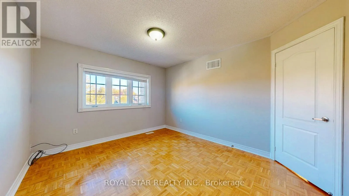
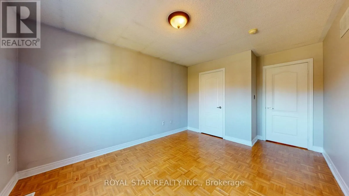
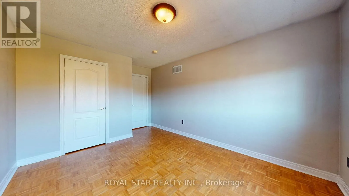
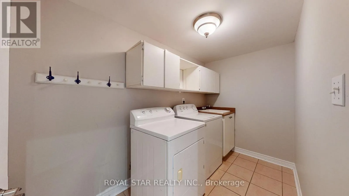
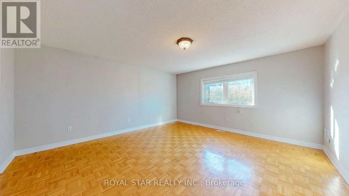
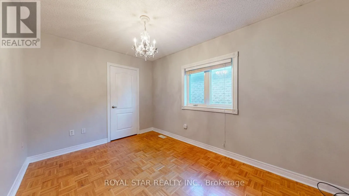
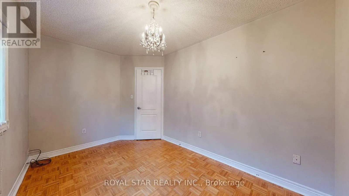
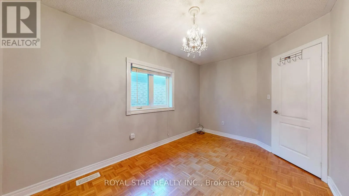
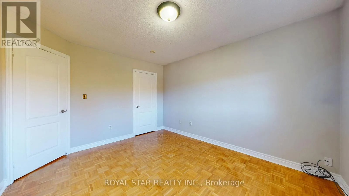
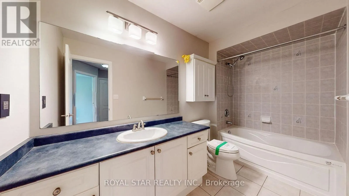
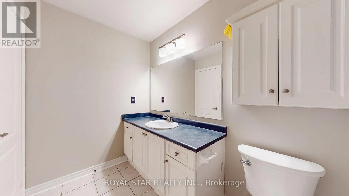
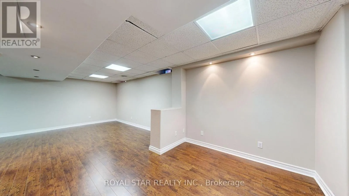
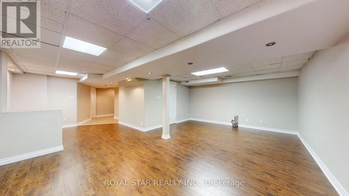
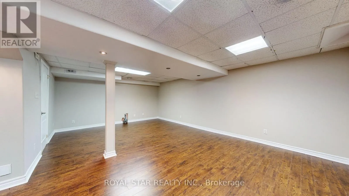
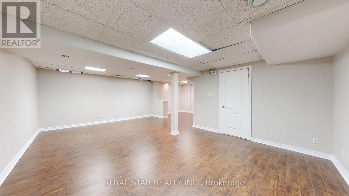
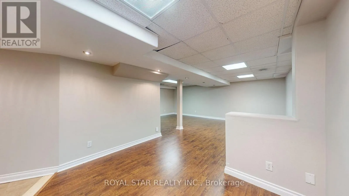
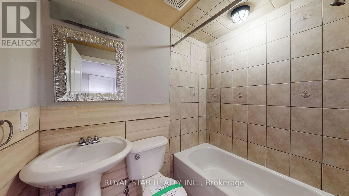
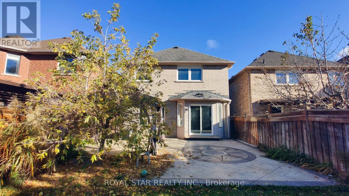
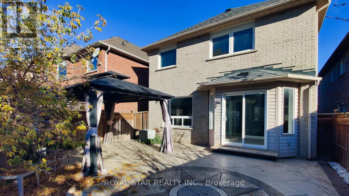
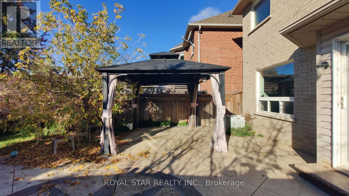
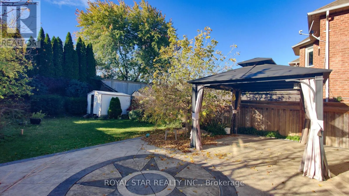
King Rd and Emil Kolb Parkway Located in a desirable Caledon neighbourhood, this spacious detached home features four bedrooms, four bathrooms, and a premium lot offering plenty of outdoor space. The interior offers a fresh, modern feel with large windows, an open layout, and a welcoming living area with a fireplace. Upgraded kitchen with a large breakfast bar, perfect for family meals and entertaining. The primary bedroom features a walk-in closet and a relaxing ensuite, while three additional bedrooms provide plenty of space for family or guests. Other highlights include main-floor laundry with direct garage access and a finished basement ideal for recreation, movie nights, or extended family. The backyard features a garden shed, with a large paved area and covered pergola for outdoor enjoyment. Close to schools, parks, shopping, restaurants, and major highways, this property combines generous living space with everyday convenience. ** This is a linked property.** (id:27476)

Property Highlights

MLS® Number
W14123988
Type
Single Family
Community Name
Bolton West
Ownership Type
Freehold
Land Size
30 x 150.9 FT
Parking Space Total
6

Building

Building Type
House
Storeys
2.00
Square Footage
2000 - 2500 sqft
Bathrooms Total
4
Bedrooms Above Ground
4
Bedrooms Total
4
Exterior Finish
Brick
Fireplace Present
Yes
Basement Type
N/A (Finished)
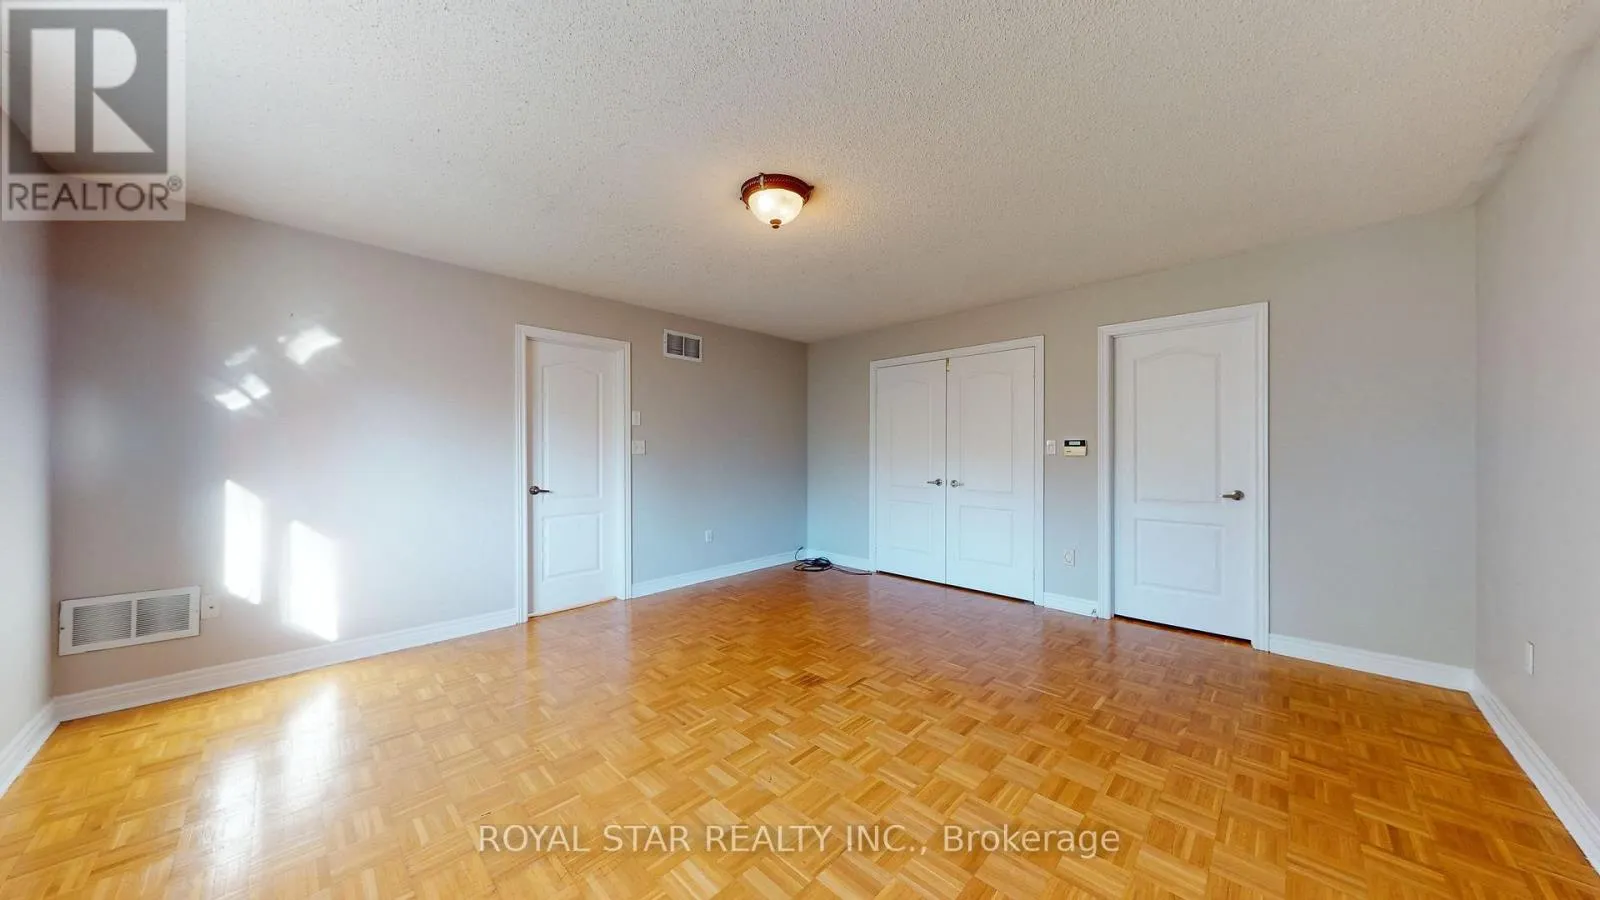
Basement Features
Building Heating Type
Forced air
Heating Fuel
Natural gas
Building Cooling Type
Central air conditioning

Utilities

Water
Municipal water
Utility Sewer
Sanitary sewer

Room Layout

Primary Bedroom
Second level
4.9 m x 4.62 m
Bedroom 2
Second level
4.14 m x 2.64 m
Bedroom 3
Second level
3.95 m x 3.33 m
Bedroom 4
Second level
4.02 m x 3.02 m
Recreational, Games room
Basement
6.97 m x 6.56 m
Family room
Main level
4.67 m x 3.3 m
Kitchen
Main level
5.12 m x 3.3 m
Dining room
Main level
4.69 m x 3.67 m
Living room
Main level
4.69 m x 3.67 m

Location

Learn more about this property
Listing provided by:
ROYAL STAR REALTY INC.
MLS® number:
W14123988
Agent:
Gurjot Dhillon
*Indicates required field
Name is required
Email is required
Please enter a valid phone number (e.g., 416-111-1111).

Community Spotlight: Homes For sale in Your Neighborhood