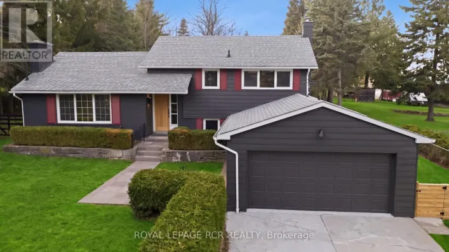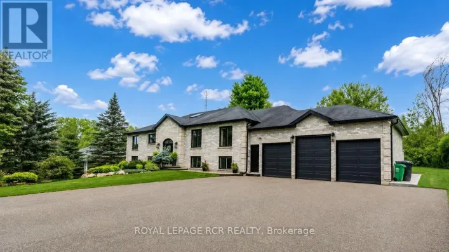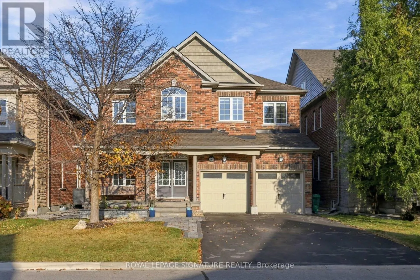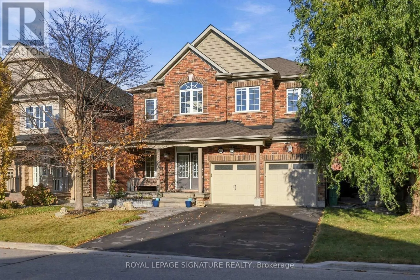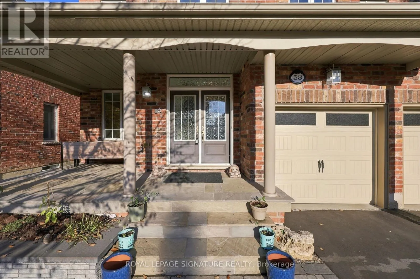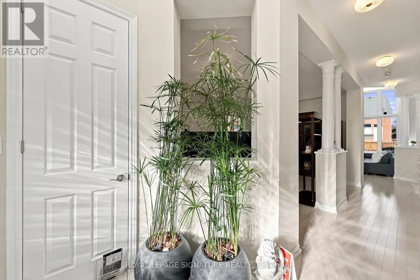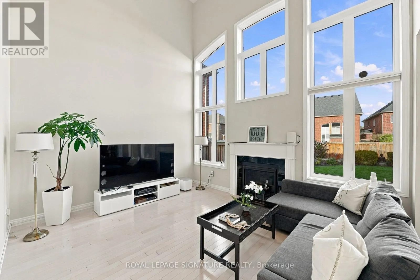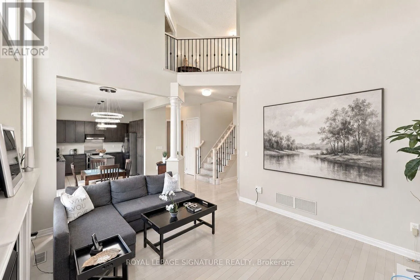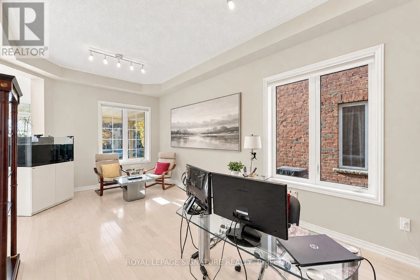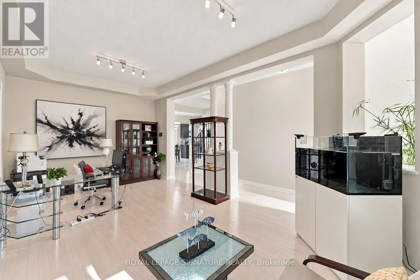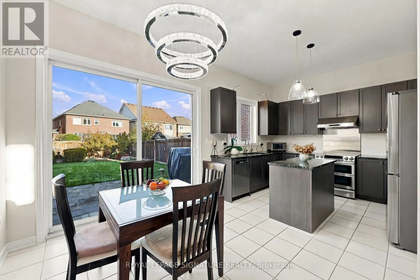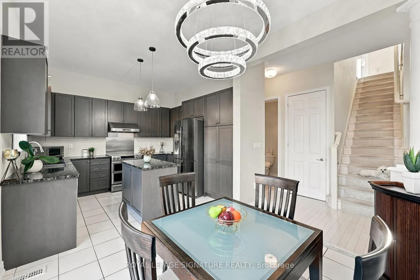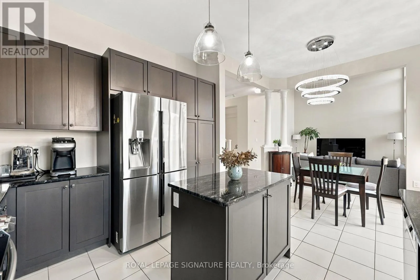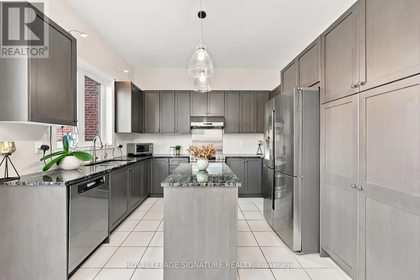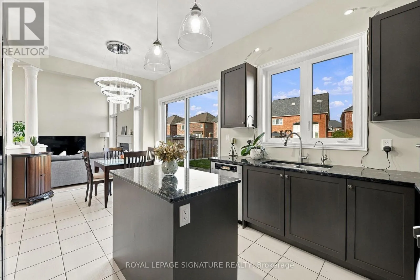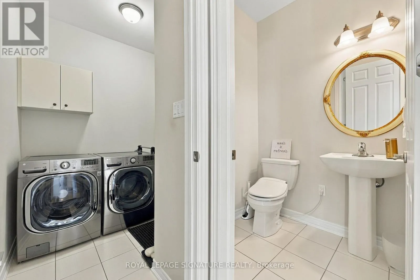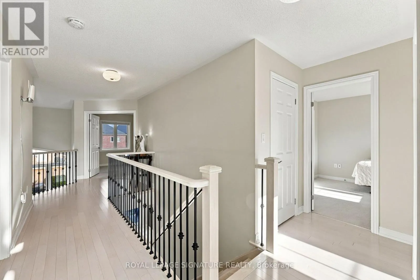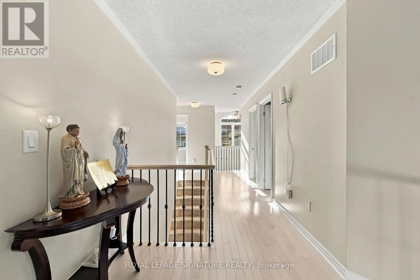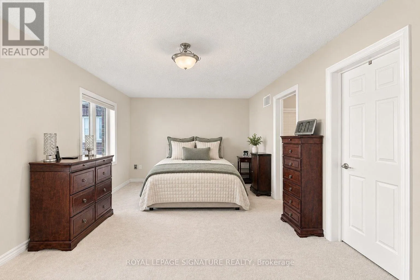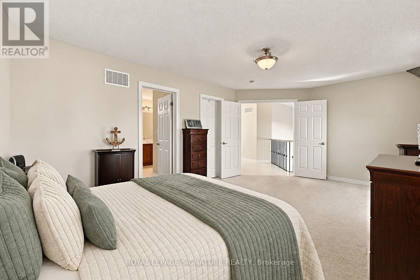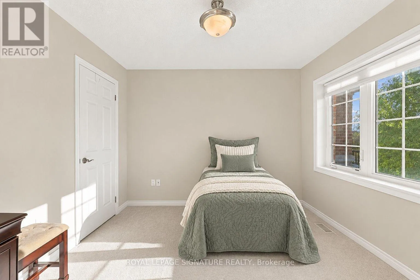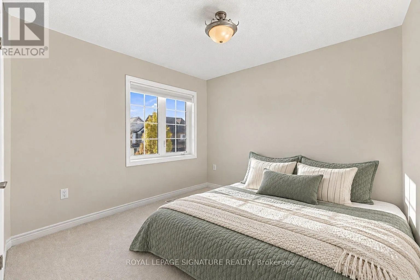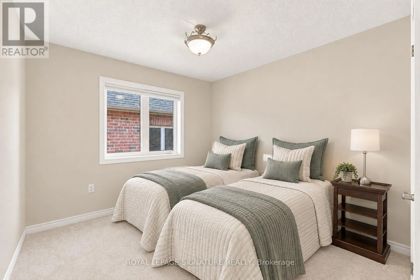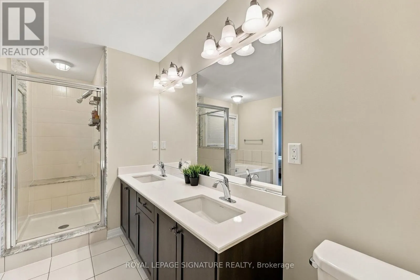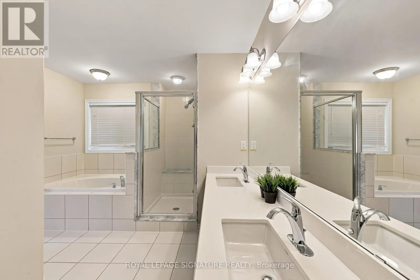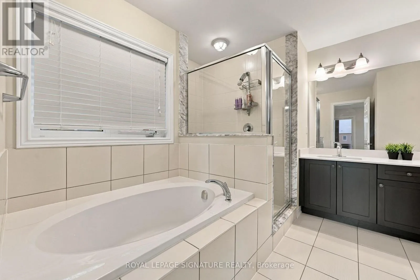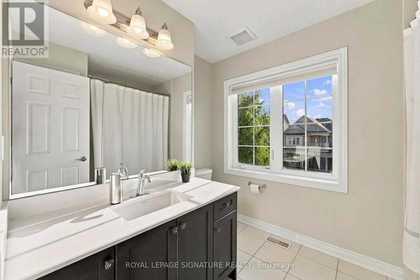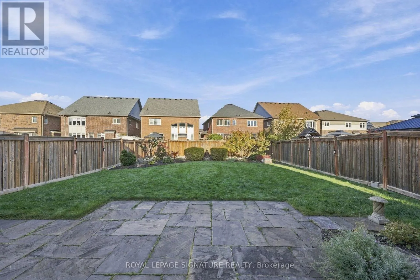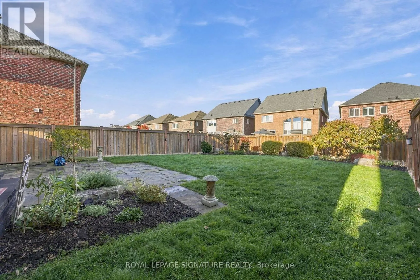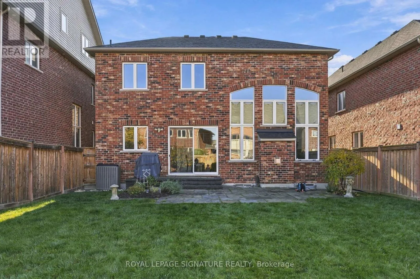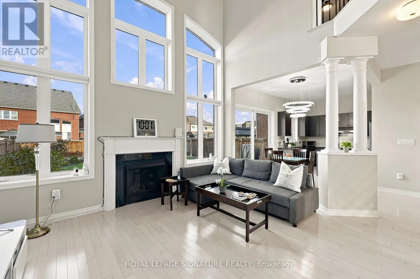
Kennedy Road & Dougall Avenue Over $140,000 in upgrades! Welcome to 53 Fallview Circle, an exceptional 4-bedroom, 3-bathroom home offering approximately 2,467 sq. ft. of beautifully designed living space. Featuring impressive 10-ft main-floor ceilings, extended windows and patio doors, hardwood flooring throughout except bedrooms, elegant crystal chandeliers and upgraded lighting throughout. The spacious kitchen showcases extended-height cabinetry, a seamless one-piece granite countertop and premium appliances, including a Samsung Chef Collection refrigerator, Samsung dual-oven stove, Miele dishwasher and Sakura range hood. The inviting family room features a fireplace and an open-to-above design, while the combined living and dining area boasts an elegant coffered ceiling. Upstairs offers four spacious bedrooms, including a primary suite with walk-in closet and 5-piece ensuite. All bathrooms feature marble countertops. Major improvements include roof, furnace, A/C and window replacements (2016-2017). Additional upgrades include Kinetico water filtration and softener systems, AprilAire air purifier, and insulated garage with whisper-quiet doors. Enjoy beautifully landscaped front and rear gardens, elegant stonework, a patio, concealed downspouts and an expansive backyard ideal for entertaining. A full unfinished basement offers excellent future potential. A beautifully maintained, extensively upgraded home offering comfort, style and exceptional value! (id:27476)