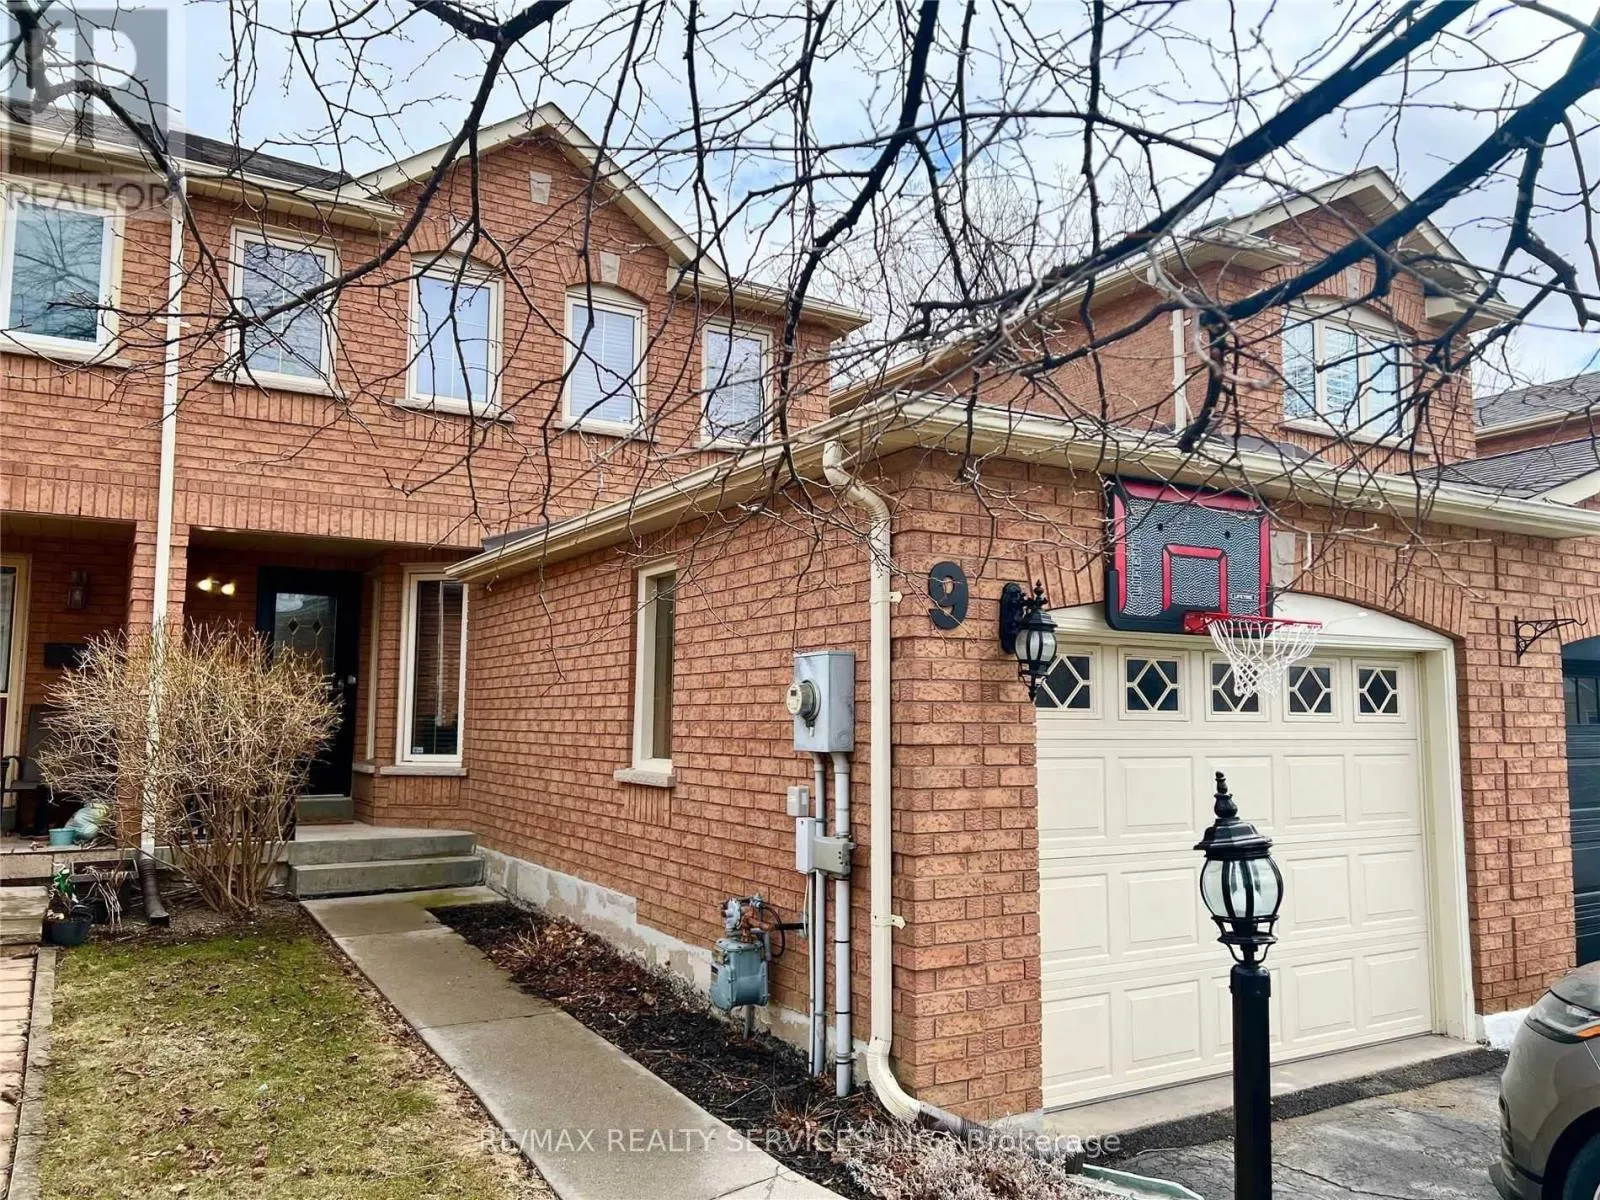
9 Flemington Drive, Caledon, Ontario L7C 1B5

Listed for:
$3,100
3 beds
3 baths
Listed 10 days ago
Row / Townhouse for rent: 9 Flemington Drive, Caledon, Ontario L7C 1B5

View all 30 photos

About

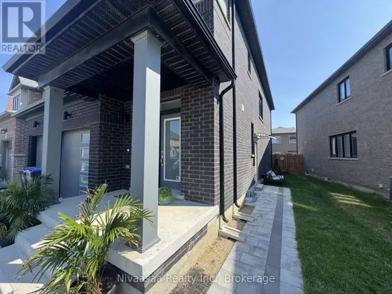
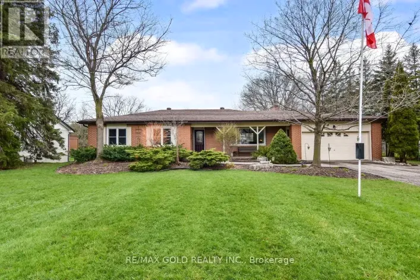
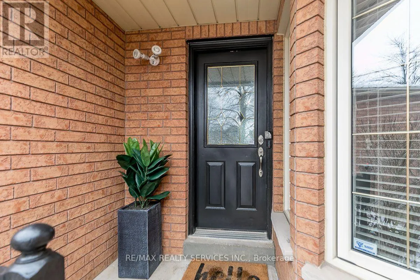
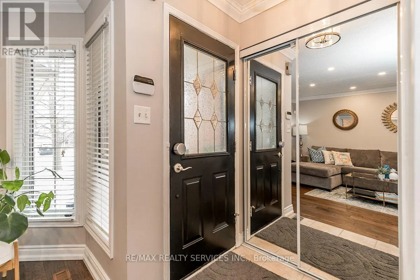
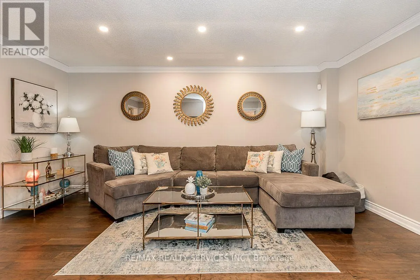
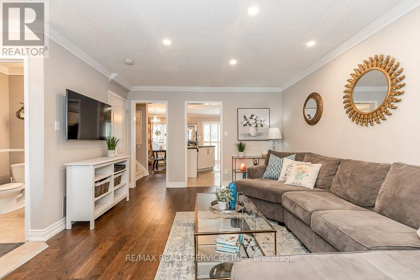
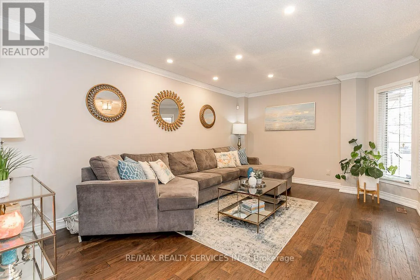
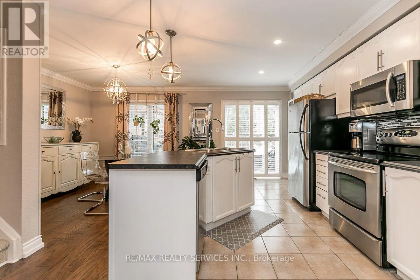
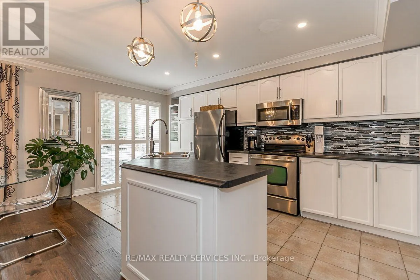
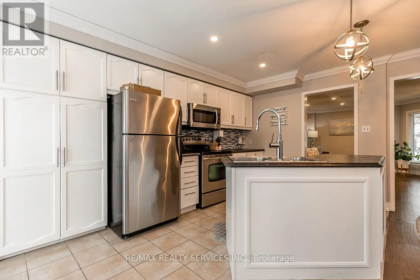
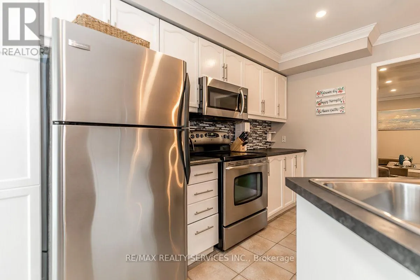
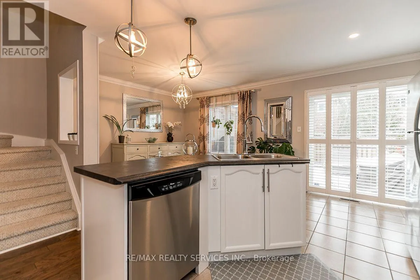
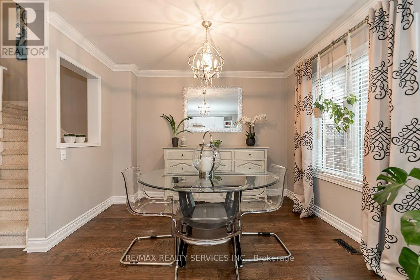
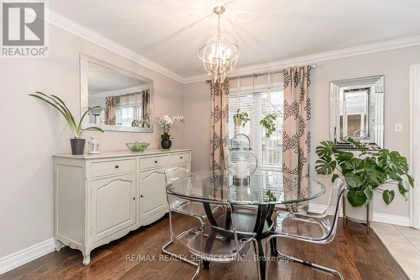
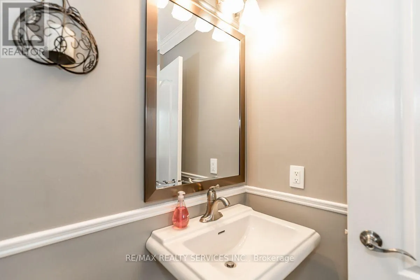
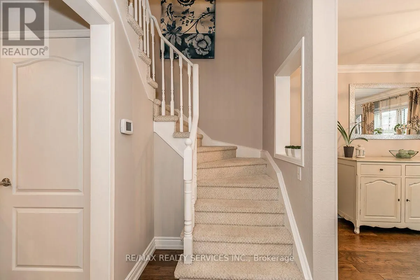
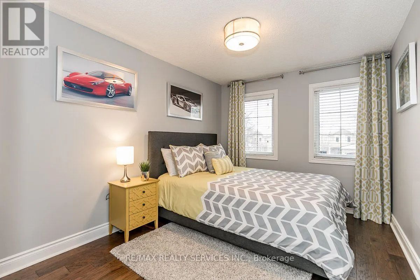
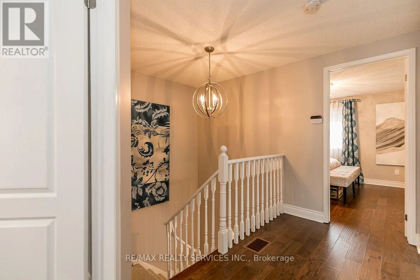
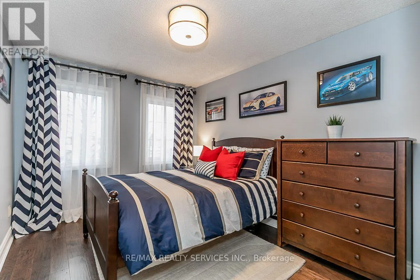
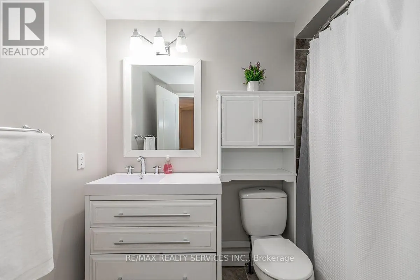
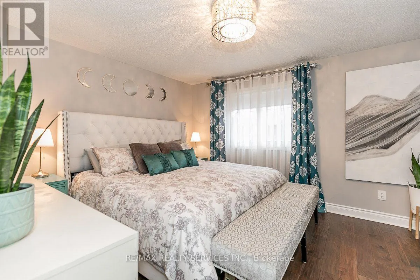
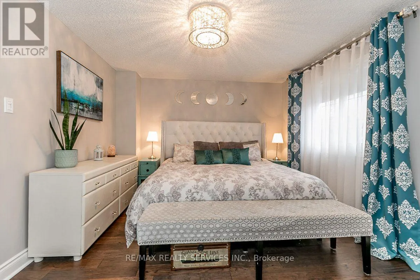
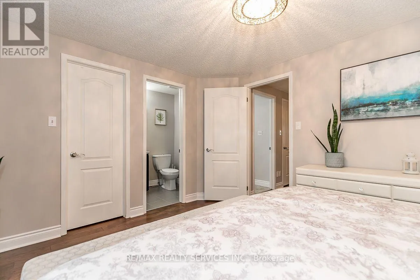
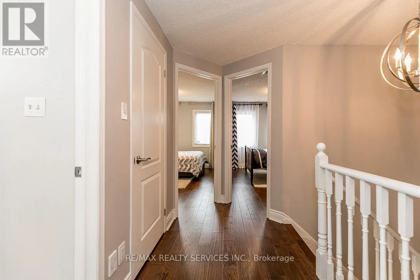
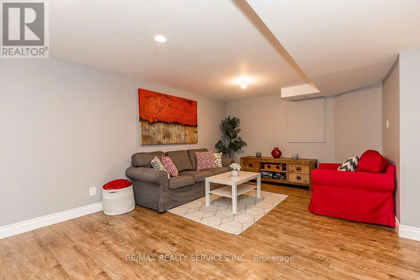
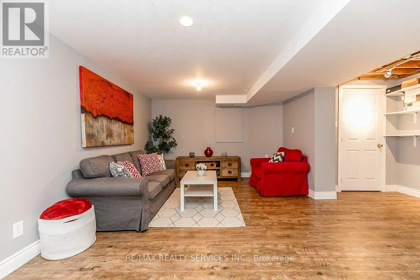
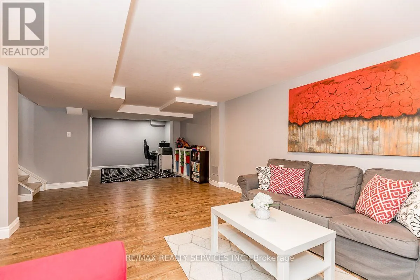
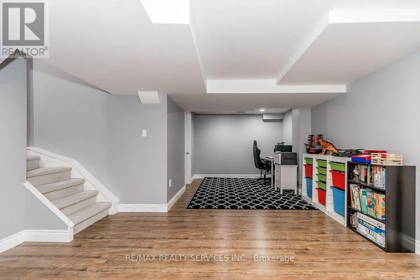
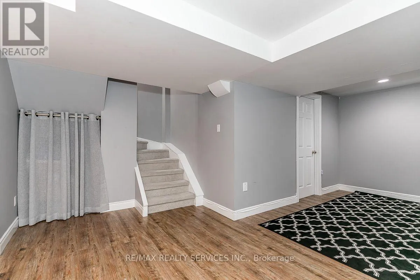
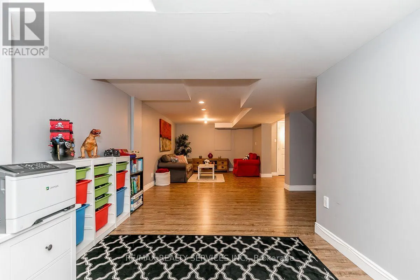
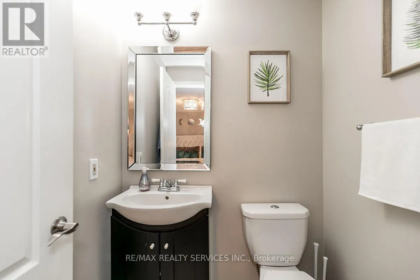
Flemington Dr/Snelcrest Dr Townhouse in sought-after Valleywood community. Townhouse that feels like a semi-detached: connected by fire wall on one side and attached garage on the other. Access to backyard through the garage and side walkway. Three bedrooms, one shared 4-piece bathroom and one 2-Piece primary ensuite. Hardwood floors throughout main and second floor. Large living area leads to open concept kitchen and dining room. Walk-out to deck and fenced yard. Basement is finished and has huge rec room with space for office, play and living area. Laundry in the basement as well as cold cellar. Steps from library, park and playground. Quick access to Hwy. 410 for easy commuting. Mayfield Secondary School District. Not furnished. Includes appliances, upgraded light fixtures, window coverings, garage door opener and remote. Parking for 3 cars. Owned water softener. Tenant to assume 100% of utilities. (id:27476)

Property Highlights

MLS® Number
W14148728
Type
Single Family
Community Name
Rural Caledon
Ownership Type
Freehold
Land Size
22 x 102 FT
Parking Space Total
3

Building

Building Type
Row / Townhouse
Storeys
2.00
Square Footage
1100 - 1500 sqft
Bathrooms Total
3
Bedrooms Above Ground
3
Bedrooms Total
3
Amenities
Park
Exterior Finish
Brick
Fireplace Present
No
Basement Type
N/A (Finished)
Basement Features
Building Heating Type
Forced air
Heating Fuel
Natural gas
Building Cooling Type
Central air conditioning

Utilities

Water
Municipal water
Utility Sewer
Sanitary sewer

Room Layout

Primary Bedroom
Second level
4.08 m x 3.33 m
Bedroom 2
Second level
2.71 m x 4.2 m
Bedroom 3
Second level
2.71 m x 4.2 m
Recreational, Games room
Basement
9.9 m x 3 m
Living room
Ground level
5.21 m x 3.62 m
Dining room
Ground level
2.73 m x 3.28 m
Kitchen
Ground level
4.84 m x 2.88 m

Location

Learn more about this property
Listing provided by:
RE/MAX REALTY SERVICES INC.
MLS® number:
W14148728
Agent:
Alex Cygal
*Indicates required field
Name is required
Email is required
Please enter a valid phone number (e.g., 416-111-1111).

Community Spotlight: Homes For rent in Your Neighborhood