Lot 290, 1 Mclean Street, Caledon, Ontario L7C 4P2

Listed for:
$1,131,272
4 beds
4 baths
Listed 7 days ago
House for rent: Lot 290, 1 Mclean Street, Caledon, Ontario L7C 4P2

View all 6 photos

About

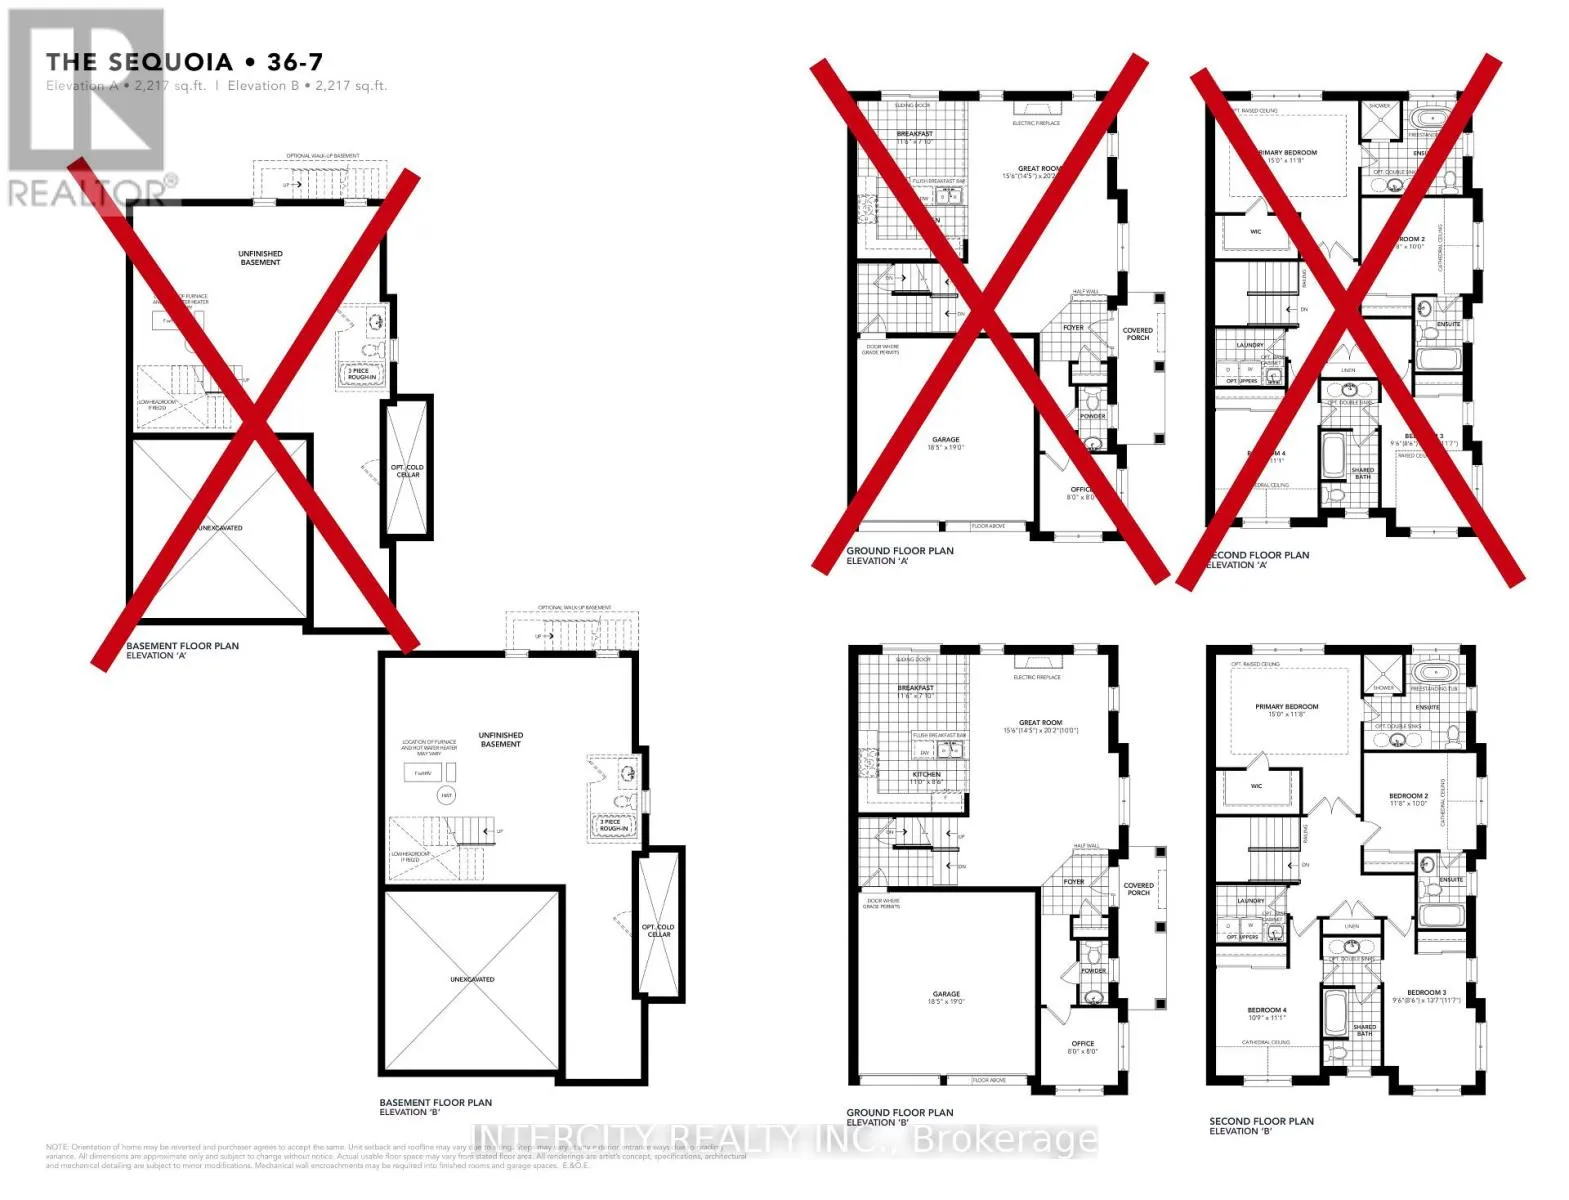
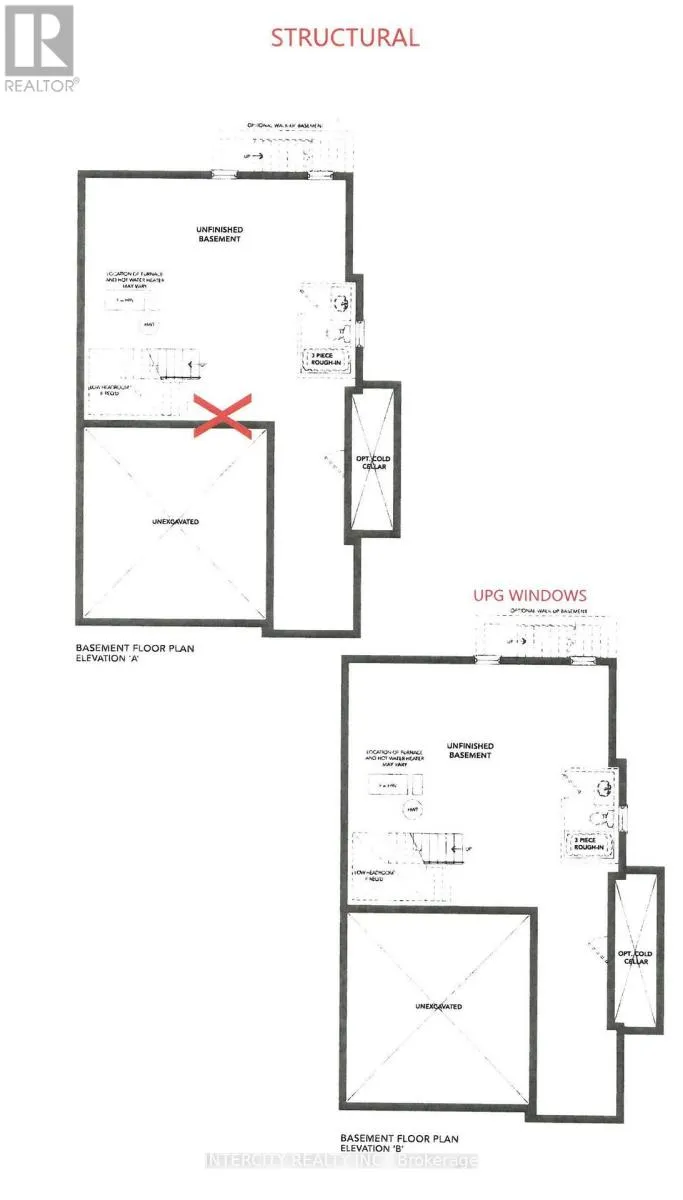
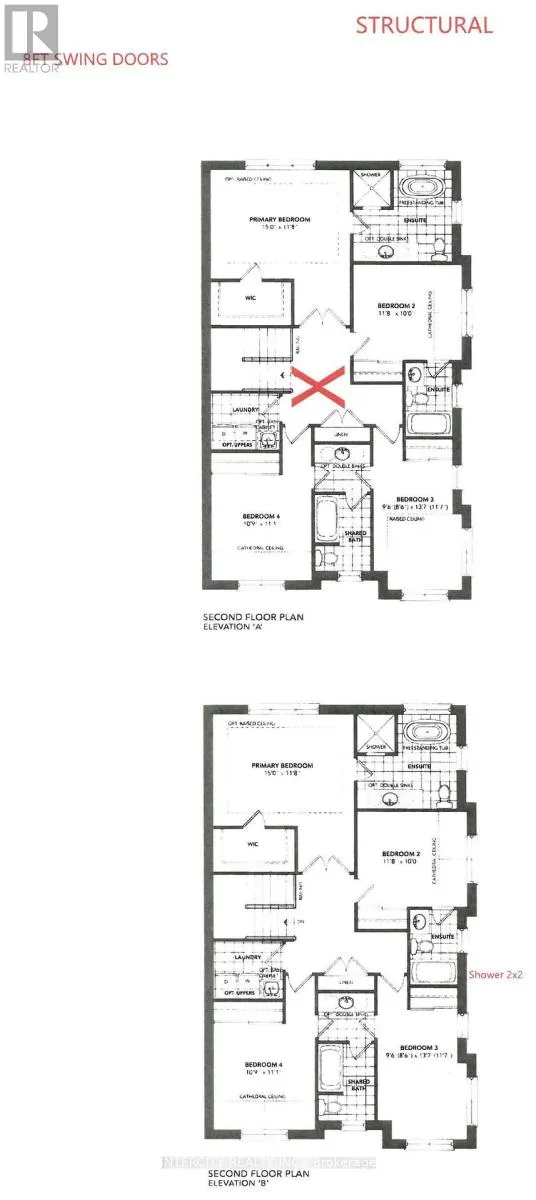
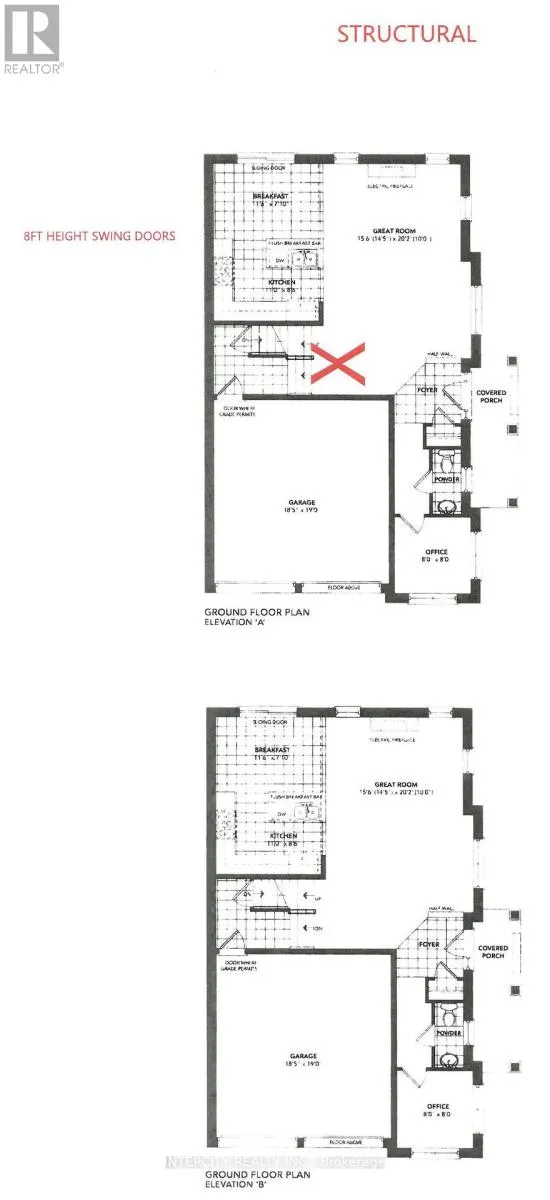
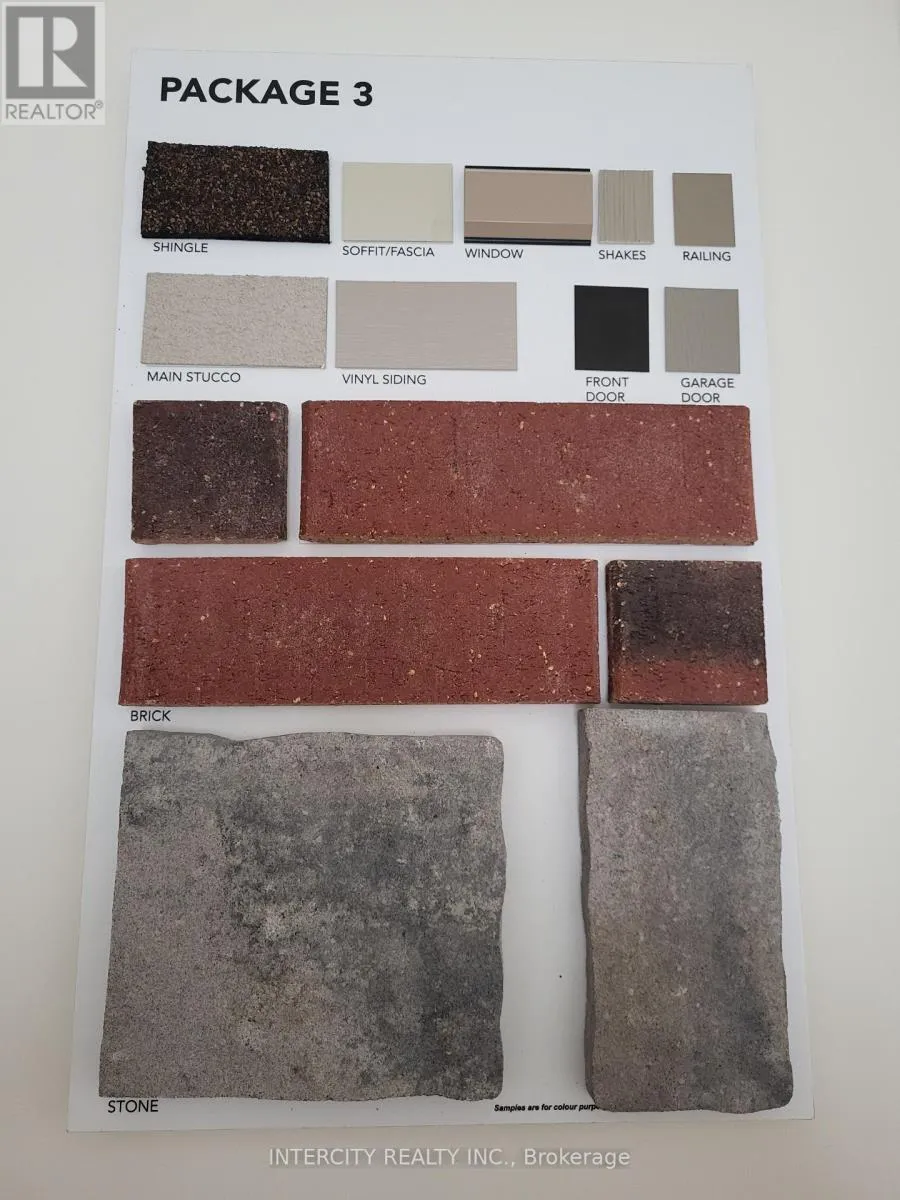
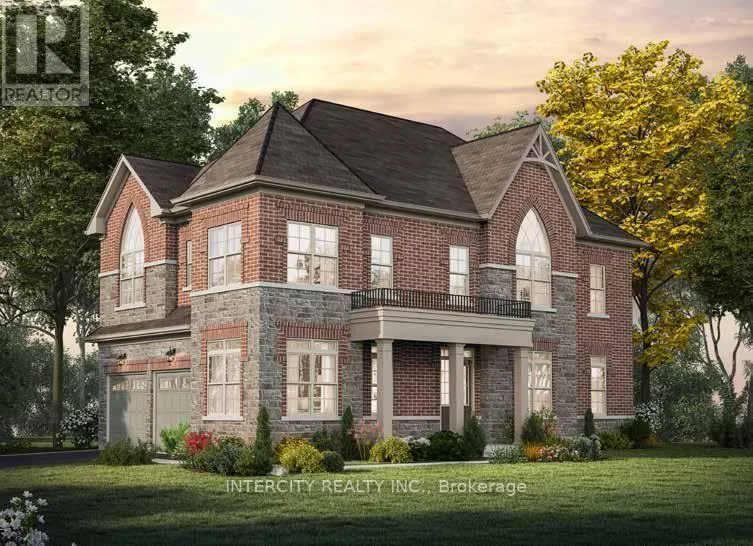
Cross Streets: McLaughlin/Mayfield/Tim Manley. ** Directions: Mayfield - North on McLaughlin - West on Tim Manley - South on Neil Promenade. Introducing Ellis Lane By Poetry Living The Sequoia Elevation B Model. This stunning corner lot home offers 2,217 square feet of beautifully designed living space. Featuring 9-foot ceilings on both the main and second levels, this home exudes a sense of openness and elegance. Engineered Hardwood Flooring: throughout the main living spaces, with the exception of bedrooms and tiled areas. Stairs with Oak treads, Oak veneer risers and stringers with natural finish. Choice of kitchen cabinets and quartz countertops. Stainless steel top mount double compartment kitchen sink complete with shut off valves. Upgrades include: Upgrade Rear Basement Windows Size 24 x 30. White only. Window wells may be required. Site Conditions may apply 8' Interior Doors Throughout in lieu of Standard - Does not include any additional Door (s) or any doors in basement. PROPERTY UNDER CONSTRUCTION NO SHOWINGS. Sales Office Address 12 Neil Promenade Caledon 905-595-9139 Mon-Thurs 1pm-7pm / Sat & Sun 11am-5pm. PRICE is net of HST. (id:27476)

Property Highlights

MLS® Number
W14160572
Type
Single Family
Community Name
Rural Caledon
Ownership Type
Freehold
Land Size
34 x 89 FT
Parking Space Total
6

Building

Building Type
House
Storeys
2.00
Square Footage
2000 - 2500 sqft
Bathrooms Total
4
Bedrooms Above Ground
4
Bedrooms Total
4
Amenities
Fireplace(s)
Exterior Finish
Brick, Stone
Fireplace Present
Yes
Basement Type
N/A (Unfinished)
Basement Features
Building Heating Type
Forced air
Heating Fuel
Natural gas
Building Cooling Type
None

Utilities

Water
Municipal water
Utility Sewer
Sanitary sewer

Room Layout

Primary Bedroom
Second level
4.57 m x 3.59 m
Bedroom 2
Second level
3.59 m x 3.04 m
Bedroom 3
Second level
2.62 m x 3.56 m
Bedroom 4
Second level
3.32 m x 3.38 m
Great room
Main level
4.41 m x 3.04 m
Office
Main level
2.43 m x 2.43 m
Eating area
Main level
3.53 m x 2.16 m
Kitchen
Main level
3.35 m x 2.62 m

Location

Learn more about this property
Listing provided by:
INTERCITY REALTY INC.
MLS® number:
W14160572
Agent:
Cathy Croce
*Indicates required field
Name is required
Email is required
Please enter a valid phone number (e.g., 416-111-1111).

Community Spotlight: Homes For sale in Your Neighborhood