38 Gentle Fox Drive, Caledon, Ontario L7C 3S5

Listed for:
$1,899,000
5 beds
5 baths
Listed 5 days ago
House for rent: 38 Gentle Fox Drive, Caledon, Ontario L7C 3S5

View all 38 photos

About

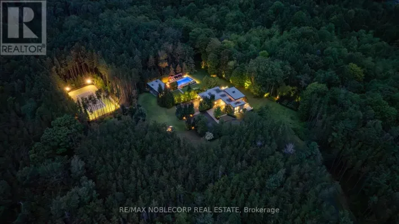
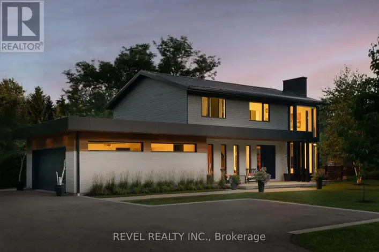
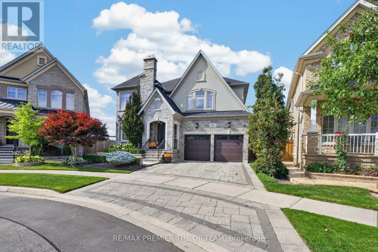
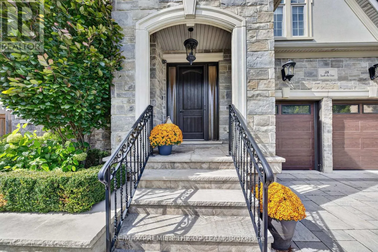
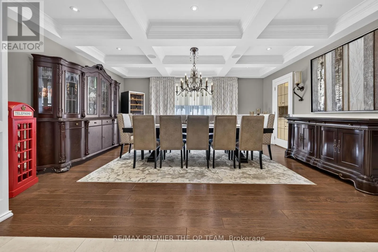
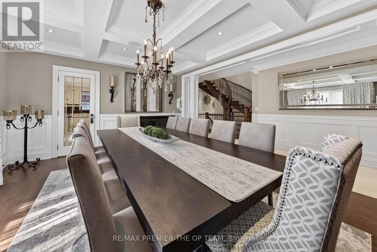
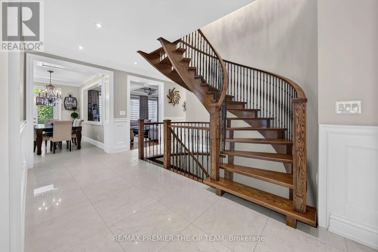
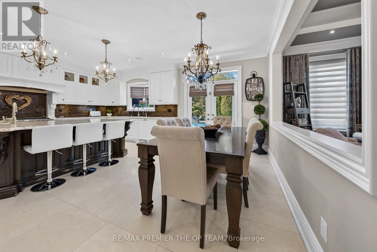
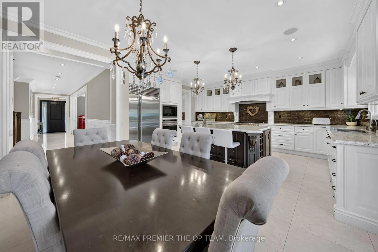
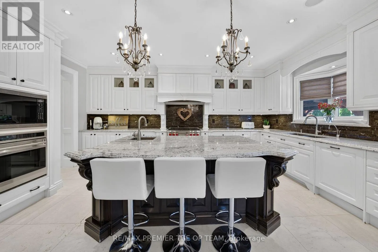
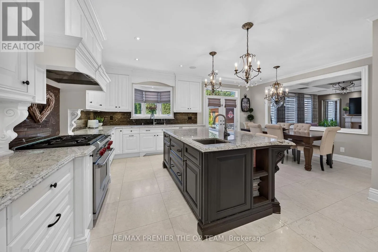
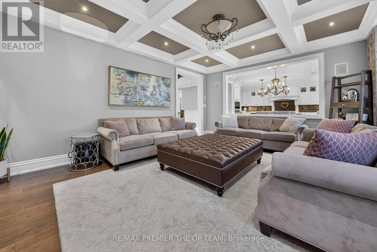
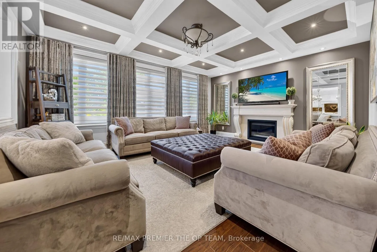
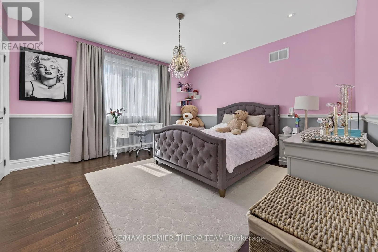
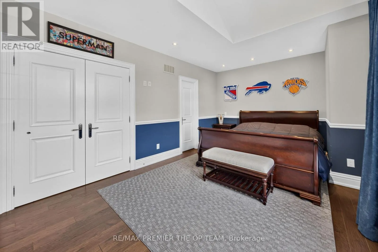
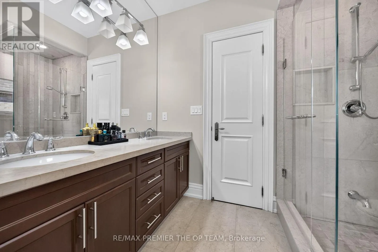
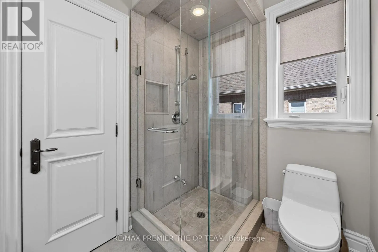
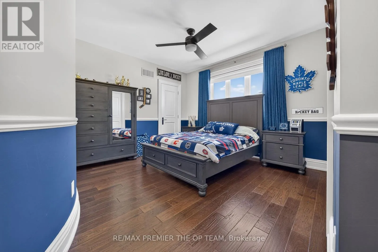
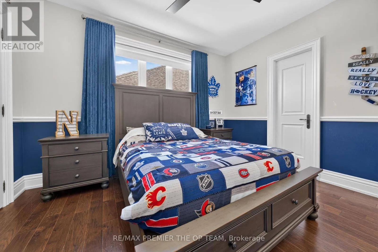
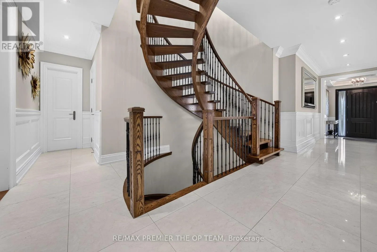
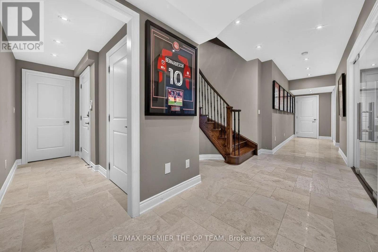
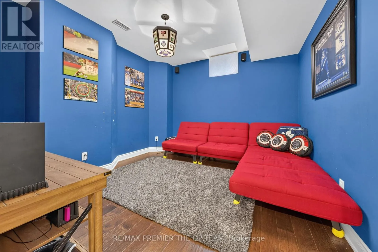
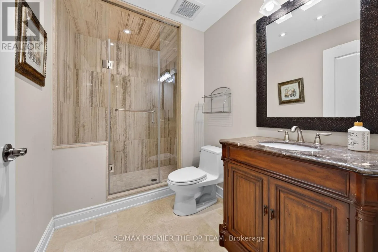
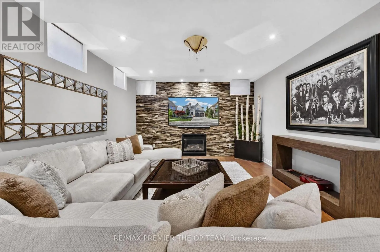
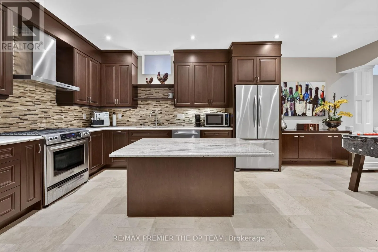
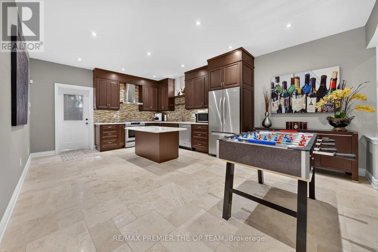
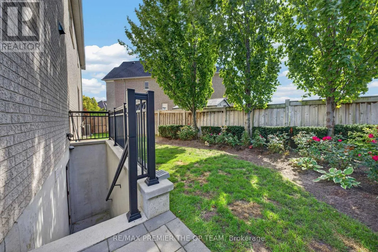
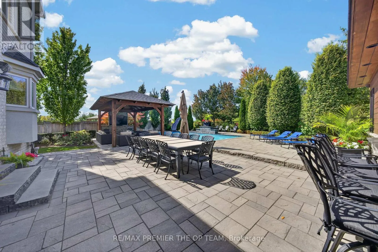
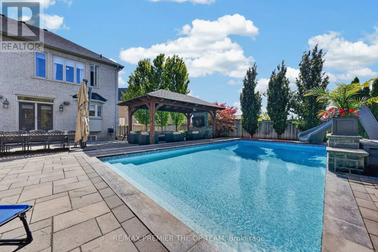
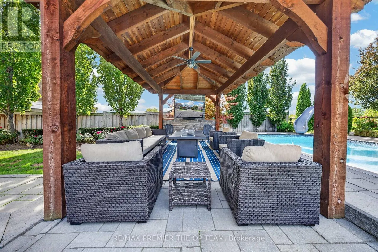
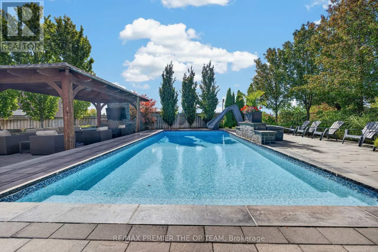
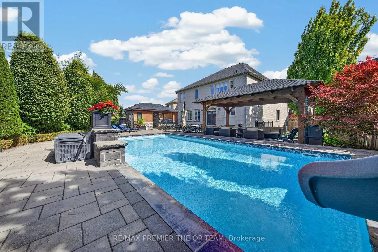
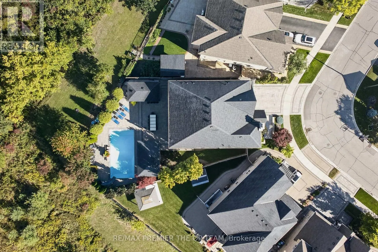
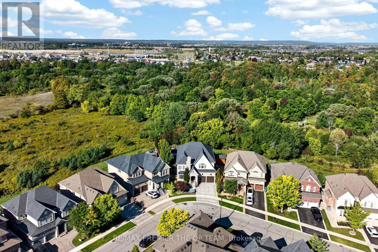
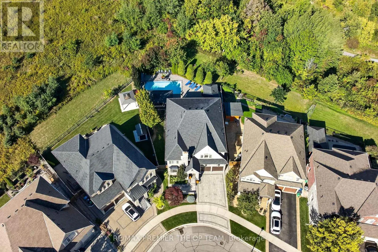
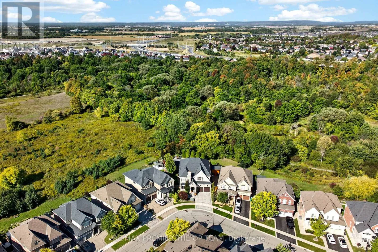
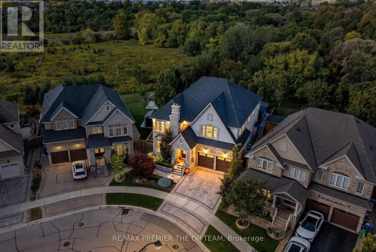
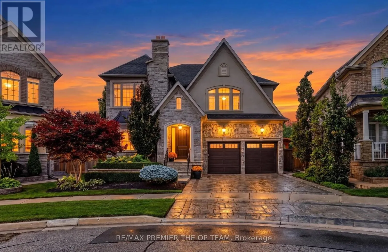
Kennedy Rd S & Mayfield Welcome to 38 Gentle Fox Drive, a luxurious Caledon residence offering over 4,000 sq. ft. of beautifully appointed space, five bedrooms, and 4+1 bathrooms on a premium ravine lot. Extensively upgraded throughout, this exceptional home showcases marble tile flooring, upgraded "Vintage" hardwood throughout, solid interior doors, upgraded trim, smooth ceilings, and detailed 9-foot ceilings on all three levels. The upgraded kitchen is designed for effortless entertaining, featuring a large centre island, granite and marble countertops, and premium Sub-Zero and Wolf appliances. Additional interior upgrades include upgraded shower fixtures, closet organizers throughout, interior and exterior pot lights, a water softener, upgraded insulation, and Phantom screens at both the front and back doors. The finished walk-up basement with a separate entrance further enhances the home's appeal, featuring upgraded in-floor heating, a full basement kitchen, and a full gym-ideal for extended family, guests, and recreation. Outside, extensive upgrades include full front and rear landscaping, a pool, a cedar pavilion with a covered sitting area, and a full cabana with a kitchen area, creating an impressive outdoor retreat against a scenic ravine backdrop. Combining substantial upgrades, refined finishes, and exceptional indoor and outdoor living spaces, 38 Gentle Fox Drive offers an extraordinary luxury lifestyle in Caledon. (id:27476)

Property Highlights

MLS® Number
W14163264
Type
Single Family
Community Name
Rural Caledon
Ownership Type
Freehold
Land Size
47.2 x 131.8 FT
Parking Space Total
4

Building

Building Type
House
Storeys
2.00
Square Footage
3500 - 5000 sqft
Bathrooms Total
5
Bedrooms Above Ground
5
Bedrooms Total
5
Exterior Finish
Brick
Fireplace Present
Yes
Basement Type
N/A, N/A
Basement Features
Separate entrance, Walk-up
Building Heating Type
Forced air
Heating Fuel
Natural gas
Building Cooling Type
Central air conditioning

Utilities

Water
Municipal water
Utility Sewer
Sanitary sewer

Room Layout

Primary Bedroom
Second level
6.13 m x 5.47 m
Bedroom 2
Second level
5.59 m x 5 m
Bedroom 3
Second level
5.59 m x 3.6 m
Bedroom 4
Second level
5.51 m x 3.87 m
Bedroom 5
Second level
5 m x 4.11 m
Family room
Basement
5.36 m x 4.5 m
Kitchen
Basement
6.46 m x 4.5 m
Exercise room
Basement
4.31 m x 3.97 m
Furnace
Basement
2.81 m x 2.8 m
Sitting room
Basement
4.31 m x 3.64 m
Cold room
Basement
2.16 m x 1.34 m
Dining room
Main level
5.6 m x 4.41 m
Living room
Main level
5.44 m x 4.5 m
Kitchen
Main level
5.45 m x 4.3 m
Eating area
Main level
4.44 m x 1.96 m
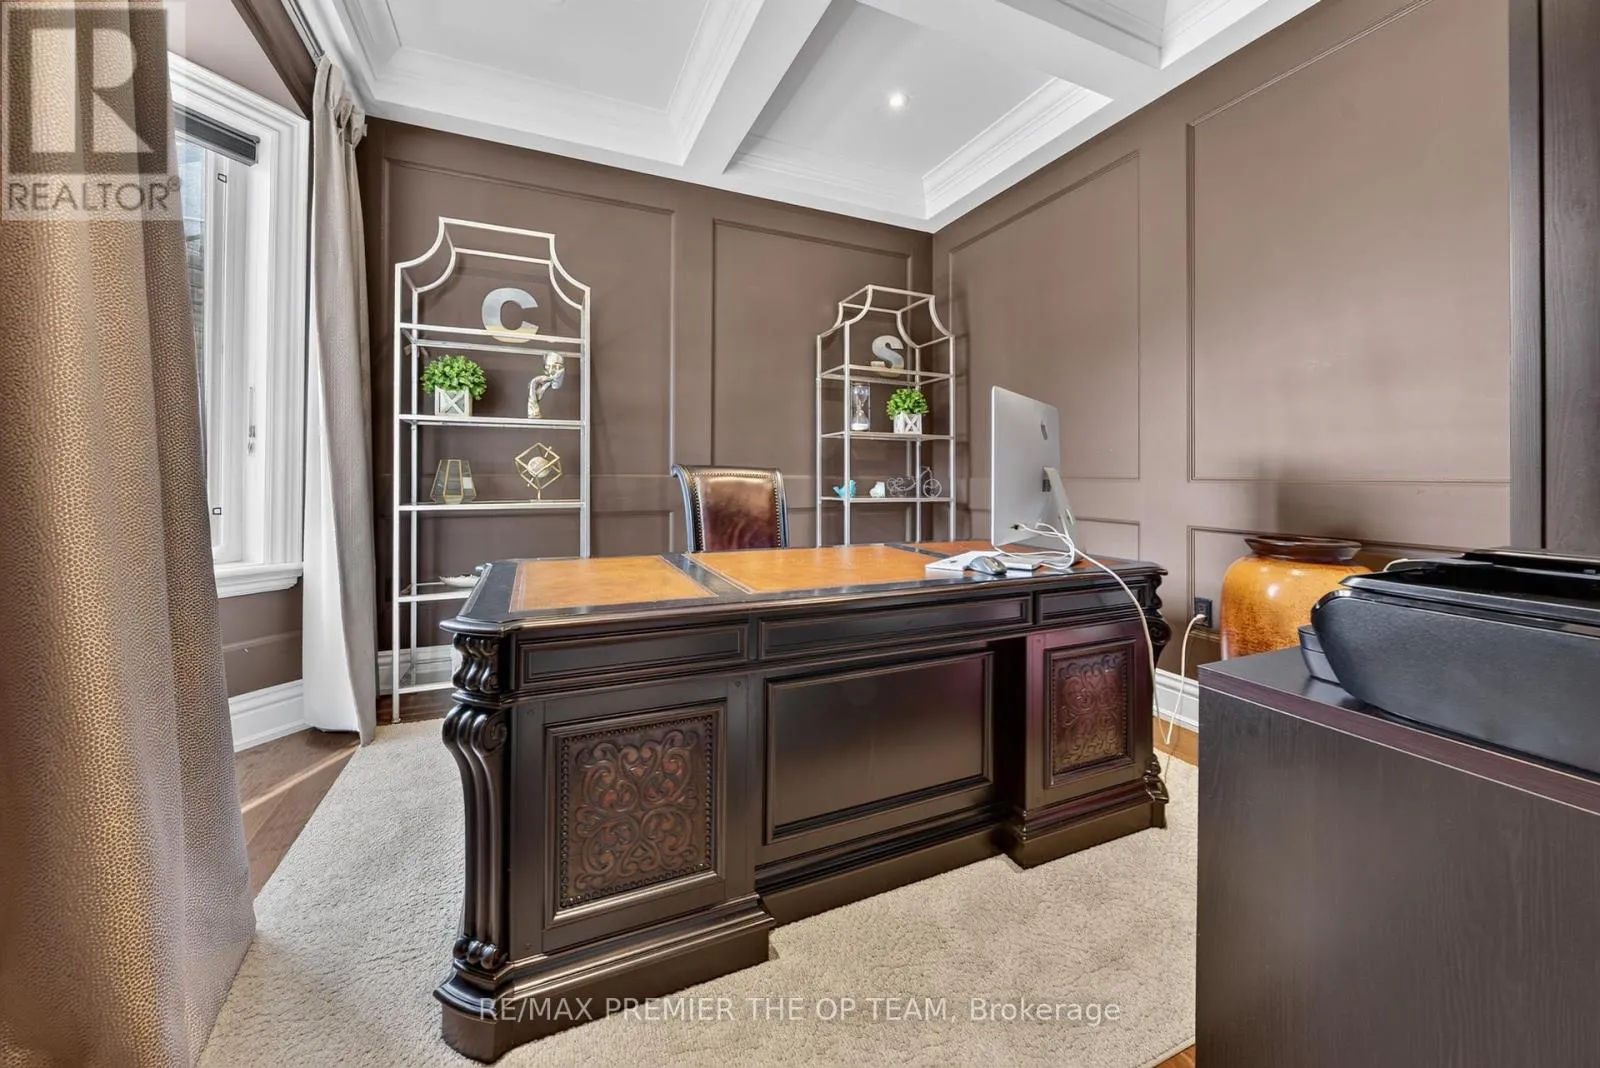
Office
Main level
3.64 m x 3.22 m

Location

Learn more about this property
Listing provided by:
RE/MAX PREMIER THE OP TEAM
MLS® number:
W14163264
Agent:
Nick Oppedisano
*Indicates required field
Name is required
Email is required
Please enter a valid phone number (e.g., 416-111-1111).

Community Spotlight: Homes For sale in Your Neighborhood