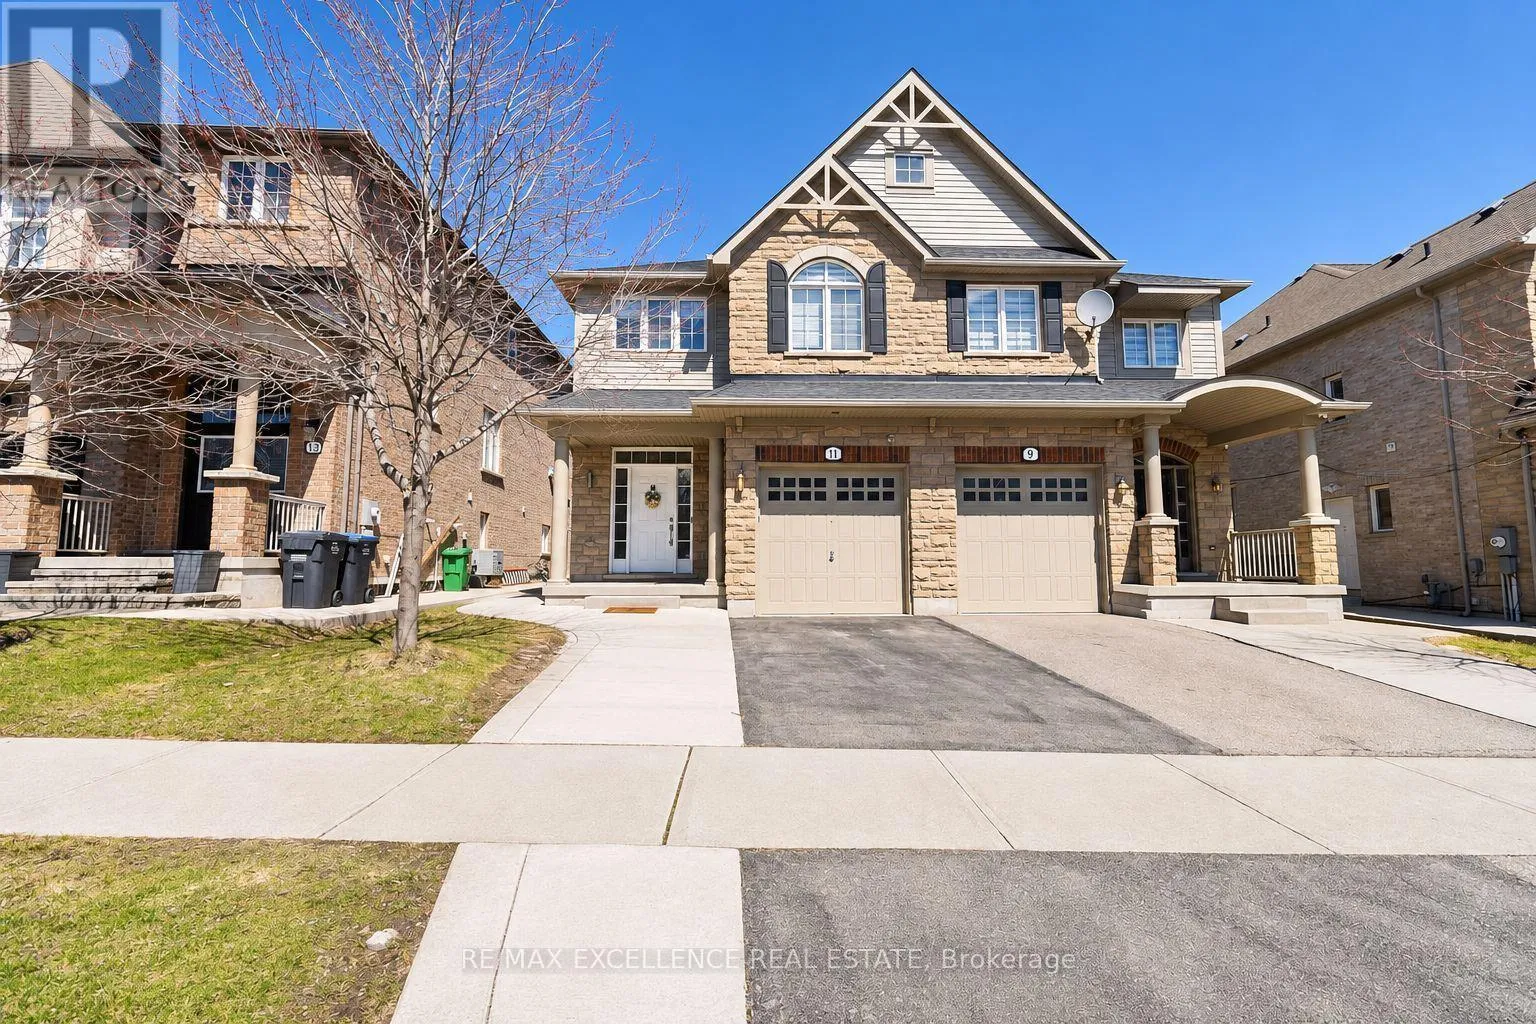
11 Icefall Road, Caledon, Ontario L7C 3T7

Listed for:
$1,075,000
5 beds
4 baths
Listed 2 days ago
House for rent: 11 Icefall Road, Caledon, Ontario L7C 3T7

View all 9 photos

About

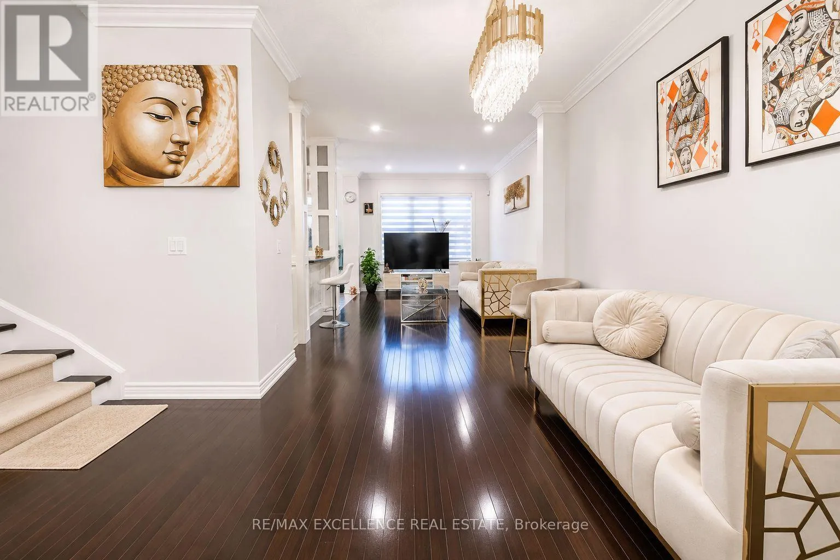
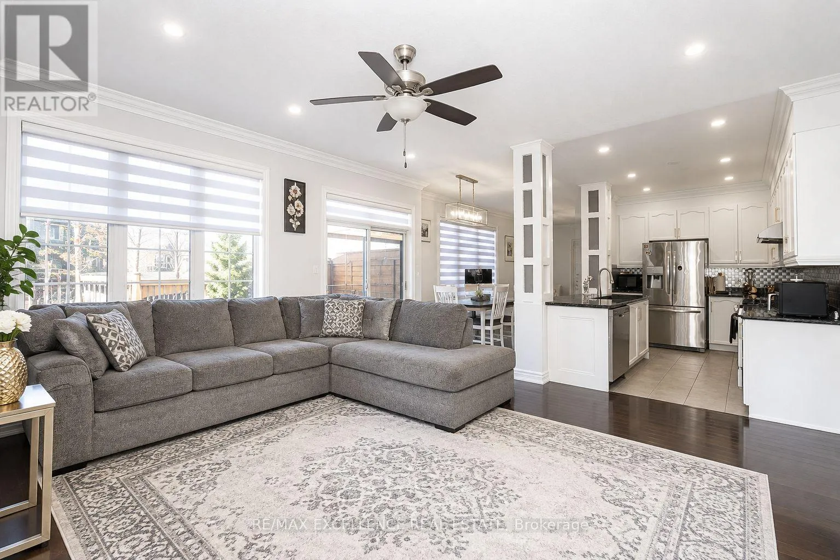
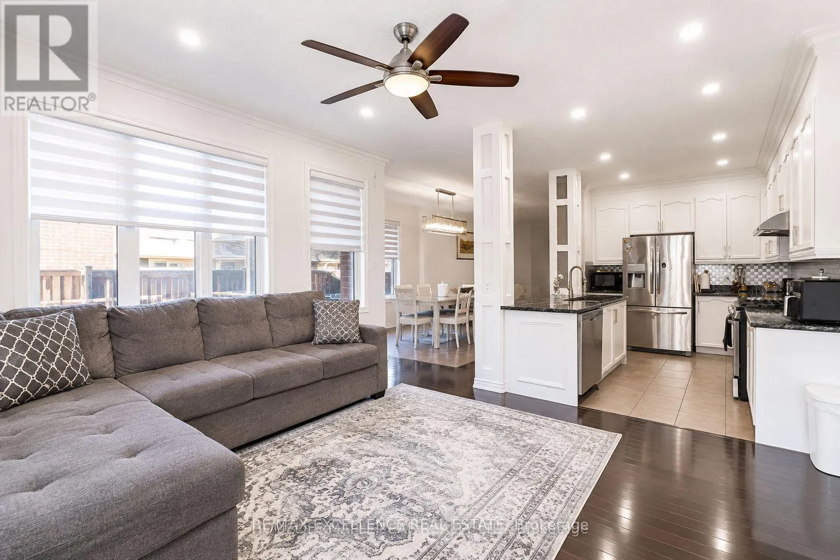
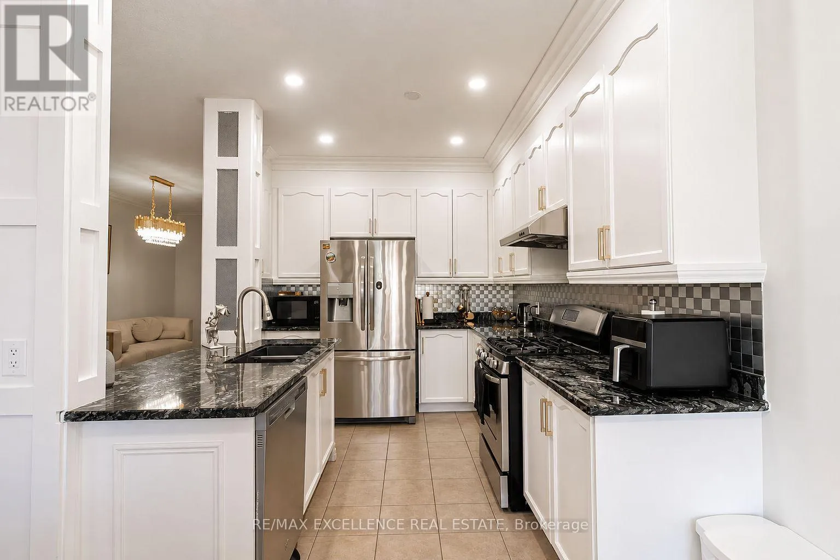
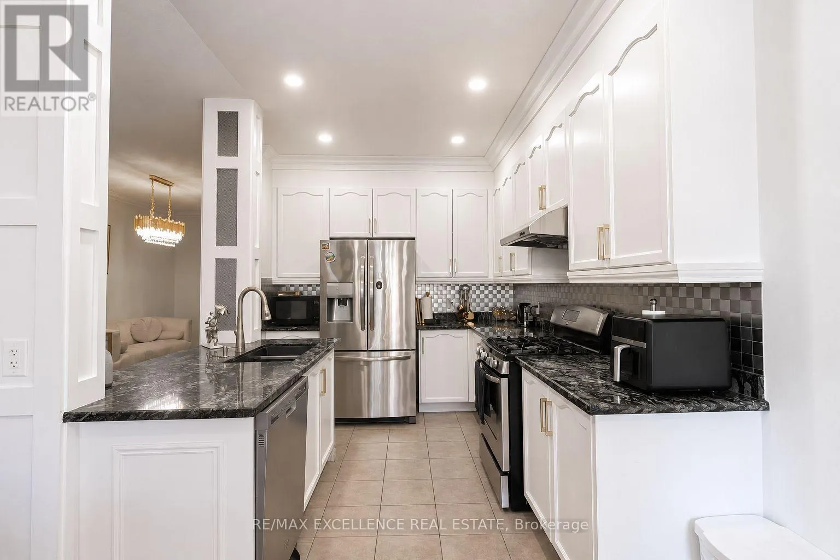
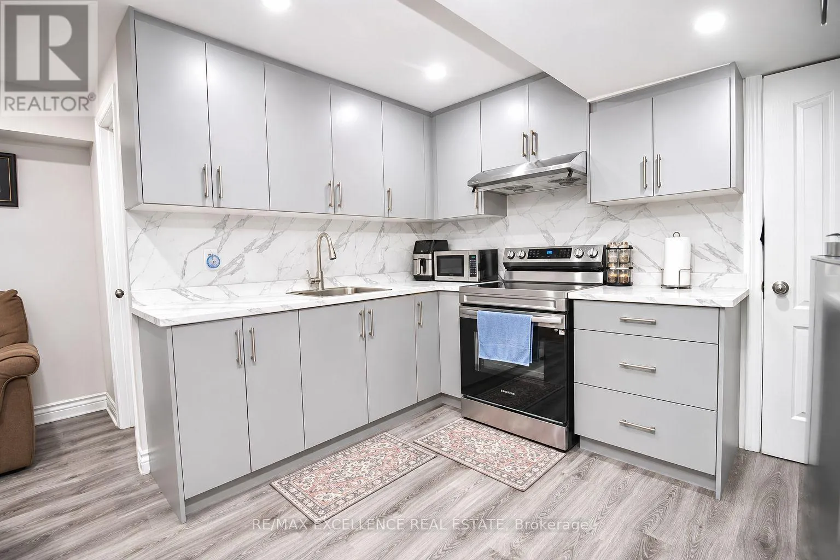
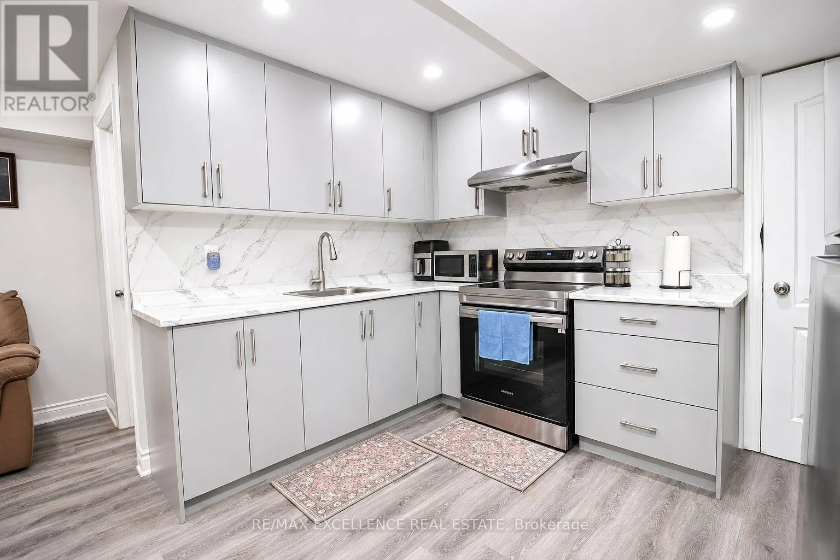
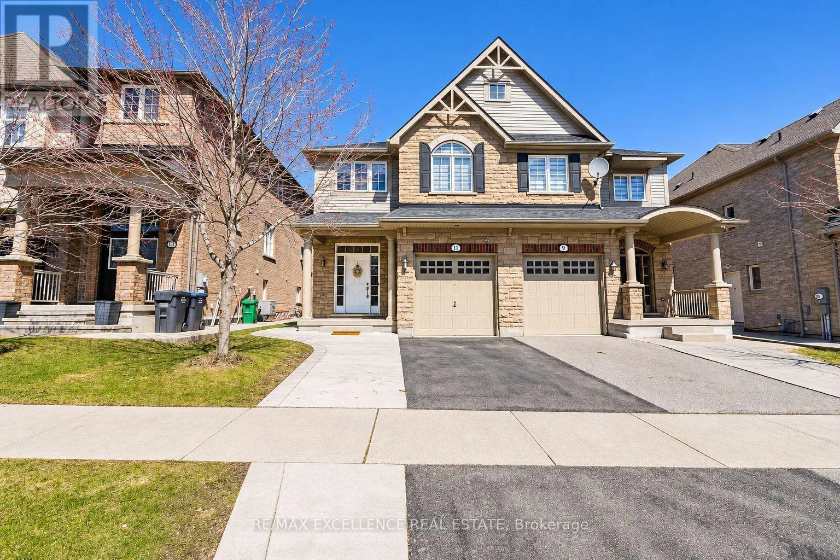
KENNEDY AND DOUGALL AVE Welcome to This Stunning, Move-In-Ready Semi-Detached Home in Family-Friendly Southfields, Caledon! Offering 3+2 bedrooms, 4 washrooms, and parking for 3 cars, this beautifully maintained home features a fully functional and practical layout ideal for modern family living. Recently upgraded throughout, this home shines with pot lights, elegant chandeliers, and blinds across the interior, all freshly painted with a clean and inviting feel. Enjoy hardwood floors on the main level, a central humidifying system, and a gorgeous upgraded kitchen boasting quartz countertops, stainless steel appliances, and upgraded faucets. Additional features include an automatic garage door opener with remotes and extra storage. The legal finished basement with a separate side entrance offers incredible versatility-featuring 2 bedrooms, a 3-piece bathroom, separate laundry, and its own kitchen, it's perfect for extended family or generating rental income. Located in a desirable family-friendly neighborhood close to Southfields Community Centre, parks, civic amenities, and schools-this is the one you've been waiting for! (id:27476)

Property Highlights

MLS® Number
W14173310
Type
Single Family
Community Name
Rural Caledon
Ownership Type
Freehold
Land Size
26.6 x 110 FT
Parking Space Total
3

Building

Building Type
House
Storeys
2.00
Square Footage
1500 - 2000 sqft
Bathrooms Total
4
Bedrooms Above Ground
3
Bedrooms Total
5
Exterior Finish
Brick
Fireplace Present
No
Basement Type
N/A
Basement Features
Apartment in basement
Building Heating Type
Forced air
Heating Fuel
Natural gas
Building Cooling Type
Central air conditioning

Utilities

Water
Municipal water
Utility Sewer
Sanitary sewer

Room Layout

Primary Bedroom
Second level
6.3 m x 3.35 m
Bedroom 2
Second level
3.96 m x 2.95 m
Bedroom 3
Second level
3.48 m x 2.84 m
Laundry room
Second level
2.69 m x 1.63 m
Kitchen
Basement
Measurements not available
Living room
Basement
Measurements not available
Laundry room
Basement
Measurements not available
Bedroom 4
Basement
Measurements not available
Bedroom 5
Basement
Measurements not available
Dining room
Main level
4.9 m x 2.9 m
Kitchen
Main level
6.32 m x 2.82 m
Living room
Main level
4.57 m x 2.9 m
Eating area
Main level
Measurements not available

Location

Learn more about this property
Listing provided by:
RE/MAX EXCELLENCE REAL ESTATE
MLS® number:
W14173310
Agent:
Mandeep Toor
*Indicates required field
Name is required
Email is required
Please enter a valid phone number (e.g., 416-111-1111).

Community Spotlight: Homes For sale in Your Neighborhood