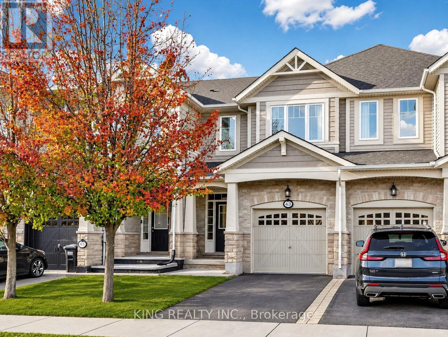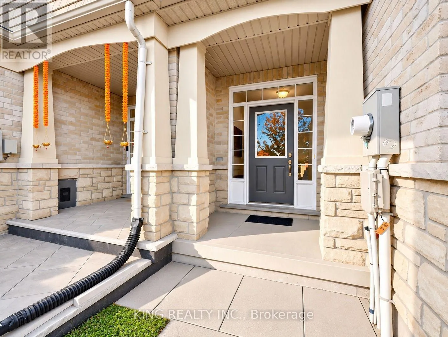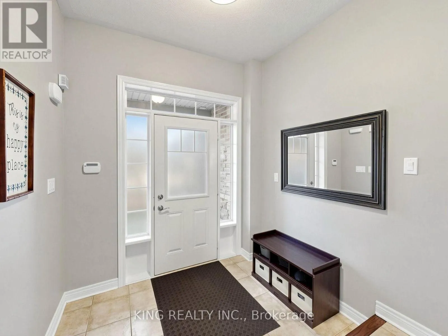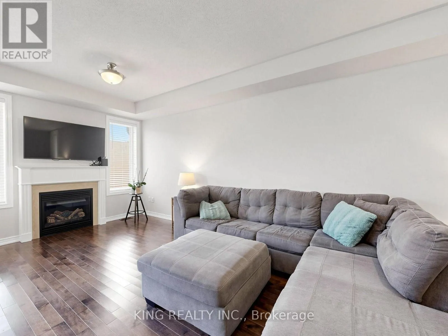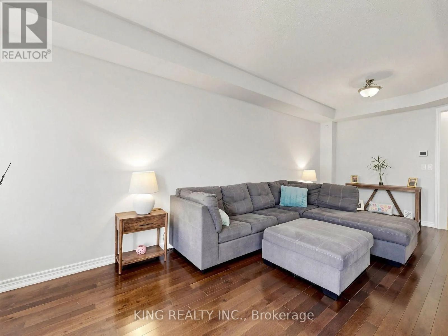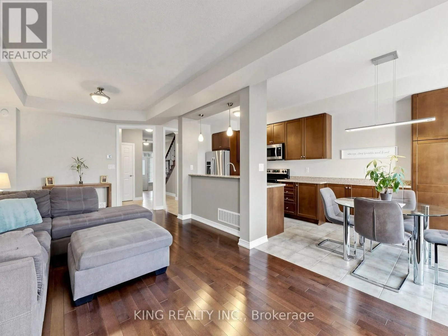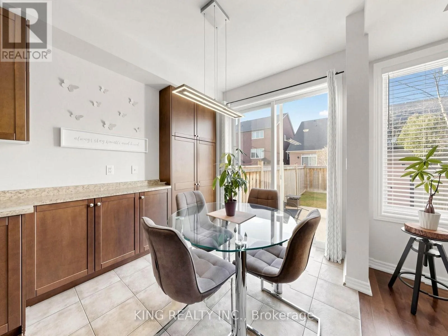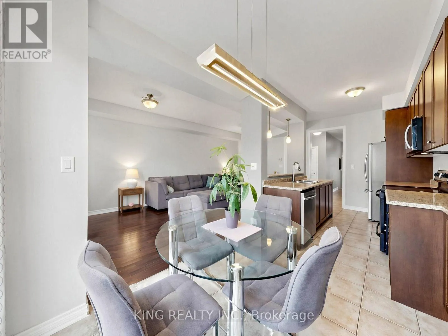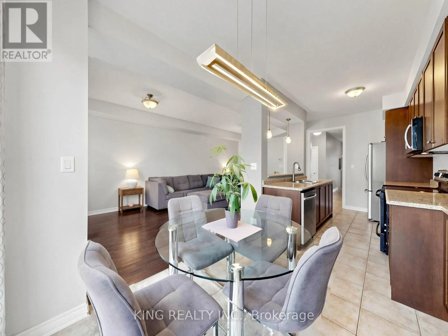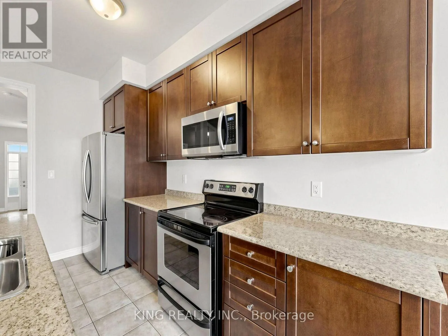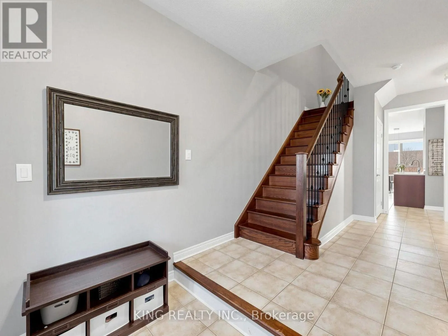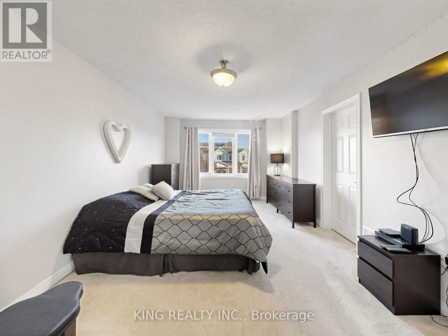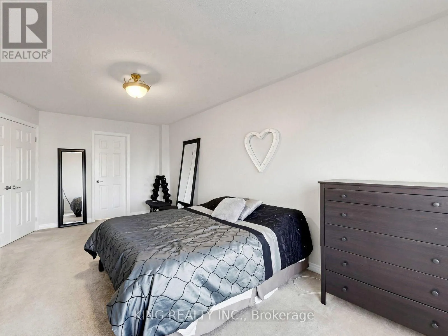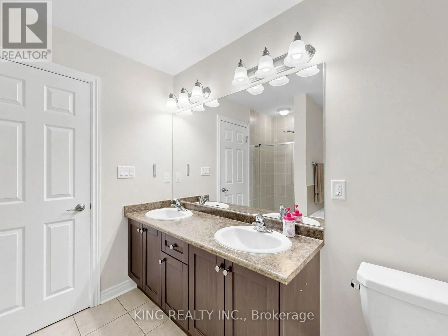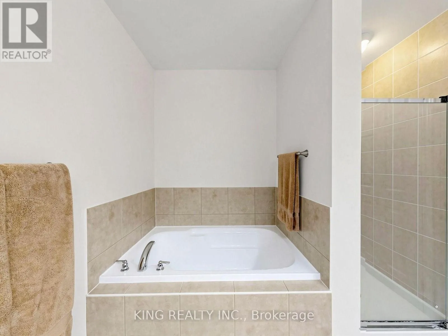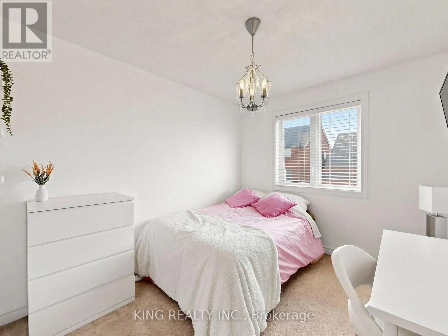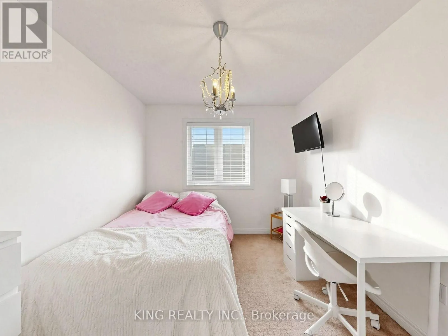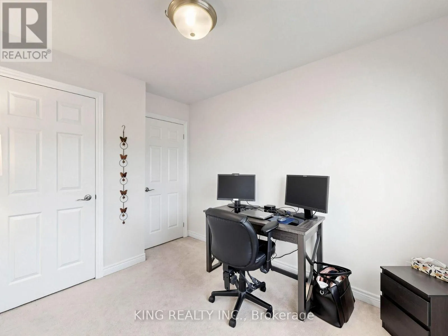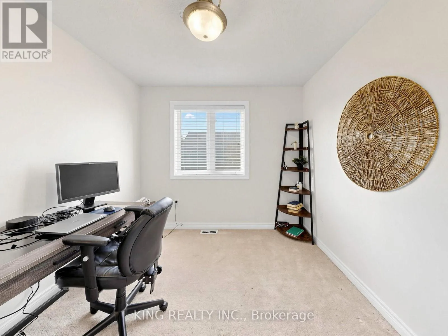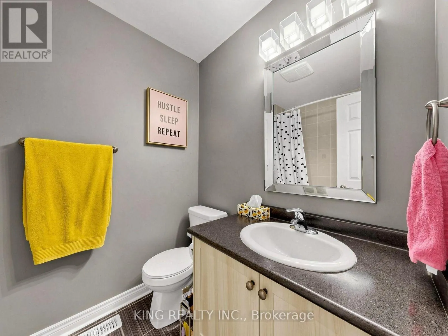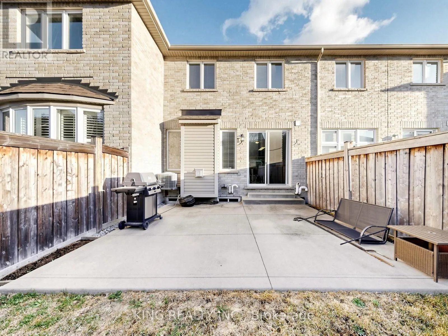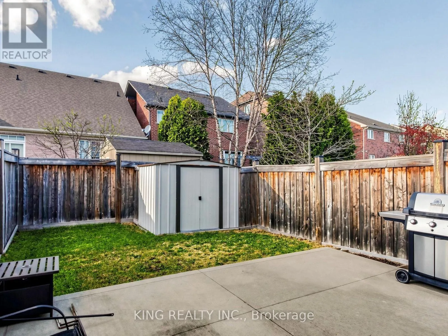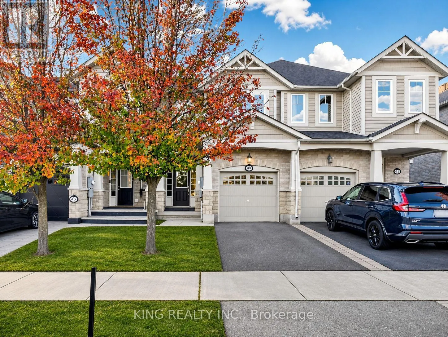
Kennedy/Mayfield Welcome to this beautifully maintained, spacious freehold townhouse in the highly desirable Southfields Village community of Caledon! This charming 3-bedroom, 3-bathroom home offers a thoughtfully designed layout that perfectly combines comfort, style, and functionality. Step inside to discover a bright, open-concept living and dining area featuring elegant hardwood flooring, complemented by a modern kitchen with stainless steel appliances, ample cabinetry, and plenty of space for entertaining. The beautiful oak staircase with iron pickets adds a touch of sophistication. Upstairs, the generously sized primary bedroom features a luxurious 5-piece ensuite with a relaxing soaker tub, separate glass shower, and an oversized walk-in closet with windows. Enjoy the added convenience of a second-floor soundproofed laundry room and spacious bedrooms ideal for growing families. Step outside to your private backyard featuring a concrete patio, perfect for summer gatherings and outdoor relaxation. Ideally situated in a family-friendly neighborhood, just minutes from schools, parks, playgrounds, walking trails, shopping, grocery stores, restaurants, and everyday amenities. Walking distance to the nearby recreation centre and its recreational and community amenities. Walking Convenient access to Mayfield Road, Kennedy Road, Highway 410, and major commuter routes makes travelling throughout the GTA a breeze. Experience the perfect balance of peaceful suburban living and urban convenience in one of Caledon's most sought-after communities. A wonderful opportunity for first-time buyers, growing families, and investors alike! (id:27476)