72 Valley Lane, Caledon, Ontario L7C 4C9

Listed for:
$839,999
3 beds
3 baths
Listed 2 days ago
Row / Townhouse for rent: 72 Valley Lane, Caledon, Ontario L7C 4C9

View all 28 photos

About

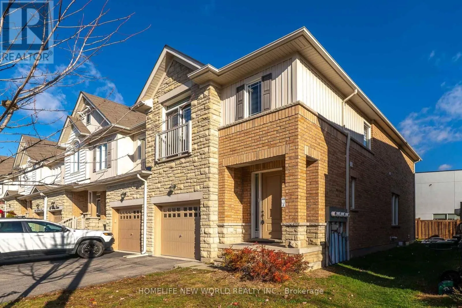
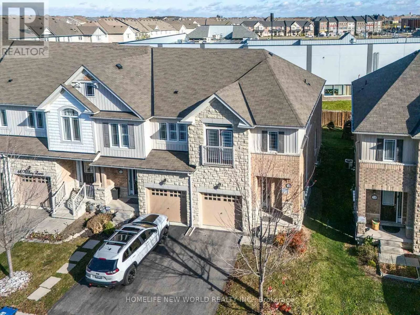
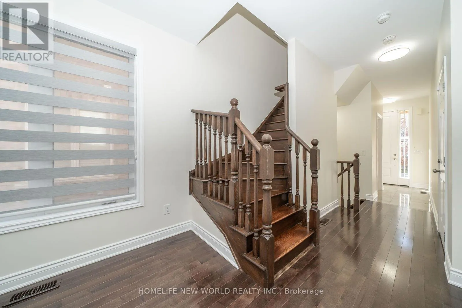
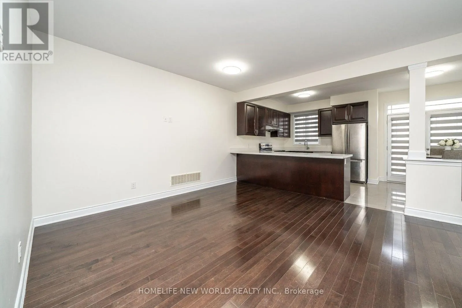
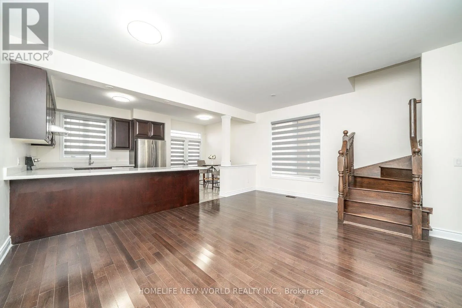
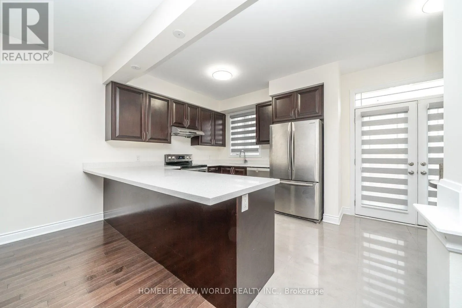
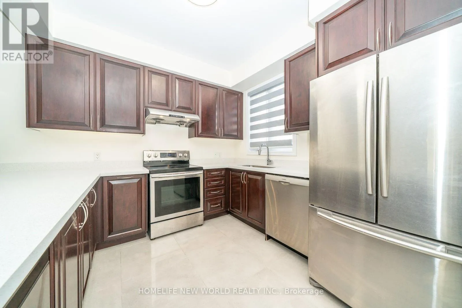
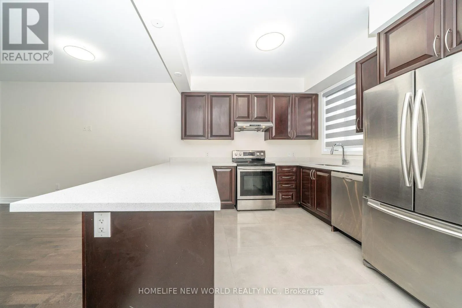
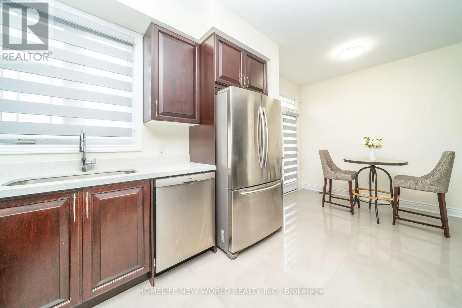
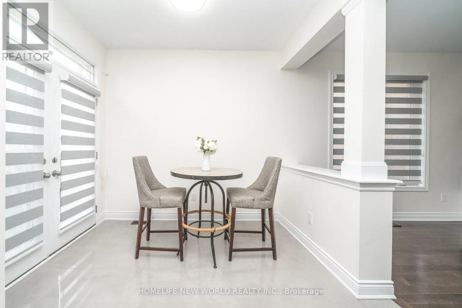
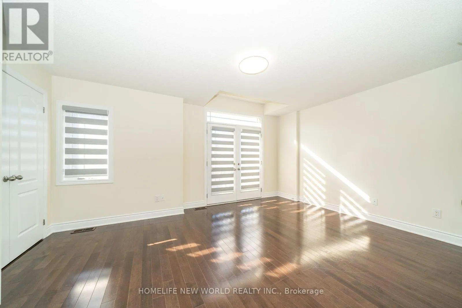
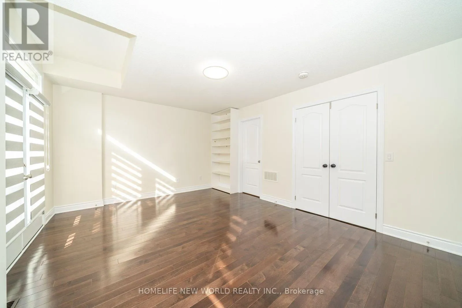
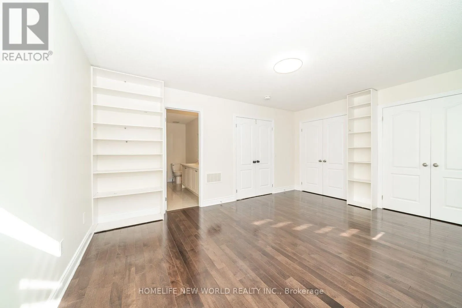
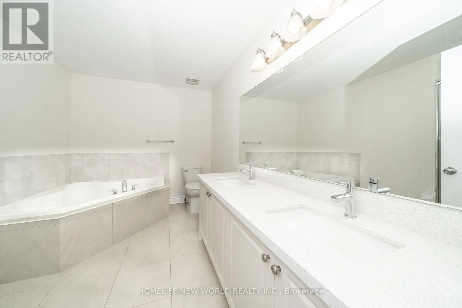
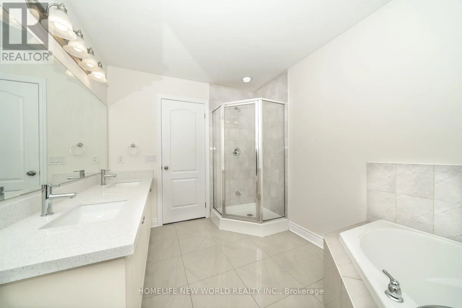
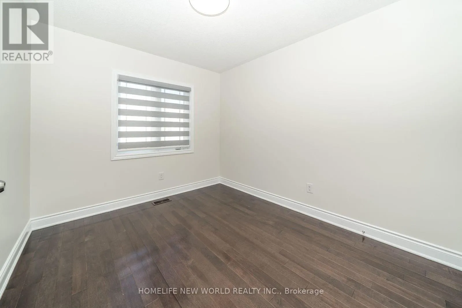
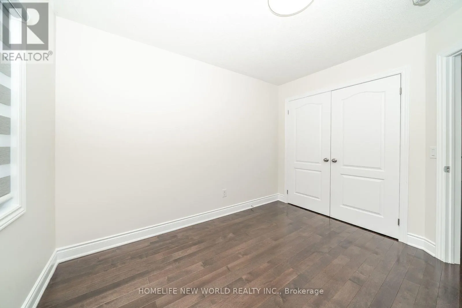
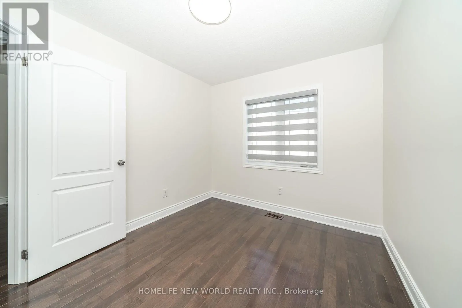
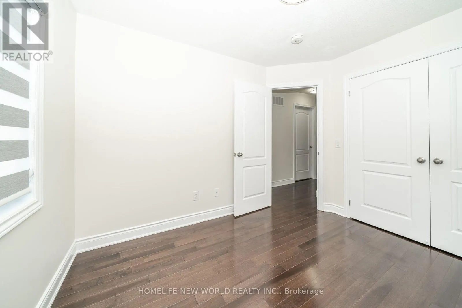
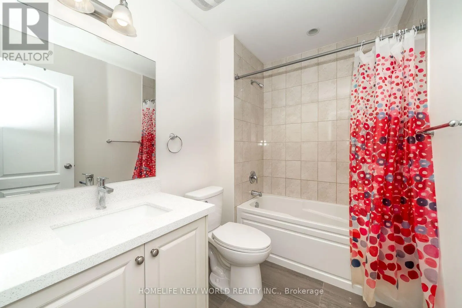
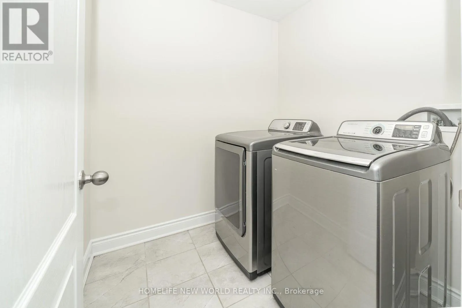
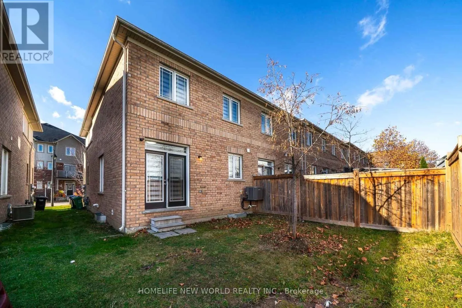
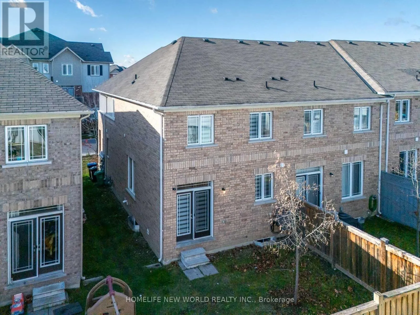
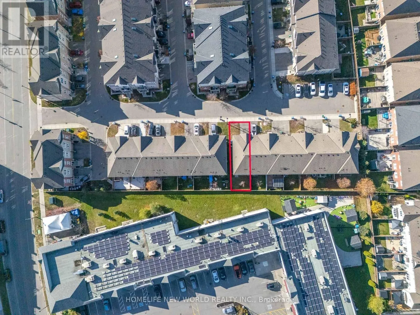
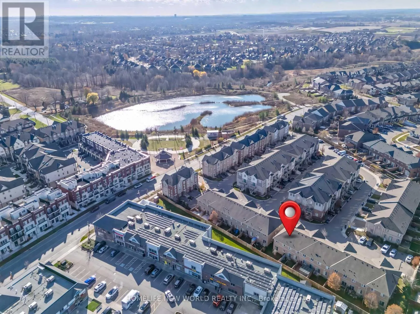
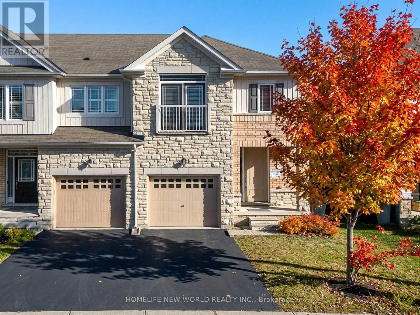
Cross Streets: Kennedy And Dougall. ** Directions: West of Kennedy Rd N, North of Dougall Ave. Welcome to this exceptional freehold end-unit townhome in the prestigious Southfields Village community of Caledon! Offering the perfect blend of space, natural light, and privacy, this beautifully upgraded home features 9-foot ceilings, smooth ceilings throughout, hardwood flooring, and hardwood stairs. The bright, open-concept layout showcases an upgraded kitchen with a spacious semi-island and quartz countertops, perfect for everyday living and entertaining. Upstairs, enjoy an oversized sun-filled primary retreat with two large his-and-hers closets, built-in shelving, and a luxurious 5-piece ensuite, plus two additional bedrooms, a full bathroom, and convenient second-floor laundry. Enjoy exceptional outdoor space ideal for summer gatherings. Conveniently located minutes from major highways, schools, parks, shopping, and everyday amenities. A fantastic opportunity to own in one of Caledon's most desirable communities! (id:27476)

Property Highlights

MLS® Number
W14176742
Type
Single Family
Community Name
Rural Caledon
Maintenance Fee
84.00
Ownership Type
Freehold
Land Size
24.9 x 86.8 FT
Parking Space Total
2

Building

Building Type
Row / Townhouse
Storeys
2.00
Square Footage
1500 - 2000 sqft
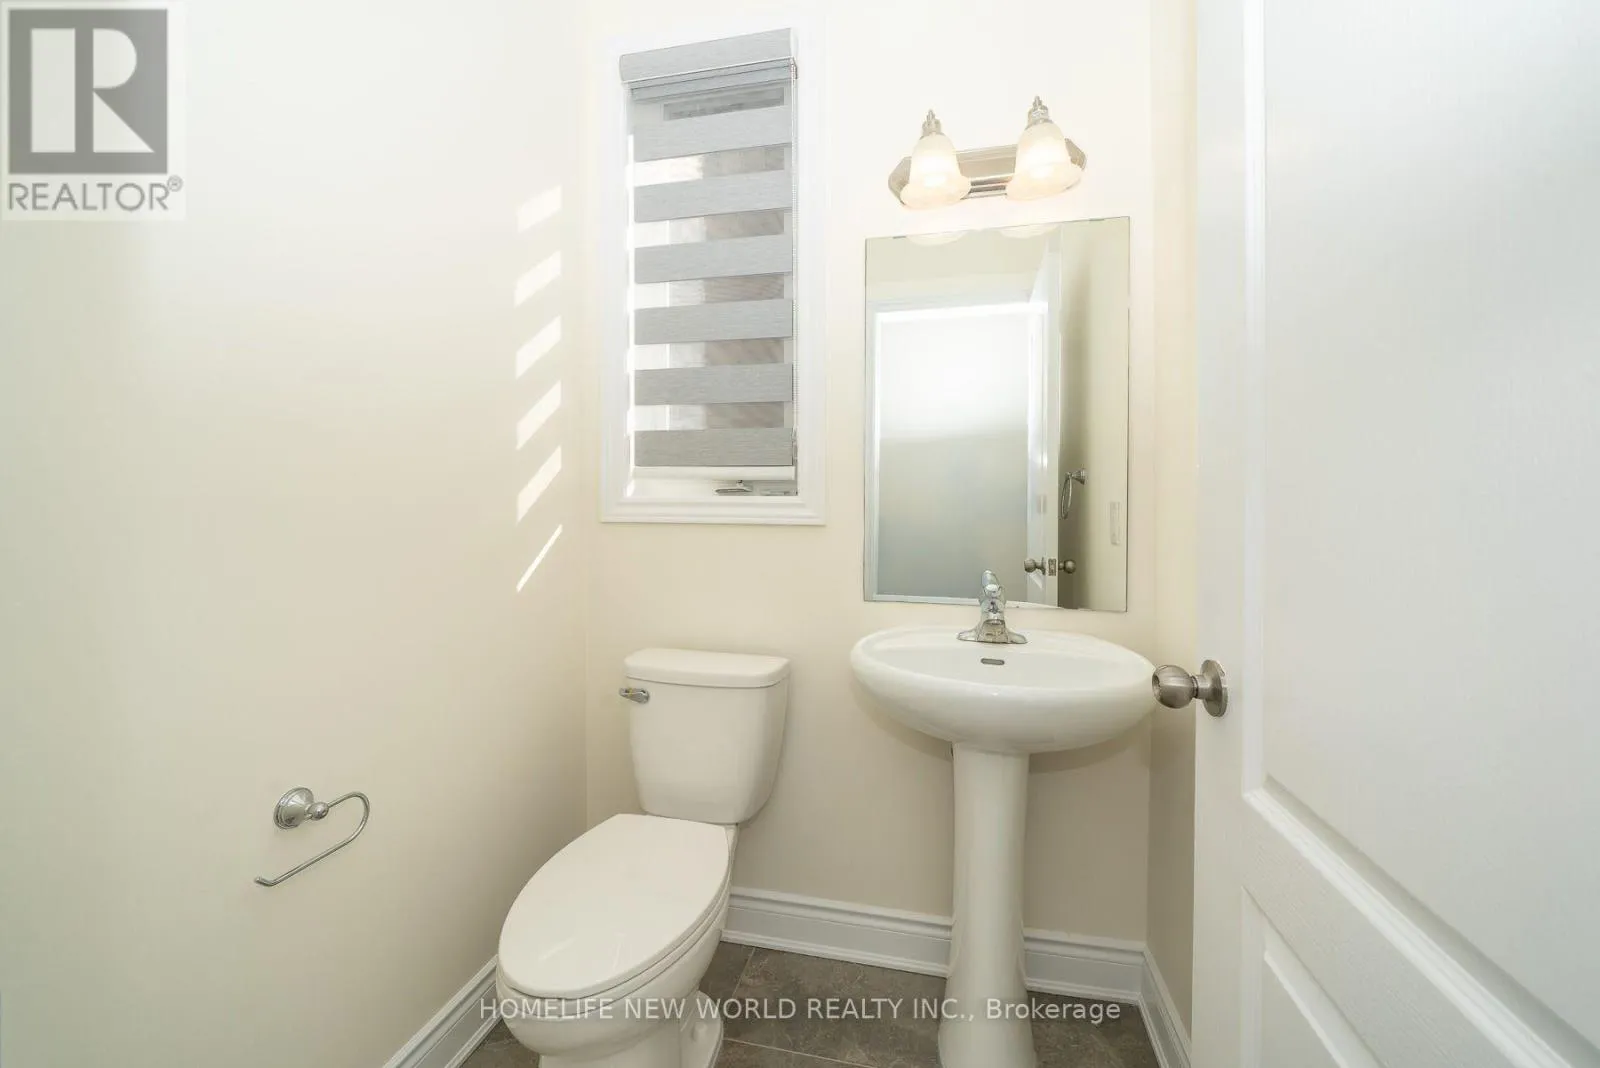
Bathrooms Total
3
Bedrooms Above Ground
3
Bedrooms Total
3
Exterior Finish
Brick, Stone
Fireplace Present
No
Basement Type
Full (Unfinished)
Basement Features
Building Heating Type
Forced air
Heating Fuel
Natural gas
Building Cooling Type
Central air conditioning

Utilities

Water
Municipal water
Utility Sewer
Sanitary sewer

Room Layout

Primary Bedroom
Second level
4.92 m x 3.79 m
Bedroom 2
Second level
3.24 m x 2.77 m
Bedroom 3
Second level
3.26 m x 2.75 m
Living room
Main level
5.43 m x 3.78 m
Dining room
Main level
5.43 m x 3.78 m
Kitchen
Main level
3.29 m x 3.29 m
Eating area
Main level
2.75 m x 2.09 m

Location

Learn more about this property
Listing provided by:
HOMELIFE NEW WORLD REALTY INC.
MLS® number:
W14176742
Agent:
Ina Halko
*Indicates required field
Name is required
Email is required
Please enter a valid phone number (e.g., 416-111-1111).

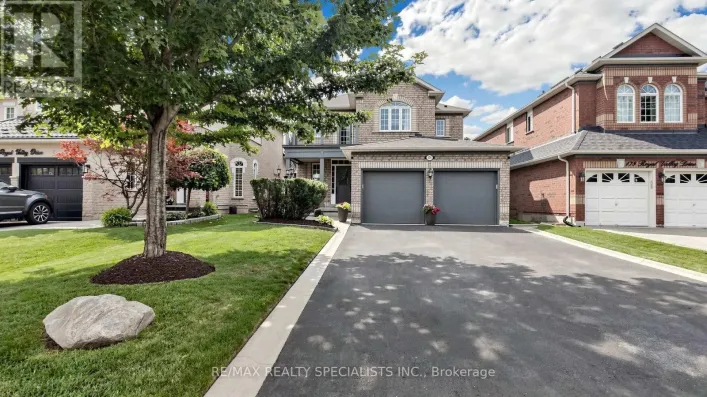
Street Spotlight - For sale