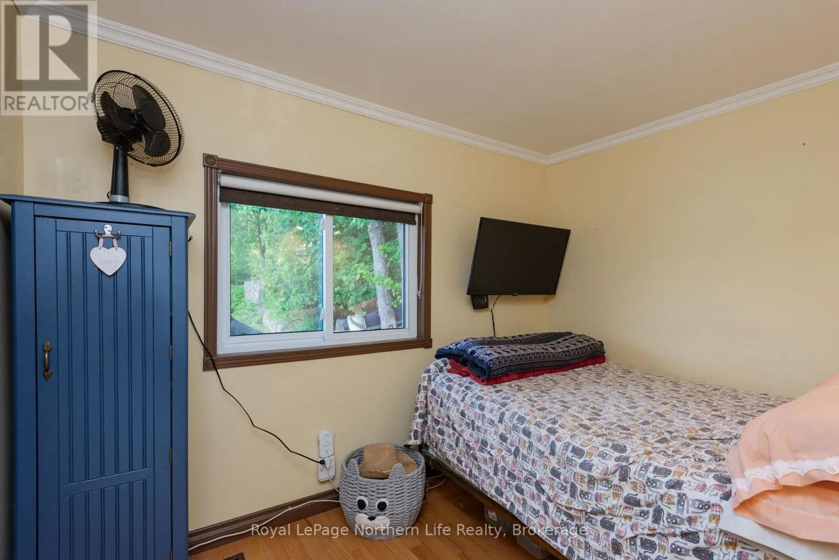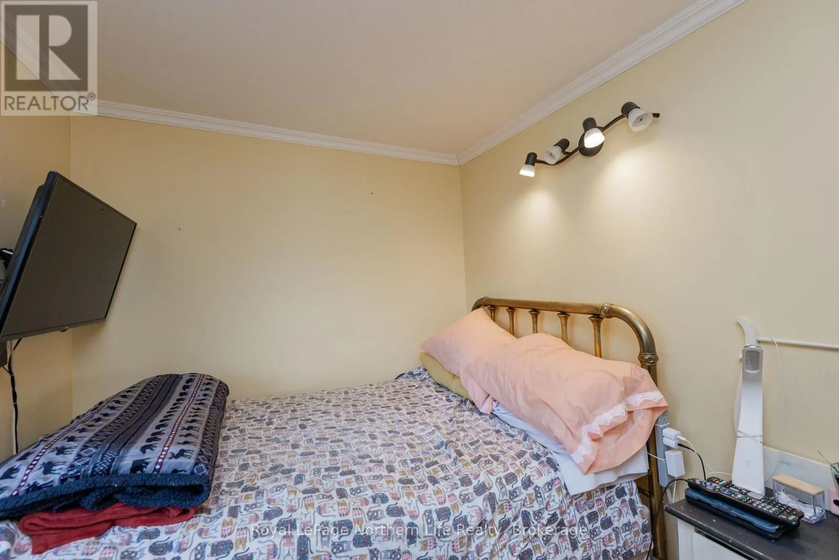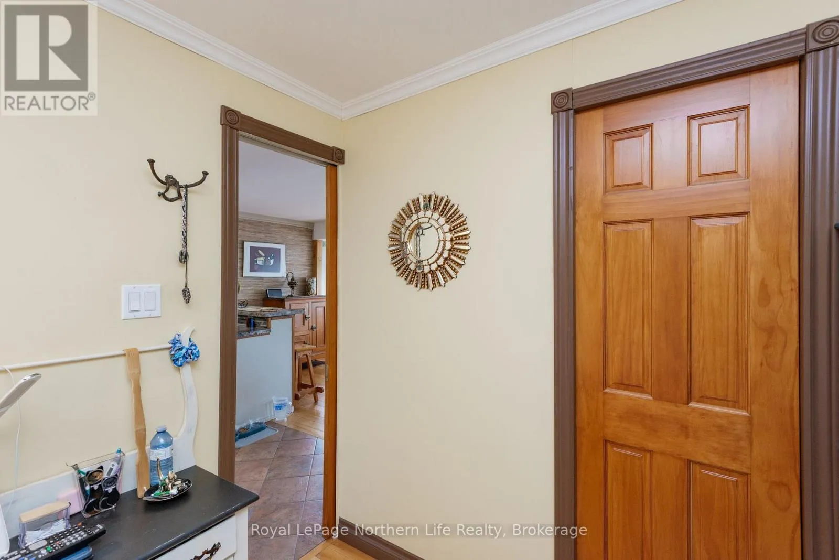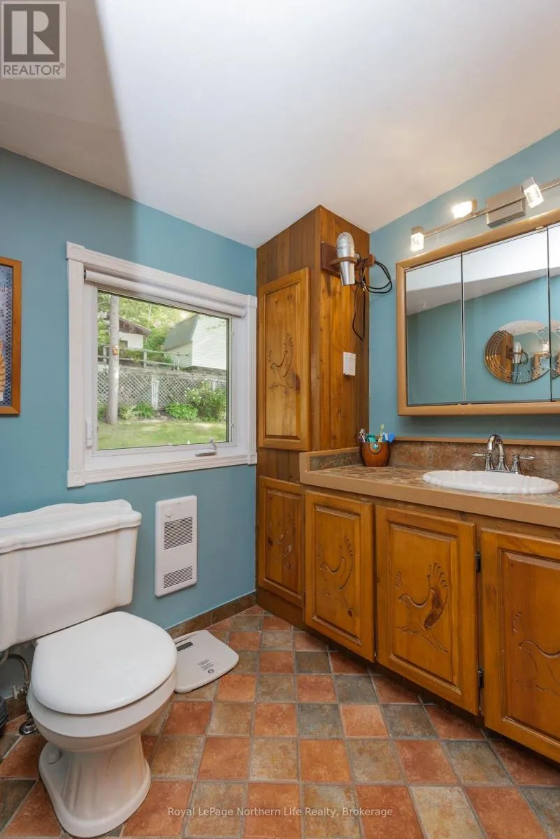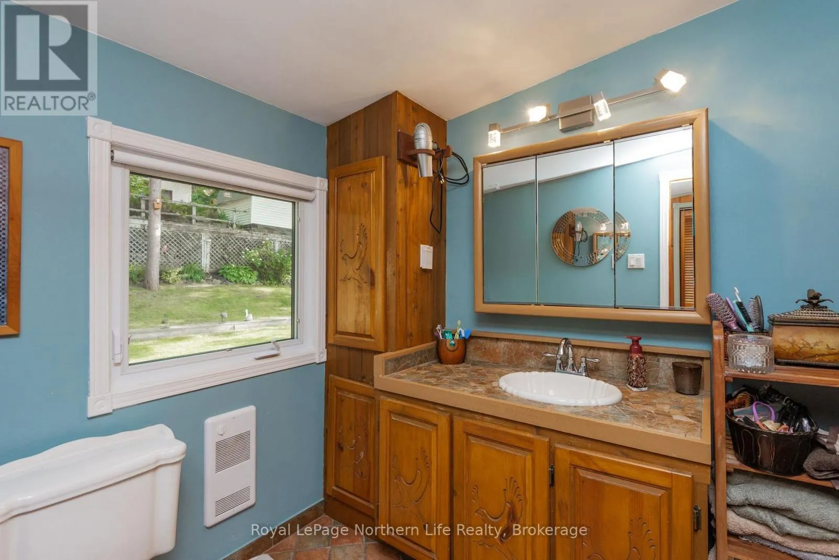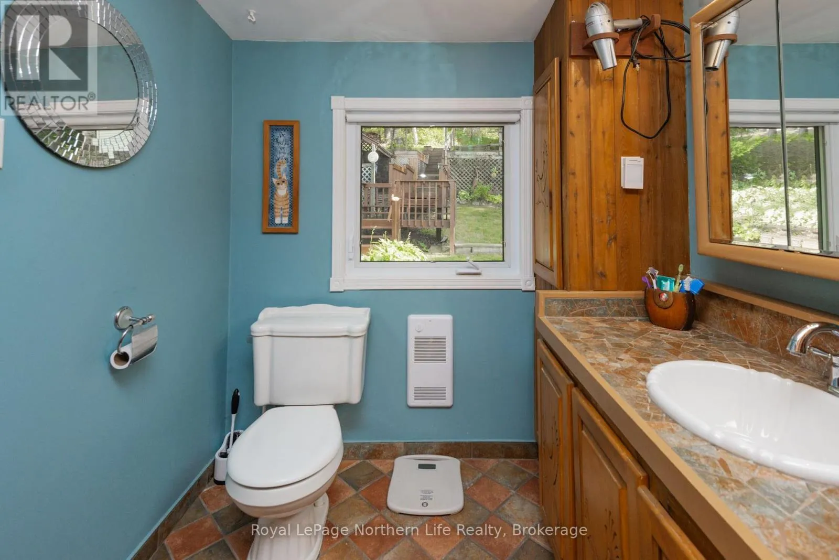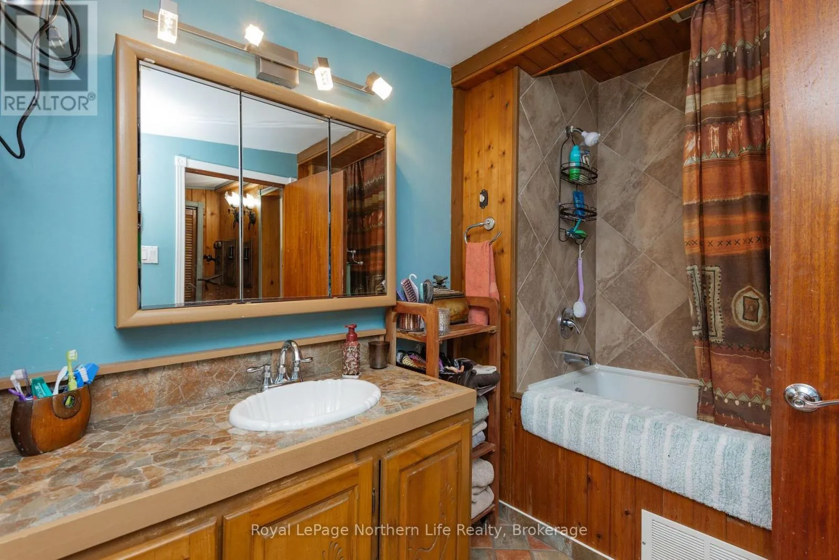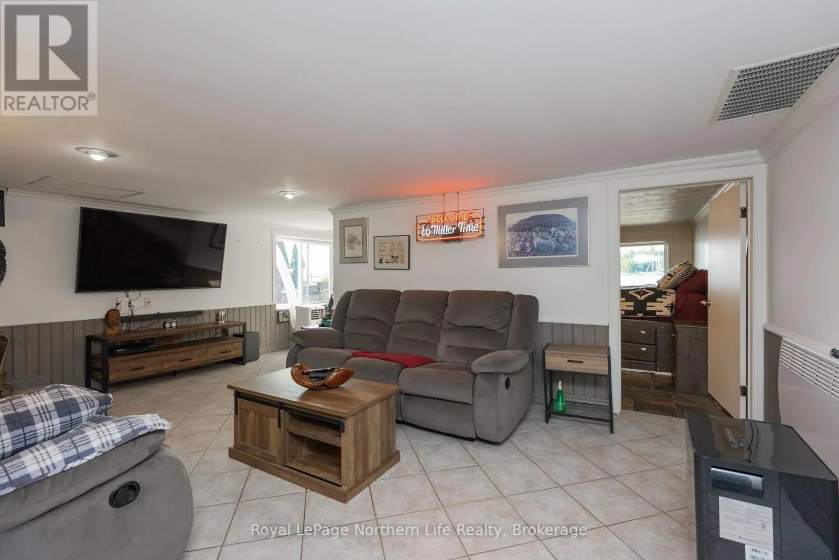
216 Green Road, Callander, Ontario P0H 1H0

Listed for:
$849,000
2 beds
1 baths
Listed 2 days ago
House for rent: 216 Green Road, Callander, Ontario P0H 1H0

View all 49 photos

About

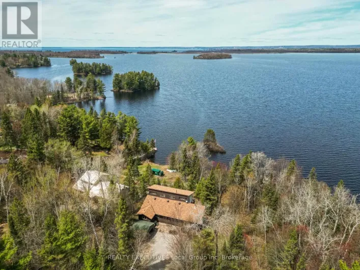
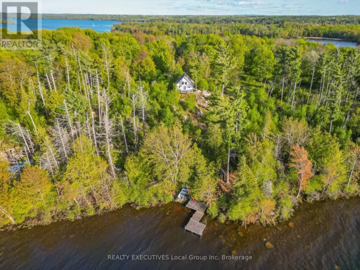
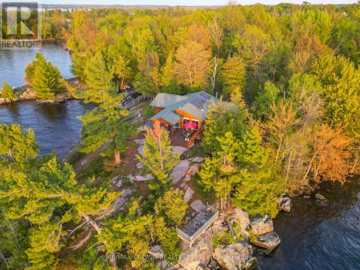
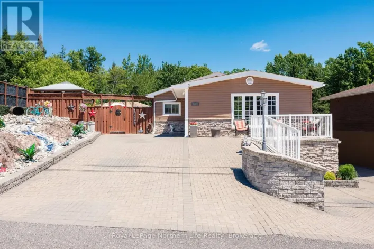
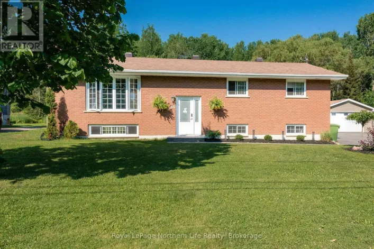
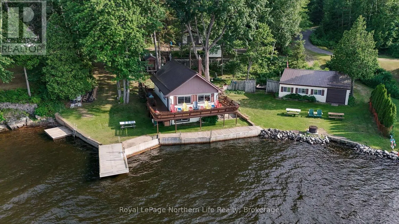
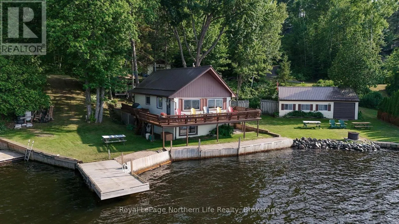
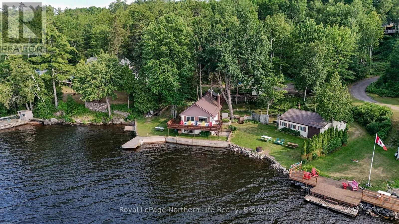
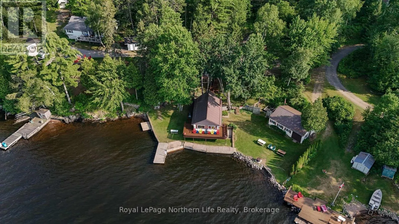
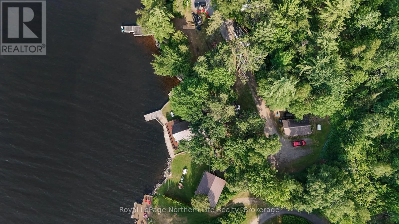
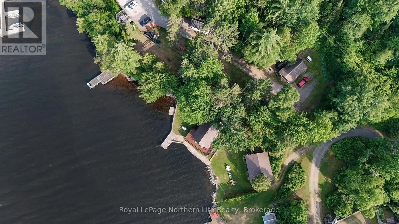
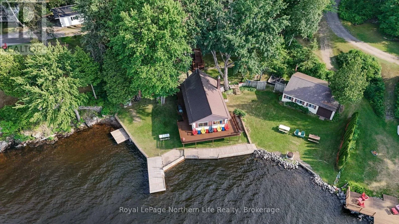
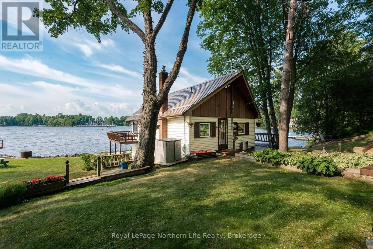
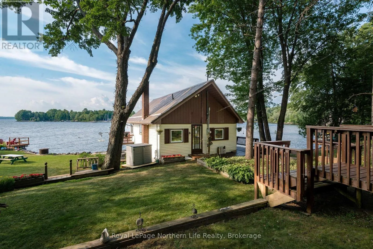
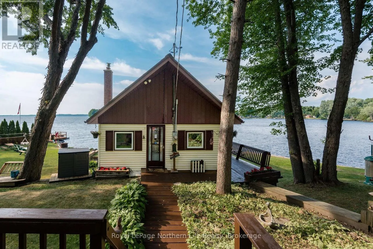
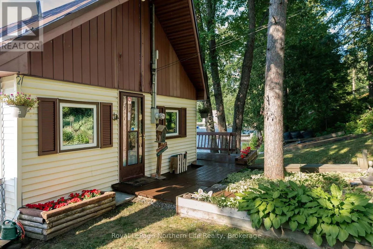
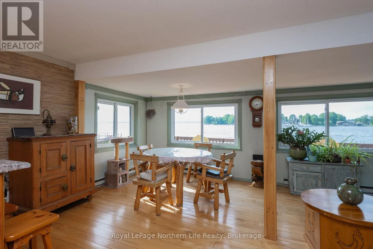
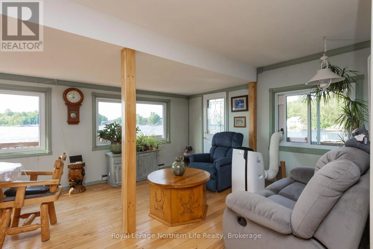
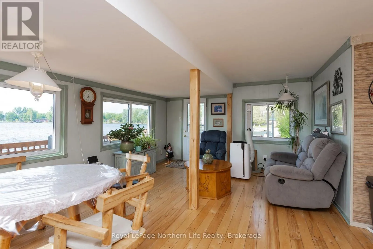
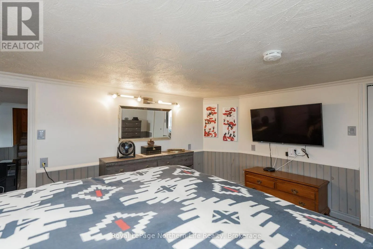
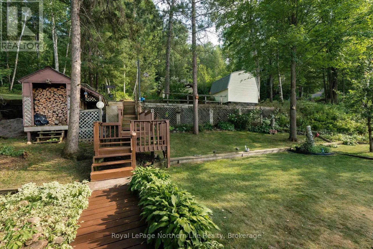
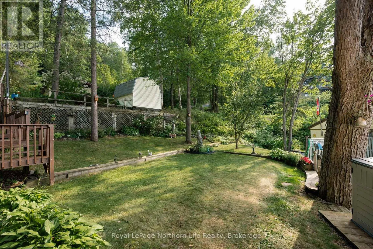
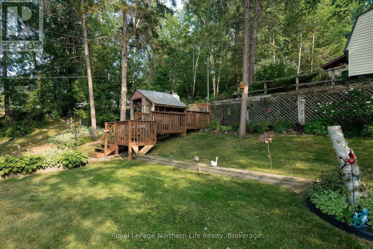
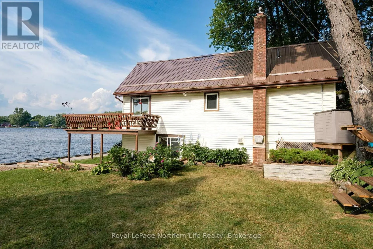
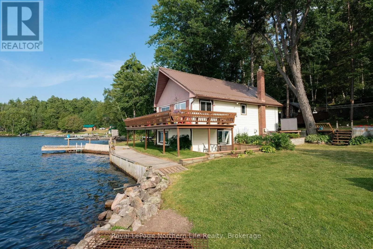
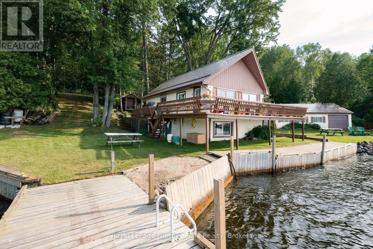
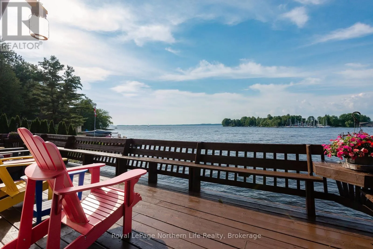
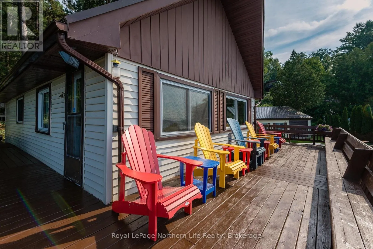
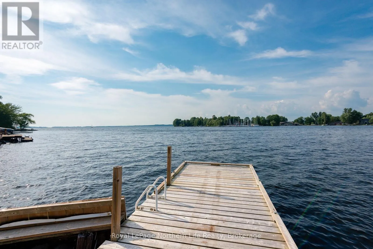
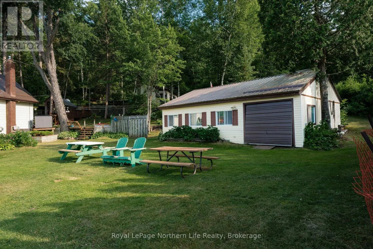
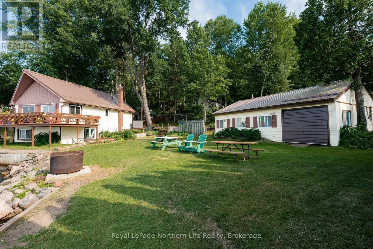
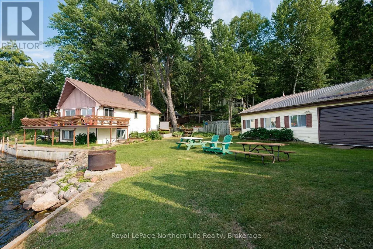
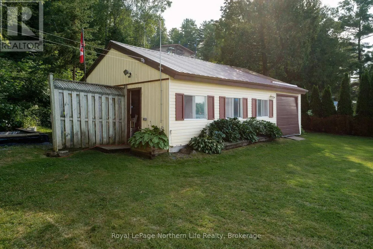
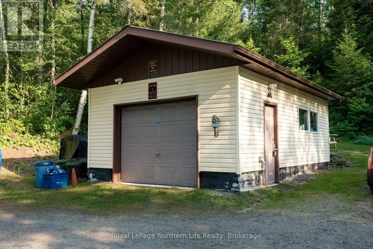
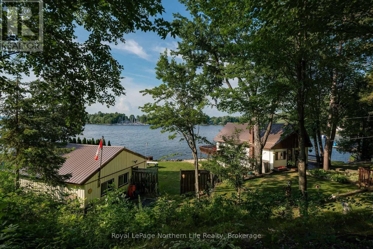
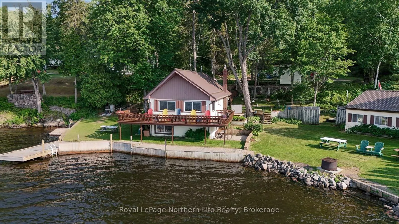
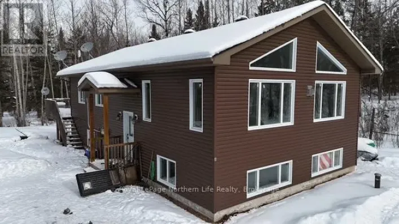
Cross Streets: Greenwood road. ** Directions: Main Street to Greenwoood rd, left onto Green Road, pass through Prosper camp, stay to the right to very end to SOP. Welcome to this spectacular waterfront retreat on Lake Nipissing! Nestled on a quiet, deep bay with northwest exposure, this exceptional property offers breathtaking sunsets and views of the Callander Yacht Club. Set on approximately 0.783 acres at the end of a private road, you'll enjoy privacy while being just five minutes from Callander and all its amenities.The property features a heated detached 16 x 24 garage/man cave with a spacious workshop at the driveway. Closer to the water sits a charming 2-bedroom home, perfectly positioned to capture the stunning lake views. Enjoy outdoor living on the expansive wraparound deck, large dock, and generous lawn-ideal for family gatherings and entertaining. At the water you will find a large 22' x 48' workshop with a garage door, providing plenty of space for storing boats, ATVs, and other recreational equipment, a large dock and boat slip. Additional features include a drilled well, septic system, and generator-ready wiring. Whether you're looking for a year-round home or the ultimate waterfront getaway, this rare property offers endless potential to make your dreams a reality. (id:27476)

Property Highlights

MLS® Number
X13560316
Type
Single Family
Community Name
Callander
Ownership Type
Freehold
Land Size
154 x 152 FT|1/2 - 1.99 acres
Parking Space Total
7

Building

Building Type
House
Storeys
1.00
Square Footage
0 - 699 sqft
Bathrooms Total
1
Bedrooms Above Ground
2
Bedrooms Total
2
Amenities
Fireplace(s), Separate Heating Controls Place of Worship, Marina
Exterior Finish
Vinyl siding
Fireplace Present
Yes
Basement Type
N/A (Finished)
Basement Features
Building Heating Type
Baseboard heaters, Other
Heating Fuel
Electric, Propane
Building Cooling Type
None

Utilities

Water
Drilled Well
Utility Sewer
Septic System

Room Layout

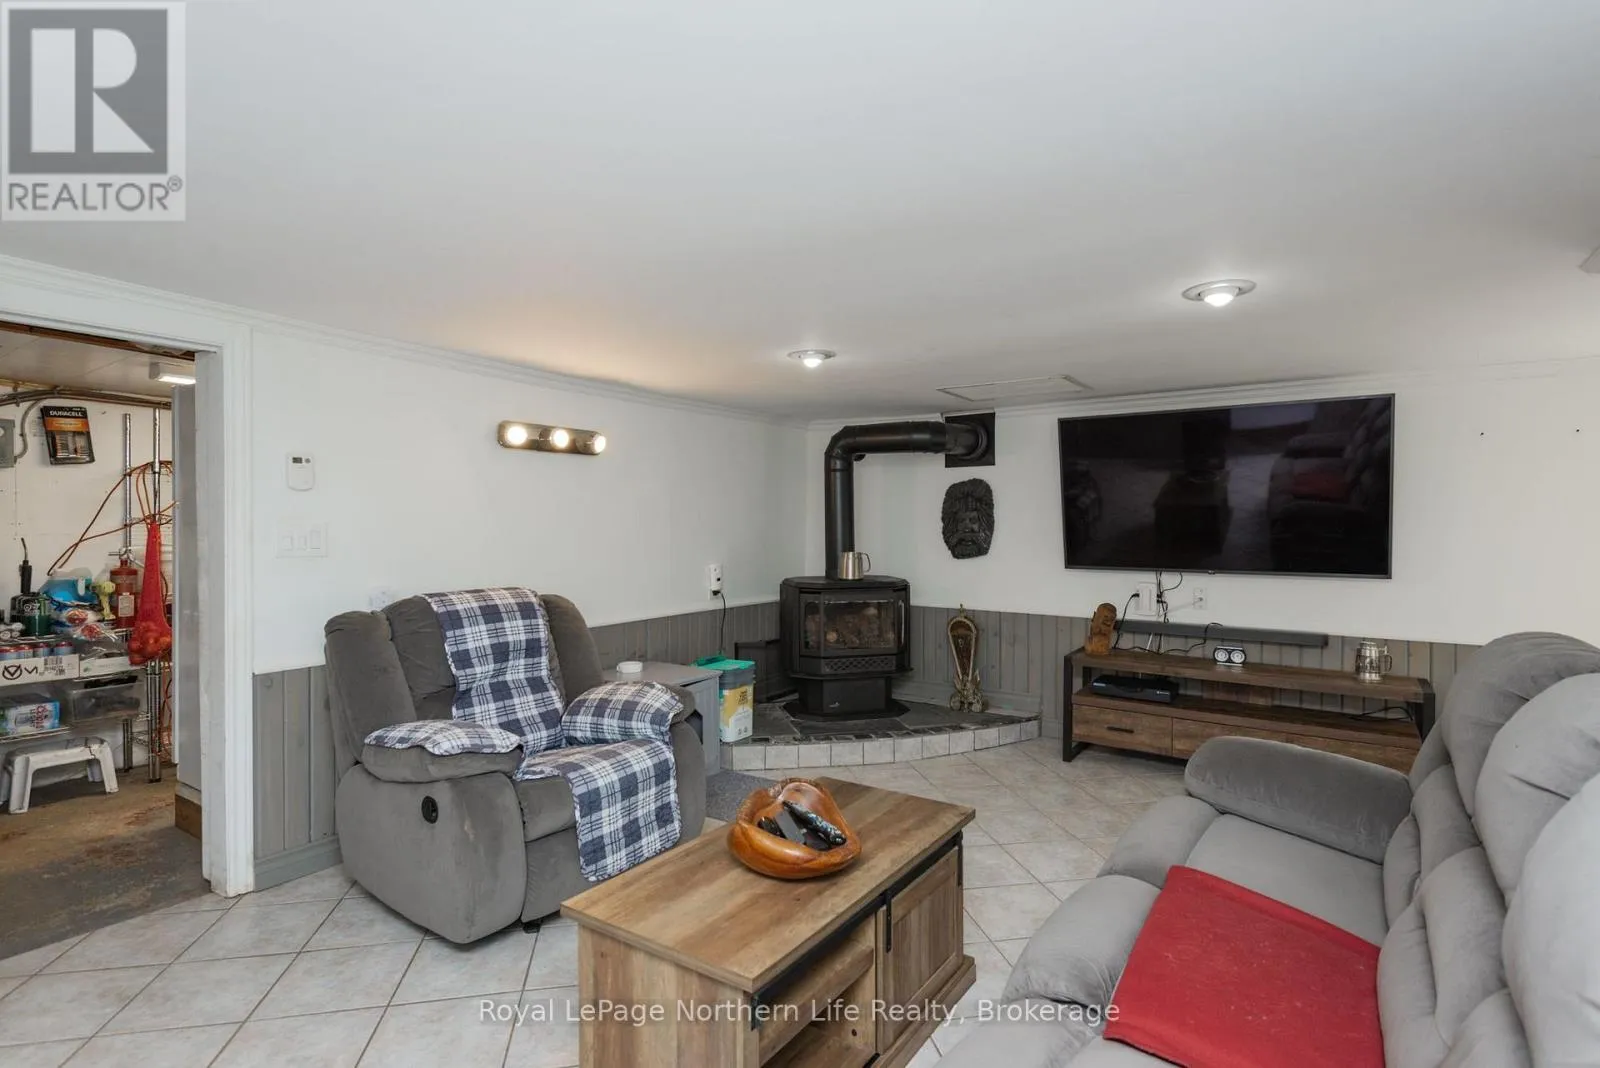
Family room
Lower level
5.6 m x 3.7 m
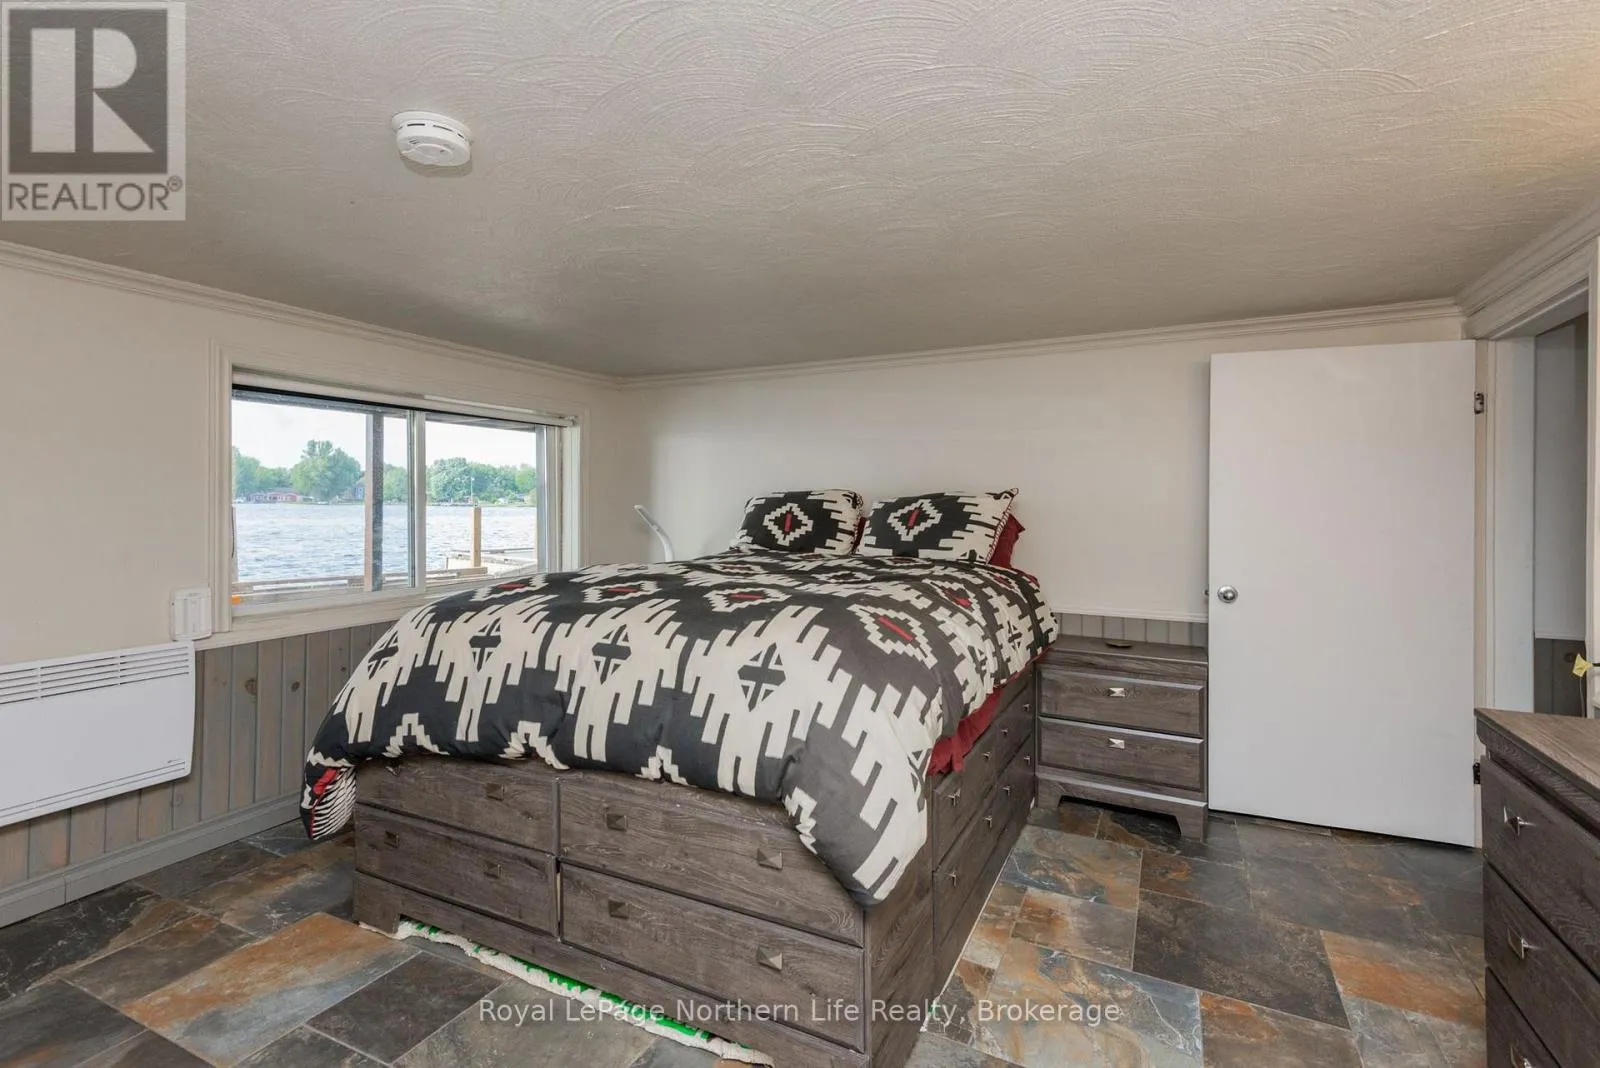
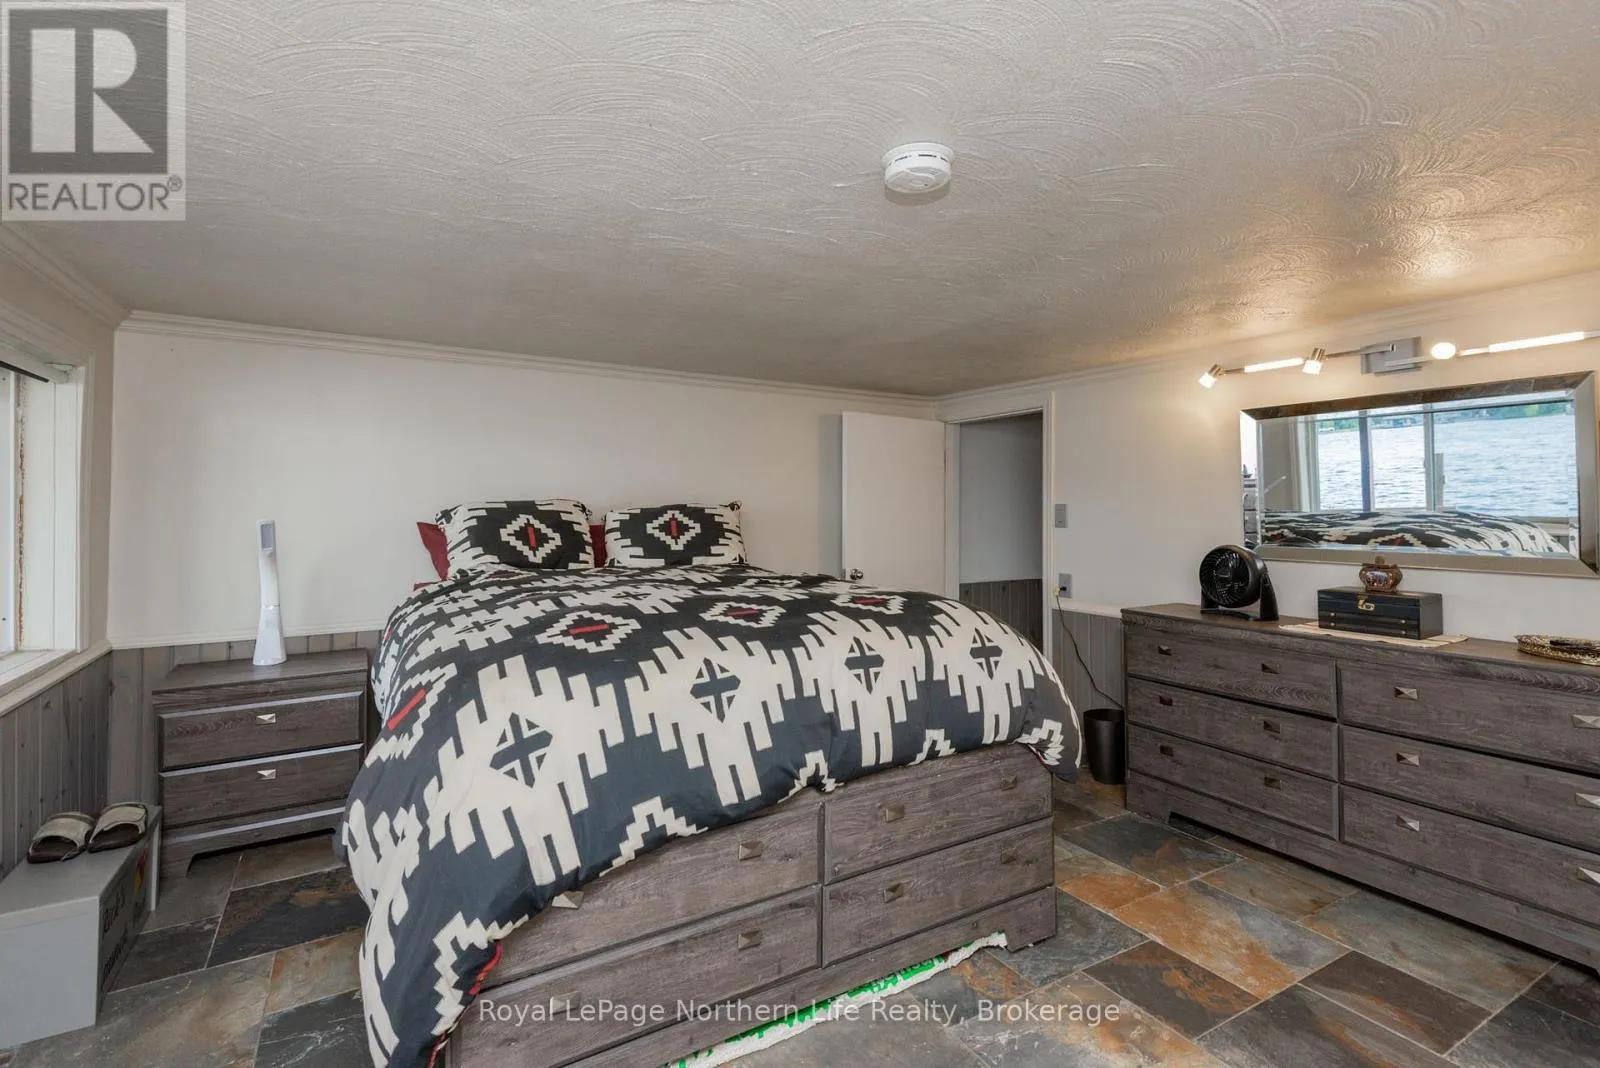
Bedroom 2
Lower level
3.93 m x 4.22 m
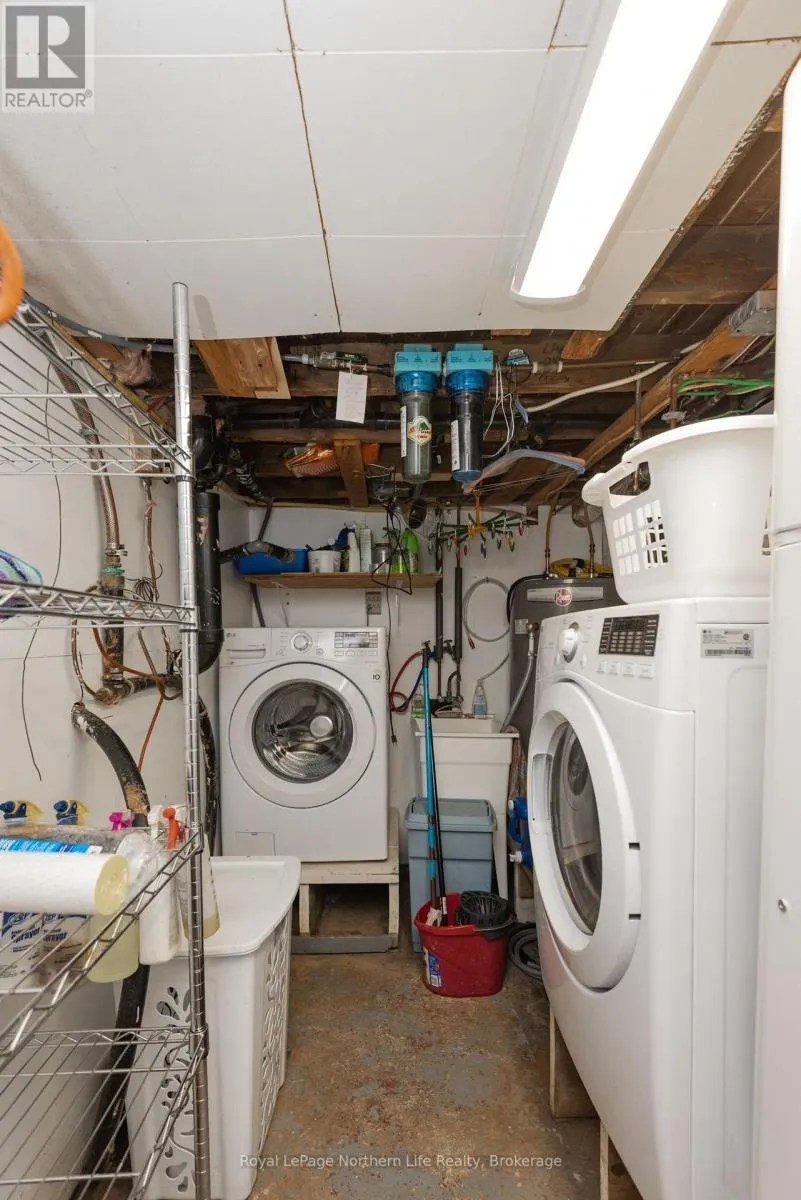
Laundry room
Lower level
1.97 m x 3.8 m
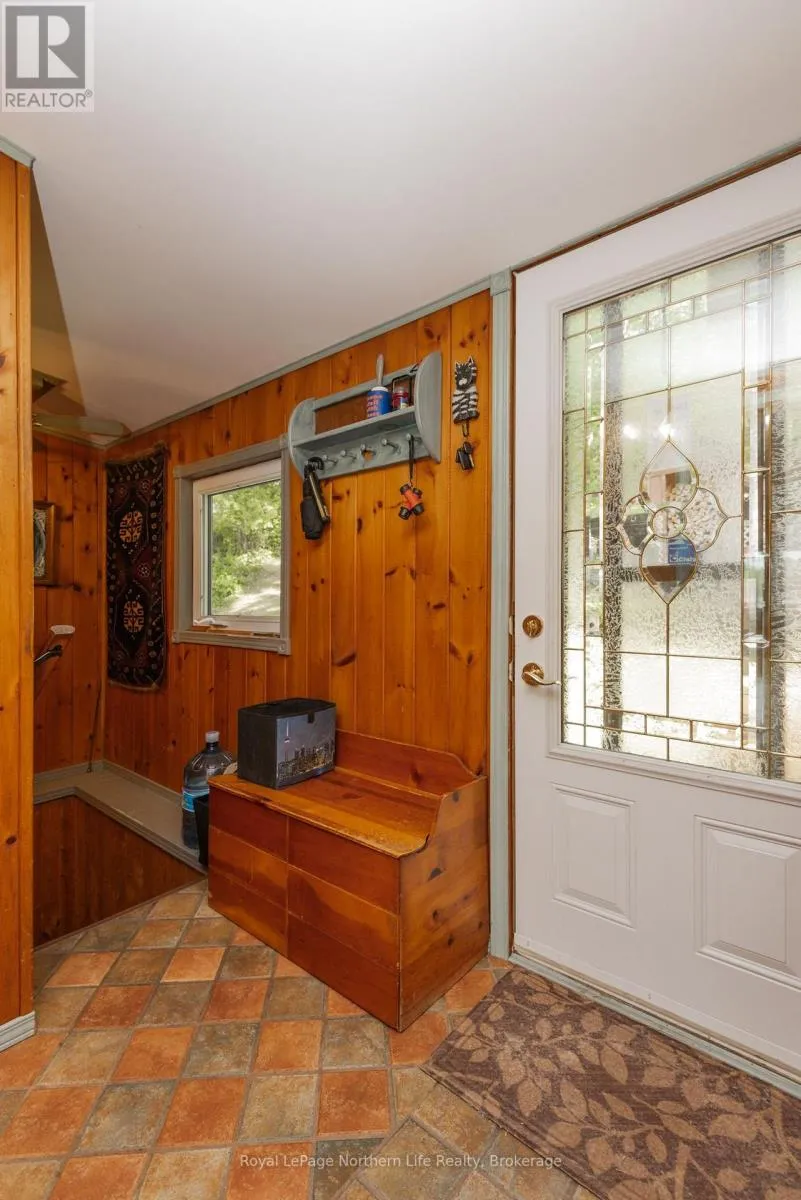
Foyer
Main level
1.55 m x 2.09 m
Bathroom
Main level
1.9 m x 3 m
Bedroom
Main level
2.28 m x 3.09 m
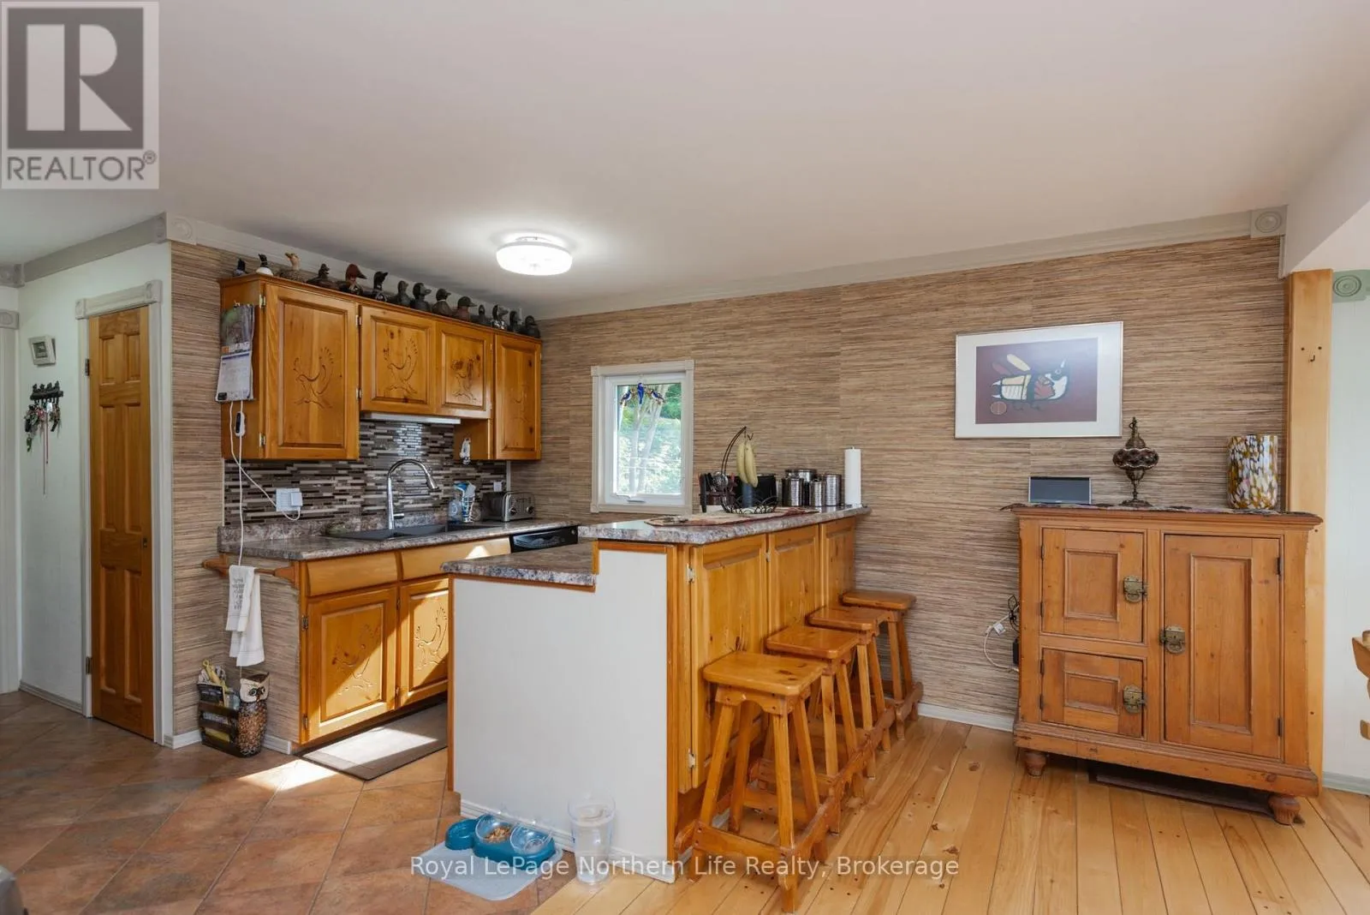
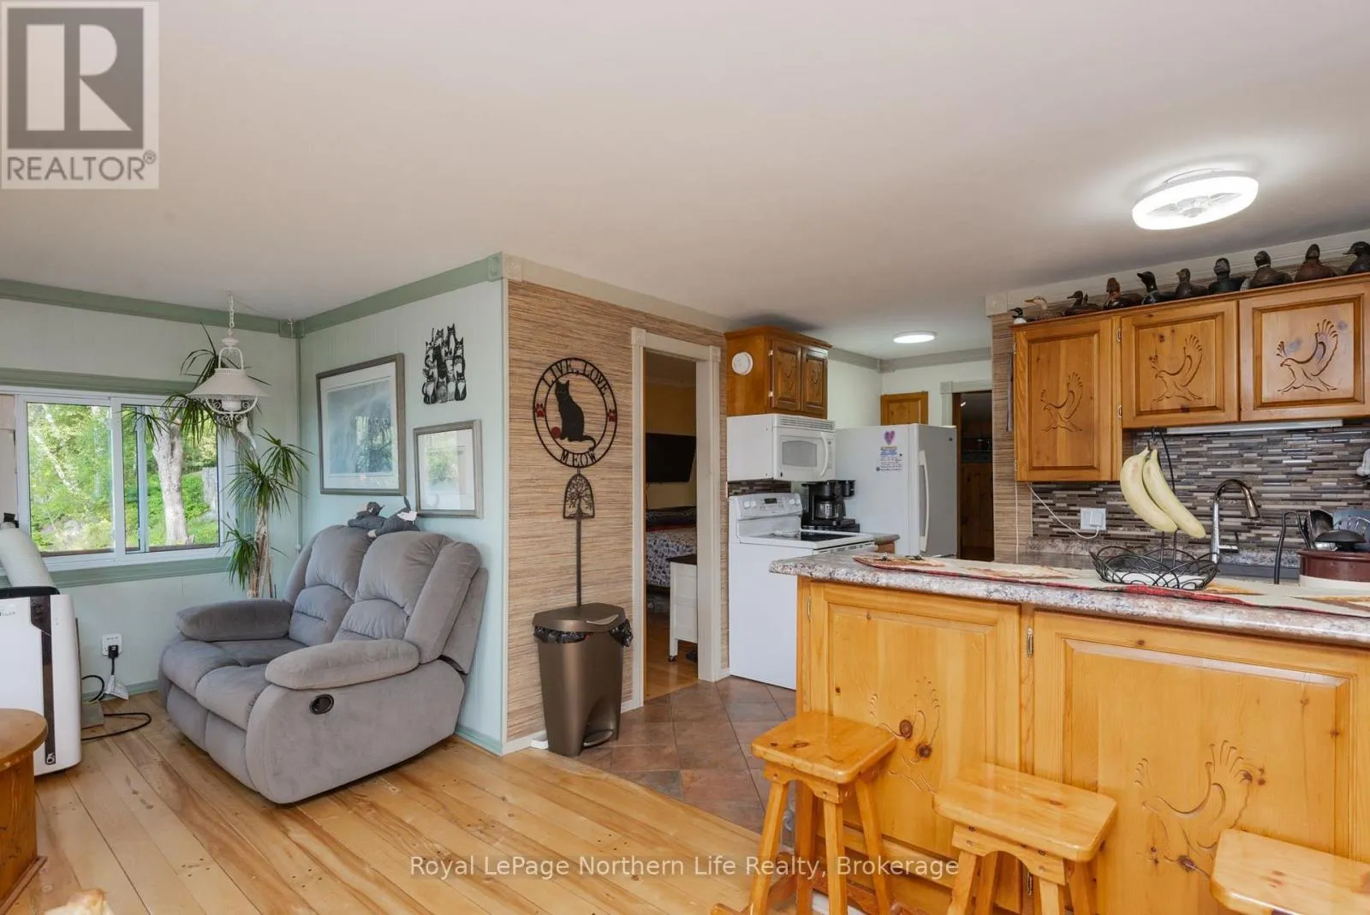
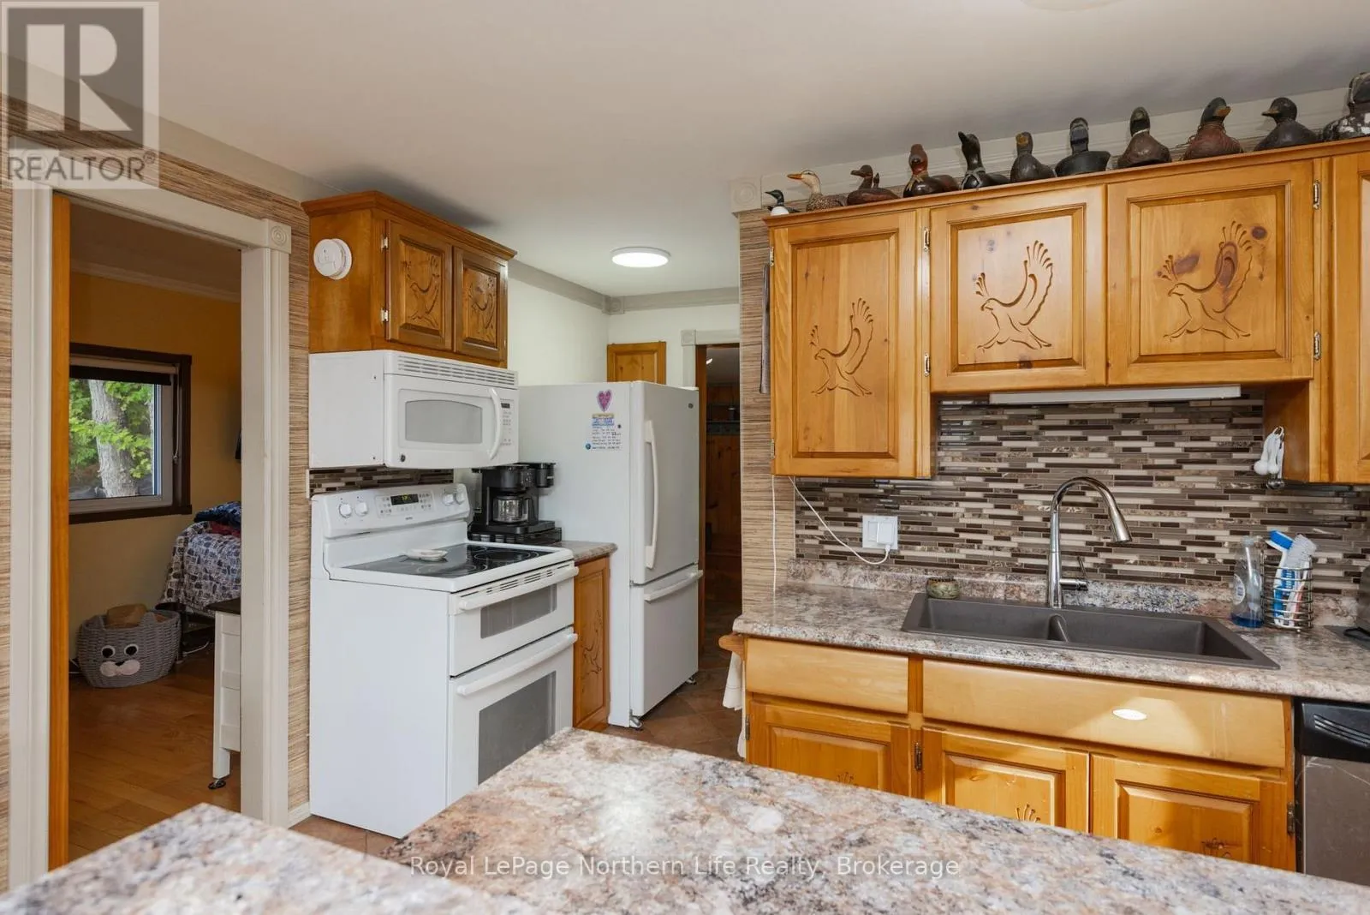
Kitchen
Main level
2.57 m x 3.51 m
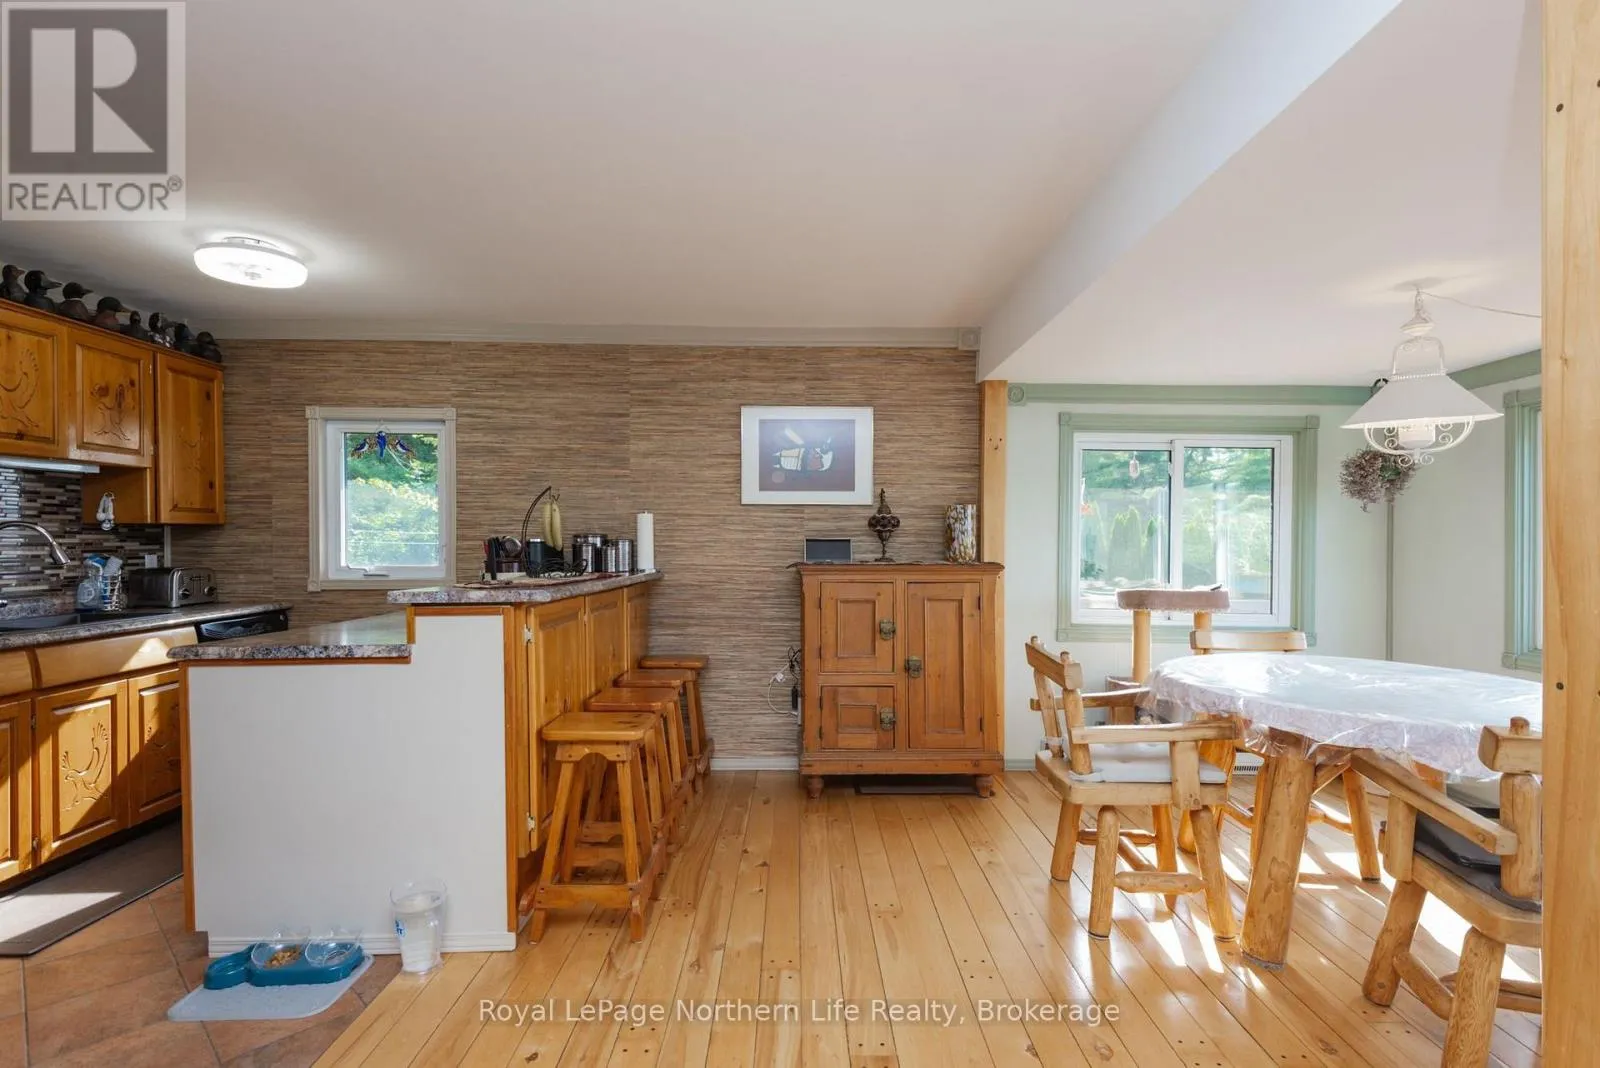
Dining room
Main level
2.75 m x 3.8 m
Living room
Main level
3.1 m x 3.8 m

Location

Learn more about this property
Listing provided by:
Royal LePage Northern Life Realty, Brokerage
MLS® number:
X13560316
Agent:
Manon Seyler
*Indicates required field
Name is required
Email is required
Please enter a valid phone number (e.g., 416-111-1111).

Community Spotlight: Homes For sale in Your Neighborhood