148 Main Street S, Callander, Ontario P0H 1H0

Listed for:
$389,900
2 beds
2 baths
Listed 5 days ago
House for rent: 148 Main Street S, Callander, Ontario P0H 1H0

View all 26 photos

About

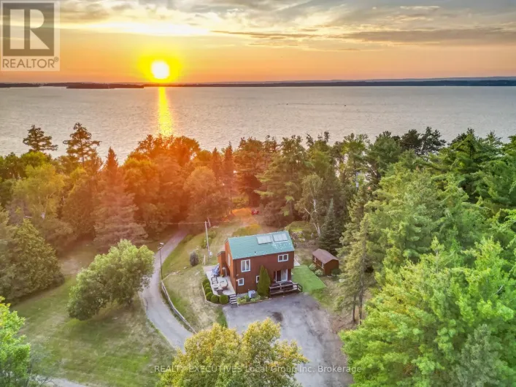
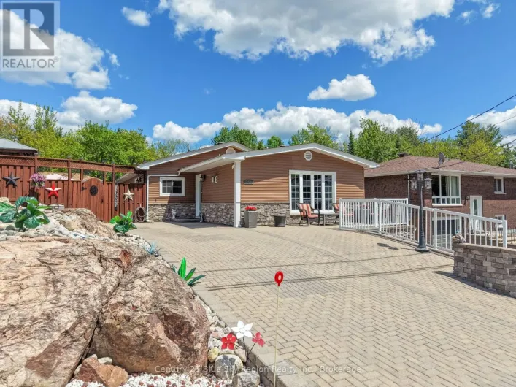
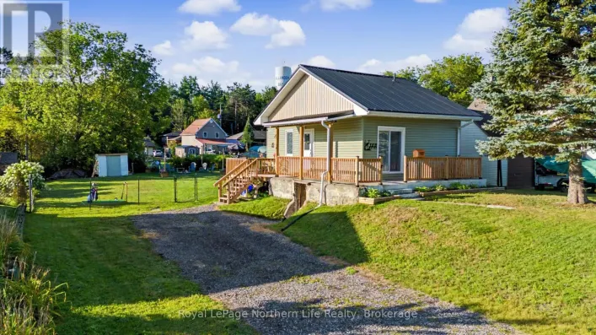
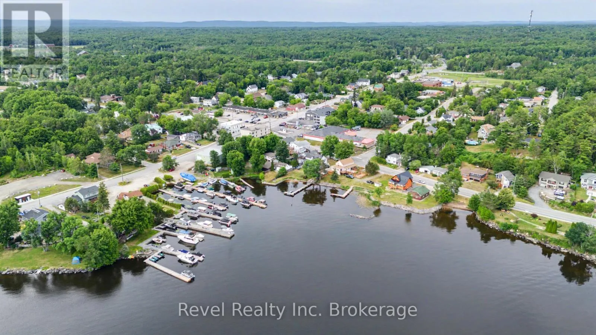
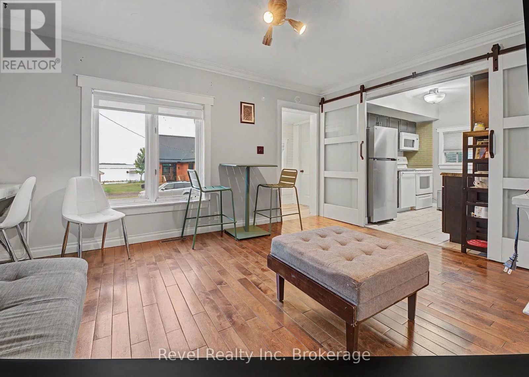
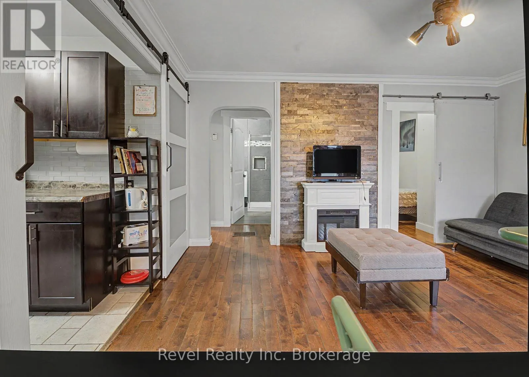
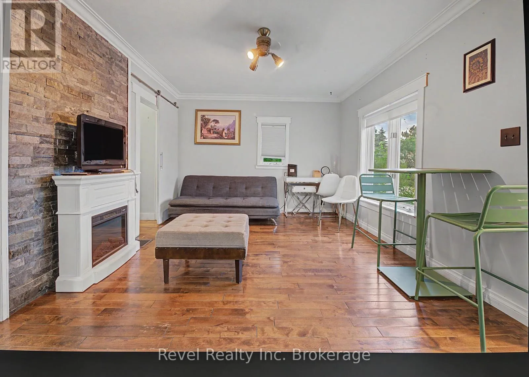
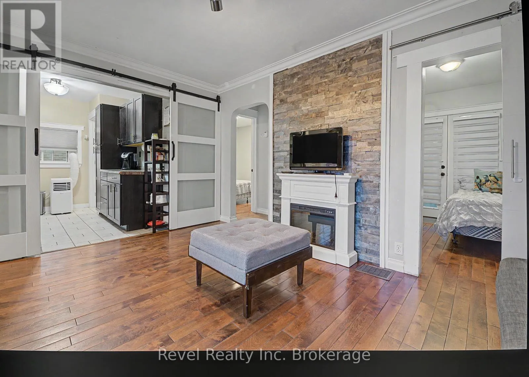
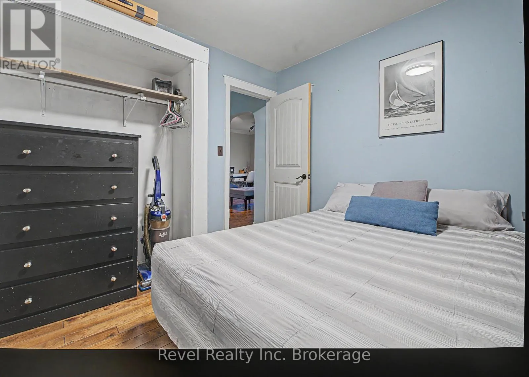
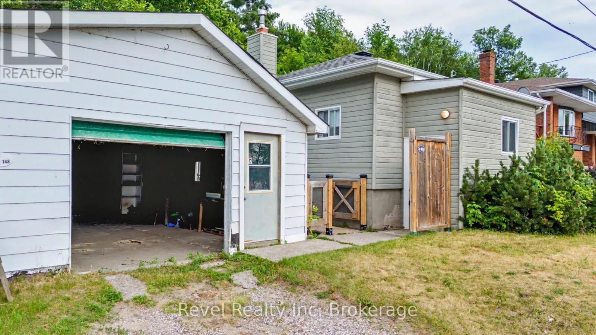
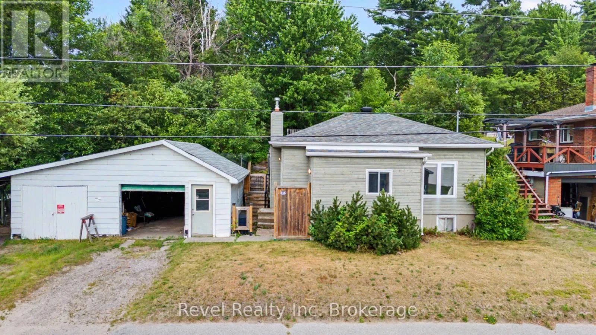
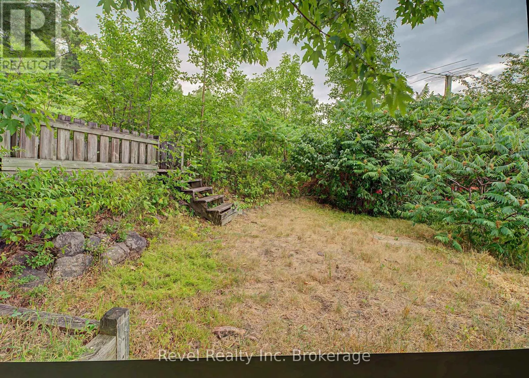
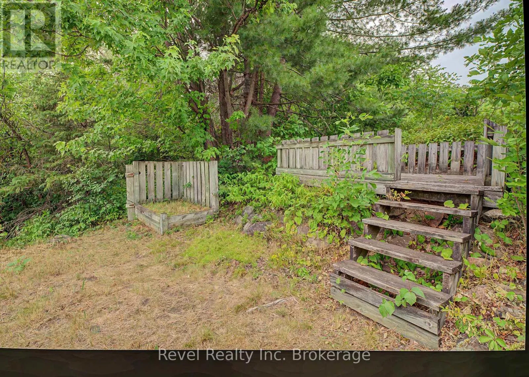
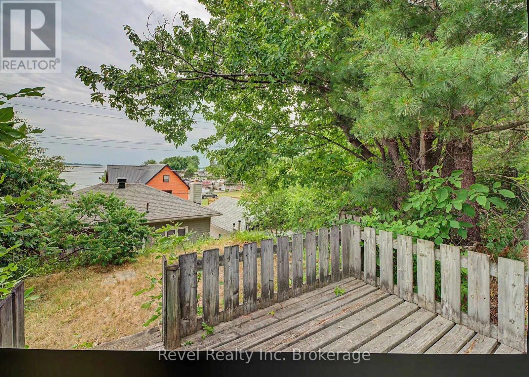
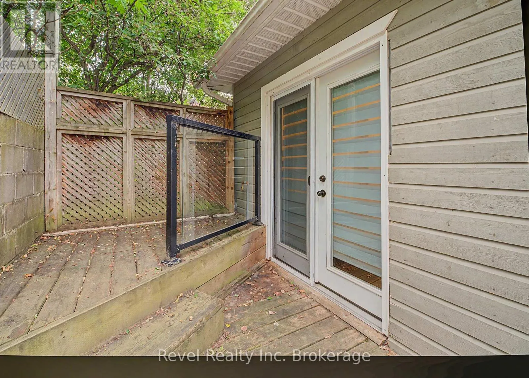
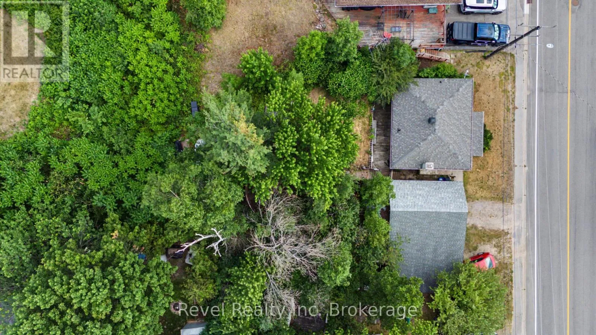
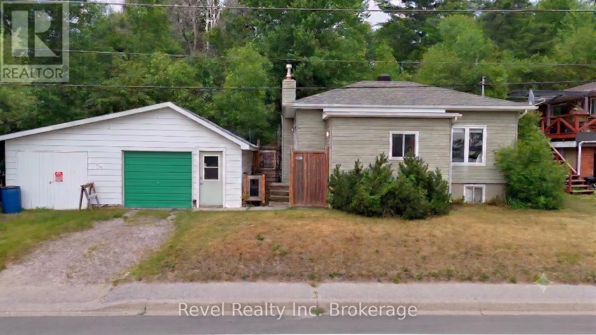
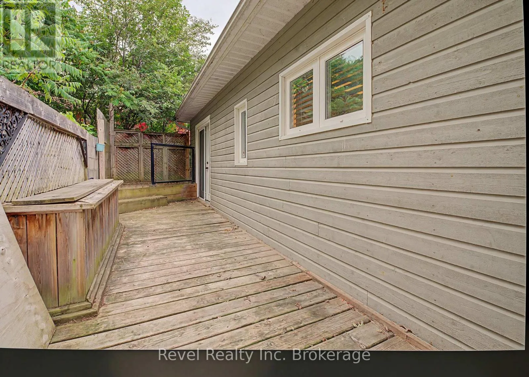
Cross Streets: MAIN STREET SOUTH IN CALLANDER. ** Directions: Main St. 148 Main Street South offers the best of Callander living. This well-maintained 2-bedroom plus den ( lower level), 2-bath home is just steps from the sandy beach, marina, and the year-round recreation of beautiful Lake Nipissing. Enjoy boating, fishing, kayaking, swimming, snowmobiling, and ice fishing, all while taking in some of Northern Ontario's most spectacular sunsets.The private backyard is designed to make the most of the setting, featuring an elevated viewing platform where you can relax and enjoy panoramic lake views and unforgettable evening sunsets. A spacious deck with a natural gas BBQ hookup creates the perfect space for entertaining family and friends.Thoughtfully updated, including a re-shingled roof (2021), the home also offers a garage with plenty of room for your kayak, boat, or snowmobile. Located within walking distance of downtown Callander's shops, restaurants, and everyday amenities, with easy highway access and the new casino just a short drive away, this property is ideal for first-time buyers, downsizers, or anyone looking to embrace the relaxed Northern Ontario lifestyle. (id:27476)

Property Highlights

MLS® Number
X13553330
Type
Single Family
Community Name
Callander
Ownership Type
Freehold
Land Size
57.7 x 81.6 FT ; 57.69'FT X 81.56' FT
Parking Space Total
3

Building

Building Type
House
Storeys
1.00
Square Footage
0 - 699 sqft
Bathrooms Total
2
Bedrooms Above Ground
2
Bedrooms Total
2
Amenities
Beach, Golf Nearby, Marina
Exterior Finish
Wood
Fireplace Present
No
Basement Type
Partial (Finished)
Basement Features
Building Heating Type
Forced air
Heating Fuel
Natural gas
Building Cooling Type
Central air conditioning, None

Utilities

Water
Municipal water
Utility Sewer
Sanitary sewer

Room Layout

Recreational, Games room
Lower level
3.14 m x 2.92 m
Den
Lower level
2.71 m x 2.26 m
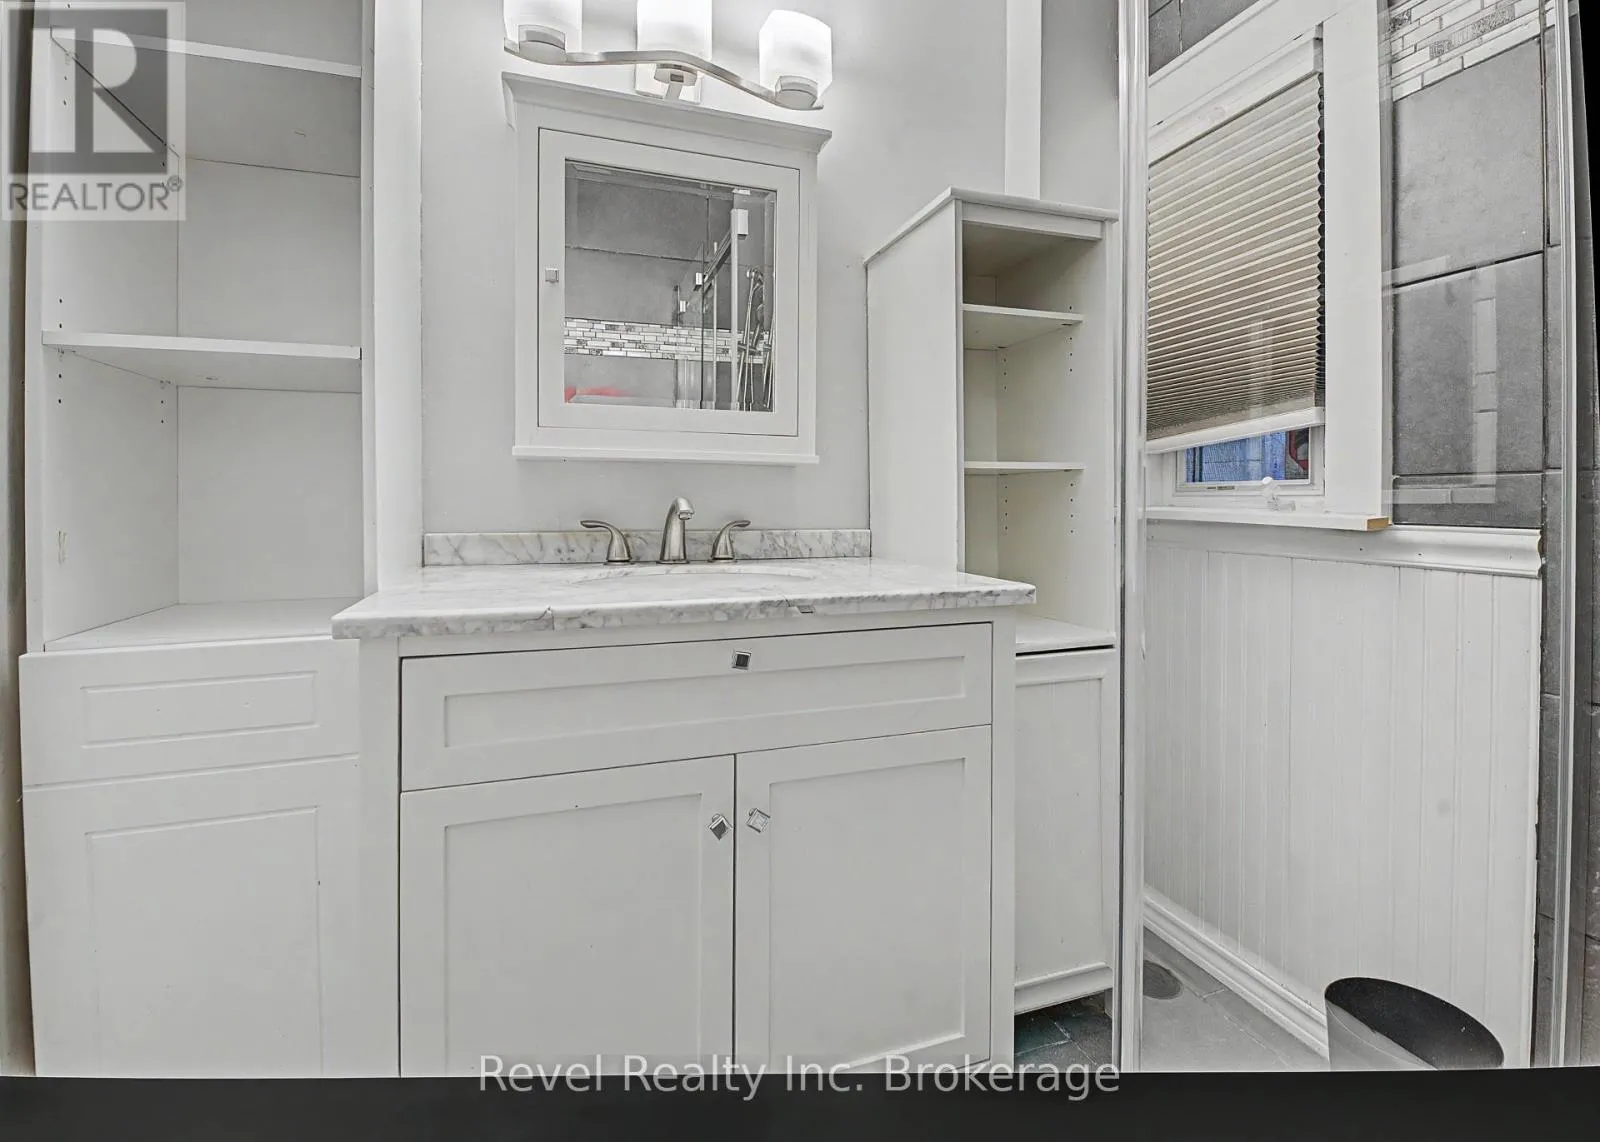
Bathroom
Lower level
1 m x 1 m
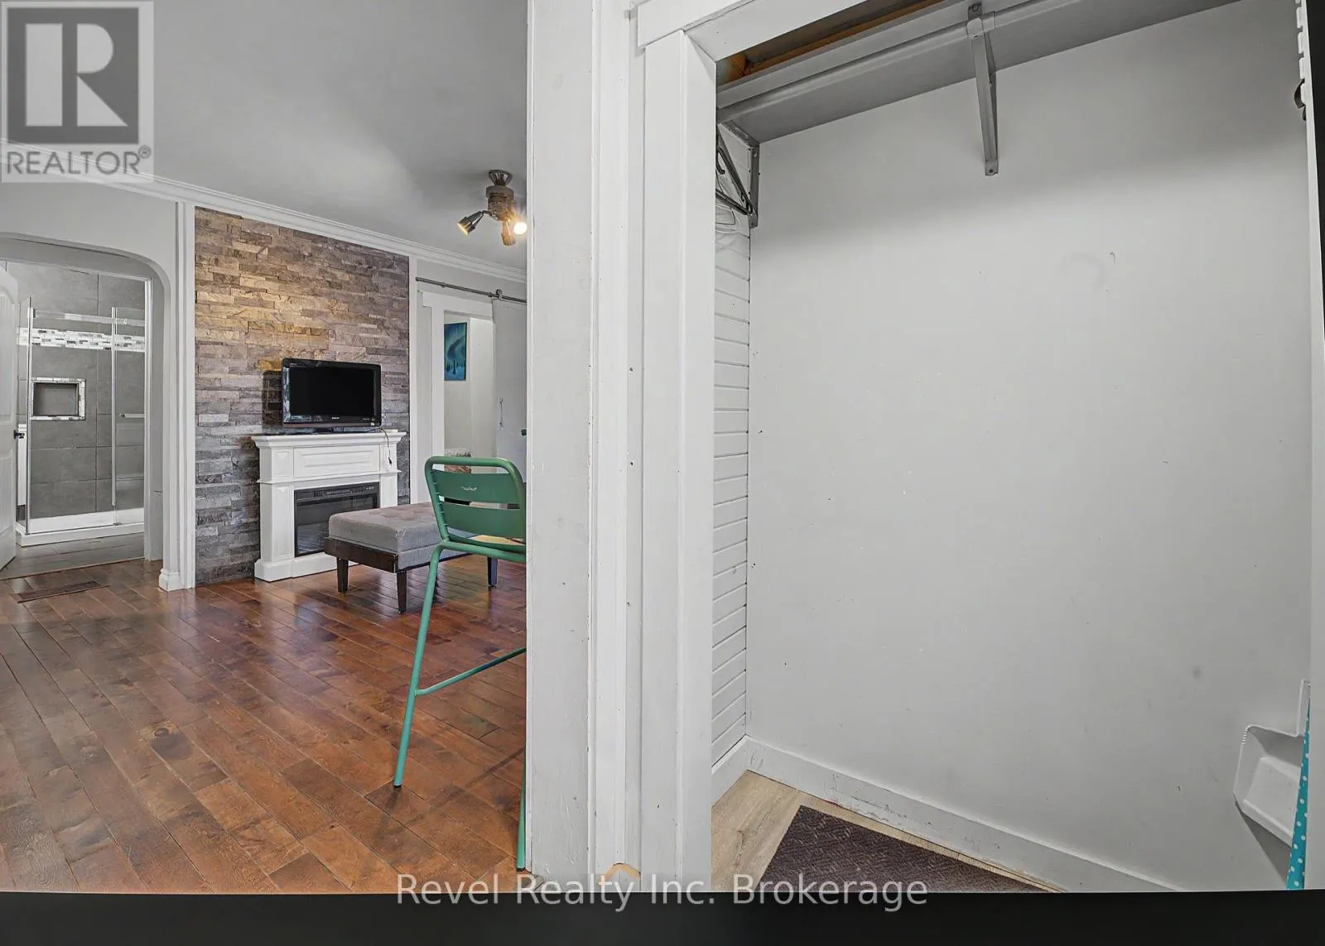
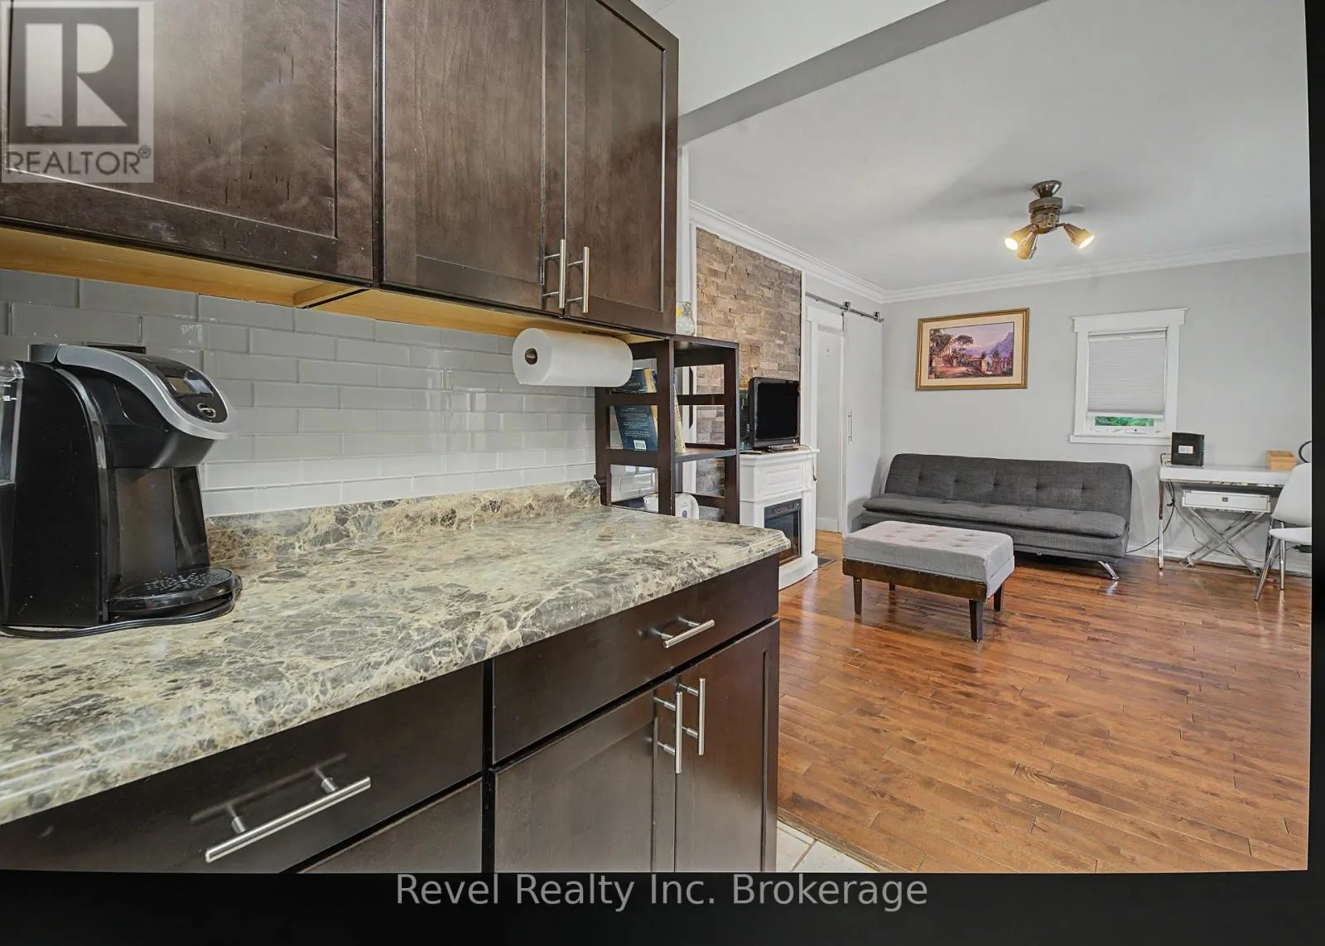
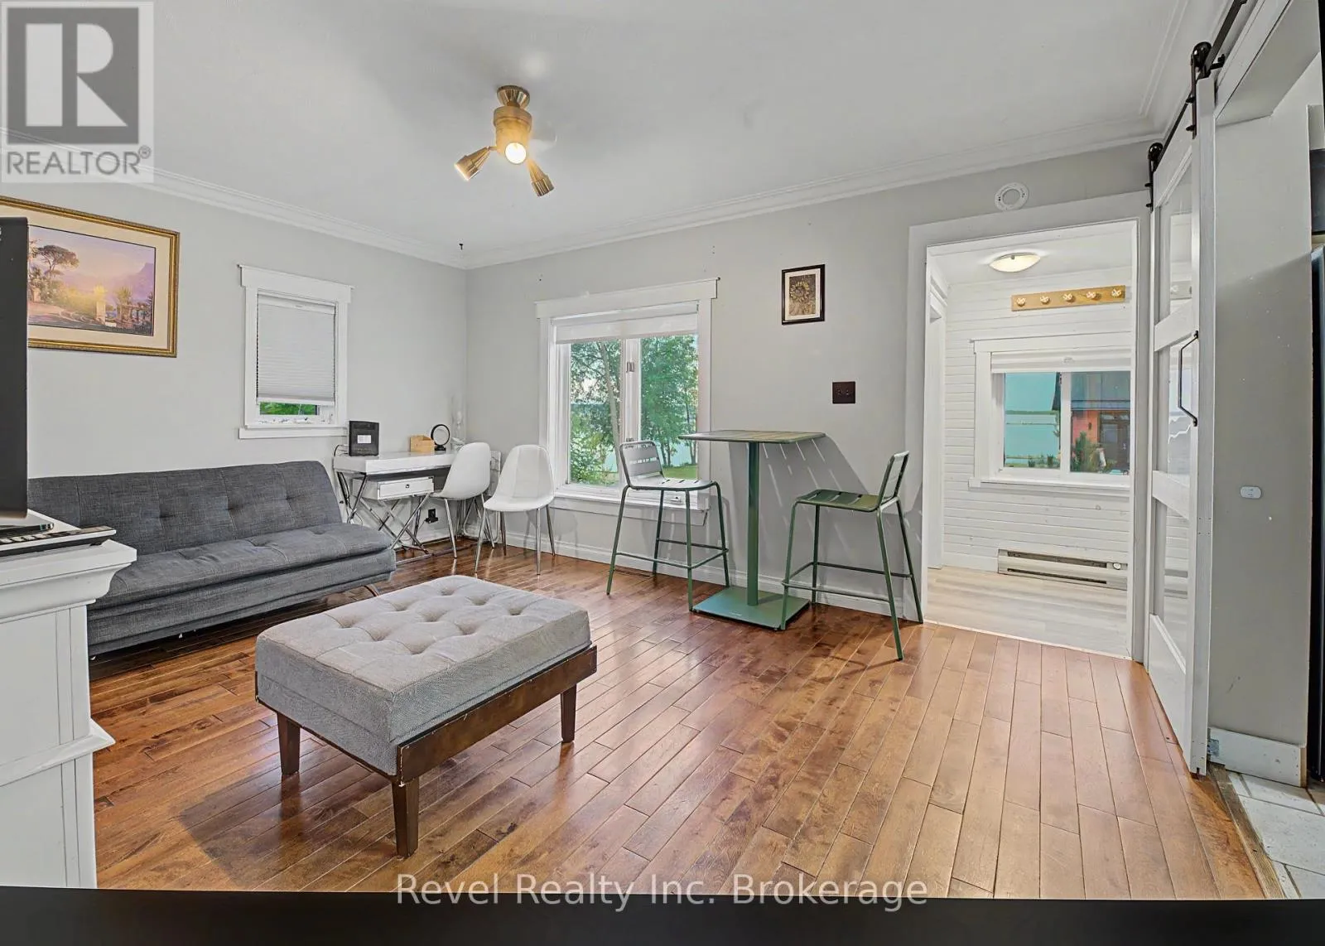
Living room
Main level
4.62 m x 3.35 m
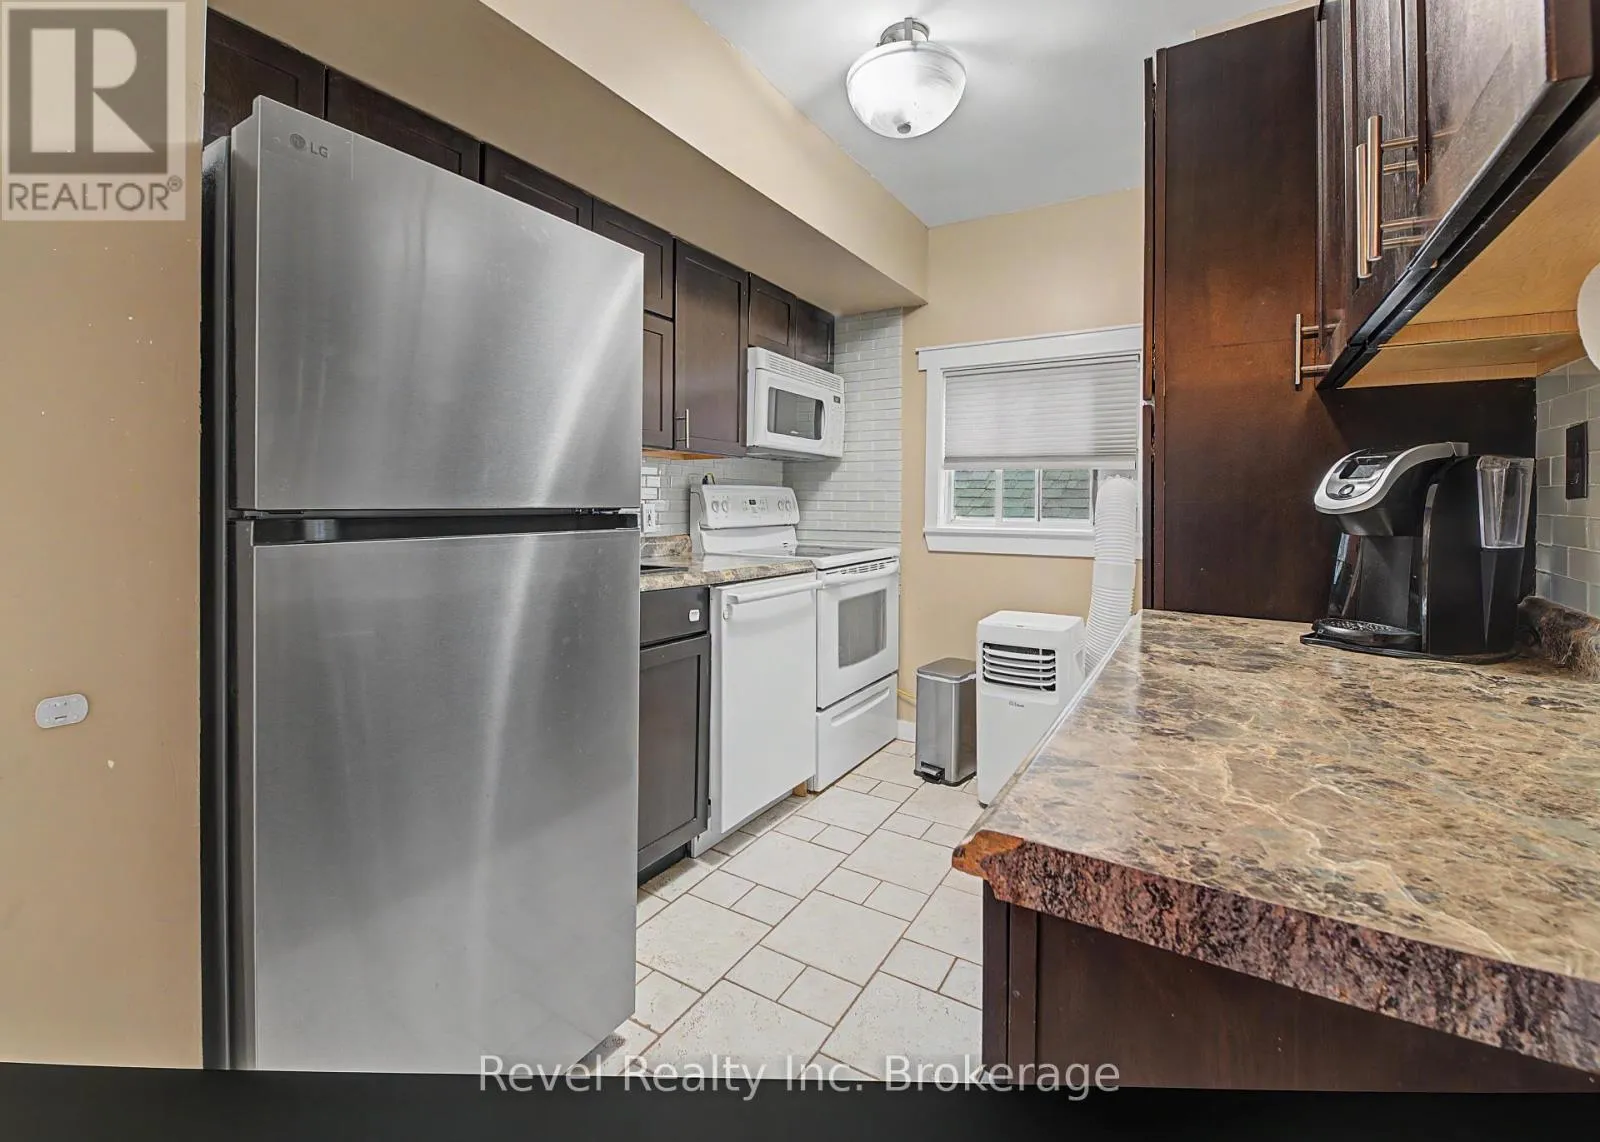
Kitchen
Main level
3.09 m x 2.48 m
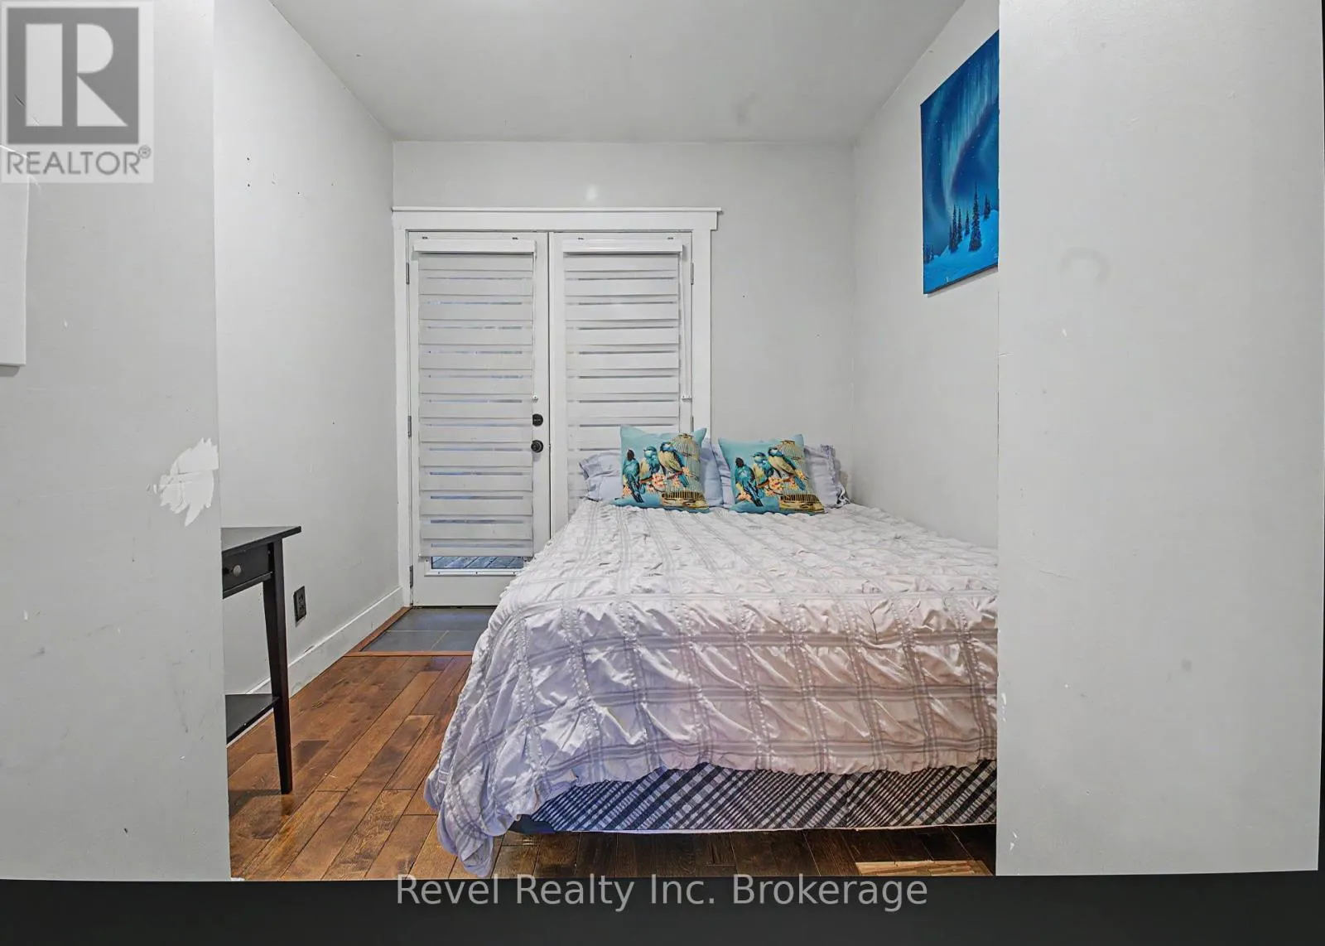
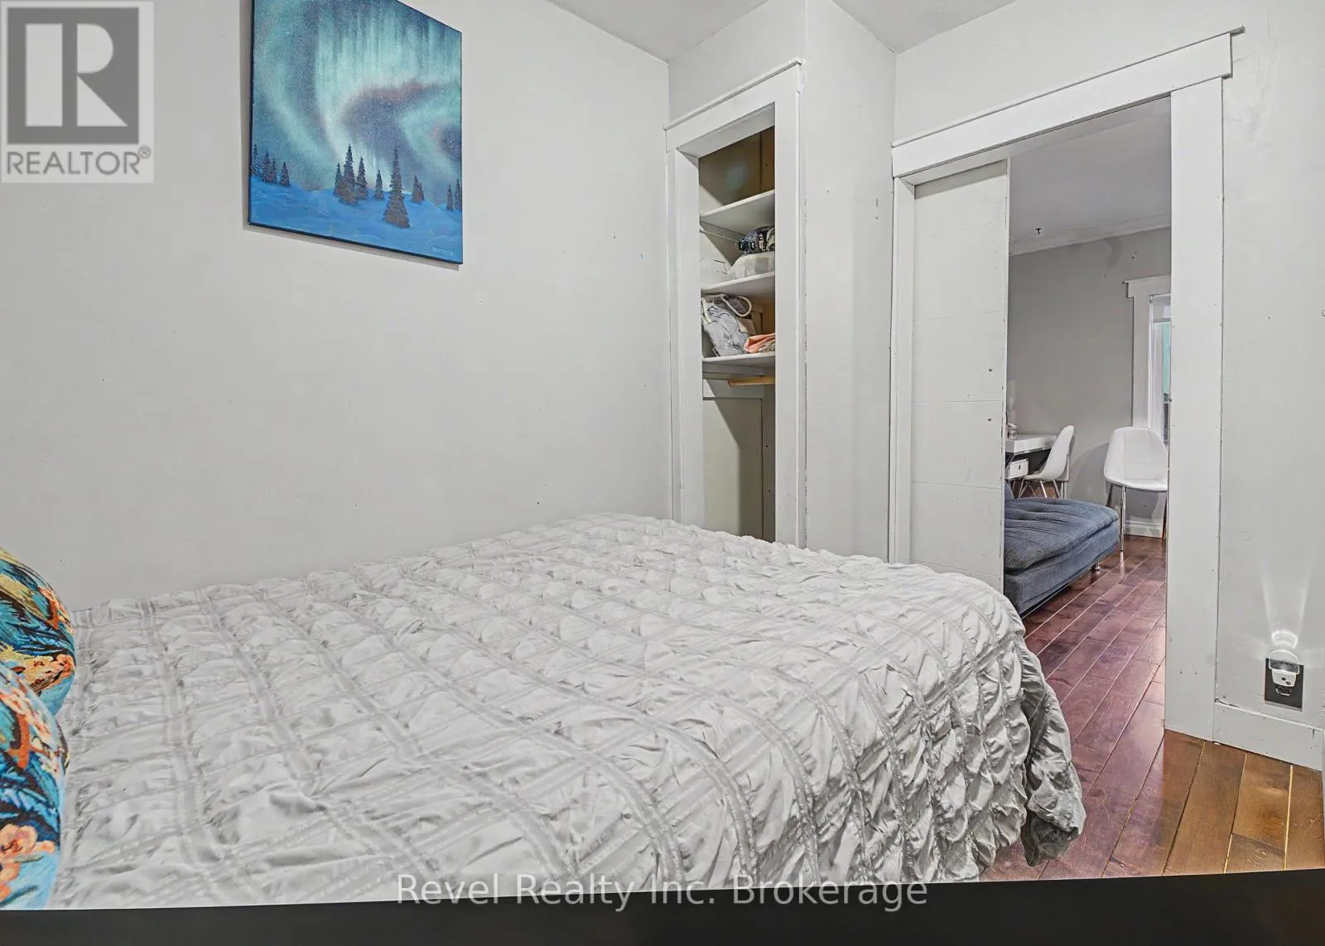
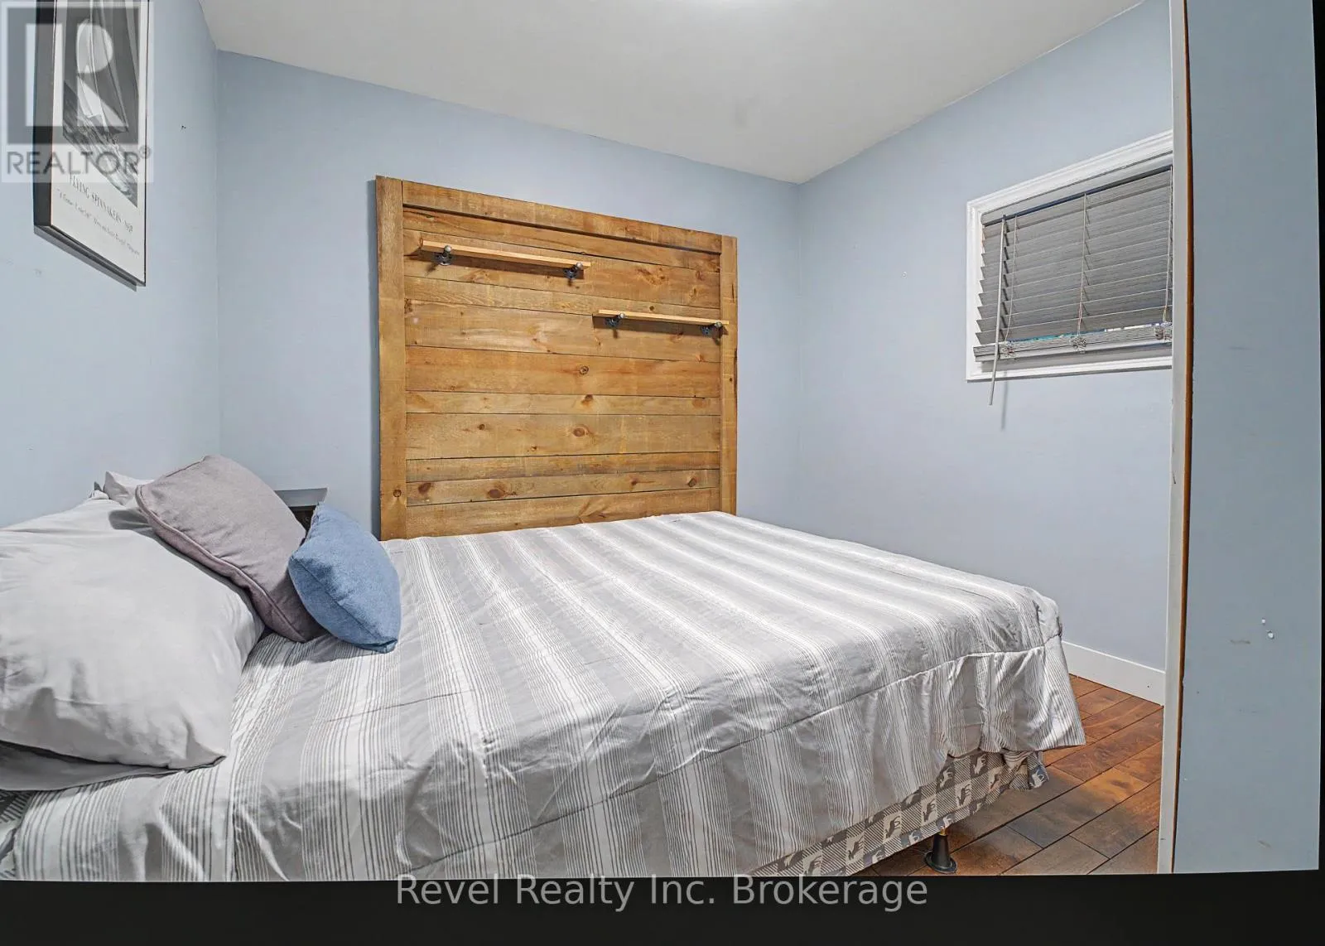
Primary Bedroom
Main level
2.89 m x 2.36 m
Bedroom
Main level
2.92 m x 2.89 m
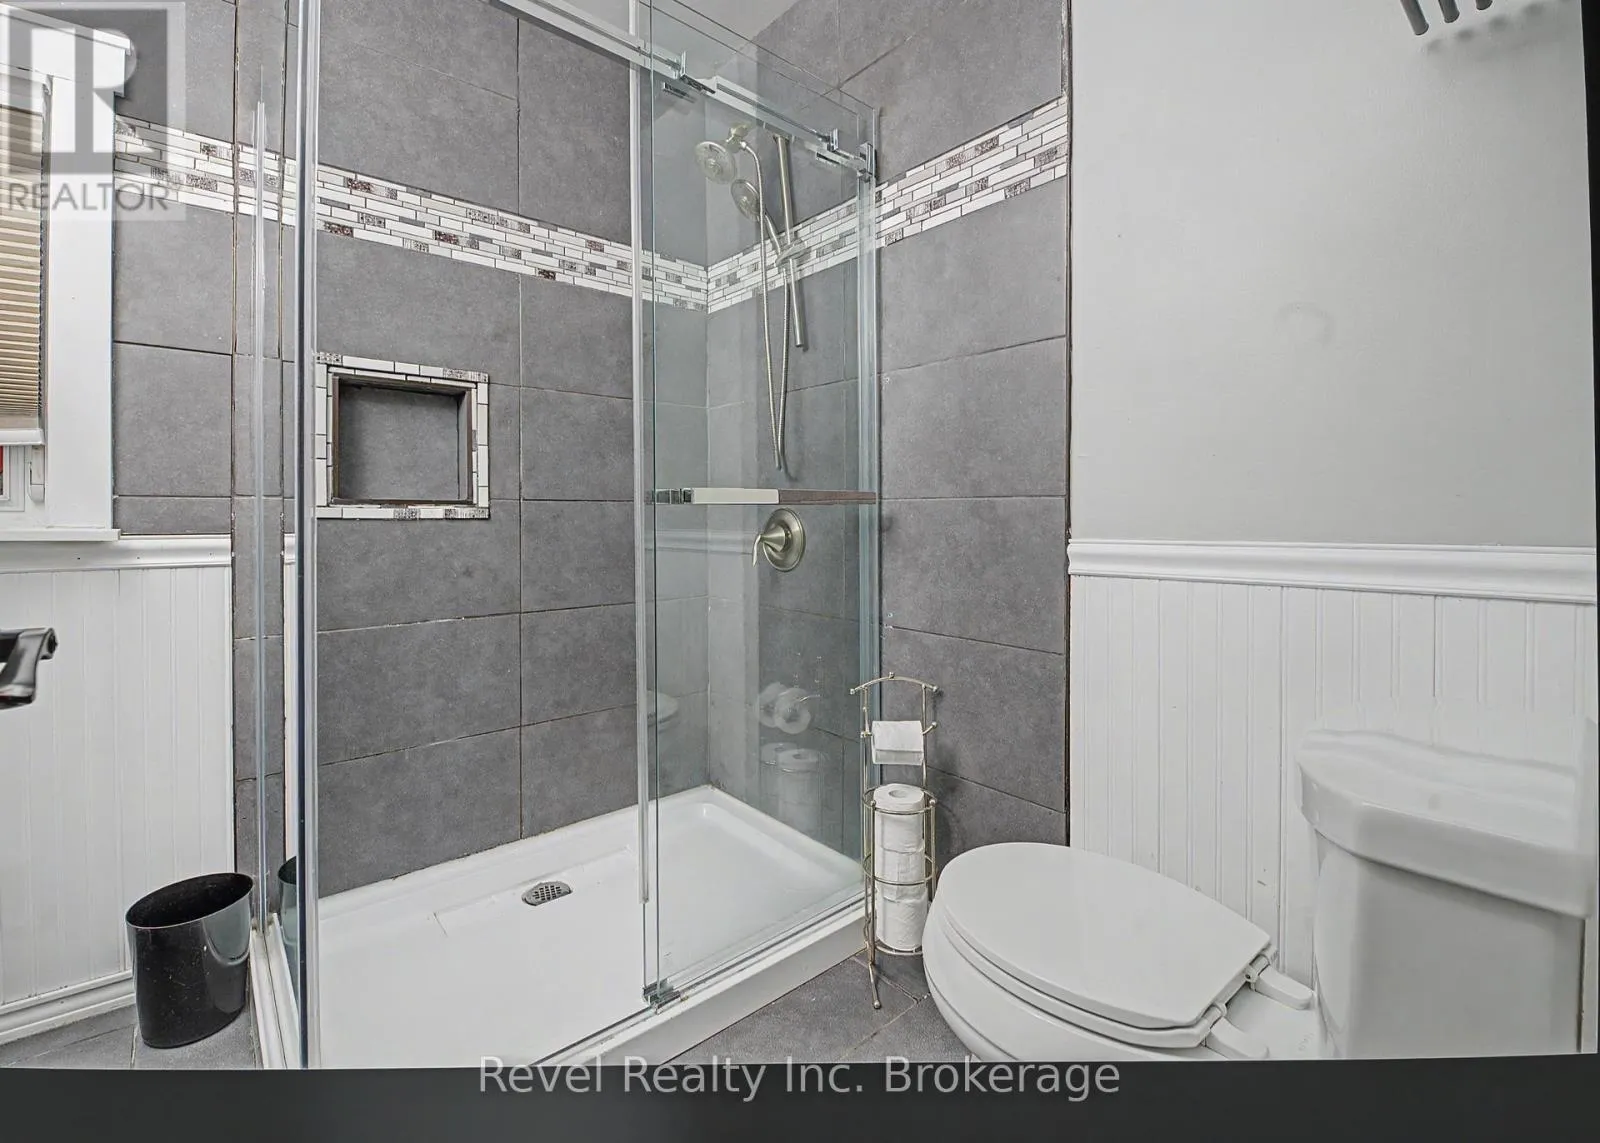
Bathroom
Main level
1.4 m x 2.4 m

Location

Learn more about this property
Listing provided by:
Revel Realty Inc. Brokerage
MLS® number:
X13553330
Agent:
Amy Kazi
*Indicates required field
Name is required
Email is required
Please enter a valid phone number (e.g., 416-111-1111).