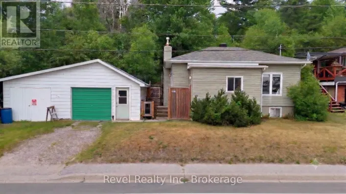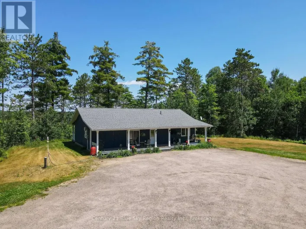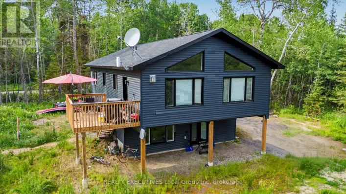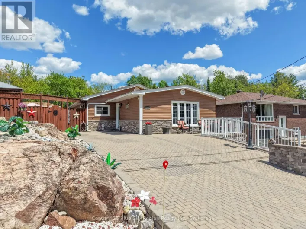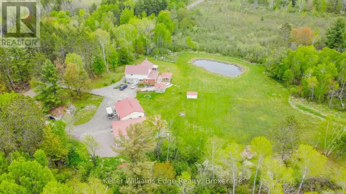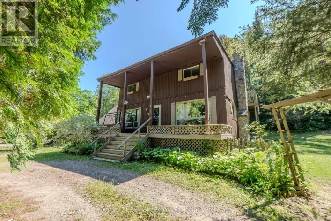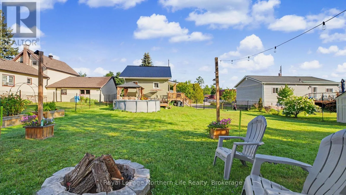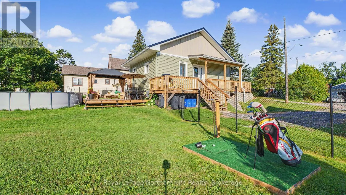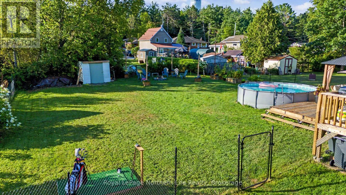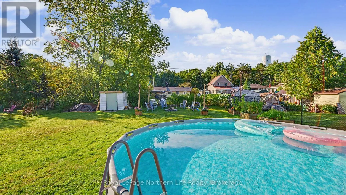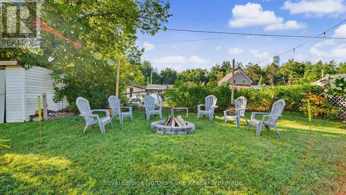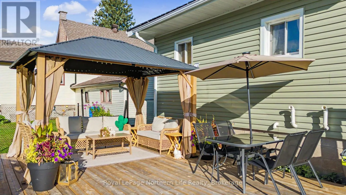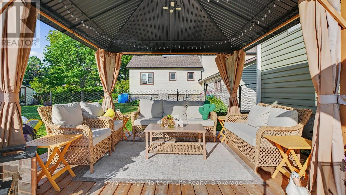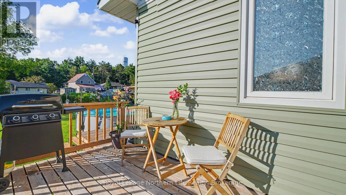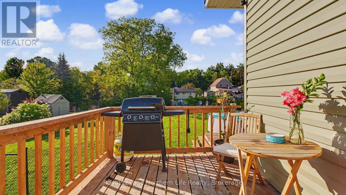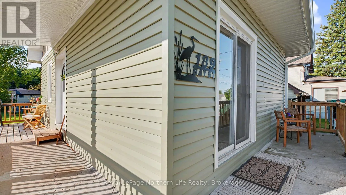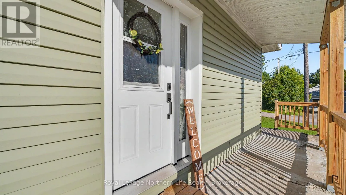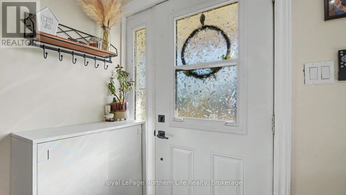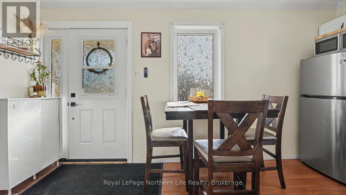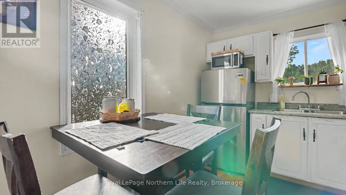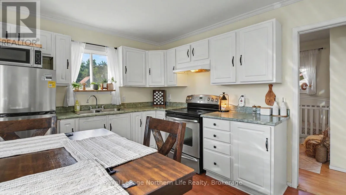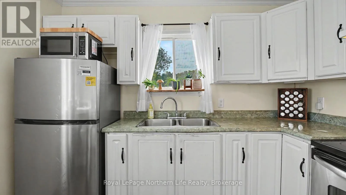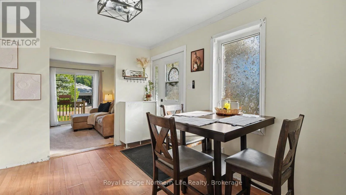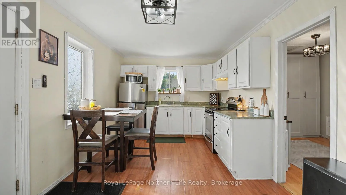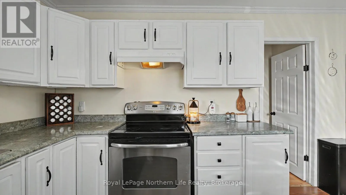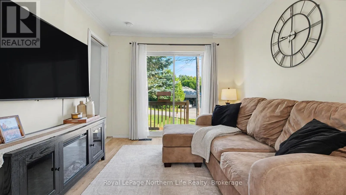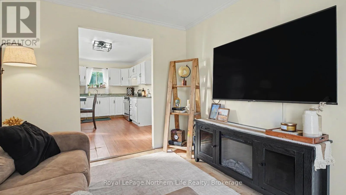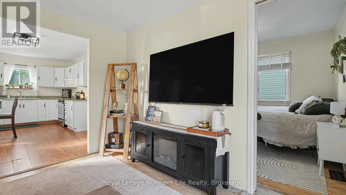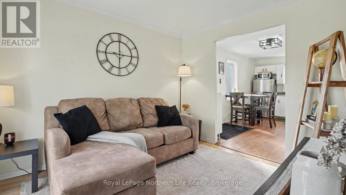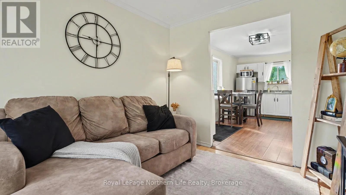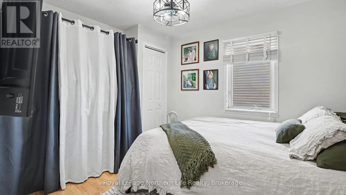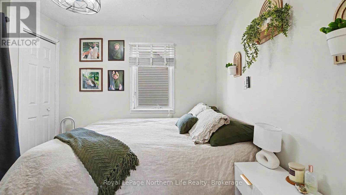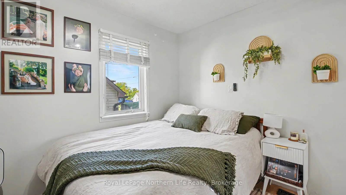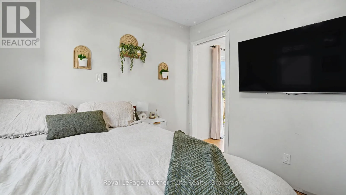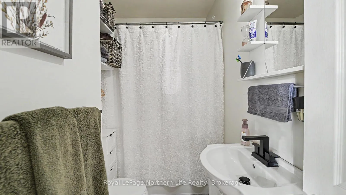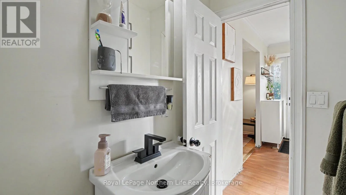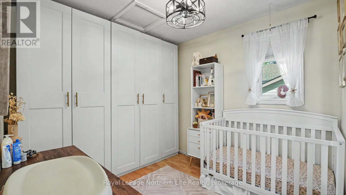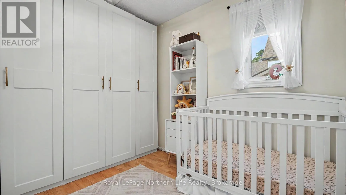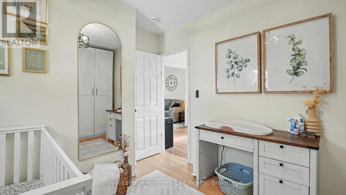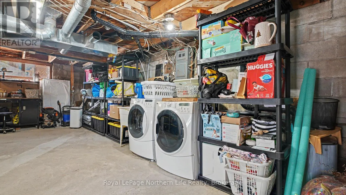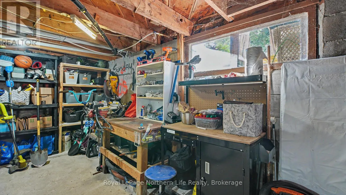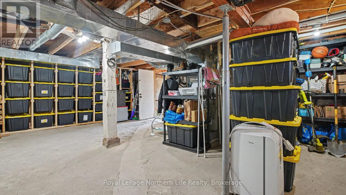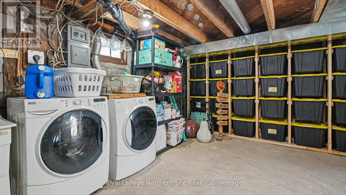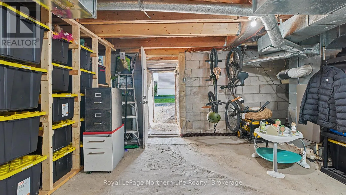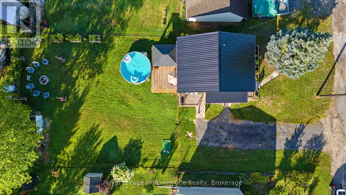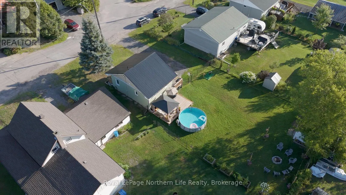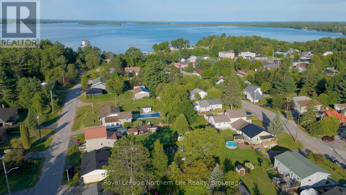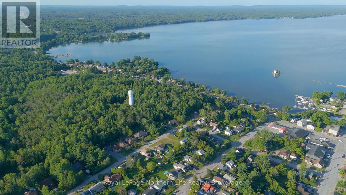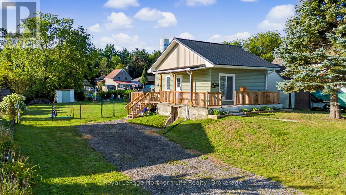
Cross Streets: High St South and Bay St. ** Directions: Hwy 11 S. to Pinewood Park Drive. Pinewood Park to the lights at Hwy 94. Turn right onto Lansdowne Ave., left on High and left on Bay. Tucked away on a quiet dead-end street, welcome to your own little slice of paradise in the heart of Callander! This charming tiny 2 bedroom home is the perfect opportunity for first-time home buyers, downsizers, or anyone looking for a simpler lifestyle without sacrificing comfort, convenience, or outdoor space. Inside, you'll find a warm and inviting home with lots of updates, making it move-in ready and easy to enjoy from day one. The unfinished lower level adds incredible versatility, offering tons of potential for future development or the option to continue using it as convenient storage. Step outside and prepare to fall in love with the beautiful backyard oasis. With plenty of room to relax, entertain, garden, or simply enjoy the peace and privacy, this outdoor space truly feels like an extension of the home and the location? It's hard to beat! You're just minutes from beaches, parks, shopping, restaurants, and the grocery store, with everything that makes Callander such a wonderful place to call home right at your fingertips. Whether you're ready to downsize, take your first step into home ownership, or simply want a charming home with a fantastic yard and plenty of potential, this property offers an incredible opportunity to enjoy everything Callander has to offer-and more! (id:27476)