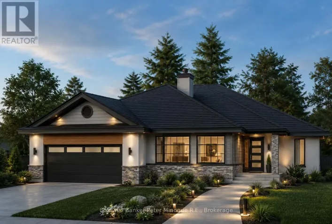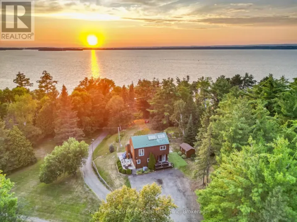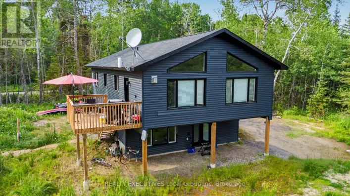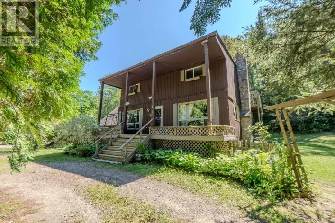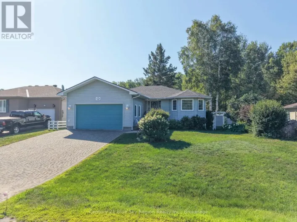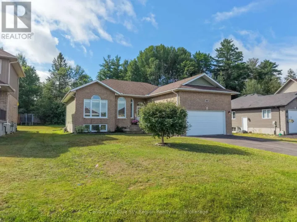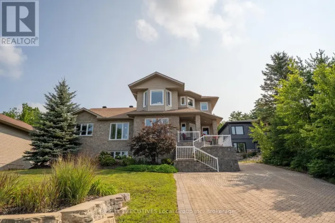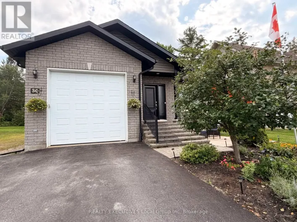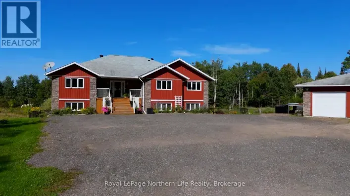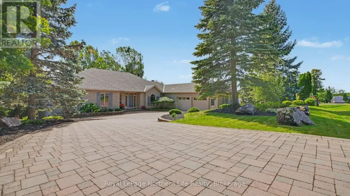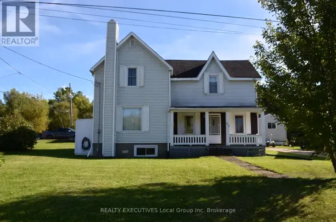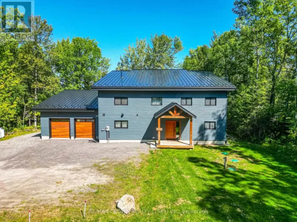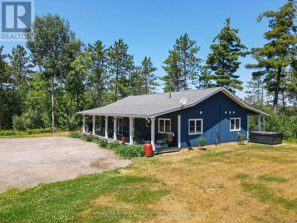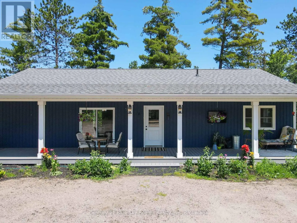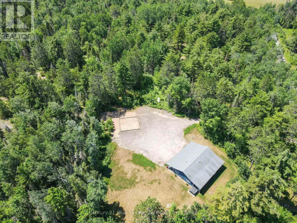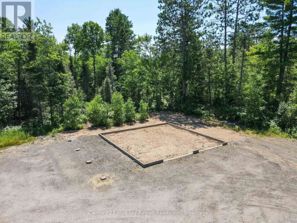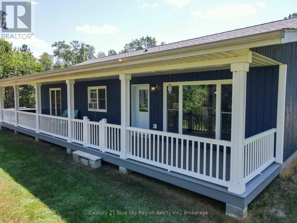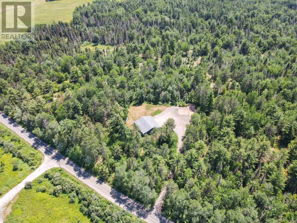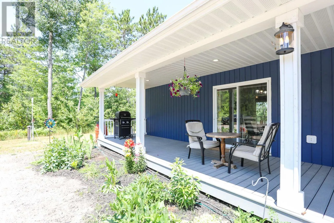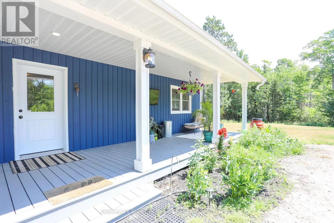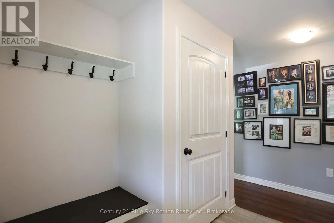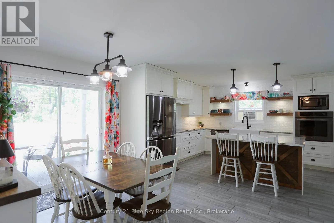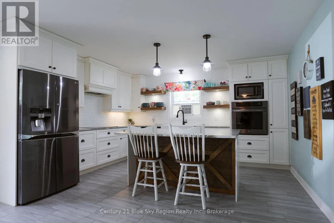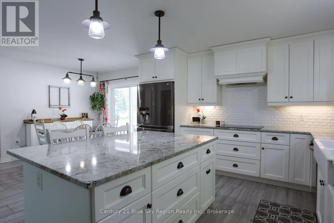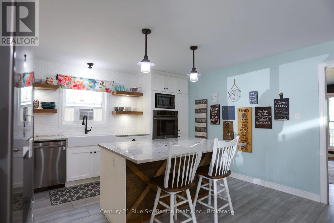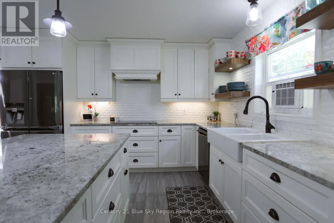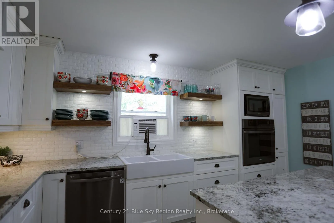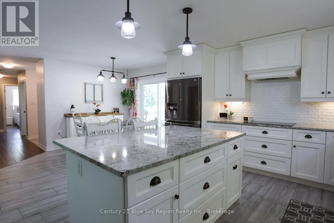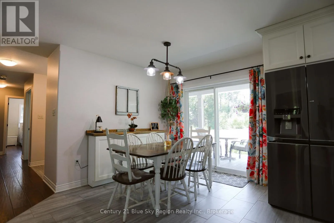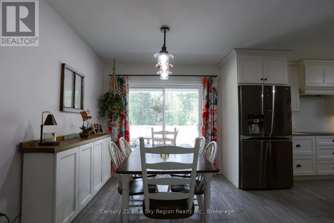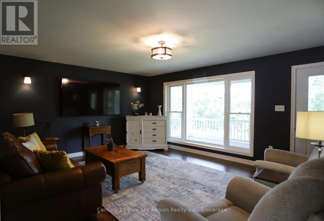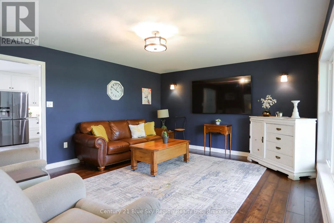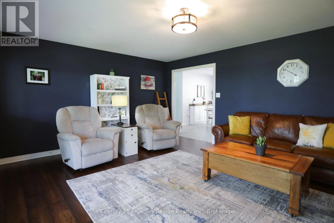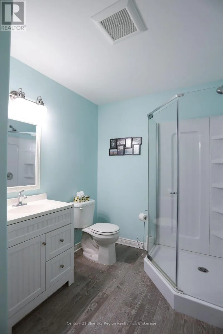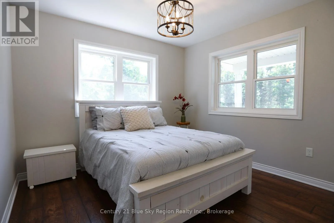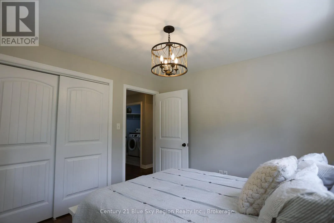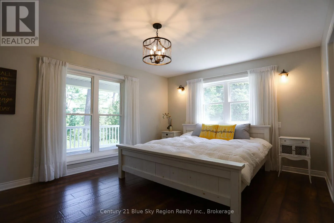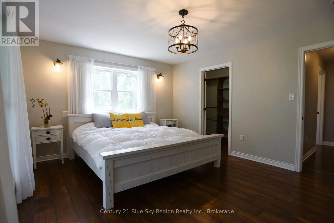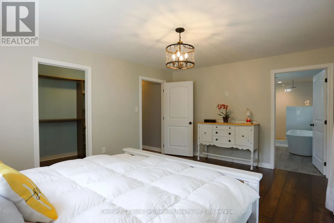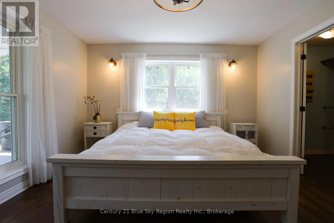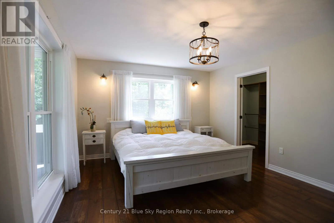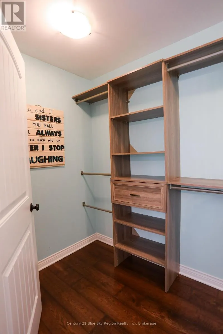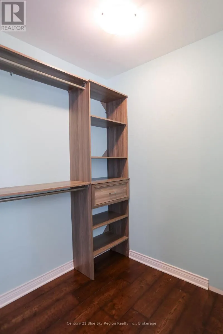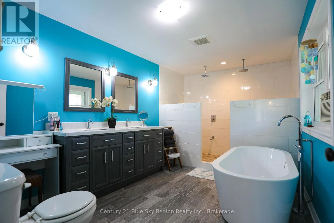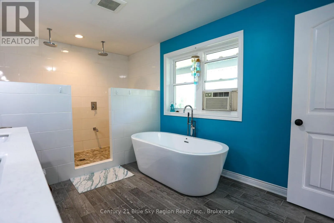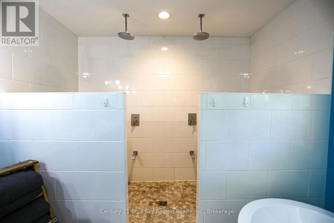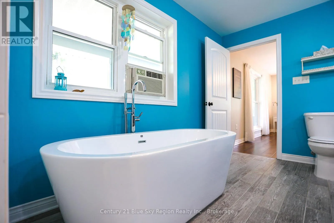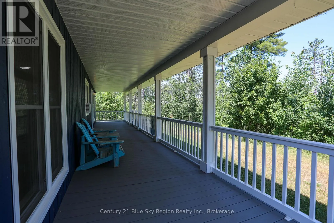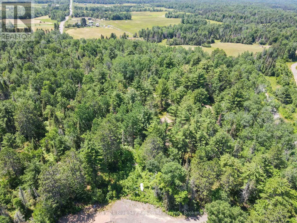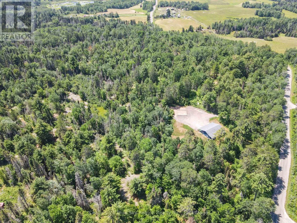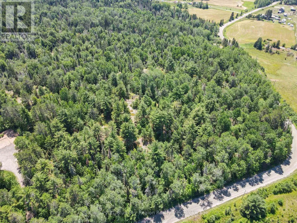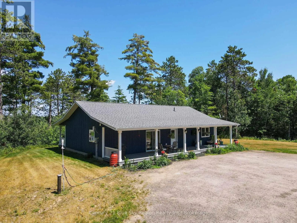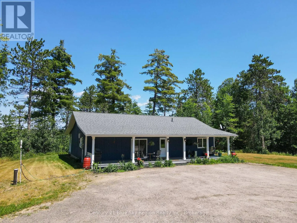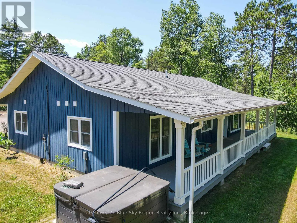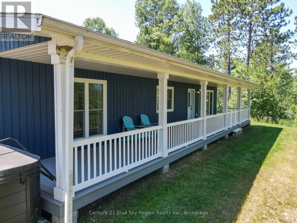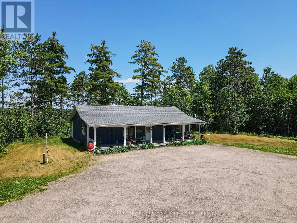
Cross Streets: Hart rd. ** Directions: HWY 11 onto Peever line, onto Maple Hill rd, onto Hazel Glen, property on left. Welcome to 649 Hazel Glen Road! Built in 2016, this beautifully maintained slab-on-grade home offers the perfect blend of modern comfort, privacy, and easy one-level living. Set on approximately 8.5 acres, on a quiet road, the property offers exceptional privacy with no direct view of surrounding homes. Whether you're a first-time home buyer searching for a move-in-ready country property or someone looking to downsize without sacrificing outdoor space, this home is sure to impress. Inside, you'll find a bright and thoughtfully updated kitchen featuring granite countertops, built-in appliances, and plenty of workspace. The open and functional layout includes two bedrooms, highlighted by a spacious primary suite complete with a large walk-in closet and an impressive 4-piece ensuite. Enjoy your morning coffee on the covered front porch or unwind in the evening on the covered back porch while taking in the peaceful country setting. With no stairs, this slab-on-grade home offers convenient, accessible living for buyers of all ages. For those dreaming of a workshop or additional storage, the groundwork is already in place for a 30x30 garage with a 10ft attached carport. Footings and a foundation for a future garage have been completed, and plans are available, making it easy to bring your dream garage to life. Offering the perfect balance of turnkey living, privacy, and room to grow, 649 Hazel Glen Road is a property you'll want to experience for yourself. (id:27476)