93 Bay Street, Callander, Ontario P0H 1H0

Listed for:
$359,900
4 beds
2 baths
Listed 61 days ago
House for rent: 93 Bay Street, Callander, Ontario P0H 1H0

View all 50 photos

About

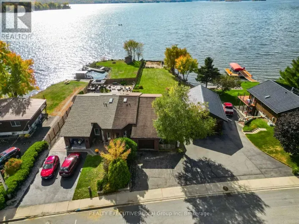
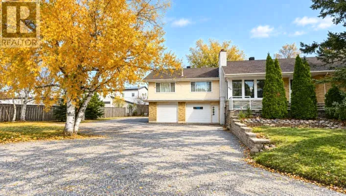
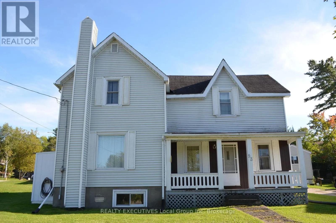
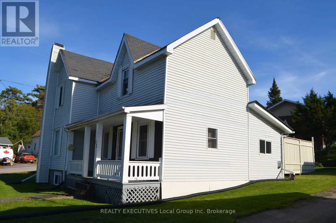
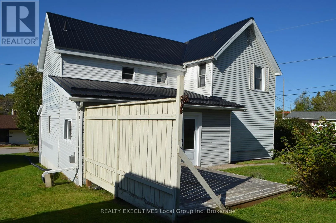
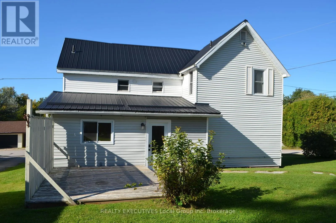
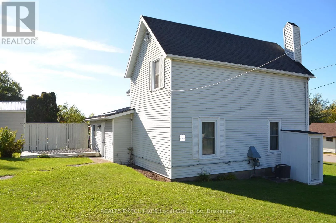
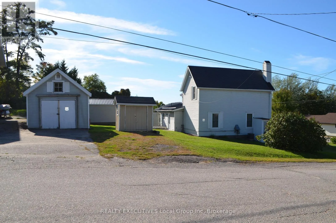
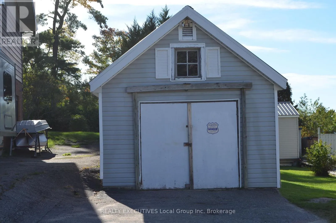
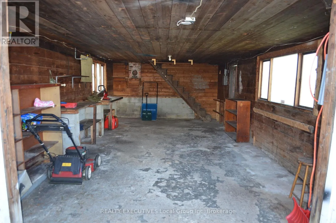
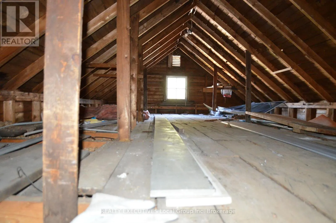
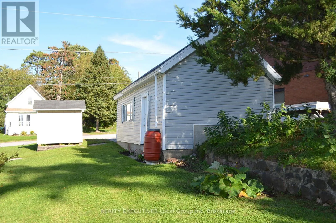
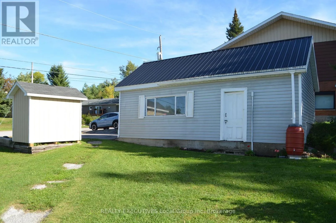
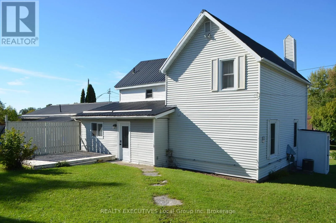
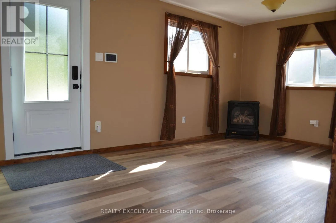
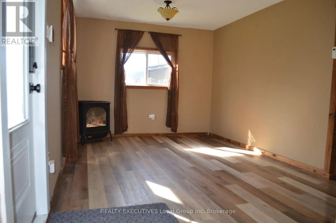
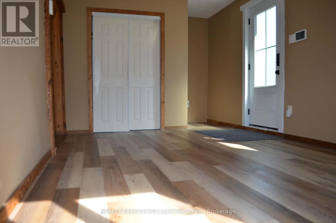
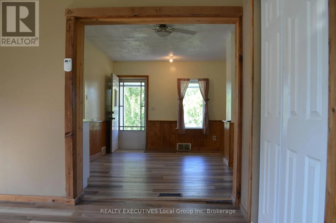
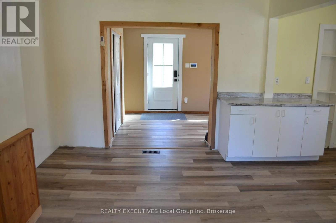
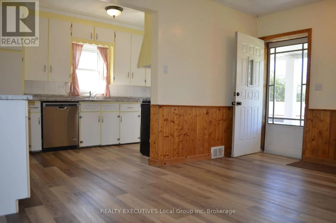
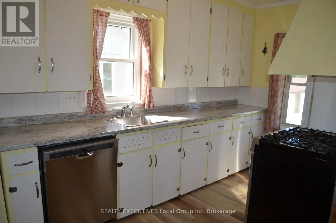
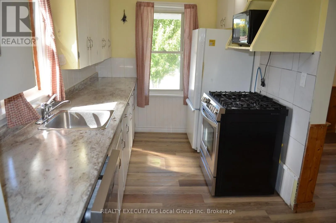
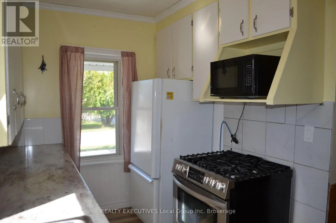
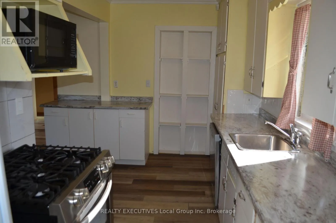
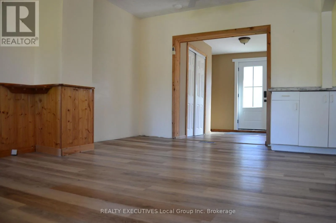
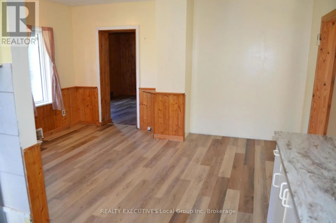
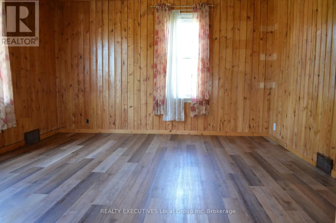
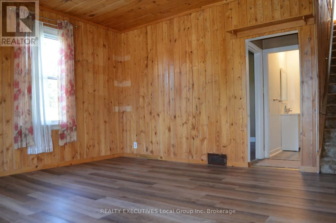
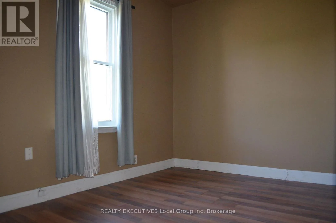
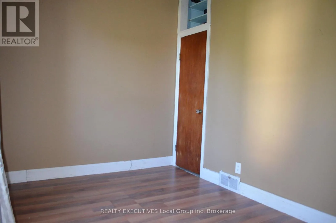
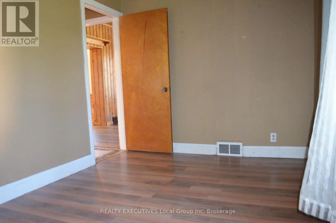
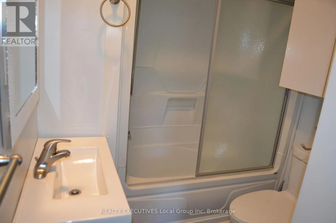
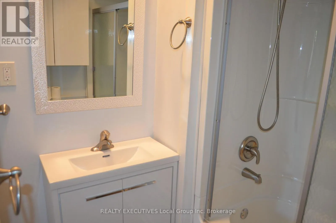
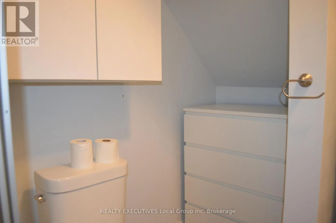
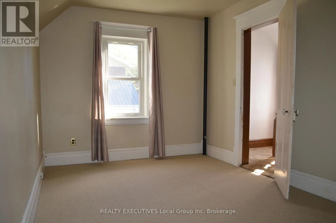
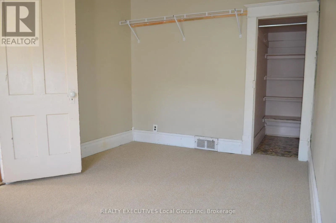
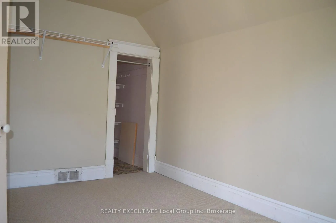
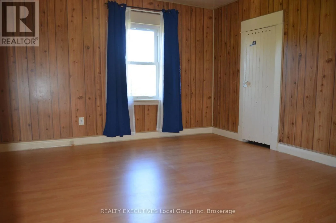
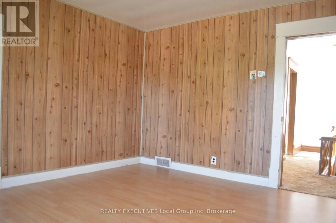
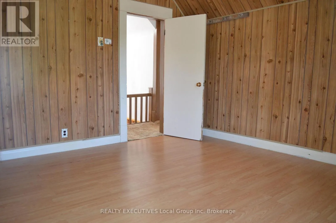
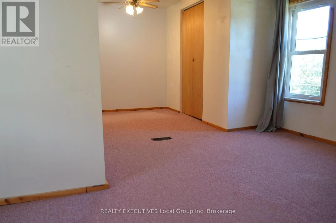
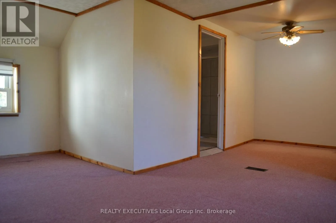
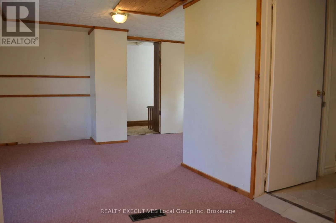
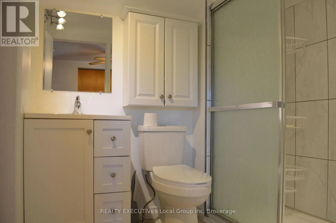
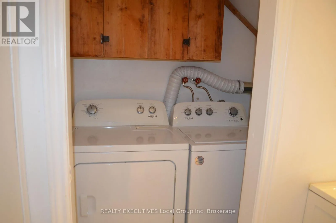
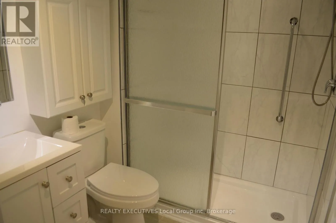
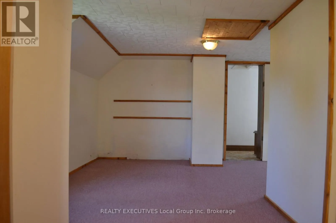
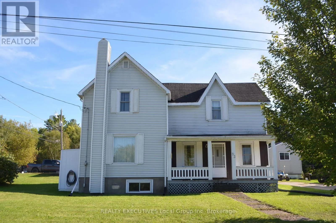
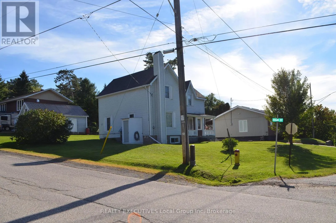
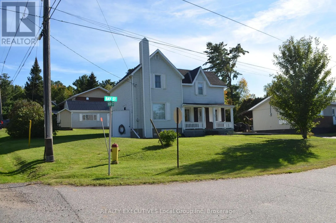
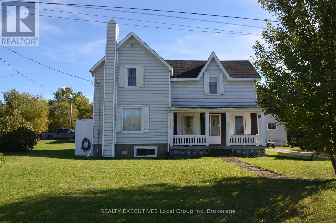
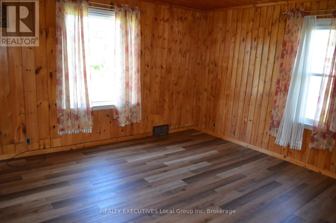
Cross Streets: High Street / Bay Street. ** Directions: Main St. Callander to Bay St. to sign on property. Spacious family home with character and potential in desirable Callander. Located within walking distance of local amenities and beautiful Lake Nipissing, this charming 2 storey, 4 bedroom, 2 bath home sits on a large corner lot with room for the whole family. The home is ready to enjoy while updates and improvements are completed over time, with a functional kitchen and bathrooms offering the opportunity to make it your own at your own pace. The main level features a sun room/den, kitchen, dining room, living room, bedroom and 4-pc bath. Upstairs are 3 spacious bedrooms, including a primary with a 3-pc ensuite and laundry. Additional features include air conditioning, a garage with loft, relaxing front porch, south facing patio, garden shed and municipal water and sewer. With its generous space, older home character and potential for multi-generational living, this is an opportunity to make a home your own while enjoying the Callander lifestyle. Just minutes from Hwy 11 and North Bay, with outdoor recreation all around. (id:27476)

Property Highlights

MLS® Number
X13808974
Type
Single Family
Community Name
Callander
Ownership Type
Freehold
Land Size
65.2 x 118.1 FT
Parking Space Total
5

Building

Building Type
House
Storeys
2.00
Square Footage
1500 - 2000 sqft
Bathrooms Total
2
Bedrooms Above Ground
4
Bedrooms Total
4
Amenities
Beach, Park, Schools
Exterior Finish
Vinyl siding
Fireplace Present
No
Basement Type
Crawl space (Unfinished)
Basement Features
Building Heating Type
Forced air
Heating Fuel
Natural gas
Building Cooling Type
Central air conditioning

Utilities

Water
Municipal water
Utility Sewer
Sanitary sewer

Room Layout

Bedroom 2
Second level
4.114 m x 2.717 m
Bedroom 3
Second level
4.064 m x 3.759 m
Primary Bedroom
Second level
5.842 m x 2.87 m
Bathroom
Second level
1.828 m x 1.371 m
Sunroom
Main level
6.07 m x 3.022 m
Dining room
Main level
4.597 m x 2.895 m
Kitchen
Main level
4.597 m x 2.184 m
Living room
Main level
4.546 m x 4.267 m
Bedroom
Main level
3.886 m x 2.54 m
Bathroom
Main level
2.692 m x 1.905 m

Location

Learn more about this property
Listing provided by:
REALTY EXECUTIVES Local Group Inc. Brokerage
MLS® number:
X13808974
Agent:
Rick White
*Indicates required field
Name is required
Email is required
Please enter a valid phone number (e.g., 416-111-1111).

Community Spotlight: Homes For sale in Your Neighborhood