71 Swale Street, Callander, Ontario P0H 1H0

Listed for:
$499,900
3 beds
2 baths
Listed 9 days ago
House for rent: 71 Swale Street, Callander, Ontario P0H 1H0

View all 32 photos

About

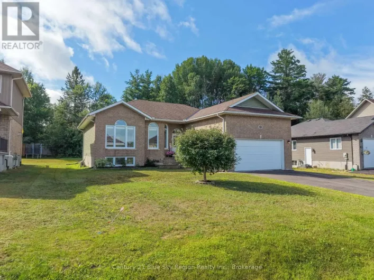
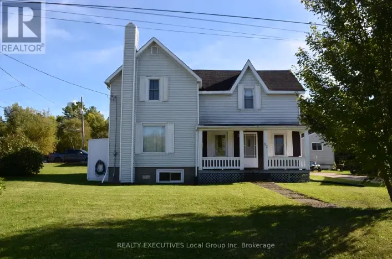
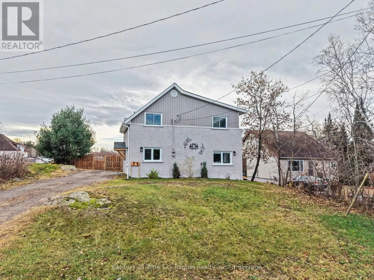
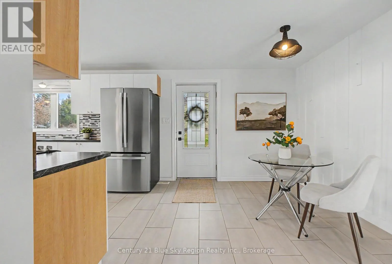
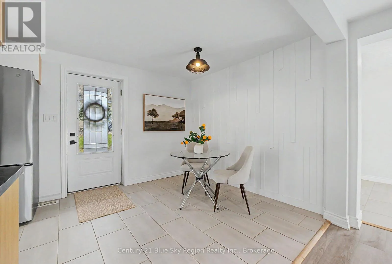
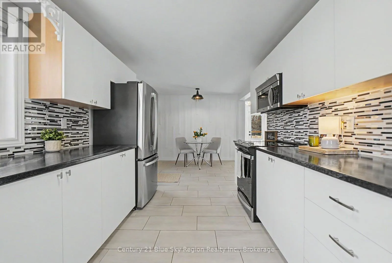
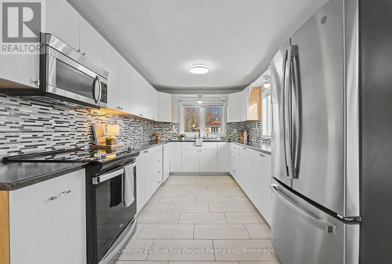
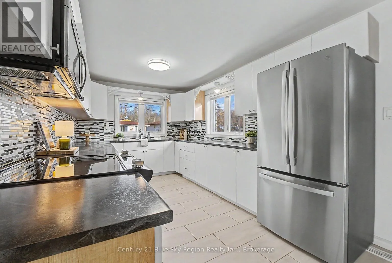
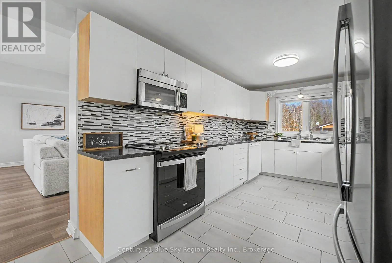
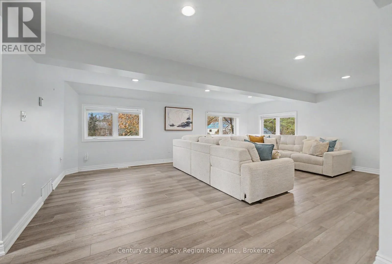
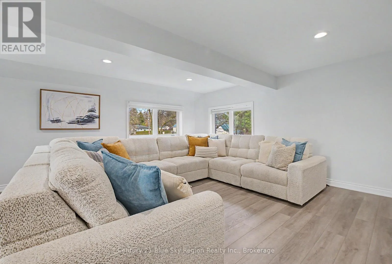
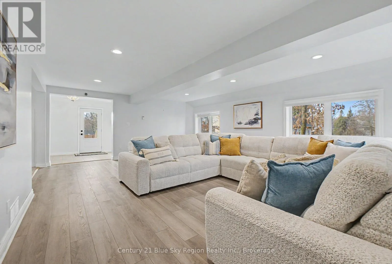
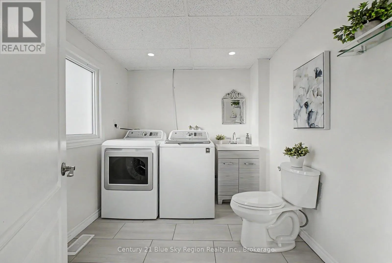
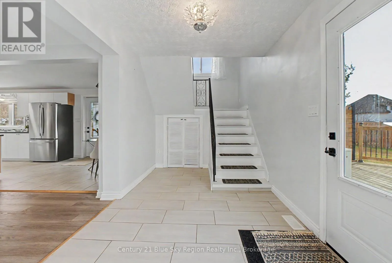
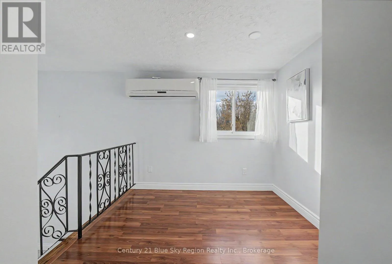
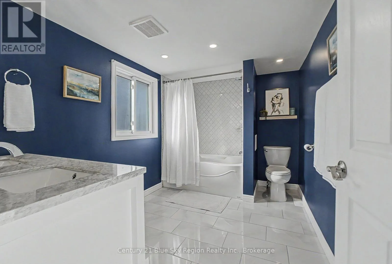
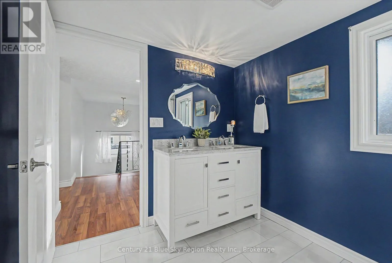
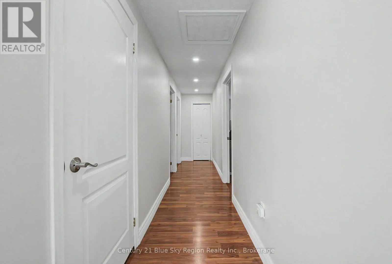
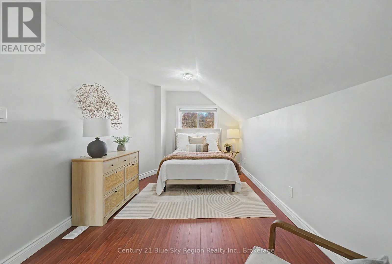
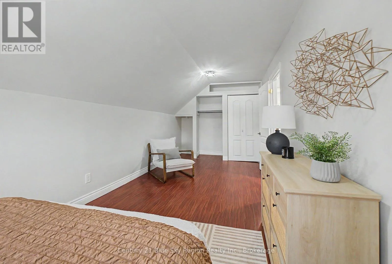
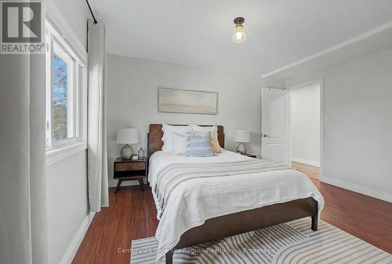
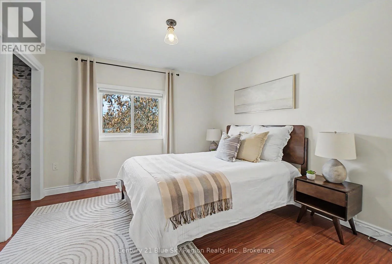
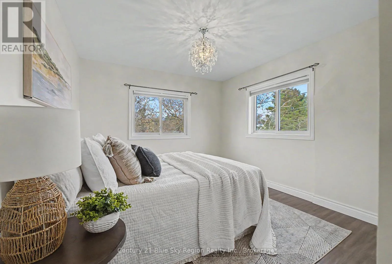
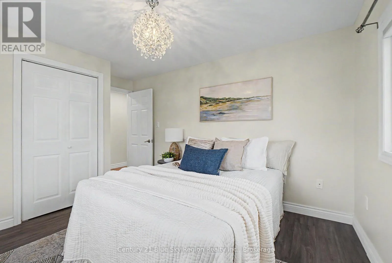
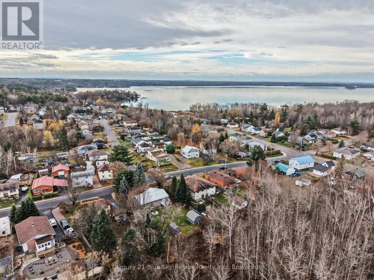
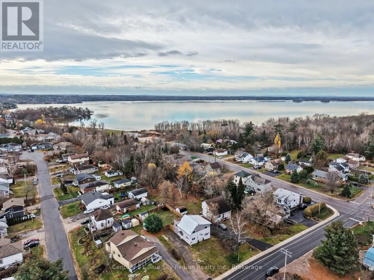
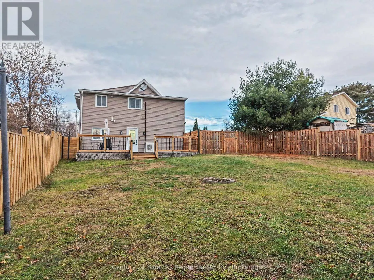
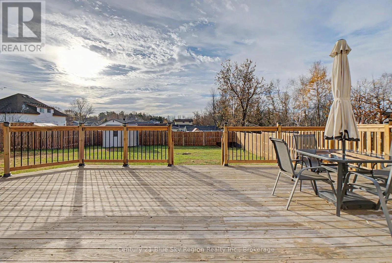
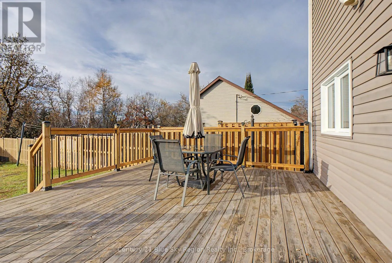
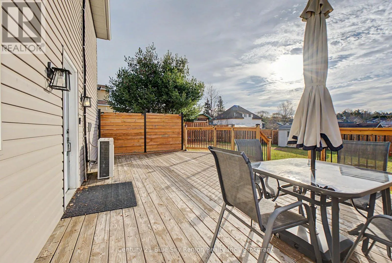
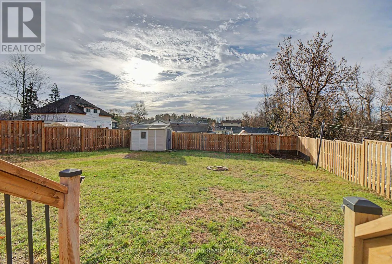
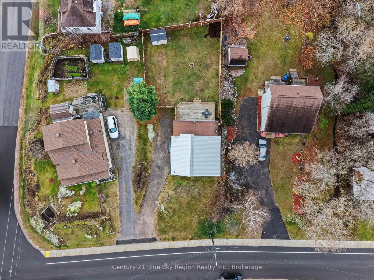
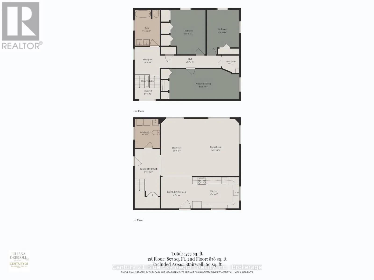
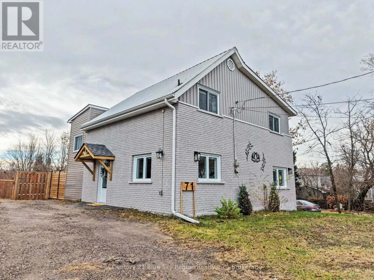
Cross Streets: Main & Swale. ** Directions: Main St to Swale St. or Callander Bay Drive to Swale St. Welcome to 71 Swale Street, a charming 1.5-storey home nestled in the heart of beautiful Callander! Full of character and offering plenty of space, this solid home is perfectly situated in a well-established, family-friendly neighbourhood. The main floor features an impressively spacious living room, an inviting eat-in kitchen and dining area, a large rear mudroom with access to the large deck and fully fenced backyard, convenient 2-piece bathroom with laundry, and additional storage beneath the stairs. Upstairs, you'll find three generously sized bedrooms with ample closet space, a beautiful 4-piece bathroom, and a versatile open area ideal for a home office or reading nook. Additional highlights include a durable metal roof, forced-air natural gas heating, and municipal services. The location is truly something special! Enjoy small-town living with parks, the beach, community centre, schools, library, golf course, walking trails, Kate Pace Way, shopping, and everyday amenities all nearby, plus a new daycare being built just down the street. Whether you're starting out, growing your family, or simply looking to enjoy the welcoming Callander lifestyle, 71 Swale Street is a wonderful and affordable place to call home! (id:27476)

Property Highlights

MLS® Number
X14151586
Type
Single Family
Community Name
Callander
Ownership Type
Freehold
Land Size
60 x 122 FT
Parking Space Total
3

Building

Building Type
House
Storeys
1.50
Square Footage
1500 - 2000 sqft
Bathrooms Total
2
Bedrooms Above Ground
3
Bedrooms Total
3
Amenities
Beach, Place of Worship
Exterior Finish
Brick, Vinyl siding
Fireplace Present
No
Basement Type
None
Basement Features
Building Heating Type
Forced air
Heating Fuel
Natural gas
Building Cooling Type
Wall unit

Utilities

Water
Municipal water
Utility Sewer
Sanitary sewer

Room Layout

Other
Second level
1.27 m x 1.55 m
Primary Bedroom
Second level
2.72 m x 6.3 m
Bedroom 2
Second level
4.09 m x 3.23 m
Bedroom 3
Second level
3.05 m x 3.43 m
Office
Second level
2.49 m x 2.34 m
Bathroom
Second level
2.46 m x 2.34 m
Kitchen
Main level
2.77 m x 4.29 m
Dining room
Main level
2.82 m x 3.02 m
Living room
Main level
6.99 m x 5.11 m
Foyer
Main level
4.27 m x 2.36 m
Bathroom
Main level
2.74 m x 2.34 m

Location

Learn more about this property
Listing provided by:
Century 21 Blue Sky Region Realty Inc., Brokerage
MLS® number:
X14151586
Agent:
Juliana Driscoll
*Indicates required field
Name is required
Email is required
Please enter a valid phone number (e.g., 416-111-1111).

Community Spotlight: Homes For sale in Your Neighborhood