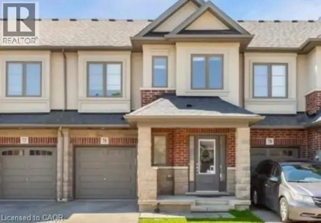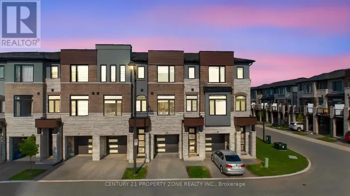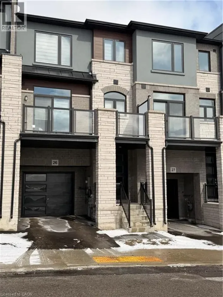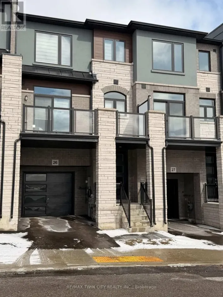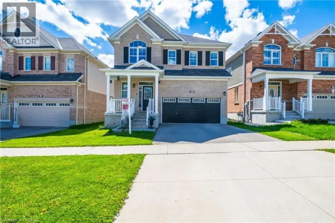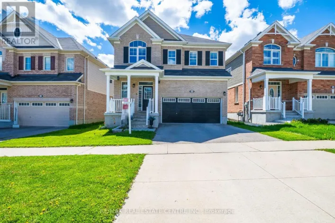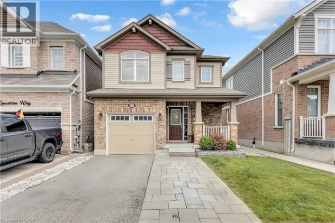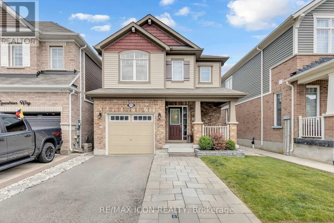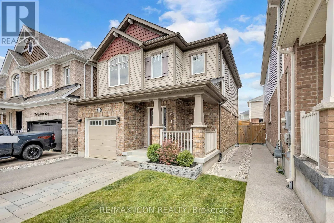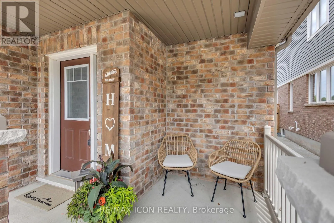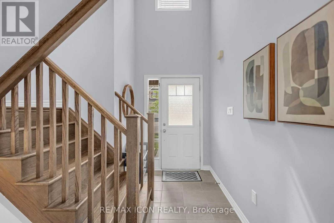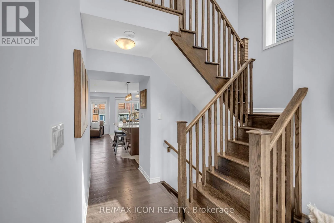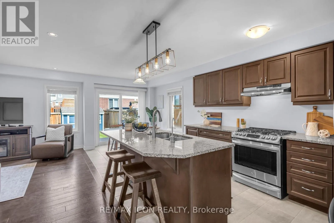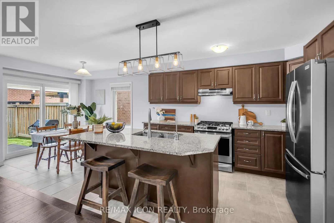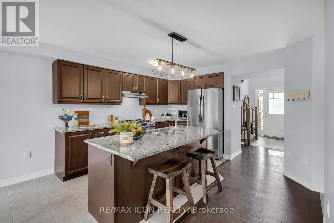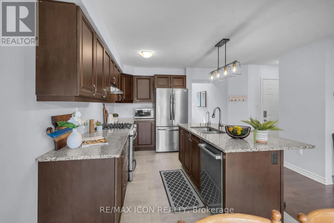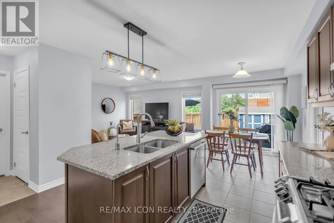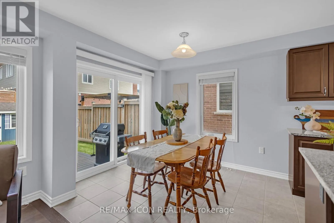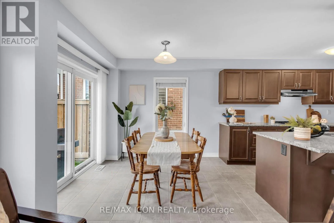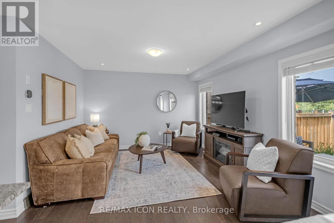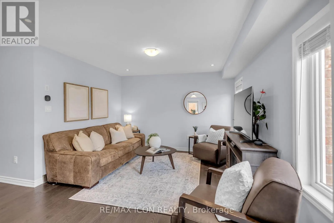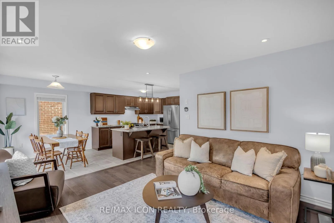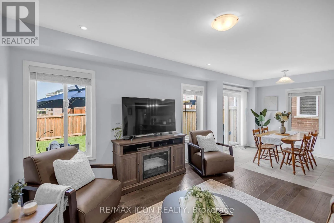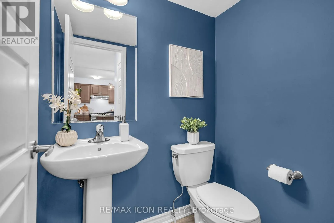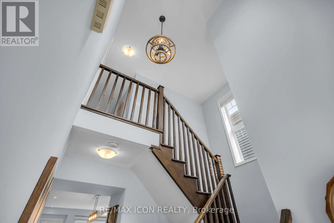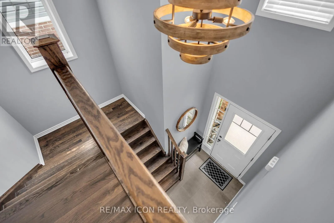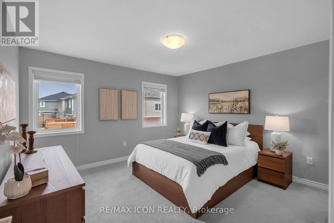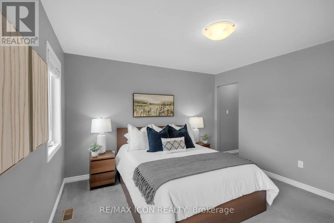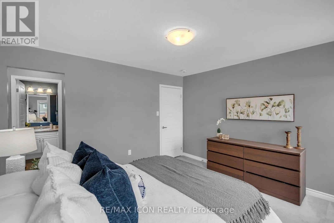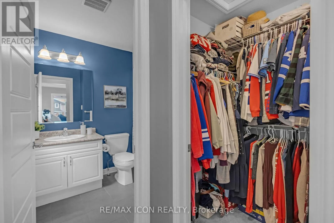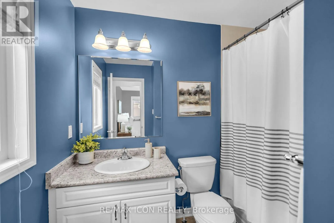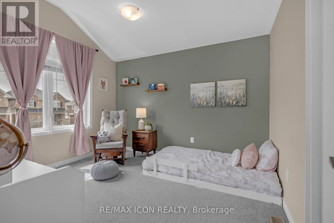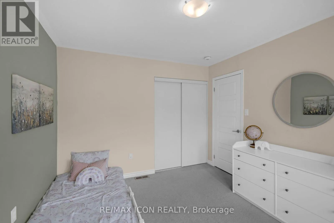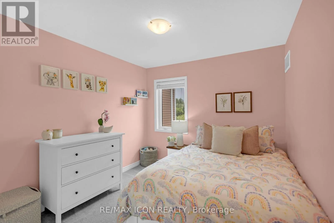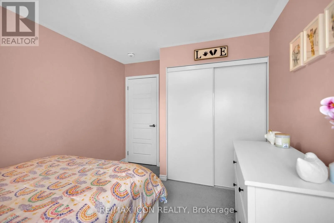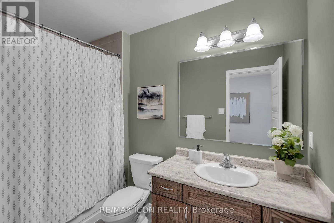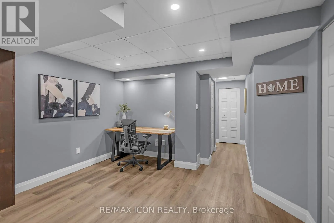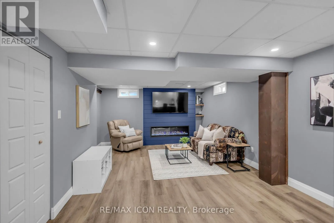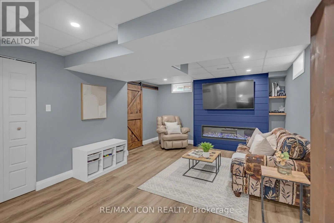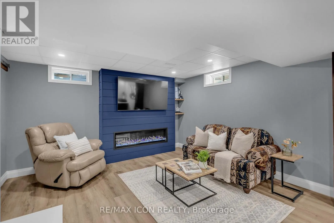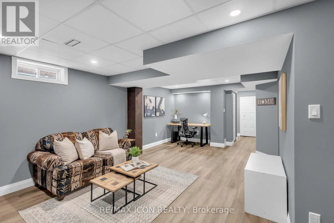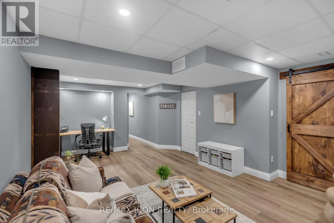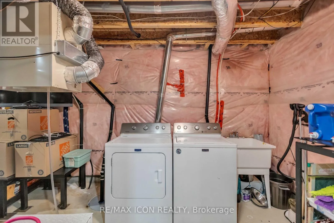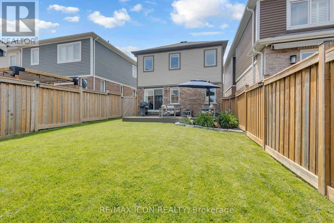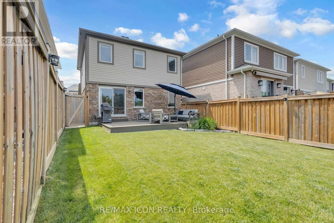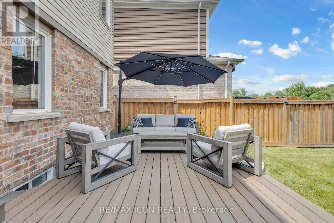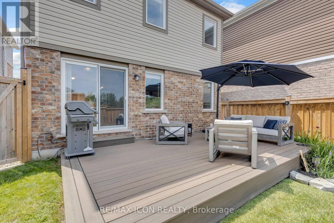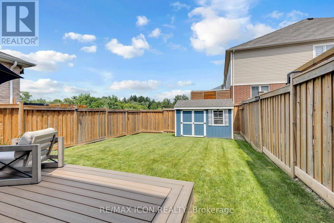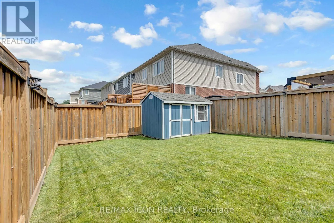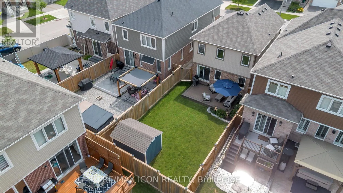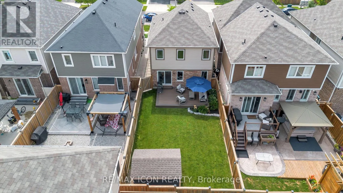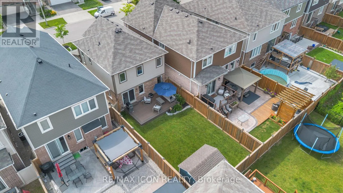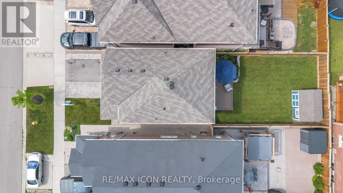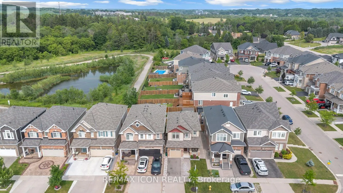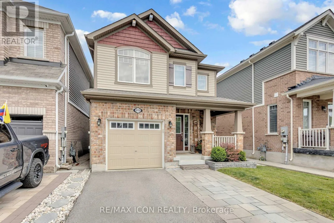
Cross Streets: Compass Trail. ** Directions: Maple Grove to Compass Trail to Equestrian Way. Welcome to this move-in-ready family home in one of Hespeler's most sought-after neighbourhoods, offering the perfect blend of comfort, style, and convenience. Nestled on a quiet, family-friendly street in Cambridge, this beautifully maintained home is ideal for growing families, first-time buyers, or anyone looking for a home with nothing left to do but unpack. Step inside to a bright, open-concept main floor designed for both everyday living and entertaining. The spacious layout creates a seamless flow between the living, dining, and kitchen areas, making it easy to stay connected whether you're hosting friends or enjoying family time. Upstairs, you'll find three generous bedrooms, including a spacious primary suite complete with a walk-in closet and private ensuite bathroom, your own peaceful retreat at the end of the day. The fully finished basement offers valuable additional living space that's perfect for a family room, kids' play area, home office, gym, or media room, giving you the flexibility to fit your lifestyle. Outside, enjoy your fully fenced backyard featuring a new composite deck that's ready for summer barbecues, relaxing evenings, and outdoor entertaining. A newer storage shed provides plenty of room for gardening tools, bikes, and seasonal equipment. Located just minutes from excellent schools, parks, trails, shopping, restaurants, everyday amenities, and convenient Highway 401 access, this home is perfectly situated for commuters while still offering the welcoming charm Hespeler is known for. If you've been searching for an updated, move-in-ready home in Cambridge with functional living space, a fantastic backyard, and an unbeatable location, this is one you won't want to miss. (id:27476)