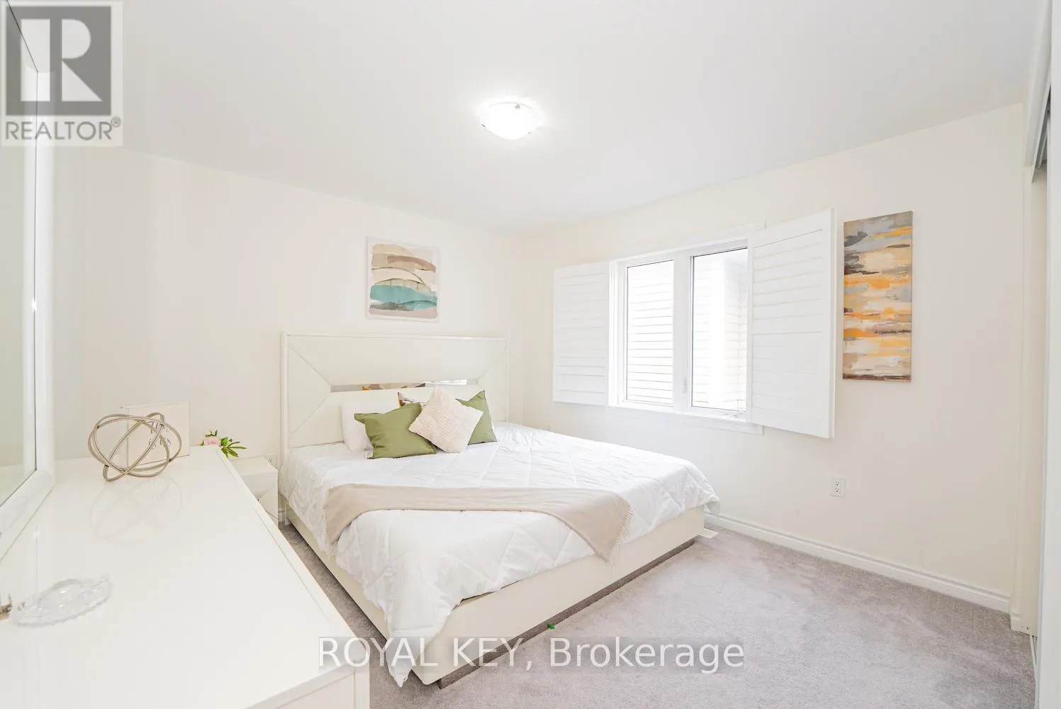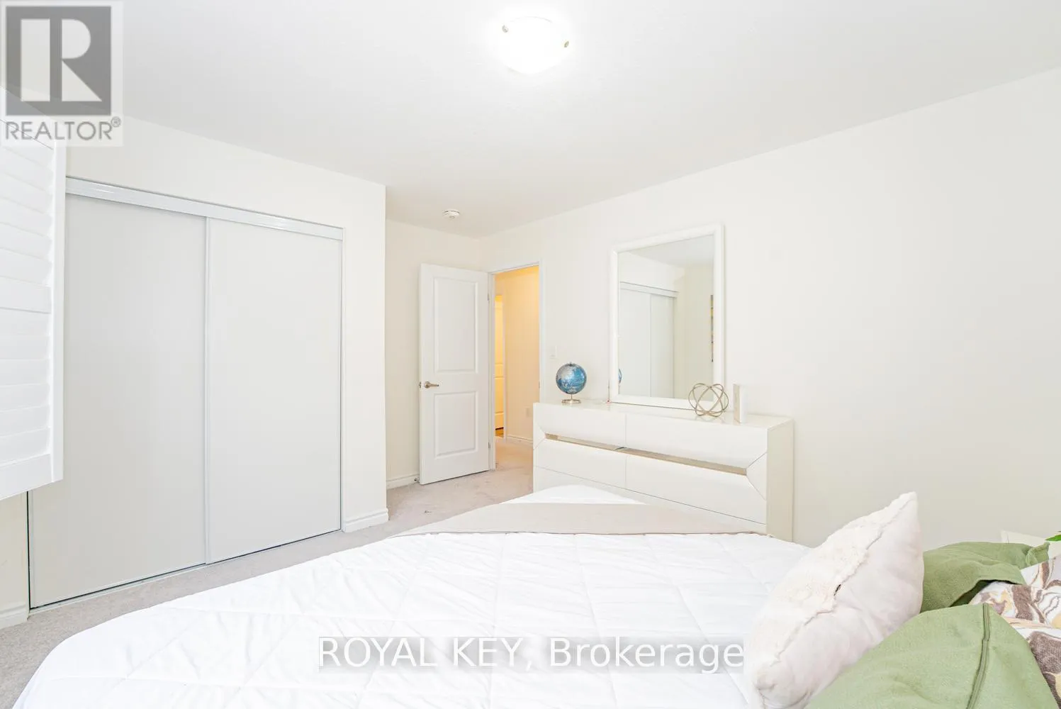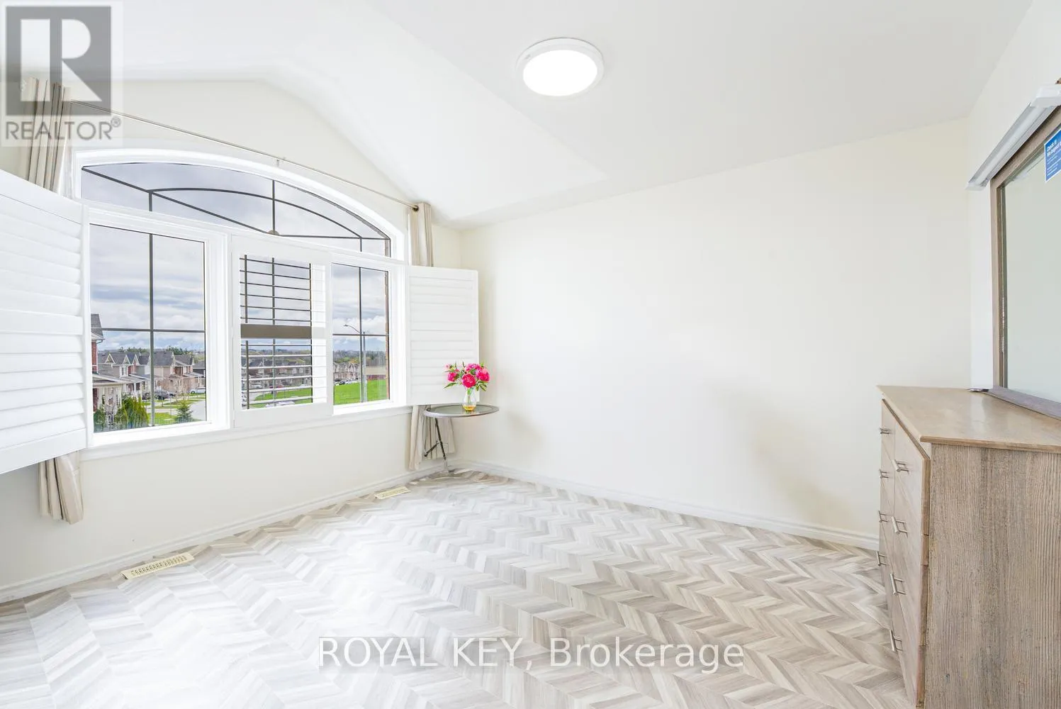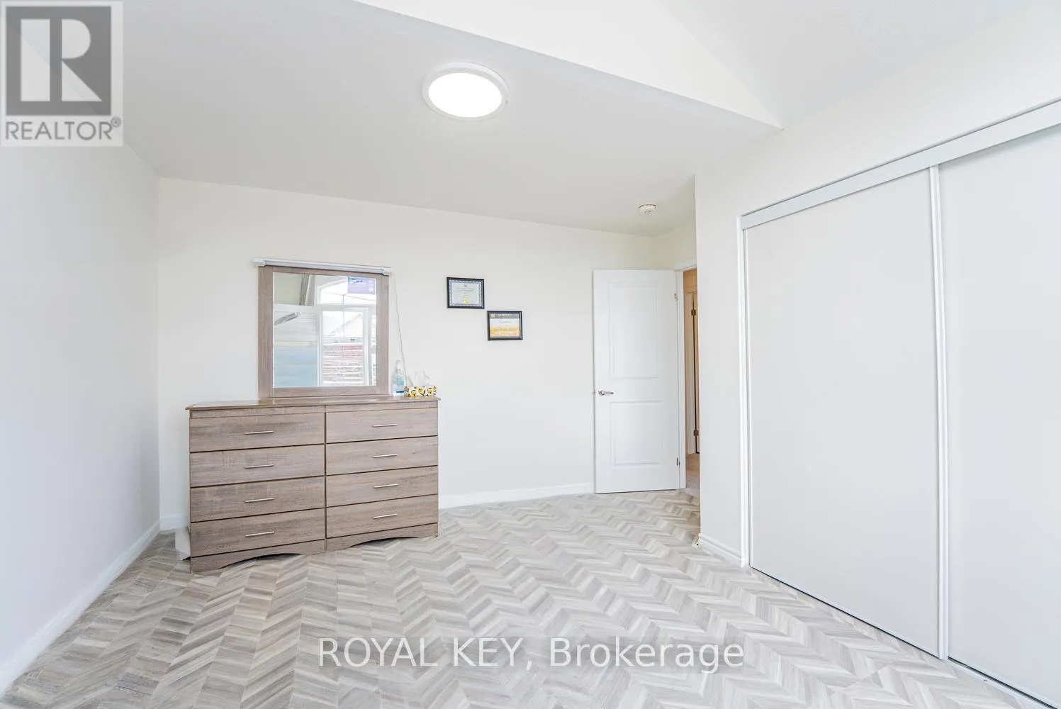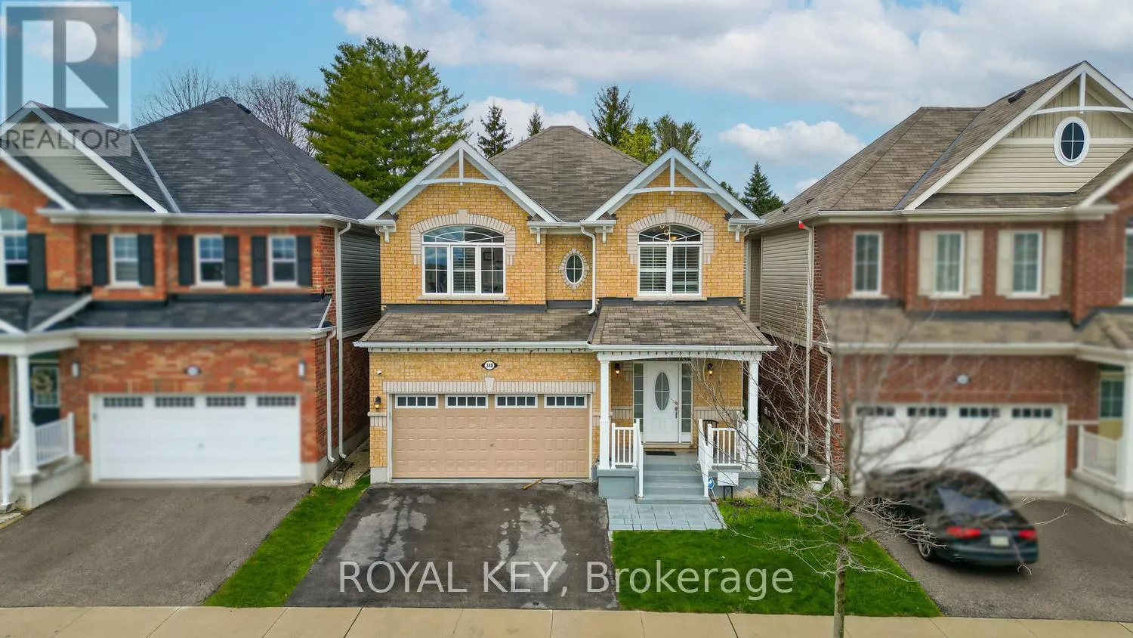
348 Equestrian Way, Cambridge, Ontario N3E 0C1

Listed for:
$999,999
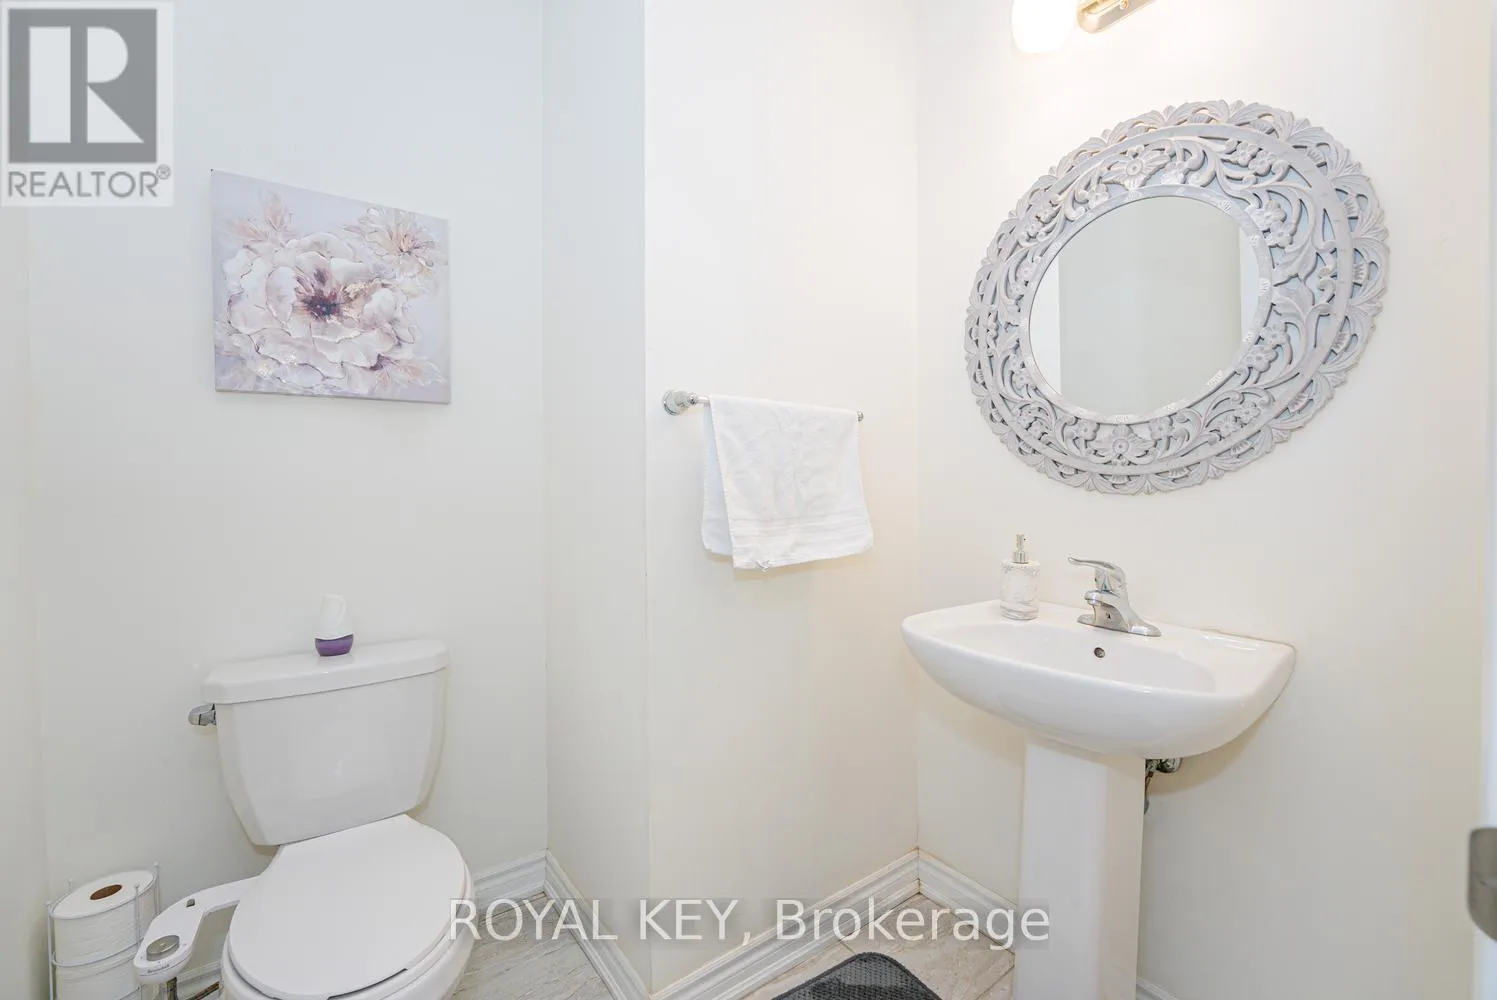
4 beds
3 baths
Listed 9 days ago
House for rent: 348 Equestrian Way, Cambridge, Ontario N3E 0C1

View all 44 photos

About

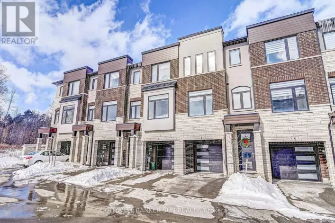
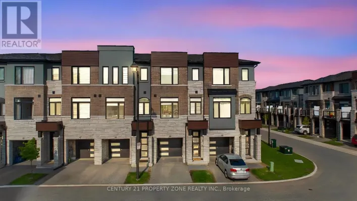
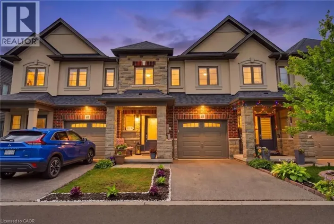
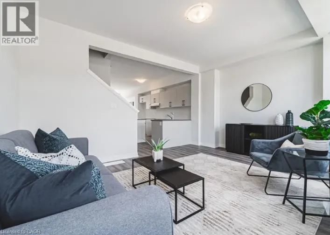
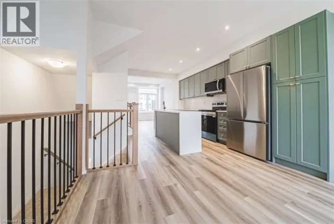
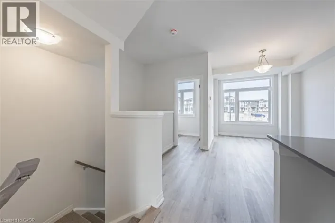
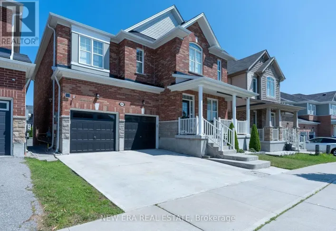
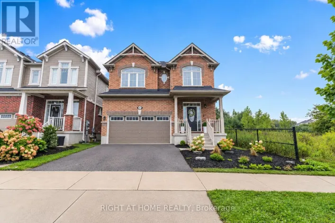
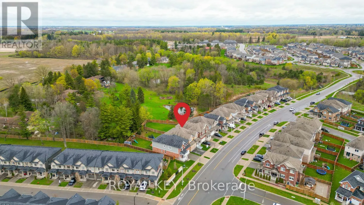
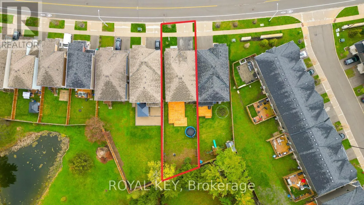
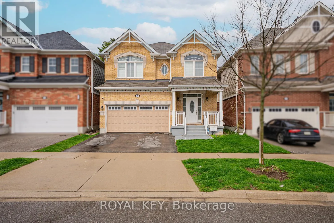
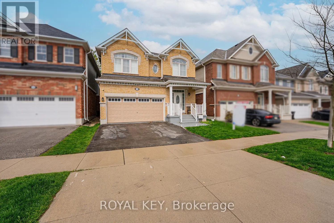
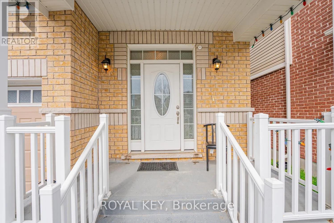
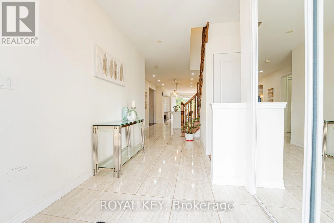
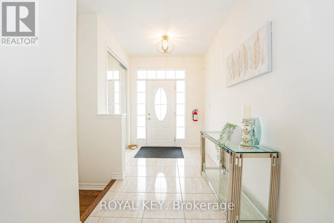
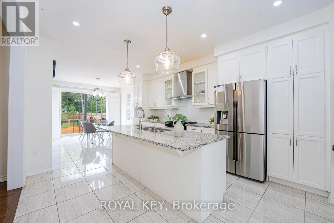
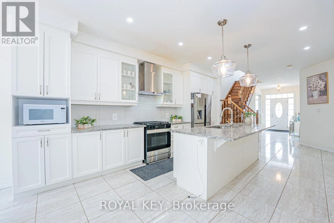
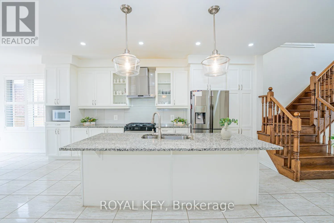
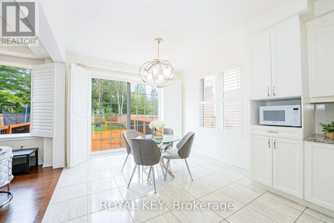
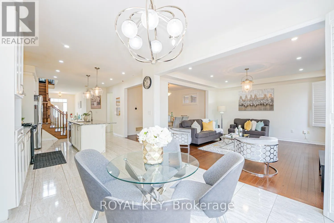
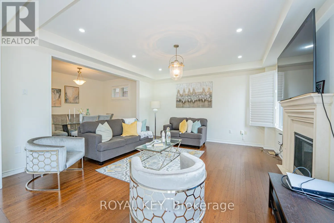
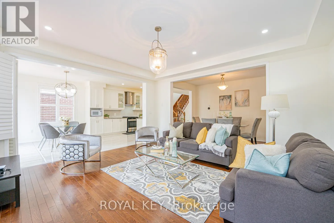
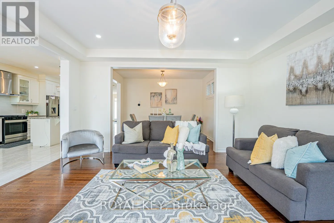
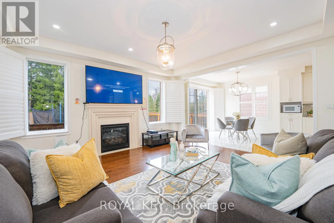
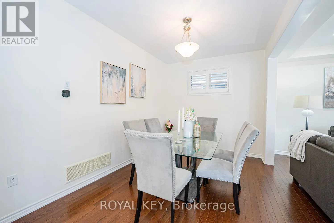
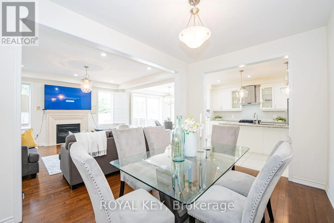
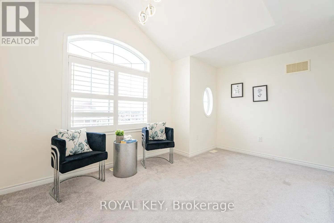
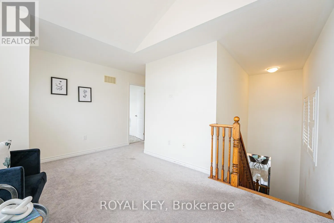
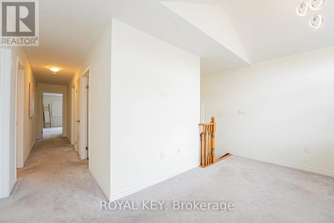
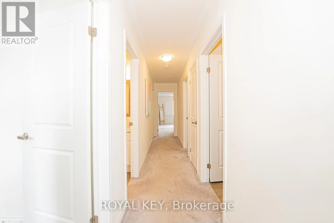
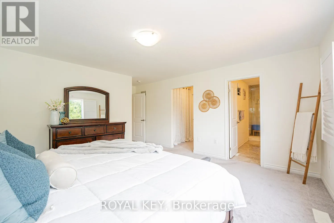
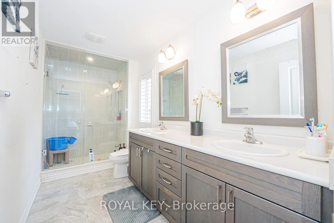
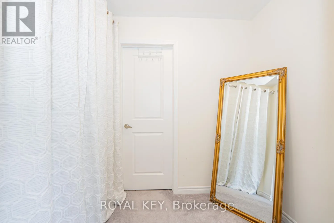
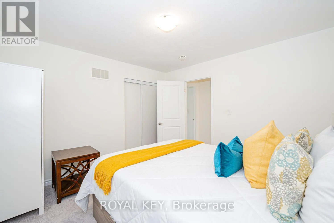
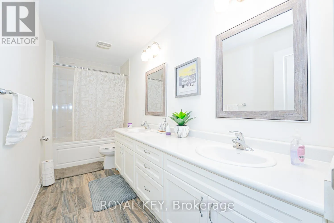
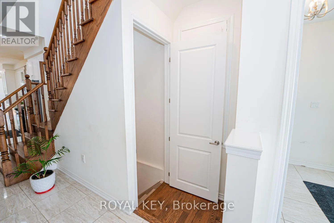
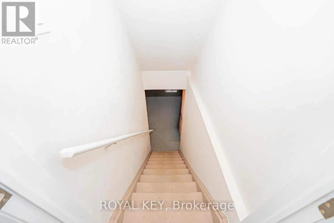
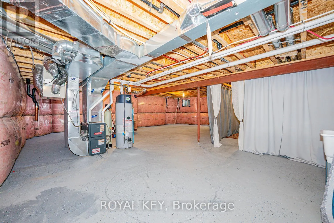
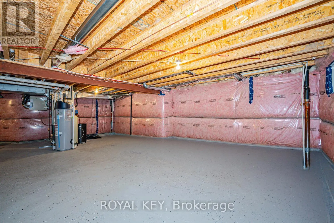
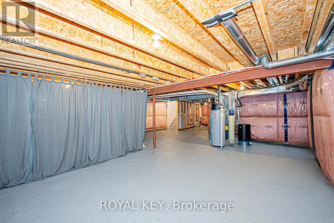
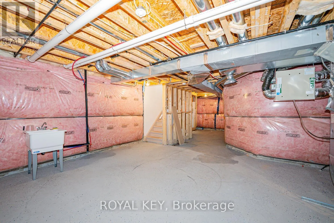
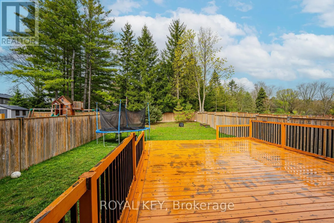
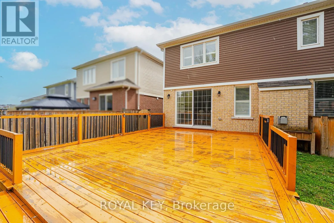
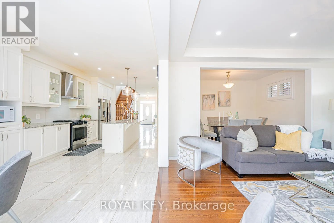
Equestrian way & Ridge Road Welcome to this beautiful 4-bedroom detached home, only 6 years old, located in a highly desirable family-friendly neighbourhood. Conveniently situated just minutes from Highway 401, this home offers easy commuting while being just steps away from a beautiful park.Featuring a modern, upgraded kitchen with elegant finishes and California shutters throughout, this home combines style and functionality. The spacious loft on the second floor provides the perfect space for a family room, home office, or children's play area. You'll also appreciate the convenience of the second-floor laundry.The unfinished basement offers endless possibilities to customize the space to suit your family's needs. Outside, enjoy an impressive 152-foot deep lot with a large private backyard and no neighbours directly behind, providing added privacy and a peaceful setting.Ideally located close to Walmart, Costco, shopping, schools, parks, and other everyday amenities, this exceptional home is perfect for growing families looking for comfort, convenience, and modern living.Offers will be reviewed on July 21st. Seller reserves the right to review and accept pre-emptive offers with notice. (id:27476)
Property Highlights

MLS® Number
X13532752
Type
Single Family
Ownership Type
Freehold
Land Size
36 x 152 FT
Parking Space Total
4

Building

Building Type
House
Storeys
2.00
Square Footage
2500 - 3000 sqft
Bathrooms Total
3
Bedrooms Above Ground
4
Bedrooms Total
4
Exterior Finish
Aluminum siding, Concrete
Fireplace Present
Yes
Basement Type
Full (Unfinished)
Basement Features
Building Heating Type
Forced air
Heating Fuel
Electric
Building Cooling Type
Central air conditioning

Utilities

Water
Municipal water

Room Layout

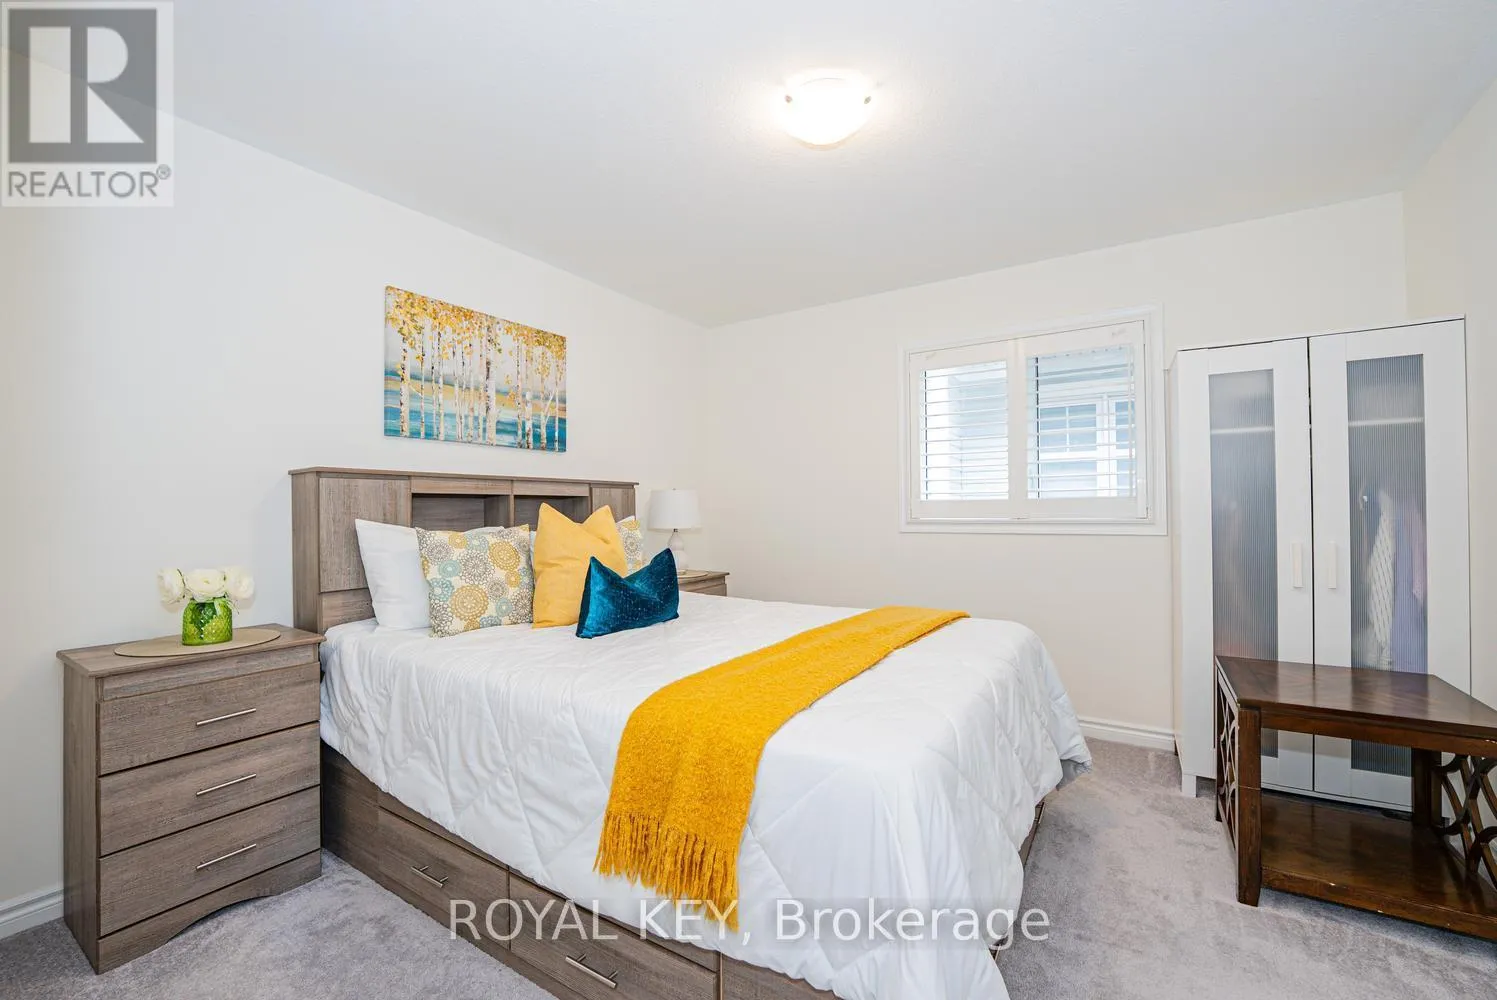
Primary Bedroom
Second level
4.57 m x 4.37 m
Bedroom 2
Second level
3.56 m x 3.45 m
Bedroom 3
Second level
3.4 m x 3.56 m
Bedroom 4
Second level
3.35 m x 3.35 m
Laundry room
Second level
3.05 m x 3.05 m
Loft
Second level
3.35 m x 3.5 m
Living room
Main level
4.88 m x 4.57 m
Dining room
Main level
3.66 m x 2.67 m
Kitchen
Main level
4.95 m x 3.89 m
Eating area
Main level
3.66 m x 3.51 m

Location

Learn more about this property
Listing provided by:
ROYAL KEY
MLS® number:
X13532752
Agent:
Aashoo Rani
*Indicates required field
Name is required
Email is required
Please enter a valid phone number (e.g., 416-111-1111).

Street Spotlight - For sale