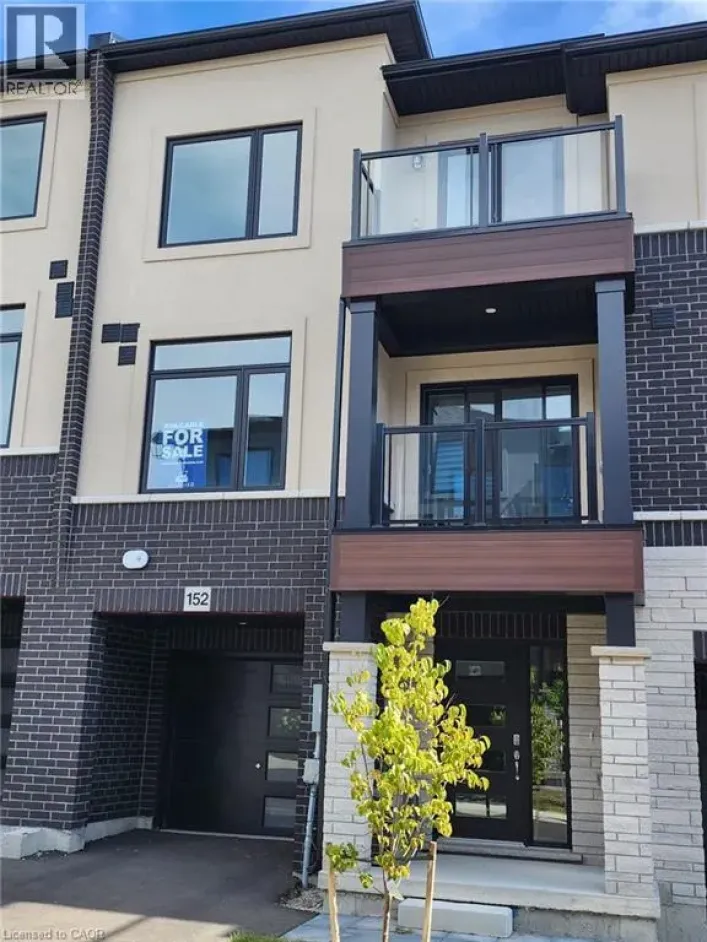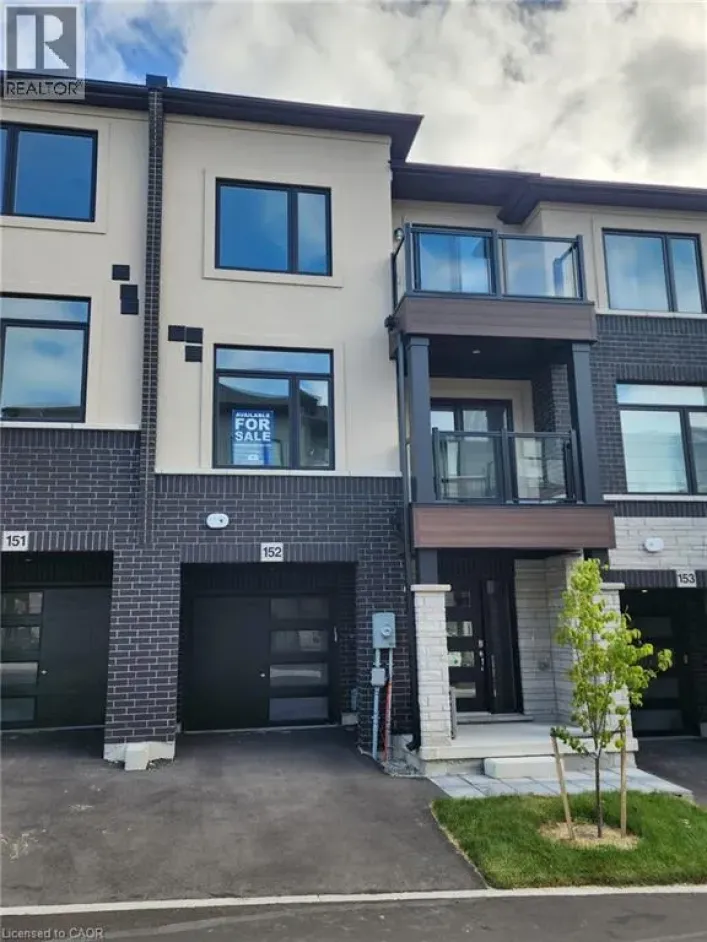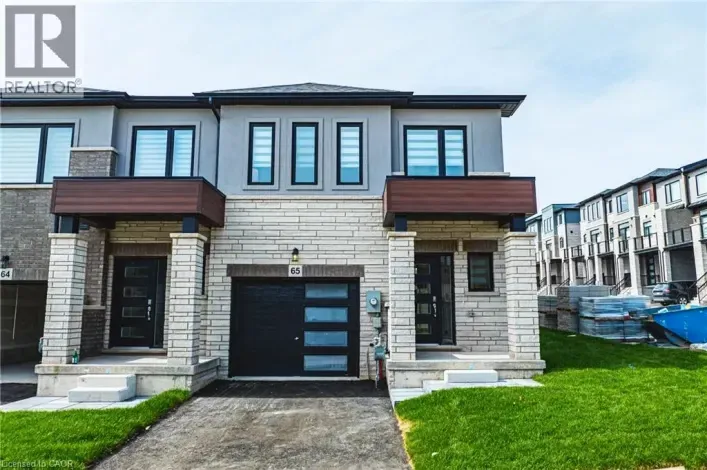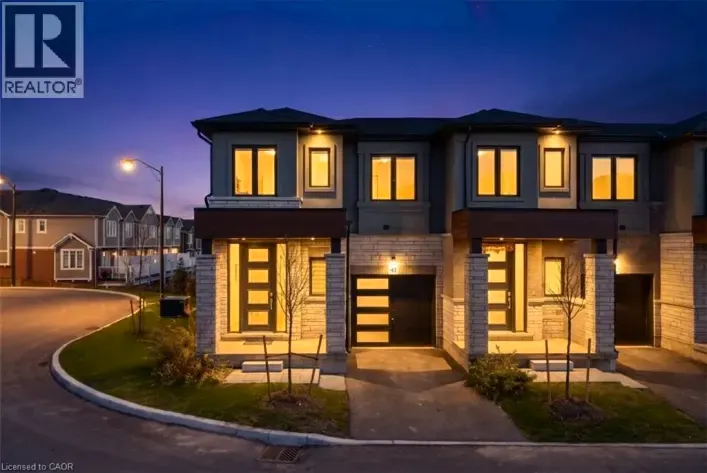
324 Equestrian Way Unit# 45, Cambridge, Ontario N3E 0E2

Listed for:
$750,000
4 beds
4 baths
Listed 5 days ago
Row / Townhouse for rent: 324 Equestrian Way Unit# 45, Cambridge, Ontario N3E 0E2

View all 48 photos

About

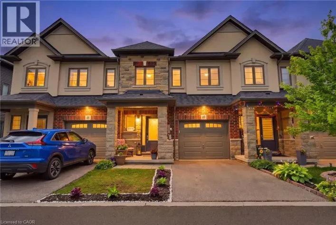
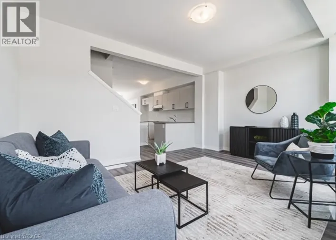
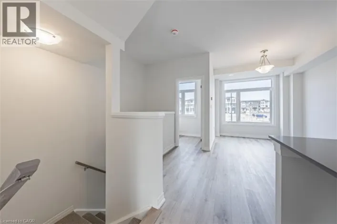
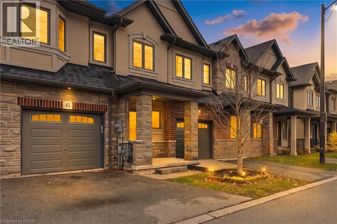
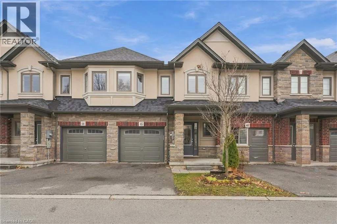
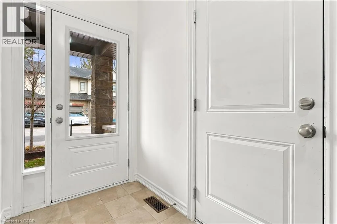
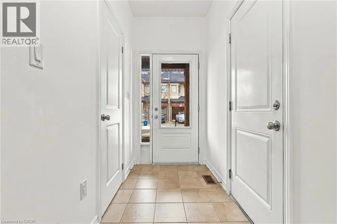
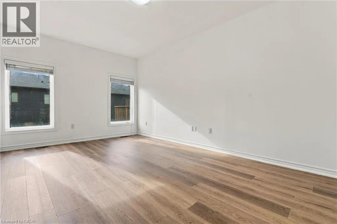
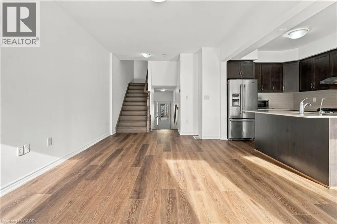
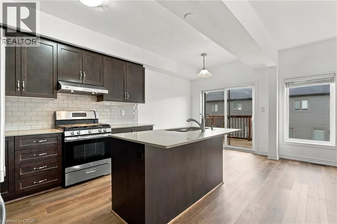
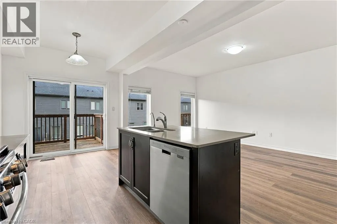
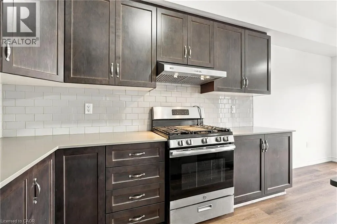
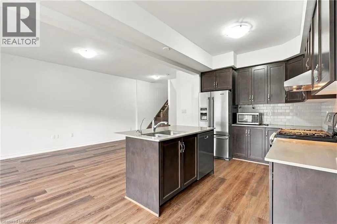
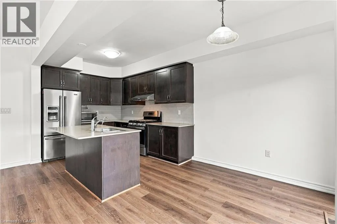
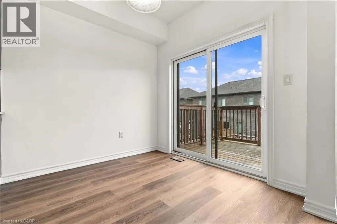
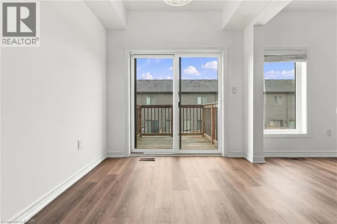
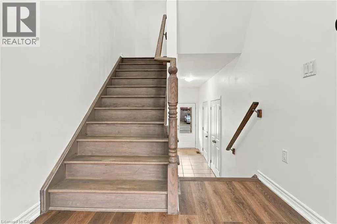
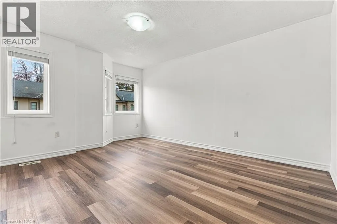
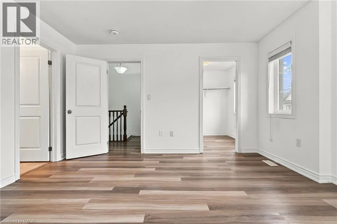
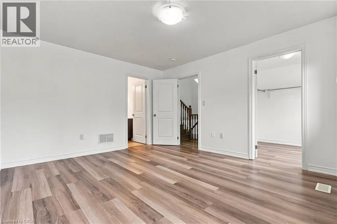
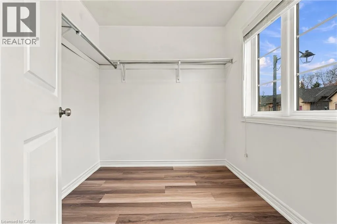
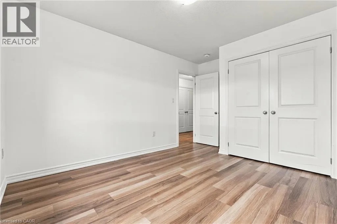
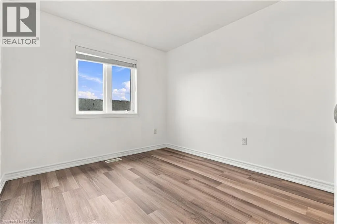
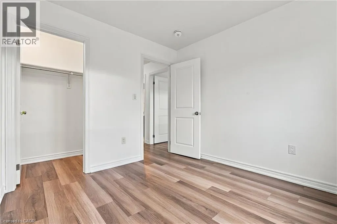
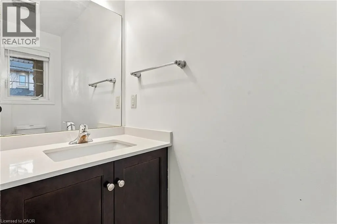
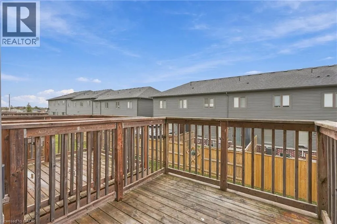
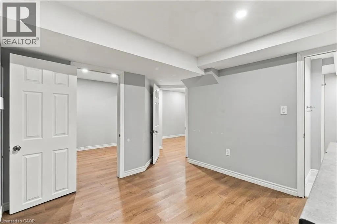
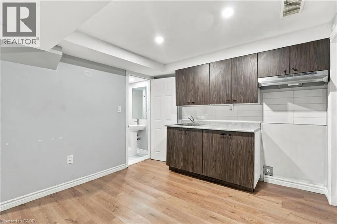
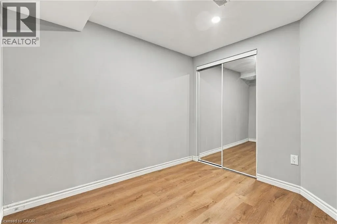
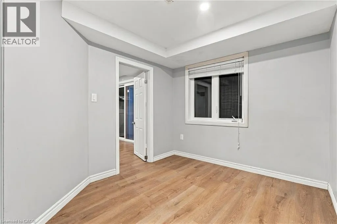
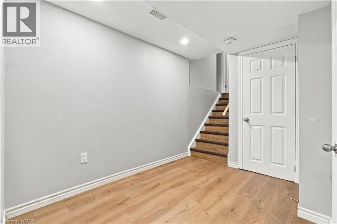
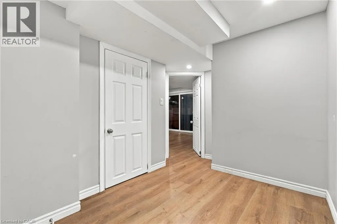
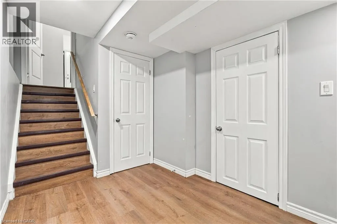
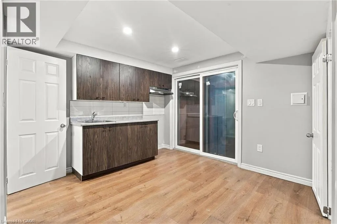
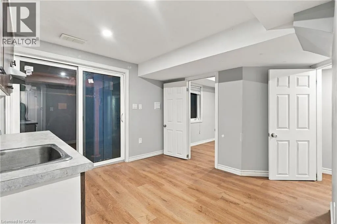
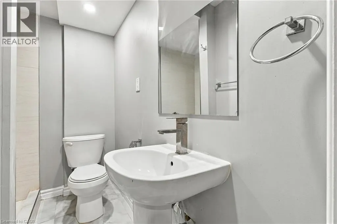
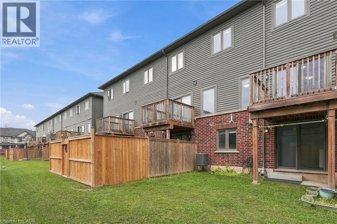
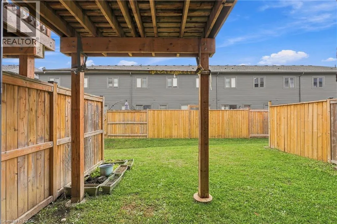
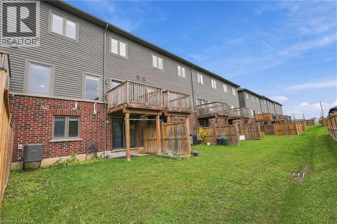
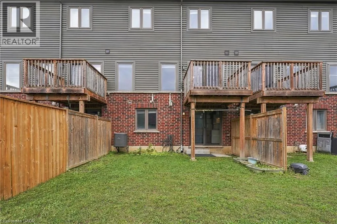
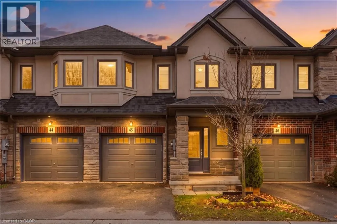
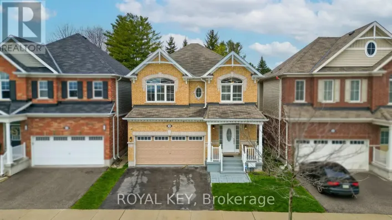
West of Equestrian way and Dressage Trail Welcome to this beautifully maintained, freshly painted 4-bedroom home, ideally situated in one of Cambridge’s most desirable family-friendly neighbourhoods! Featuring 9-foot ceilings and a bright, open-concept main floor, this home offers a warm and inviting atmosphere perfect for everyday living and entertaining. The stunning kitchen is thoughtfully finished with quartz countertops, a full backsplash, and ample workspace, seamlessly connecting the living and dining areas. Step outside to the rear deck, an ideal spot to relax, entertain guests, or enjoy your morning coffee. The upper level features three spacious bedrooms, including a comfortable primary suite with a private ensuite bathroom. The finished walk-out basement offers additional living space with a full in-law suite setup, ideal for accommodating extended family or providing added flexibility to suit your family's needs. New flooring installed on the main level, with fresh paint throughout the main and second floors in 2026. Enjoy the added convenience of professionally maintained common areas, landscaping, snow removal, visitor parking, and private garbage collection. Ideally located just minutes from Highway 401, Toyota, schools, parks, walking trails, shopping, and everyday amenities. (id:27476)

Property Highlights

MLS® Number
40876966
Type
Single Family
Maintenance Fee
0.00
Ownership Type
Freehold
Land Size
under 1/2 acre
Parking Space Total
2

Building

Building Type
Row / Townhouse
Storeys
1.00
Square Footage
1968 sqft
Bathrooms Total
4
Bedrooms Above Ground
3
Bedrooms Total
4
Amenities
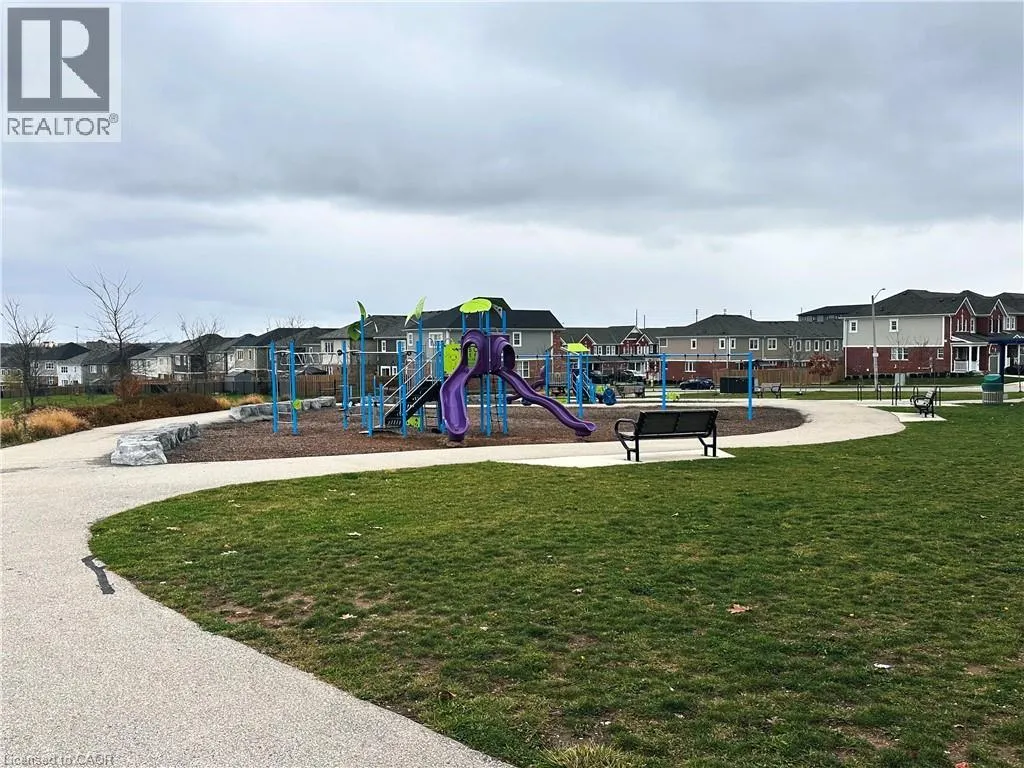
Airport, Park, Place of Worship, Playground
Exterior Finish
Brick, Vinyl siding
Fireplace Present
No
Basement Type
Full (Finished)
Basement Features
Building Heating Type
Forced air
Heating Fuel
Building Cooling Type
Central air conditioning

Utilities

Water
Municipal water
Utility Sewer
Municipal sewage system

Room Layout

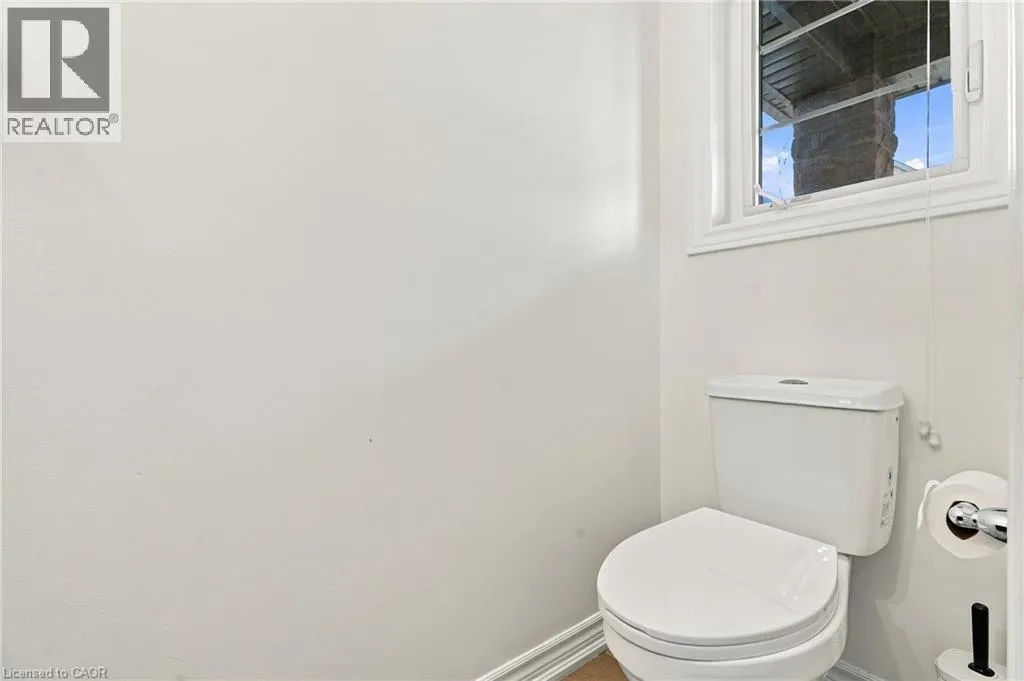
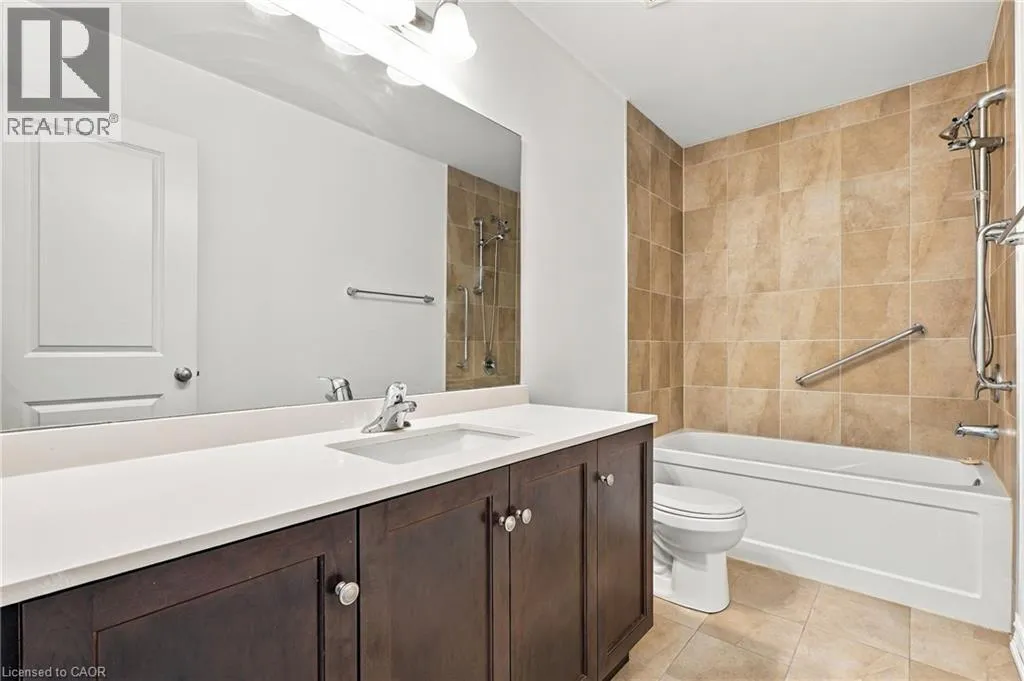
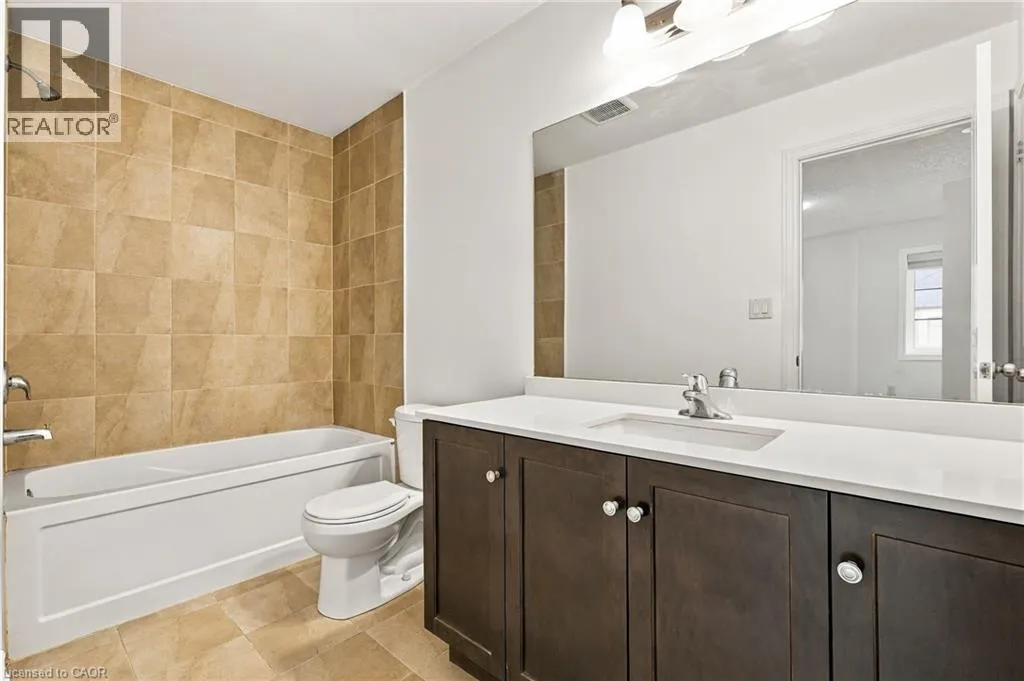
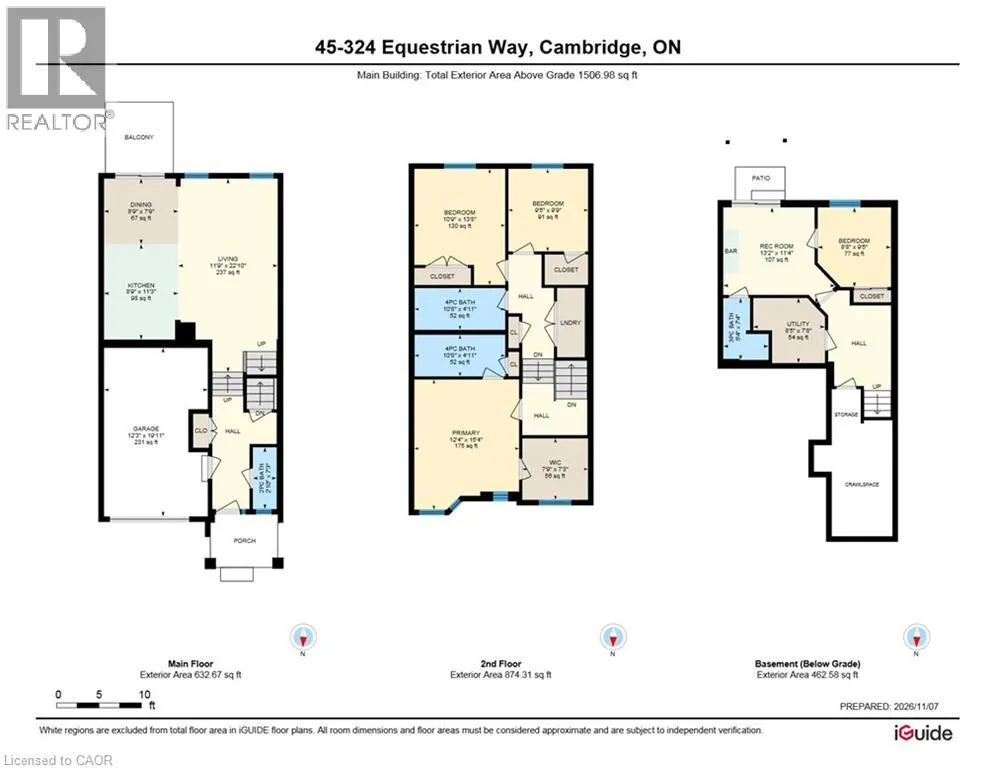
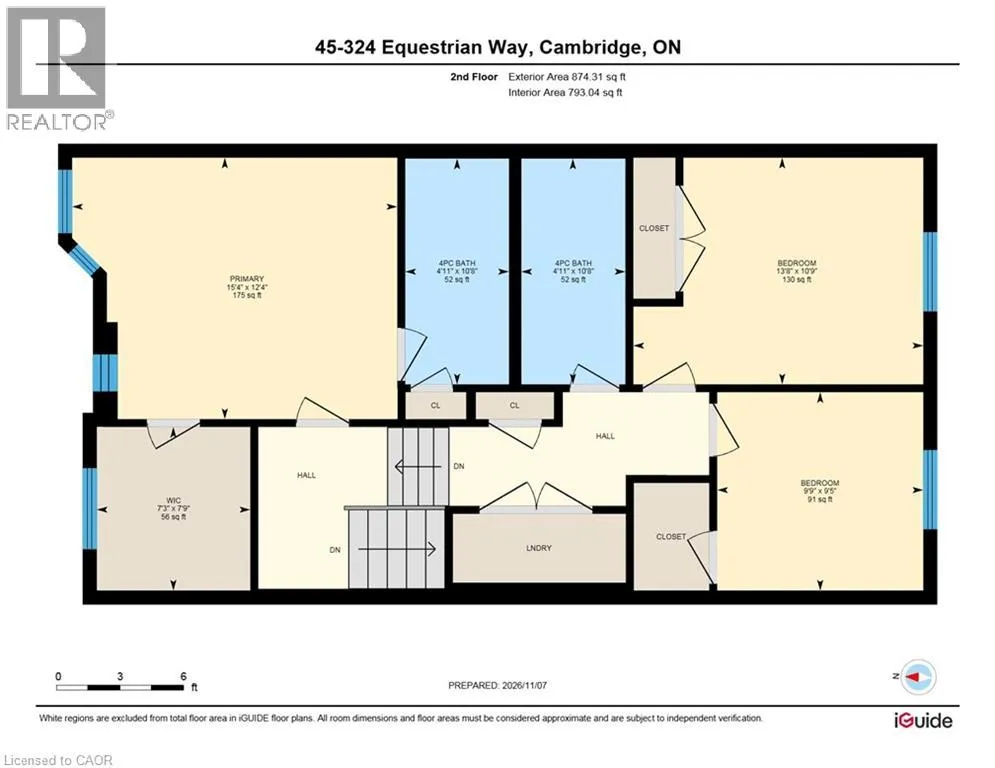
4pc Bathroom
Second level
10'8'' x 4'11''
5pc Ensuite bath
Second level
10'8'' x 4'11''
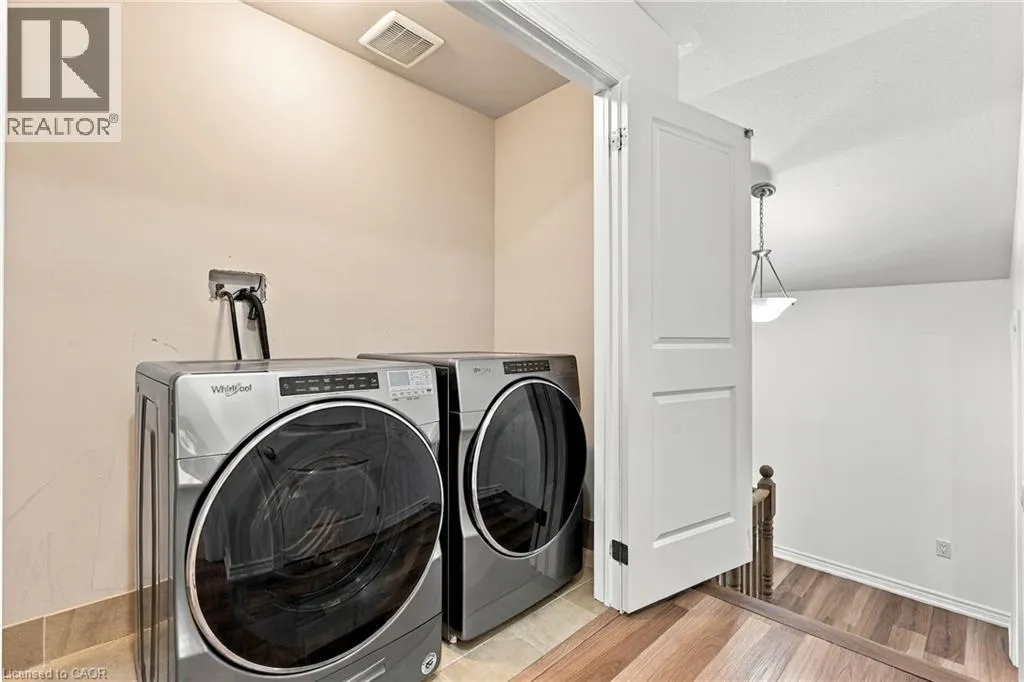
Laundry room
Second level
Measurements not available
Bedroom
Second level
9'9'' x 9'5''
Bedroom
Second level
13'8'' x 10'9''
Primary Bedroom
Second level
15'4'' x 12'4''
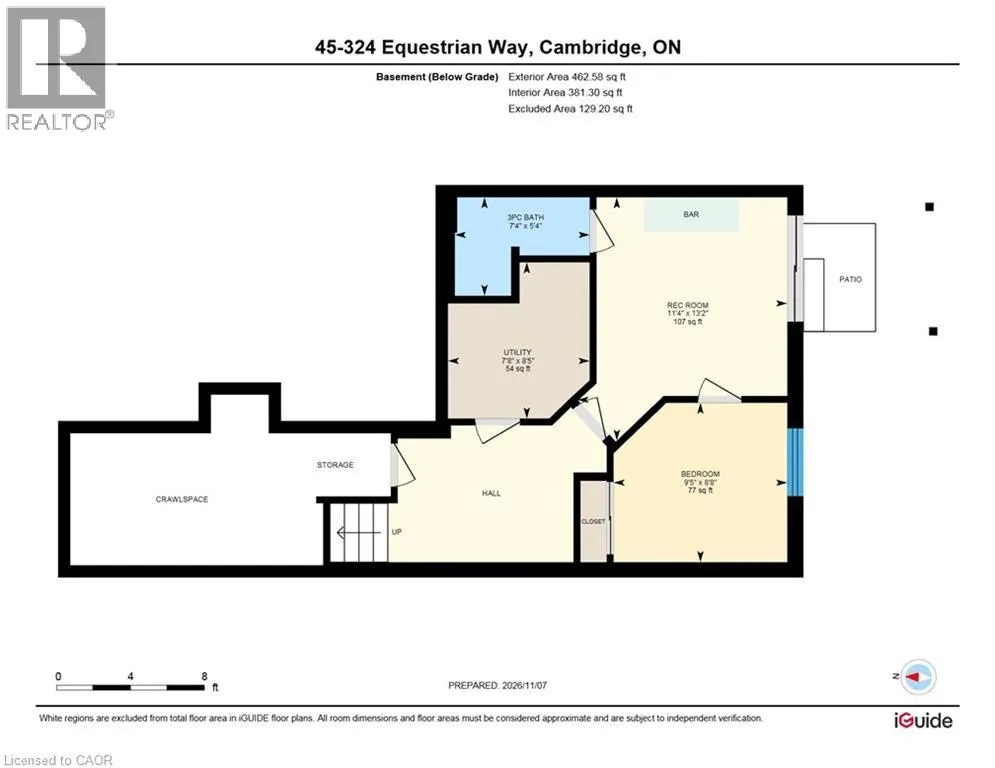
4pc Bathroom
Basement
7'4'' x 5'4''
Bonus Room
Basement
9'1'' x 8'8''
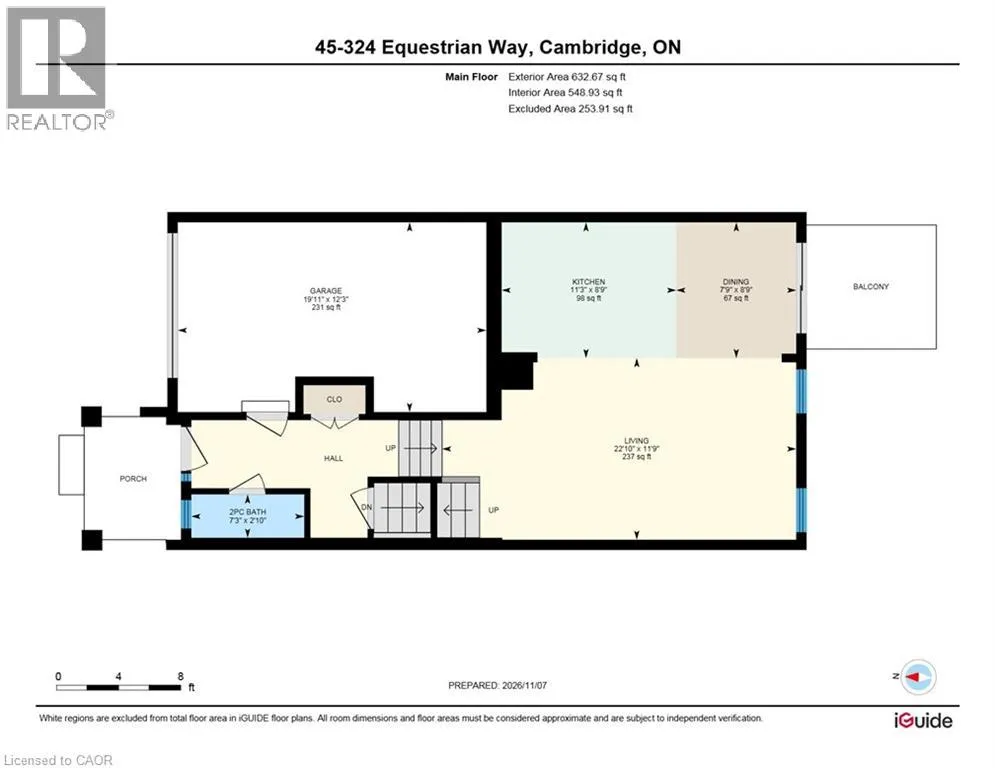
Living room/Dining room
Basement
11'4'' x 13'2''
Bedroom
Basement
8'8'' x 9'5''
2pc Bathroom
Main level
7'2'' x 2'10''
Kitchen
Main level
11'3'' x 8'9''
Dining room
Main level
8'9'' x 7'9''
Living room
Main level
22'10'' x 11'9''

Location

Learn more about this property
Listing provided by:
Kigo Realty Inc.
MLS® number:
40876966
Agent:
Prakash Adhikari
*Indicates required field
Name is required
Email is required
Please enter a valid phone number (e.g., 416-111-1111).

Street Spotlight - For sale