155 Equestrian Way Unit# 65, Cambridge, Ontario N3E 0E8

Listed for:
$679,999
3 beds
3 baths
Listed 17 days ago
Row / Townhouse for rent: 155 Equestrian Way Unit# 65, Cambridge, Ontario N3E 0E8

View all 11 photos

About

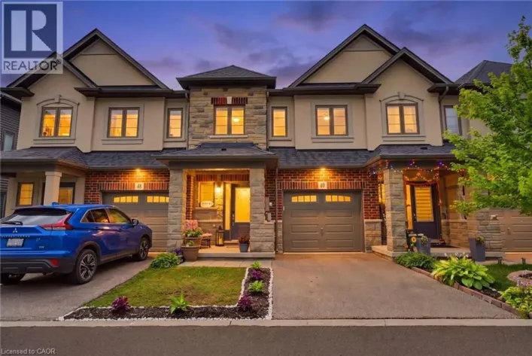
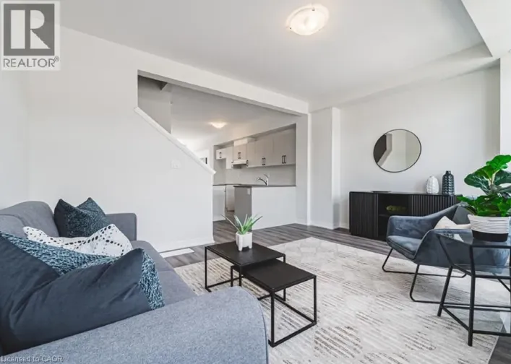
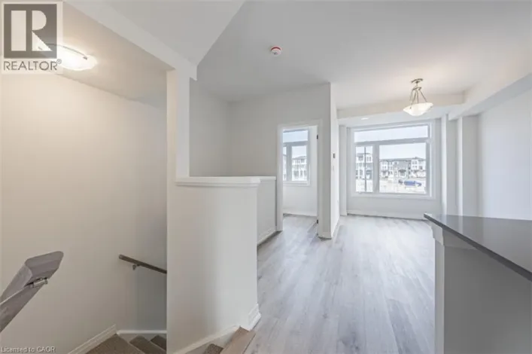
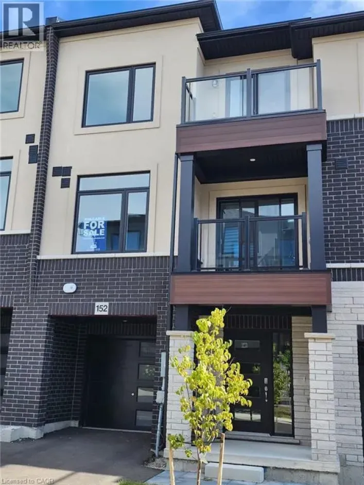
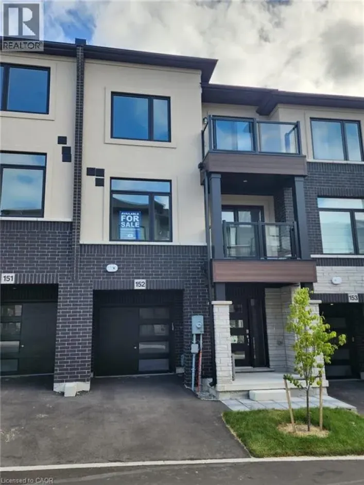
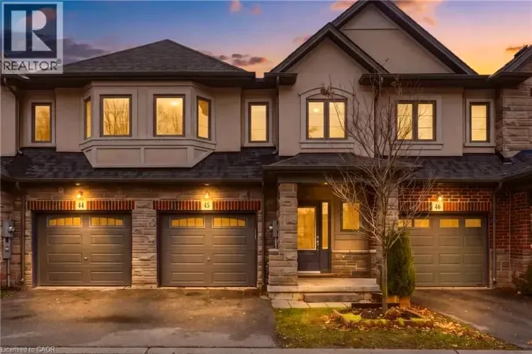
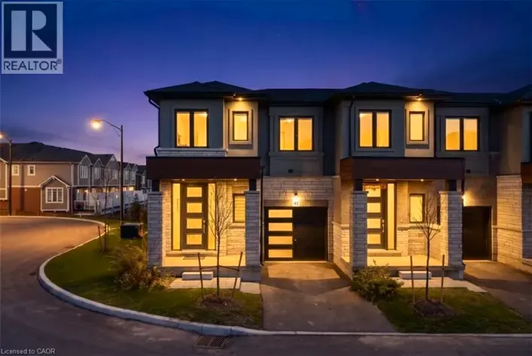
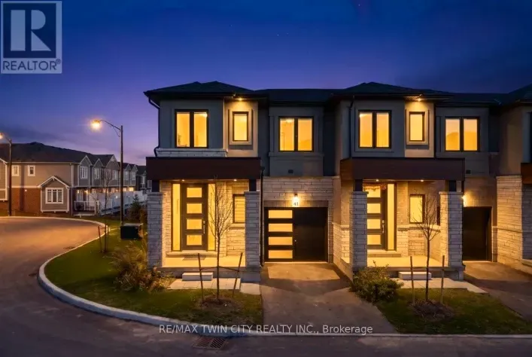
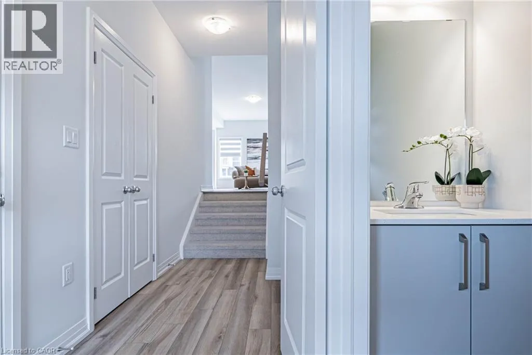
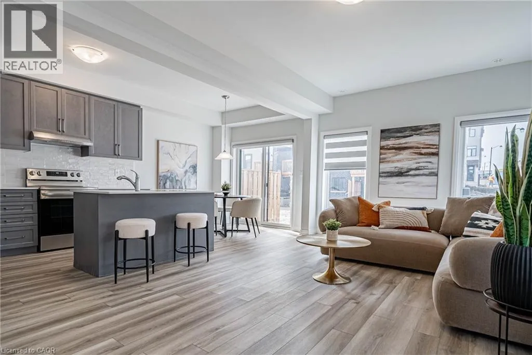
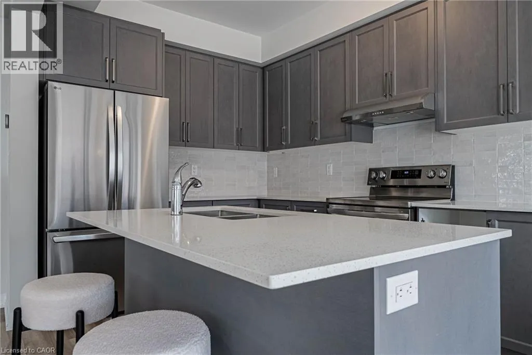
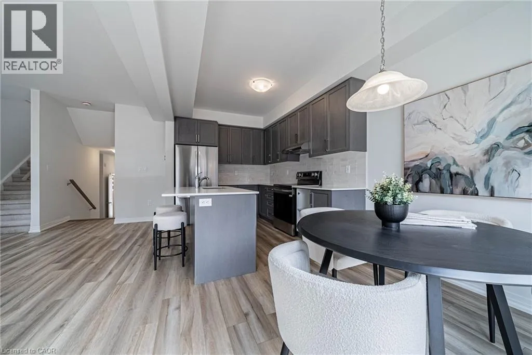
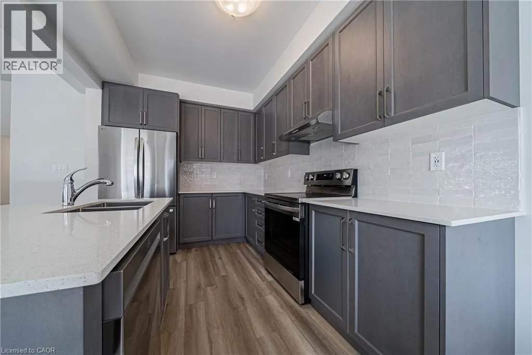
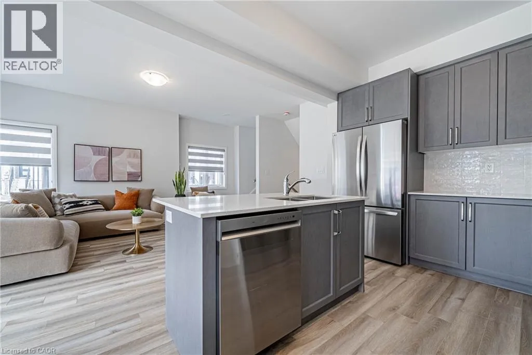
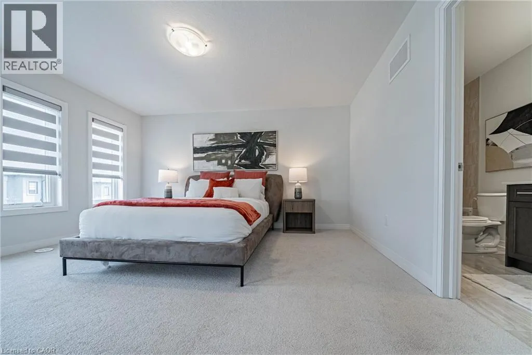
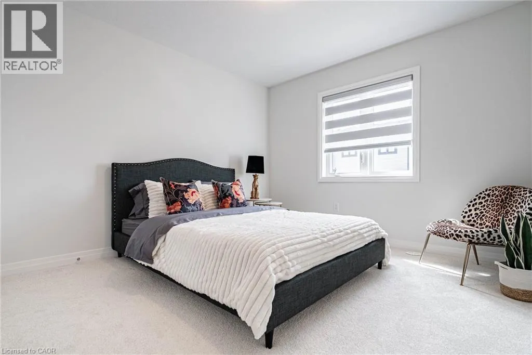
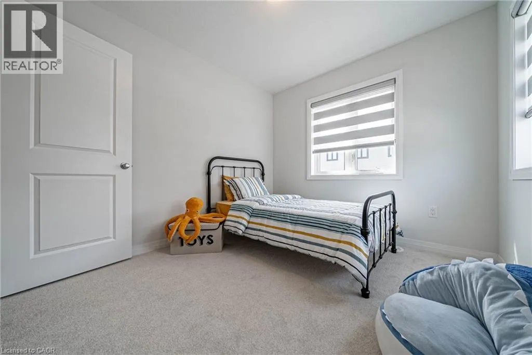
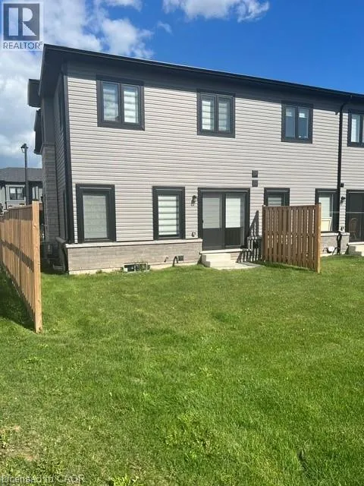
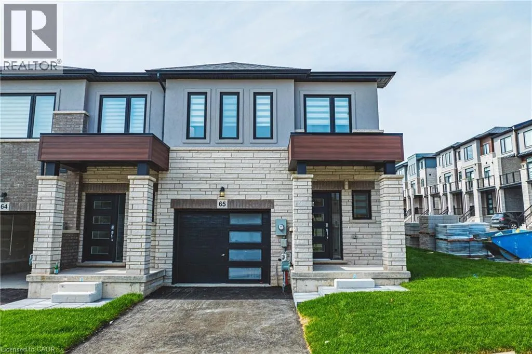
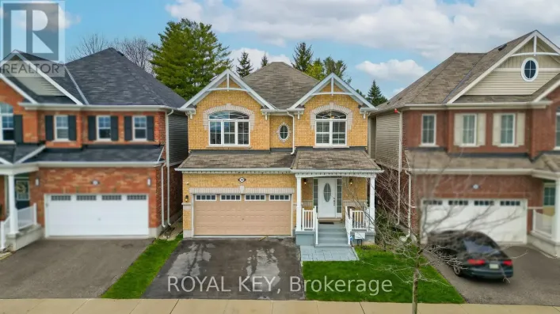
Maple Grove Rd to Compass Trail Welcome to Unit #65 at 155 Equestrian Way. A 3-bedroom, 2.5-bathroom 2 storey townhome condo in one of Cambridge's most sought-after areas. Offering 1495 square feet of well planned living space, this two-storey home includes two full baths and one half bath, delivering both comfort and functionality. The property features an attached garage and private, single-wide driveway, with parking spaces for 2 vehicles, along with an open balcony perfect for outdoor enjoyment. Situated near Maple Grove Rd and Compass Trail, this condo is ideally located within close proximity to parks, schools, shopping centers, public transit, hospitals, and major highways. With low monthly condo fees covering the essential upkeep, this home provides an attractive, low-maintenance lifestyle. The community is pet friendly, offering visitor parking and flexibility to suit your lifestyle! (id:27476)

Property Highlights

MLS® Number
40874277
Type
Single Family
Maintenance Fee
150.00
Ownership Type
Condominium
Land Size
under 1/2 acre
Parking Space Total
2

Building

Building Type
Row / Townhouse
Storeys
2.00
Square Footage
1495 sqft
Bathrooms Total
3
Bedrooms Above Ground
3
Bedrooms Total
3
Amenities
Hospital, Park, Place of Worship, Playground, Public Transit, Schools, Shopping
Exterior Finish
Brick, Vinyl siding
Fireplace Present
No
Basement Type
Full (Unfinished)
Basement Features
Building Heating Type
Forced air
Heating Fuel
Building Cooling Type
Central air conditioning

Utilities

Water
Municipal water
Utility Sewer
Municipal sewage system

Room Layout

3pc Bathroom
Second level
Measurements not available
Bedroom
Second level
9'0'' x 10'0''
Bedroom
Second level
10'0'' x 11'0''
3pc Bathroom
Second level
Measurements not available
Primary Bedroom
Second level
12'0'' x 14'0''
Loft
Main level
7'0'' x 7'0''
2pc Bathroom
Main level
Measurements not available
Kitchen
Main level
8'0'' x 11'0''
Dining room
Main level
8'0'' x 8'0''
Great room
Main level
11'0'' x 19'0''

Location

Learn more about this property
Listing provided by:
Adana Homes A Canadian Realty Inc., Brokerage
MLS® number:
40874277
Agent:
Satishwar Persaud
*Indicates required field
Name is required
Email is required
Please enter a valid phone number (e.g., 416-111-1111).

Street Spotlight - For sale